Save
Ask
Tour
Hide
Share
$799,000
26 Days On Site

11803 Vallejo Street
Westminster, CO 80234

For Sale|Single Family Residence|Active
3
Beds
4
Total Baths
2
Full Baths
2
Partial Baths
3,117
SqFt
$256
/SqFt
1980
Built
Subdivision:
The Ranch
County:
Adams

Due to the health concerns created by Coronavirus we are offering personal 1-1 online video walkthough tours where possible.
Call Now: (720) 669-8808
Is this the listing for you? We can help make it yours.
(720) 669-8808
11803 Vallejo Street11803 Vallejo Street11803 Vallejo Street11803 Vallejo Street
Save
Ask
Tour
Hide
Share

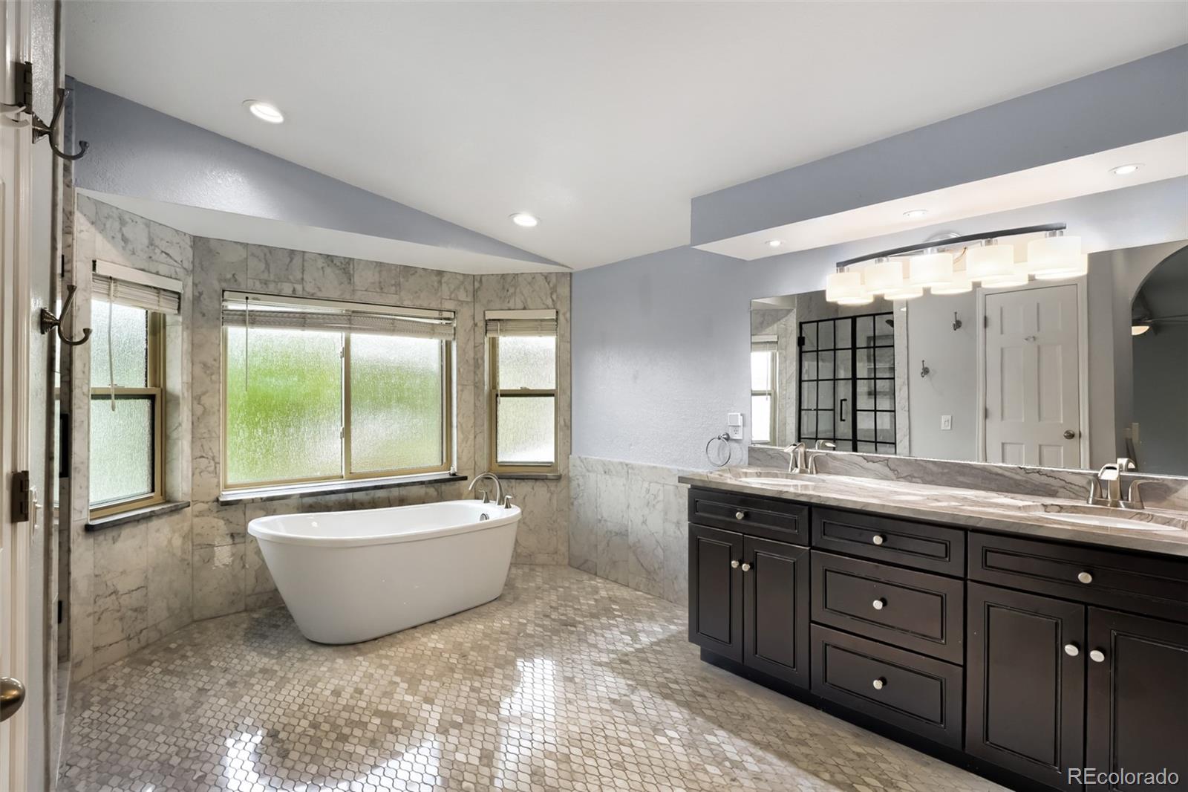
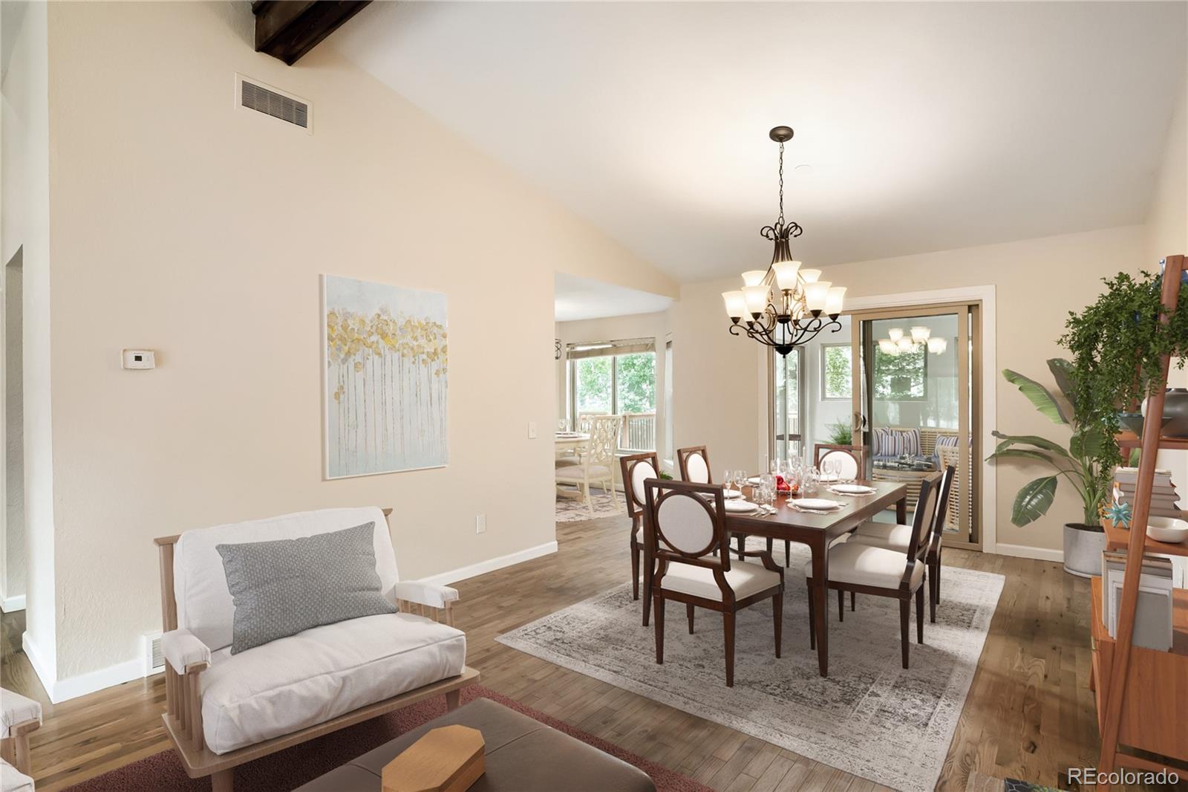
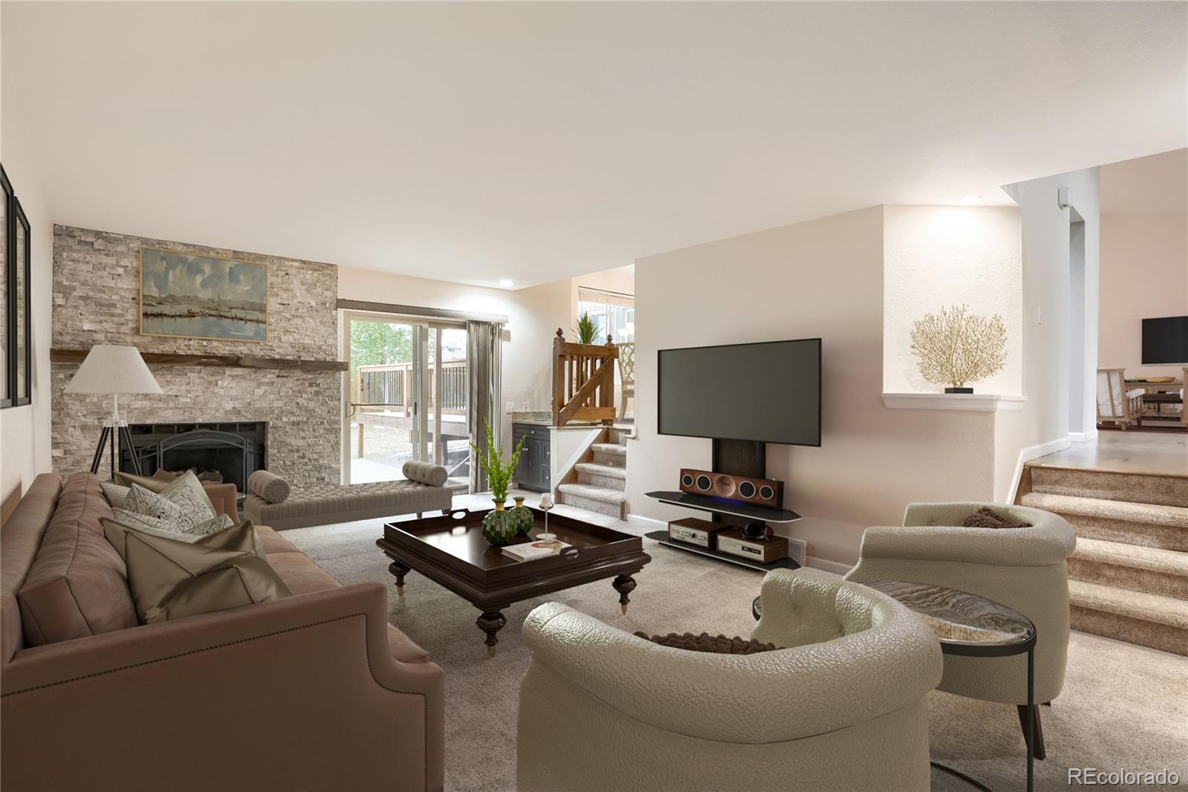
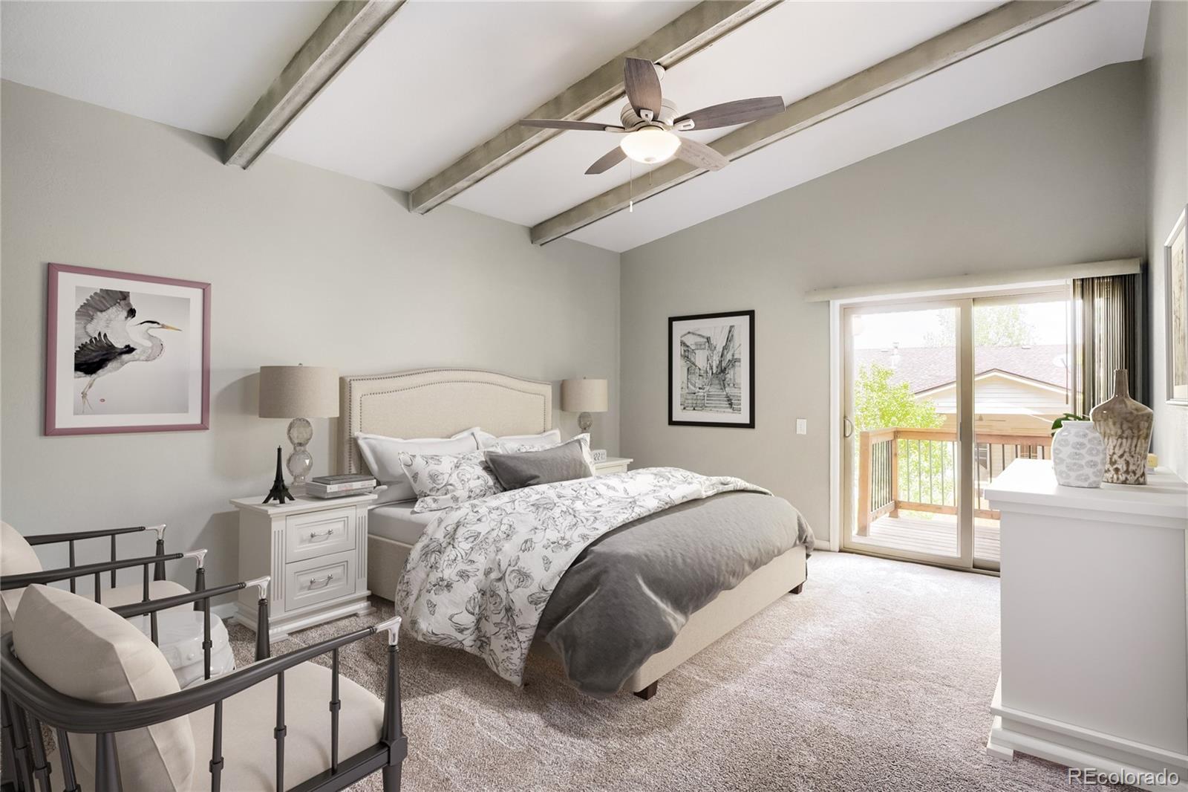
Discover this rare find in The Ranch golf course community in Westminster, CO featuring a move-in ready 3-bedroom, 4-bathroom home w/ major updates completed, plenty of warmth and character, and pride of ownership throughout situated on a spacious corner lot in a fun-loving neighborhood. Major improvements include new roof, new furnace & A/C, newer windows & sliding doors, stucco exterior and much MORE checking key boxes buyers are looking for in a home you’re sure to appreciate. The kitchen features granite countertops, subway tile backsplash, updated cabinetry, island counter, gas line for stove, and a breakfast nook. Hardwood flooring throughout the main level further adds to the home’s inviting charm. The primary suite features a remodeled 5-piece bath w/ freestanding tub, custom tile design flooring, walk-in closet, and walk-out balcony. The family room provides one of many cozy living spaces complete w/ wet bar, tasteful stone fireplace, and access to the outdoor BBQ area w/ gas line for grill. The finished basement includes a newly added bathroom and offers flexibility for recreation/guest space and the option to easily add a fourth bedroom. Another great space to enjoy can be found in the sunroom complete with natural light and access to the back entertainment area. The backyard area is highlighted by a spacious refinished deck ideal for entertaining or relaxing, complemented by mature landscaping and concrete edging for a clean, finished look. Additional highlights include extended concrete driveway w/ golf cart parking alongside home, storage shed, and functional garage workspace. Located in The Ranch community enjoy close access to the clubhouse, nearby parks, trails, and close proximity to dining, shopping, and entertainment. Easy access to I-25 allows for convenient commuting throughout the Denver metro area and beyond. A unique opportunity in The Ranch offering character, key updates, and location in a community you’re sure to enjoy!

Save
Ask
Tour
Hide
Share
Listing Snapshot
Price 
$799,000
Days On Site 
26 Days
Bedrooms 
3
Inside Area (SqFt) 
3,117 sqft
Total Baths 
4
Full Baths 
2
Partial Baths 
2
Lot Size 
0.18 Acres
Year Built 
1980
MLS® Number 
6858415
Status 
Active
Property Tax 
$4,708
HOA/Condo/Coop Fees 
$41.67 monthly
Sq Ft Source 
N/A
Friends & Family
Recent Activity
3 days agoListing updated with changes from the MLS®
3 weeks agoStatus changed to Active
4 weeks agoListing first seen on site
General Features
Acres 
0.18
Attached Garage 
Yes
Direction Faces 
South
Foundation 
Slab
Garage 
Yes
Garage Spaces 
2
Levels 
Multi/Split
Parking 
ConcreteStorageAttached
Parking Spaces 
4
Pets 
Cats OKDogs OK
Property Condition 
Updated/Remodeled
Property Sub Type 
Single Family Residence
Security 
Carbon Monoxide Detector(s)Smoke Detector(s)
Sewer 
Public Sewer
SqFt Above 
2497
SqFt Below 
620
SqFt Total 
3172
Style 
Traditional
Utilities 
Natural Gas AvailableCable AvailableElectricity ConnectedNatural Gas ConnectedPhone Available
Water Source 
Public
Interior Features
Appliances 
CooktopDishwasherDisposalDryerGas Water HeaterMicrowaveOvenRefrigeratorWasher
Basement 
FinishedPartial
Cooling 
Ceiling Fan(s)Central Air
Electric 
220 Volts
Fireplace 
Yes
Fireplace Features 
Family RoomGas
Fireplaces 
1
Flooring 
CarpetTileWood
Furnished 
Unfurnished
Heating 
Forced AirNatural Gas
Interior 
Breakfast BarCeiling Fan(s)Entrance FoyerGranite CountersHigh Speed InternetKitchen IslandOpen FloorplanVaulted Ceiling(s)Walk-In Closet(s)Wet Bar
Laundry Features 
In Unit
Window Features 
Bay Window(s)Double Pane WindowsWindow Coverings
Bathroom Full 
Dimensions - 7.5 x 7.5Level - UpperDescription - Tile Flooring
Bathroom Half 
Dimensions - 11.5 x 3Level - LowerDescription - Tile Flooring
Bathroom Three Quarter 
Dimensions - 8.5 x 8Level - BasementDescription - Tile Flooring
Bedroom 
Dimensions - 12.5 x 13Level - UpperDescription - Carpet
Bonus Room 
Dimensions - 29.5 x 20Level - BasementDescription - Carpet - 4th bedroom could easily be added
Dining Room 
Dimensions - 12.5 x 12.5Level - MainDescription - Hardwood Floors
Family Room 
Dimensions - 24.5 x 14.5Level - LowerDescription - Carpet w/ Gas Fireplace & Wet Bar
Kitchen 
Dimensions - 19 x 11Level - MainDescription - Hardwood Floors w/ Island Counter (dimensions incl. breakfast nook)
Laundry 
Dimensions - 7 x 6Level - LowerDescription - Tile Flooring
Living Room 
Dimensions - 17 x 12Level - MainDescription - Hardwood Floors
Sun Room 
Dimensions - 11 x 12Level - MainDescription - Carpet
Utility Room 
Dimensions - 6 x 7Level - BasementDescription - Brand new furnace & AC
Save
Ask
Tour
Hide
Share
Exterior Features
Construction Details 
BrickConcreteFrameStucco
Exterior 
BalconyBarbecuePrivate Yard
Fencing 
FencedFull
Lot Features 
Corner LotLandscapedLevelMany TreesSprinklers In FrontSprinklers In Rear
Patio And Porch 
DeckPatioWrap Around
Roof 
Composition
Windows/Doors 
Bay Window(s)Double Pane WindowsWindow Coverings
Community Features
Association Dues 
125
Building Access 
Stairs
Financing Terms Available 
CashConventionalVA Loan
HOA Fee Frequency 
Quarterly
Roads 
Paved
School District 
Adams 12 5 Star Schl
Schools
School District
Adams 12 5 Star Schl
Elementary School
Cotton Creek
Middle School
Silver Hills
High School
Mountain Range
Listing courtesy of Keller Williams Realty Downtown LLC [email protected]


The content relating to real estate for sale in this Web site comes in part from the Internet Data eXchange ("IDX") program of METROLIST, INC., DBA RECOLORADO real estate listings held by brokers other than Keller Williams Realty Downtown LLC are marked with the IDX Logo. This information is being provided for the consumers' personal, non-commercial use and may not be used for any other purpose. All information subject to change and should be independently verified.

Neighborhood & Commute
Source: Walkscore
Disclosure: Community information and market data powered by Constellation Data Labs. Information is deemed reliable but not guaranteed.
Save
Ask
Tour
Hide
Share