Save
Ask
Tour
Hide
Share
$1,579,000
3 Days On Site

5551 Ponderosa Drive
Parker, CO 80134

For Sale|Single Family Residence|Active
5
Beds
6
Total Baths
2
Full Baths
4
Partial Baths
5,451
SqFt
$290
/SqFt
1991
Built
Subdivision:
Misty Pines
County:
Douglas

Due to the health concerns created by Coronavirus we are offering personal 1-1 online video walkthough tours where possible.
Call Now: (720) 669-8808
Is this the listing for you? We can help make it yours.
(720) 669-8808
5551 Ponderosa Drive5551 Ponderosa Drive5551 Ponderosa Drive5551 Ponderosa Drive
Save
Ask
Tour
Hide
Share

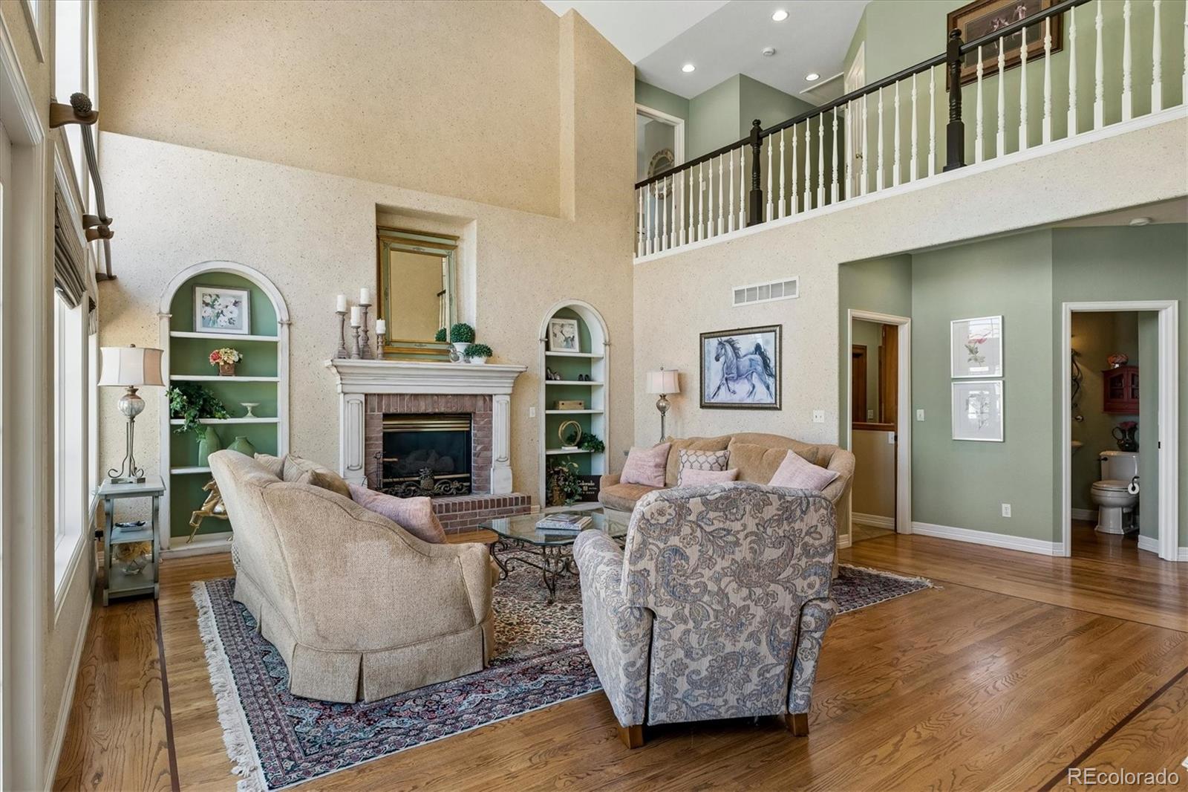
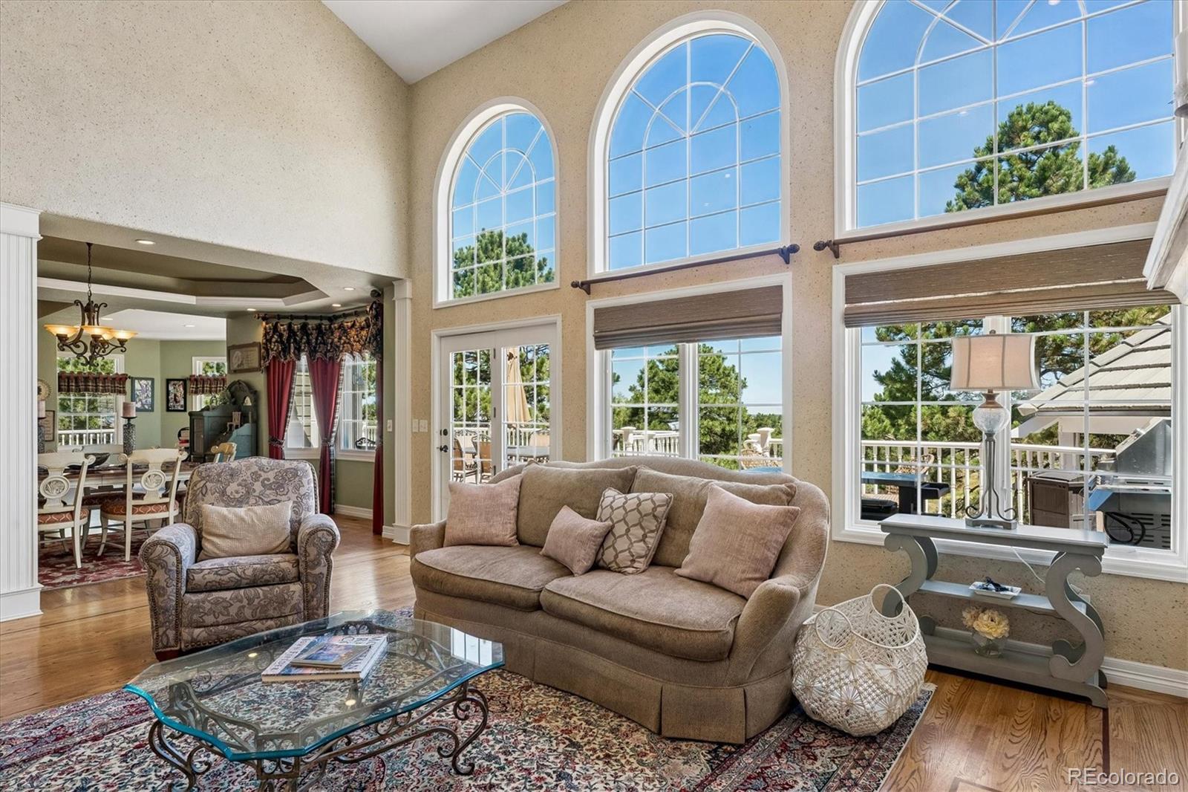
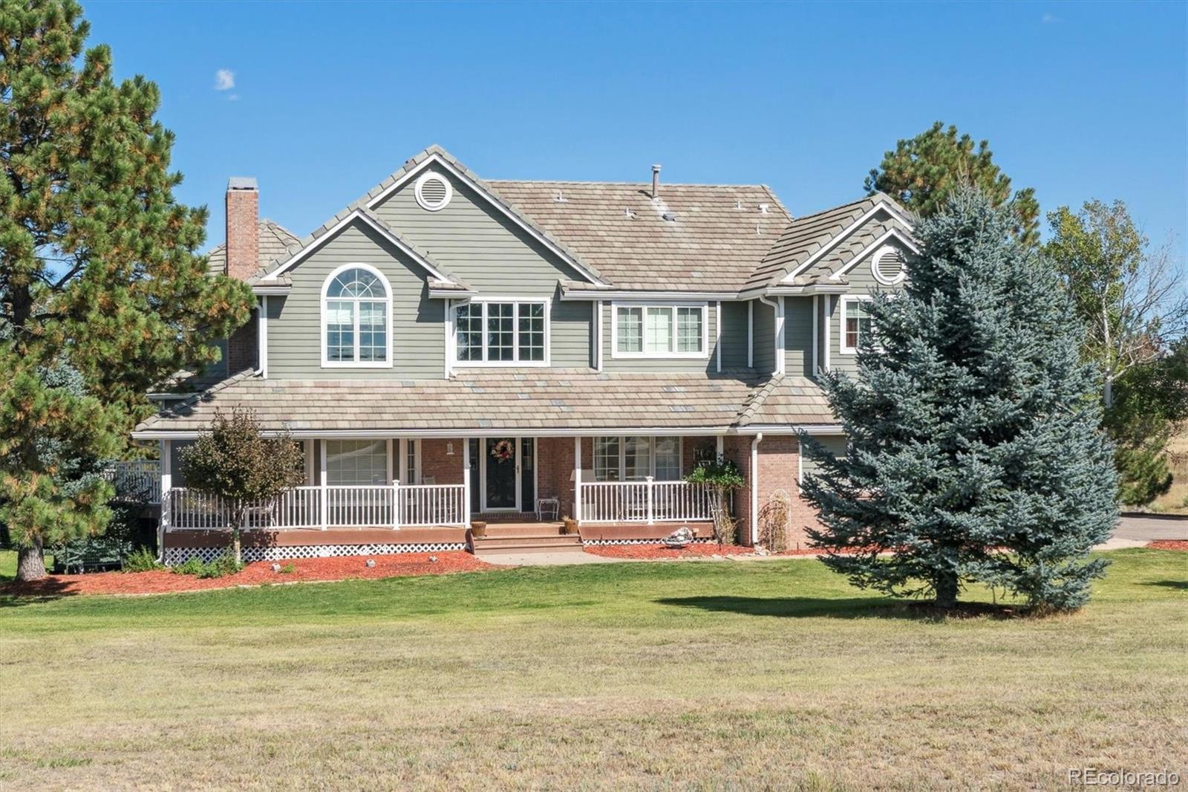
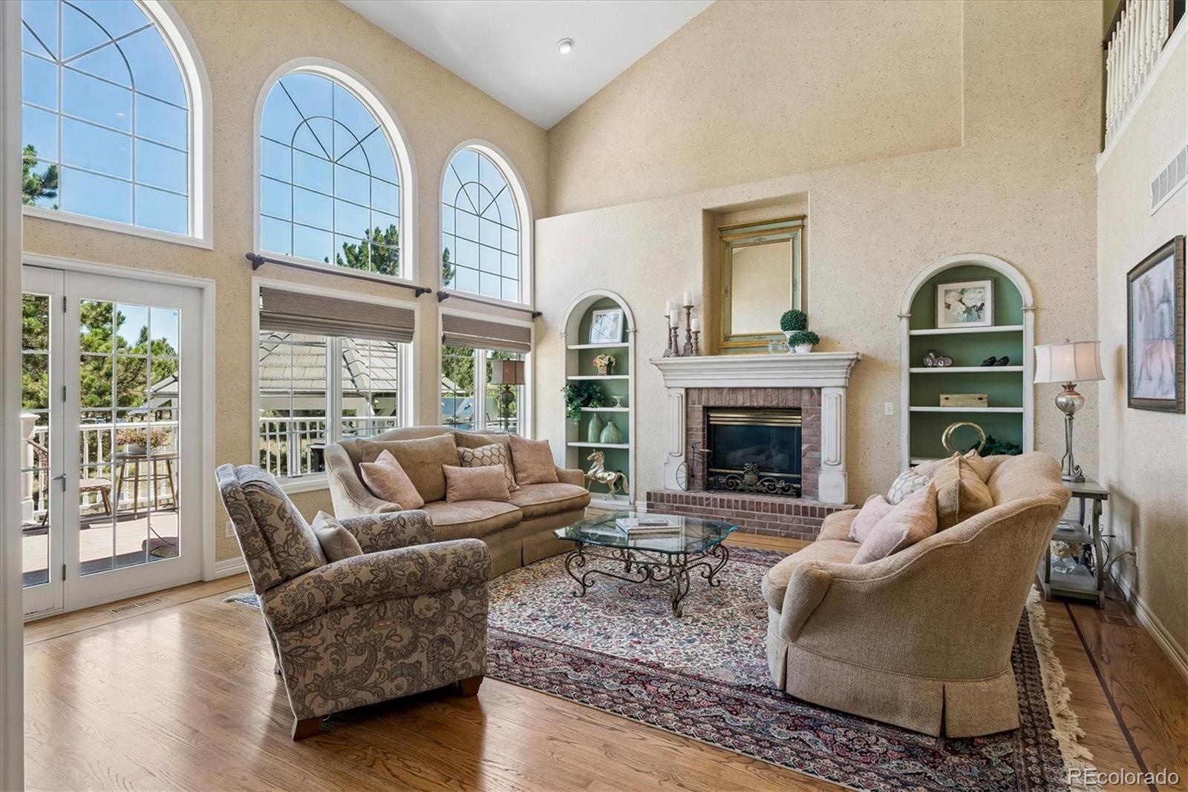
This stunning custom built home offers everything you've been searching for and more, perfectly situated on 2.3 private acres. This home was designed with gorgeous architectural detail and an abundance of natural light. As you walk in the front door your are greeted with beautiful hardwood floors. The main floor is designed for both relaxing and entertaining. The gourmet kitchen offers gas cook top, double-oven, large island, slab granite counter tops, wood beam ceiling, an abundance of counter space and a walk-in pantry. The living room features cathedral ceiling and a gas fireplace. Elegant dinning room with fireplace is perfect for formal entertaining. On the second floor you will find a luxurious primary bedroom with office/retreat and recently renovated ensuite bathroom and two large walk-in closets. Three additional bedrooms and two bathrooms are also located on this level, with two connected by a Jack & Jill bathroom. The walk-out lower level is designed for recreation and relaxation, featuring a spacious family room with fireplace, recreation room and bedroom with 3/4 ensuite bathroom. Expansive outdoor living with large wrap-around deck and gazebo is ideal for relaxing or entertaining.

Save
Ask
Tour
Hide
Share
Listing Snapshot
Price 
$1,579,000
Days On Site 
3 Days
Bedrooms 
5
Inside Area (SqFt) 
5,451 sqft
Total Baths 
6
Full Baths 
2
Partial Baths 
4
Lot Size 
2.3 Acres
Year Built 
1991
MLS® Number 
6860769
Status 
Active
Property Tax 
$7,092
HOA/Condo/Coop Fees 
$12.5 monthly
Sq Ft Source 
Public Records
Friends & Family
Recent Activity
3 days agoListing updated with changes from the MLS®
3 days agoListing first seen on site
General Features
Acres 
2.3
Attached Garage 
Yes
Direction Faces 
South
Foundation 
Concrete Perimeter
Garage 
Yes
Garage Spaces 
3
Levels 
Two
Parking 
AsphaltOversizedStorageAttached
Parking Spaces 
3
Property Sub Type 
Single Family Residence
Security 
Carbon Monoxide Detector(s)
Sewer 
Septic Tank
SqFt Above 
4012
SqFt Below 
1439
SqFt Total 
6090
Style 
Traditional
Utilities 
Natural Gas AvailableElectricity ConnectedNatural Gas Connected
Water Source 
Public
Zoning 
ER
Interior Features
Appliances 
OvenBar FridgeCooktopDishwasherDisposalDouble OvenDryerFreezerGas Water HeaterMicrowaveRangeRange HoodRefrigeratorSelf Cleaning OvenWasherWater SoftenerWine Cooler
Basement 
Exterior EntryFinishedFullWalk-Out Access
Cooling 
Ceiling Fan(s)Central Air
Fireplace 
Yes
Fireplace Features 
BasementDining RoomLiving Room
Fireplaces 
3
Flooring 
CarpetWood
Furnished 
Negotiable
Heating 
Forced AirNatural Gas
Interior 
Breakfast BarBuilt-in FeaturesCeiling Fan(s)Eat-in KitchenEntrance FoyerGranite CountersHigh CeilingsHigh Speed InternetKitchen IslandOpen FloorplanPantryVaulted Ceiling(s)Walk-In Closet(s)Wet Bar
Window Features 
Bay Window(s)Double Pane WindowsWindow CoveringsWindow Treatments
Bathroom Full 
Dimensions - 12 x 13.5Level - UpperDescription - Recently renovated
Bathroom Half 
Level - MainDescription - Main floor powder bathroom
Bathroom Three Quarter 
Level - Upper
Bedroom 
Dimensions - 12 x 13Level - Upper
Bonus Room 
Dimensions - 16 x 26Level - BasementDescription - Large Recreation Room
Den 
Dimensions - 12 x 15Level - Main
Dining Room 
Dimensions - 13 x 14.5Level - MainDescription - Hardwood Floors, Fireplace
Family Room 
Dimensions - 17 x 18Level - BasementDescription - Walk-out Basement, great natural light
Game Room 
Dimensions - 13 x 20Level - Main
Kitchen 
Dimensions - 16 x 20Level - MainDescription - Spacious island, Breakfast bar, Walk-in Pantry
Laundry 
Dimensions - 7.5 x 7.5Level - MainDescription - Washer and Dryer included
Living Room 
Dimensions - 17.5 x 18Level - MainDescription - Cathedral Ceiling, Firepalce
Office 
Dimensions - 15.5 x 16Level - UpperDescription - Can also be used as a retreat
Save
Ask
Tour
Hide
Share
Exterior Features
Construction Details 
Frame
Exterior 
Gas GrillRain Gutters
Lot Features 
LandscapedSprinklers In FrontSprinklers In Rear
Patio And Porch 
CoveredDeckFront PorchWrap Around
Roof 
Concrete
Windows/Doors 
Bay Window(s)Double Pane WindowsWindow CoveringsWindow Treatments
Community Features
Association Dues 
150
Financing Terms Available 
CashConventionalFHAVA Loan
HOA Fee Frequency 
Annually
Roads 
Paved
School District 
Douglas RE-1
Schools
School District
Douglas RE-1
Elementary School
Northeast
Middle School
Sagewood
High School
Ponderosa
Listing courtesy of HomeSmart [email protected]


The content relating to real estate for sale in this Web site comes in part from the Internet Data eXchange ("IDX") program of METROLIST, INC., DBA RECOLORADO real estate listings held by brokers other than HomeSmart are marked with the IDX Logo. This information is being provided for the consumers' personal, non-commercial use and may not be used for any other purpose. All information subject to change and should be independently verified.

Neighborhood & Commute
Source: Walkscore
Disclosure: Community information and market data powered by Constellation Data Labs. Information is deemed reliable but not guaranteed.
Save
Ask
Tour
Hide
Share