
3268 Carabiner StreetCastle Rock, CO 80108
Due to the health concerns created by Coronavirus we are offering personal 1-1 online video walkthough tours where possible.
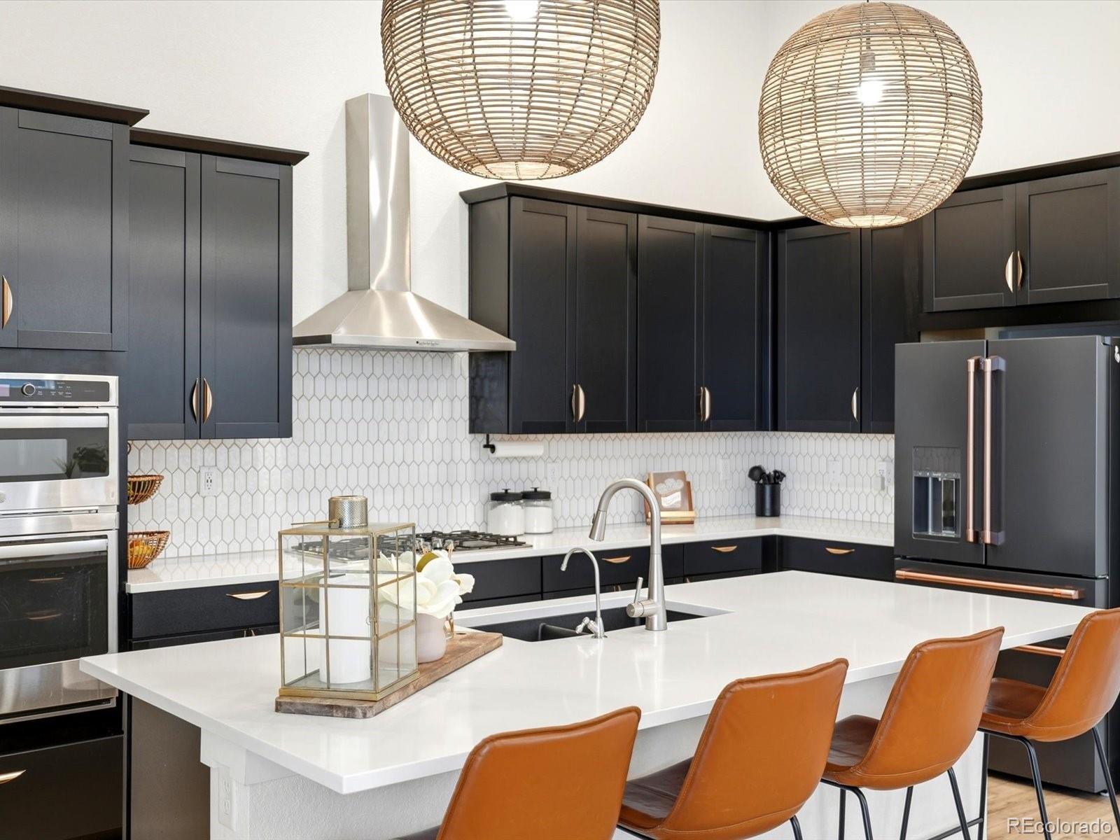
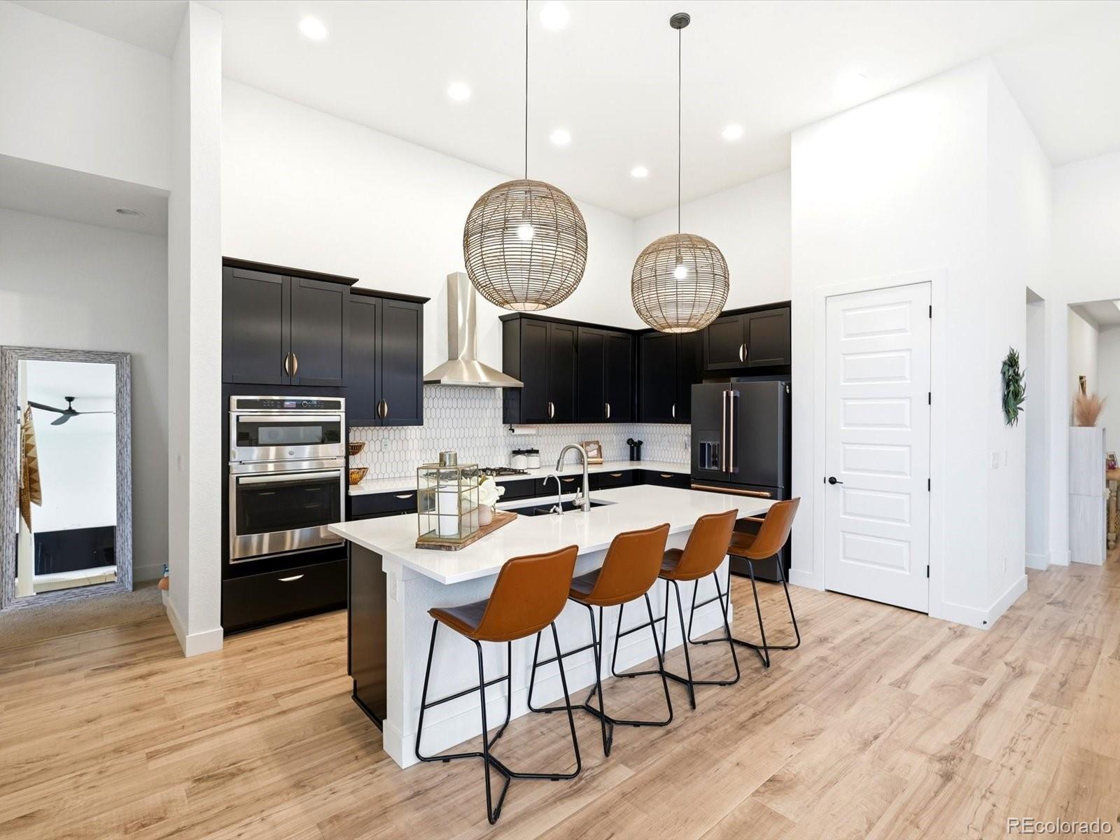
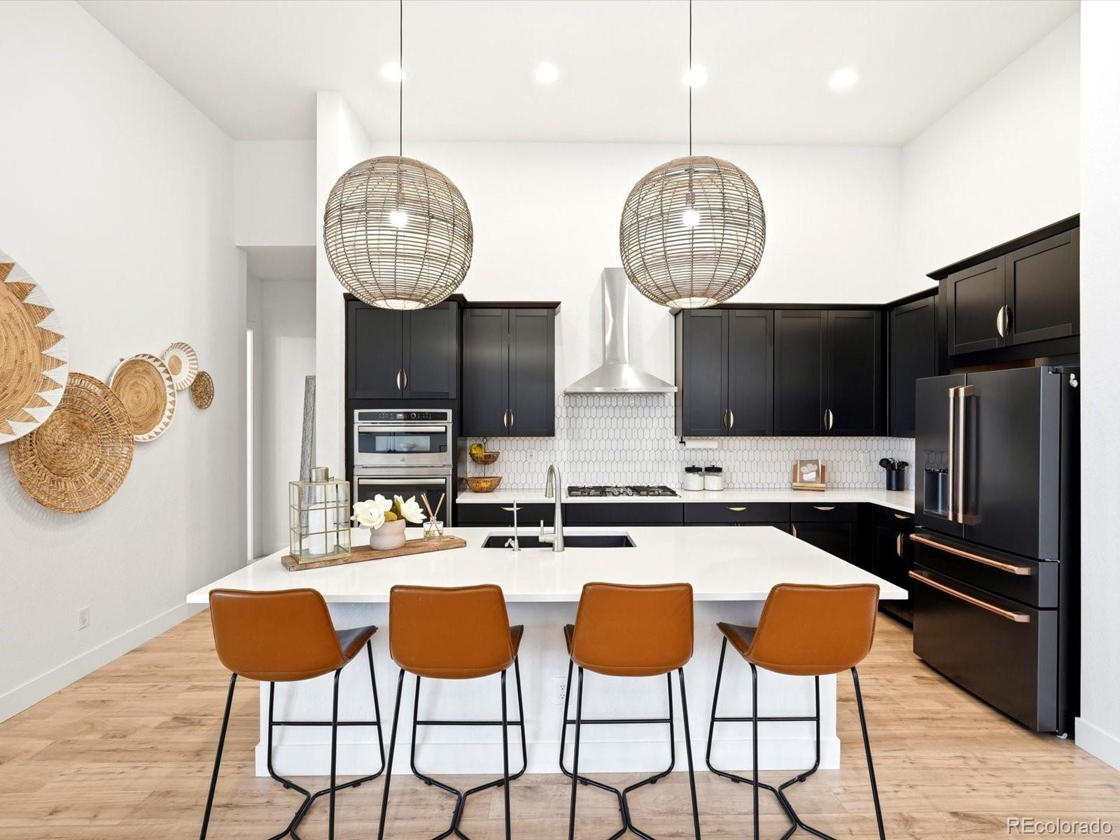
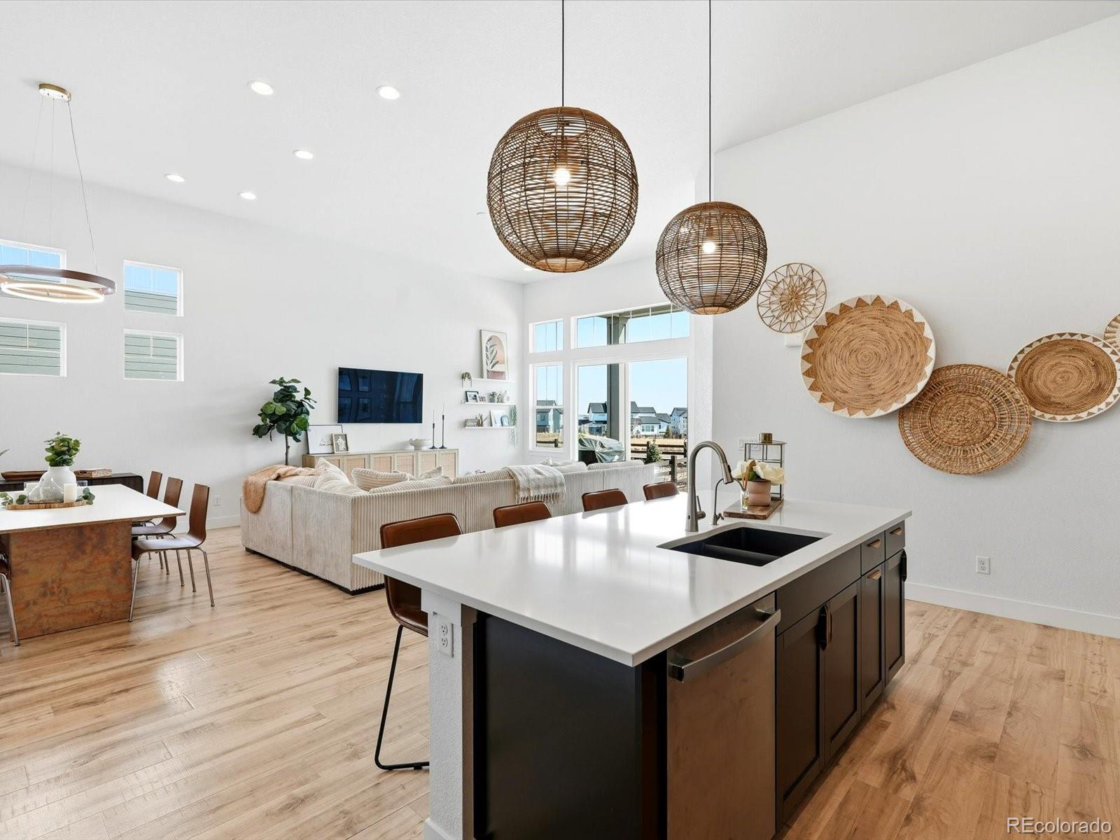
BACK ON MARKET-DON'T MISS THIS BETTER-THAN-NEW MACANTA RANCH Two of the community's most sought-after features immediately set this home apart: rare 4-car garage and soaring 13-foot ceilings that create an impressive, light-filled living space. An existing builder structural warranty provides added peace of mind. Designed for both everyday comfort and entertaining, the open floor plan offers 4 true bedrooms, 3 bathrooms and flexible living arrangements. A private front bedroom with an adjacent 3/4 bath is ideal for guests, multigenerational living or a home office. The gourmet kitchen features abundant cabinetry, convenient roll-out shelves and a large island, flowing seamlessly into the spacious dining area and great room. An oversized sliding glass door opens to the covered patio and expansive outdoor entertaining area. The private owner's suite offers a relaxing retreat, while the beautifully landscaped backyard features low-maintenance turf and peaceful open-space views. Located in sought-after Macanta community, residents enjoy resort-style amenities including The Spoke fitness center, pool, clubhouse, park, playgrounds, firepit and 13 miles of scenic hiking and biking trails. Luxury finishes, a highly functional ranch design and exceptional indoor-outdoor living make this home truly stand out!
| yesterday | Listing updated with changes from the MLS® | |
| 3 weeks ago | Status changed to Active | |
| a month ago | Price changed to $849,900 | |
| 7 months ago | Listing first seen on site |

The content relating to real estate for sale in this Web site comes in part from the Internet Data eXchange ("IDX") program of METROLIST, INC., DBA RECOLORADO real estate listings held by brokers other than Your Castle Real Estate Inc are marked with the IDX Logo. This information is being provided for the consumers' personal, non-commercial use and may not be used for any other purpose. All information subject to change and should be independently verified.
Did you know? You can invite friends and family to your search. They can join your search, rate and discuss listings with you.