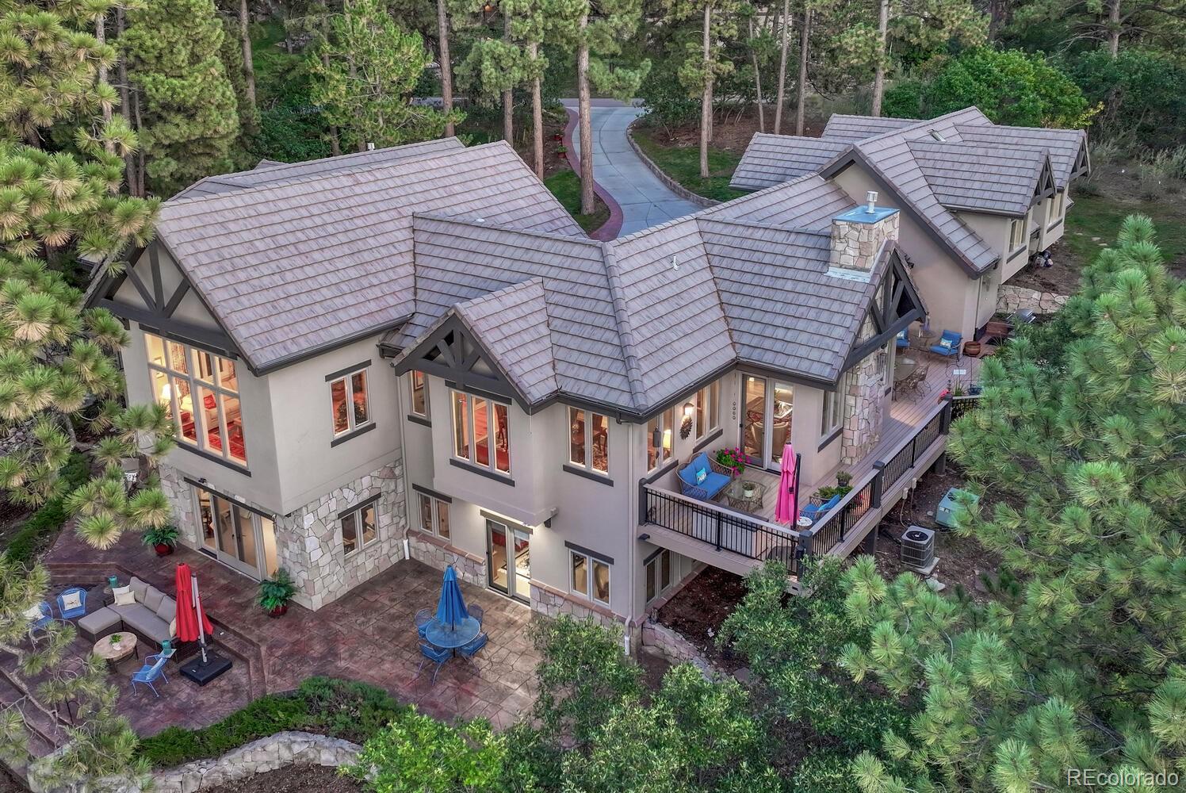
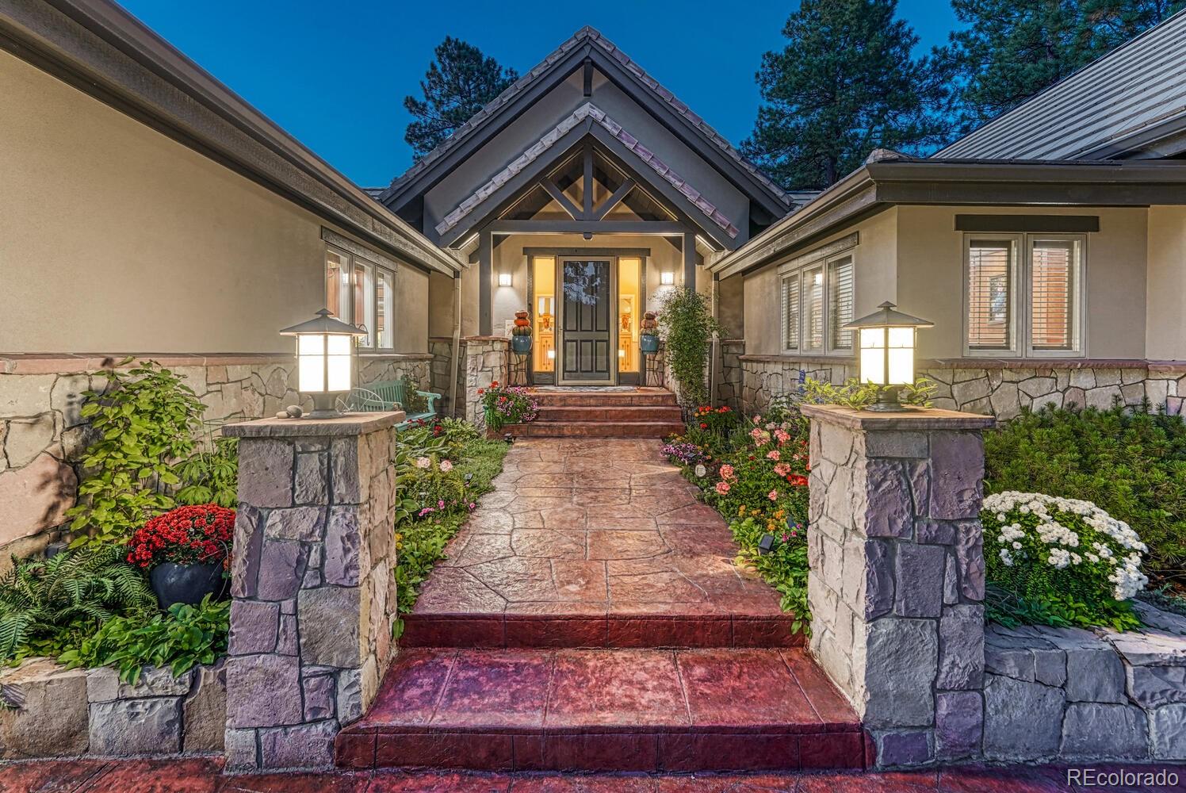
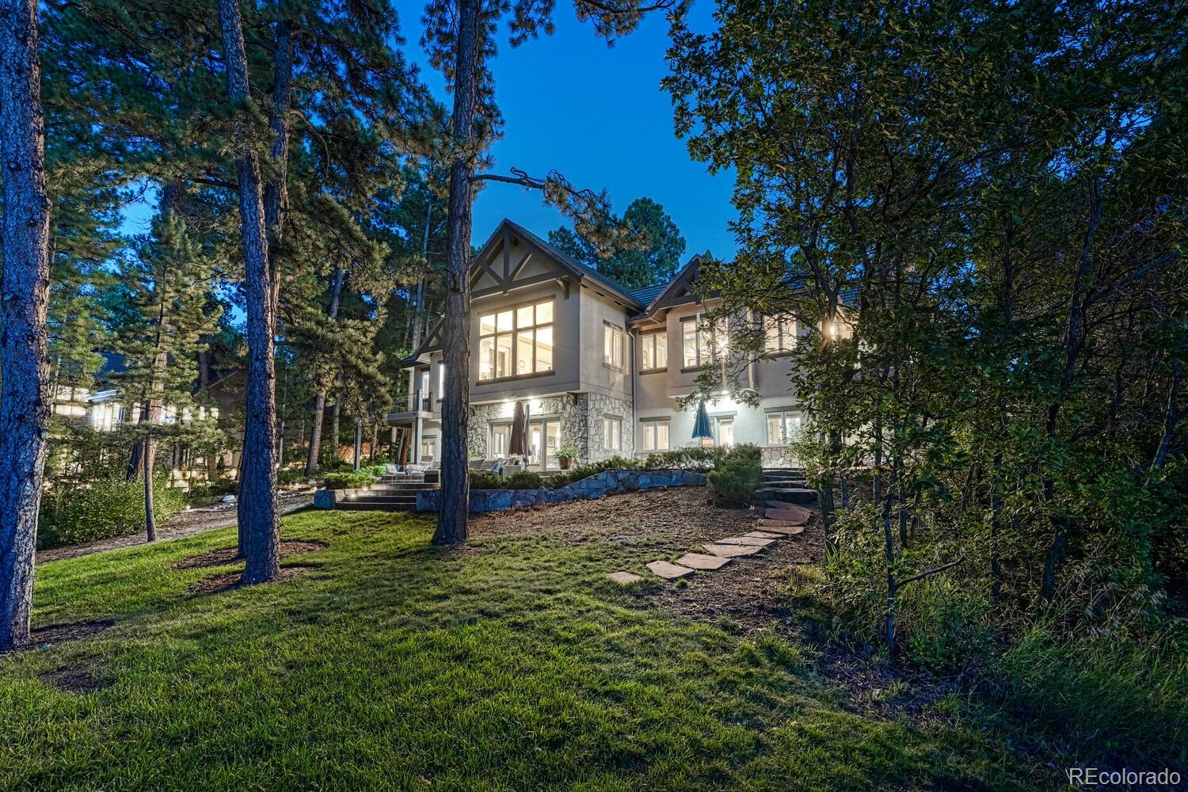
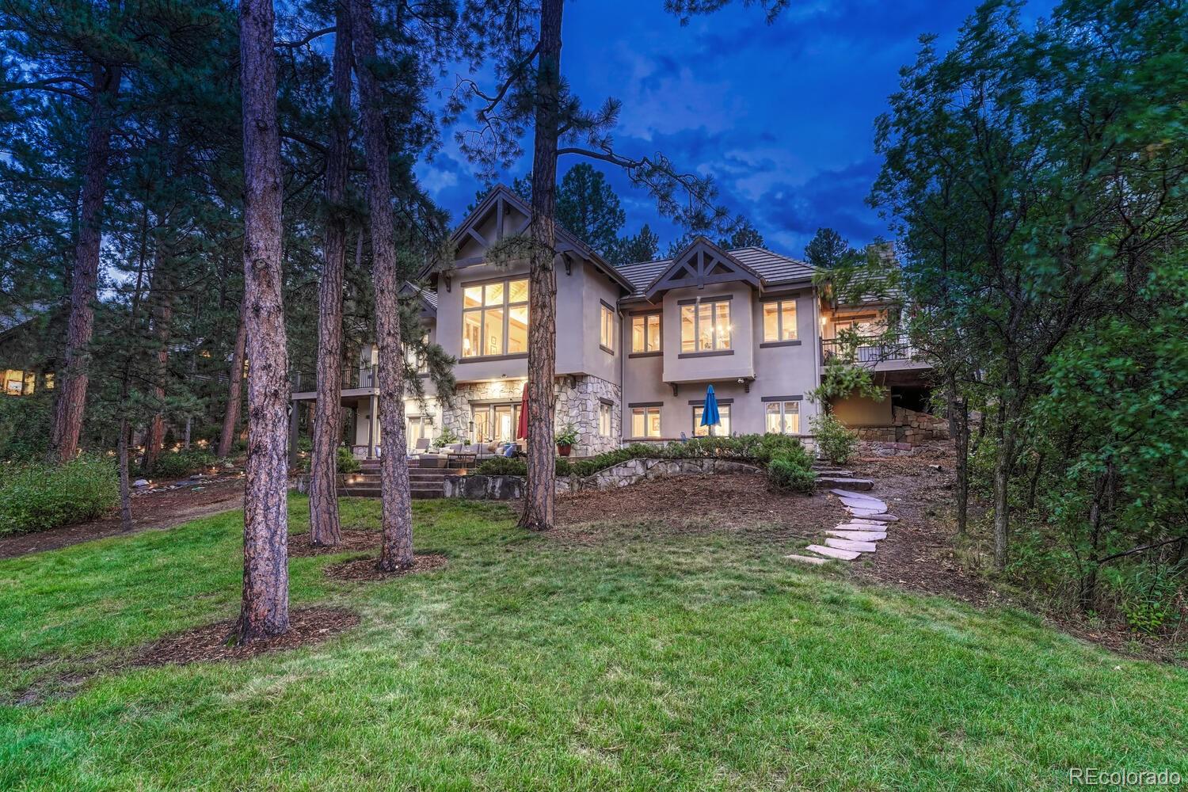
Located on holes #15/16 of the prestigious Golf Club at Castle Pines, 395 Orofino Drive is a custom light filled stone and stucco home. This story-and-a-half residence with a finished walk out lower level spans over 6,000 sq. ft. and sits on a secluded lot surrounded by towering Ponderosa pines. The vaulted living room offers full length views of the wooded backyard and golf course beyond. The kitchen/family area includes a fireplace, deck access, granite countertops, cherrywood cabinetry and a laundry room.
The large formal dining room overlooks the backyard and golf course, and has an attached butler’s pantry.
The main-level primary suite has a tray ceiling, fireplace, views of the Golf Club Course and its own walkout deck. The en-suite bath has two walk-in custom closets, tile flooring, a walk-in shower, and a jetted/soaking tub.
A main-floor office has a fireplace and built-ins, ideal for work-from-home professionals. The kitchen/family room, dining room, and living room offer wood-plank flooring. The main floor includes a guest bath.
The "half-story" upper level has a library/office with cherrywood cabinetry. The guest bedroom includes an en-suite bath and french door patio access. The spacious finished walkout lower level adds two additional en-suite bedrooms with walk-in closets, a large rec. room, dedicated media space, a wet bar, and an additional laundry room and walk-in cedar closet. There are also two unfinished areas for storage. Practical systems include 3-zones of central heating and air-conditioning. An abundance of outdoor living space from decks and extensive stamped concrete patios makes entertaining and gatherings nothing but fantastic!
This property is conveniently located within Castle Pines Village, is walking distance to neighborhood pools, trails, parks, playgrounds, tennis, volleyball and pickleball courts. It offers easy access to I-25, Castle Rock and beyond!
Save
Ask
Tour
Hide
Share
Listing Snapshot
Price
$2,400,000
Days On Site
41 Days
Bedrooms
4
Inside Area (SqFt)
5,363 sqft
Total Baths
5
Full Baths
4
Partial Baths
1
Lot Size
0.6 Acres
Year Built
1996
MLS® Number
6891307
Status
Active
Property Tax
$12,070
HOA/Condo/Coop Fees
$455 monthly
Sq Ft Source
Public Records
Friends & Family
React
Comment
Invite
No Comments Yet
Did you know? You can invite friends and family to your search. They can join your search, rate and discuss listings with you.
Level - UpperDescription - upper level 1 flight up- Full bathroom with dual vanity and skylight.
Bathroom Half
Level - MainDescription - Guest bath on main level
Bedroom
Level - MainDescription - Gorgeous Primary suite with deck access. Beautiful gas fireplace and maple built ins
Bonus Room
Level - BasementDescription - storage 2 unfinished areas for storage
Den
Level - MainDescription - The den just off the kitchen space offers a fireplace deck access and views
Dining Room
Level - MainDescription - Gorgeous space for family gatherings and enetrtaining
Family Room
Level - MainDescription - all dimensions noted on floor plans. Gorgeous space with views
Game Room
Level - BasementDescription - pool table shuffle board whatever you like there is plenty of space her
Kitchen
Level - MainDescription - Beautiful granite cherry wood appliances high end stainless appliances
Laundry
Level - BasementDescription - Additional laundry space located in basement bonus room. With large custom Cedar closet -
Library
Level - UpperDescription - Upper level 1 flight up vaulted library/office with abundance of built ins and space-This could be converted back into a 5th bedroom
Media Room
Level - BasementDescription - Wonderful space to set up for movies or the big game
Office
Level - MainDescription - Main floor office with cherry built ins and fireplace.
Utility Room
Level - BasementDescription - Storage space
Save
Ask
Tour
Hide
Share
Exterior Features
Construction Details
FrameStucco
Exterior
LightingPrivate YardRain Gutters
Fencing
None
Lot Features
SlopedCul-De-SacLandscapedMany TreesMeadowOn Golf CourseSecludedSprinklers In FrontSprinklers In Rear
Listing courtesy of Realty One Group Platinum Elite [email protected]
The content relating to real estate for sale in this Web site comes in part from the Internet Data eXchange ("IDX") program of METROLIST, INC., DBA RECOLORADO real estate listings held by brokers other than Realty One Group Platinum Elite are marked with the IDX Logo. This information is being provided for the consumers' personal, non-commercial use and may not be used for any other purpose. All information subject to change and should be independently verified.
Neighborhood & Commute
Source: Walkscore
Disclosure: Community information and market data powered by Constellation Data Labs. Information is deemed reliable but not guaranteed.


Did you know? You can invite friends and family to your search. They can join your search, rate and discuss listings with you.