
11600 W 24th Place CircleLakewood, CO 80215
Due to the health concerns created by Coronavirus we are offering personal 1-1 online video walkthough tours where possible.
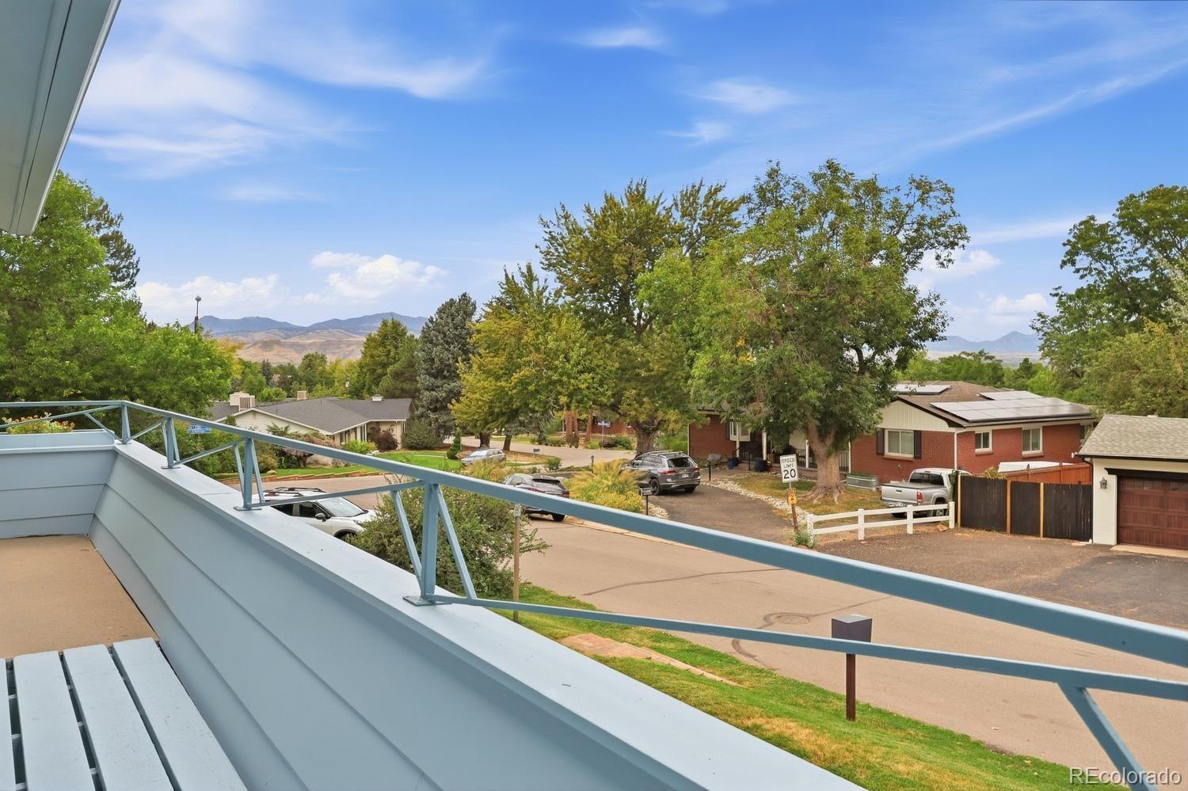
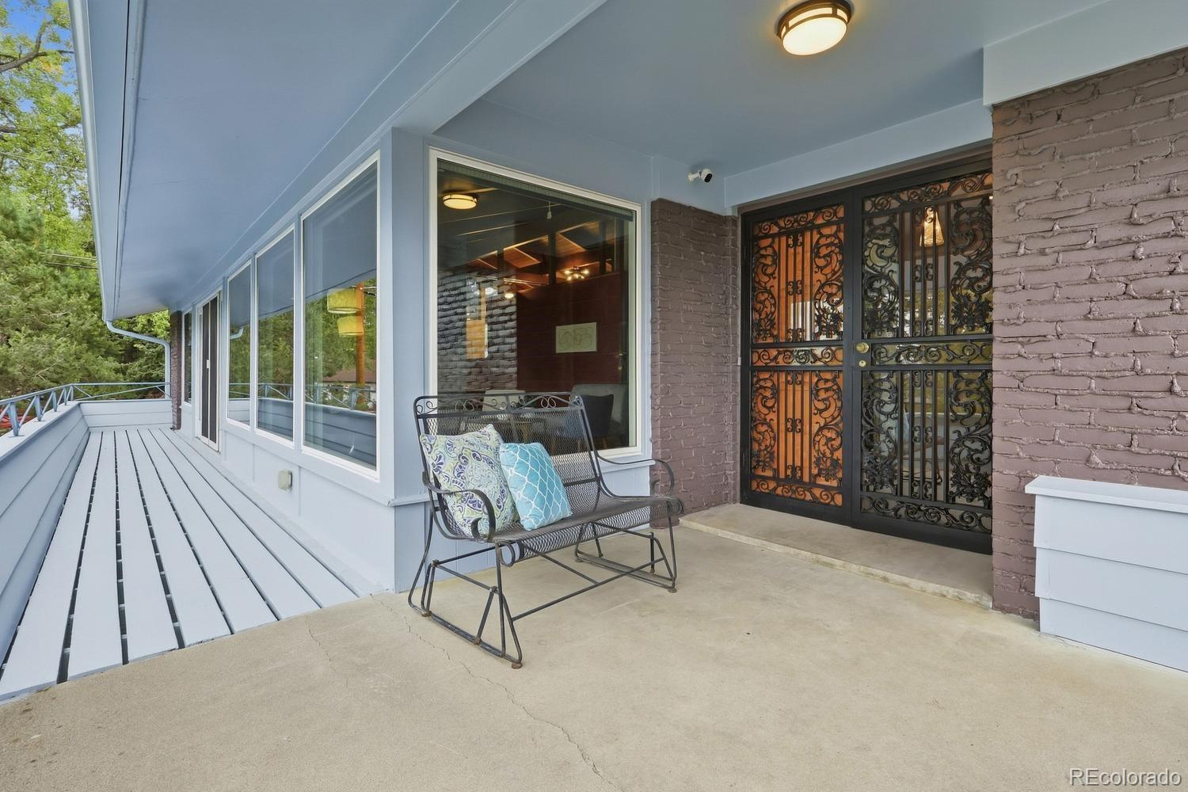
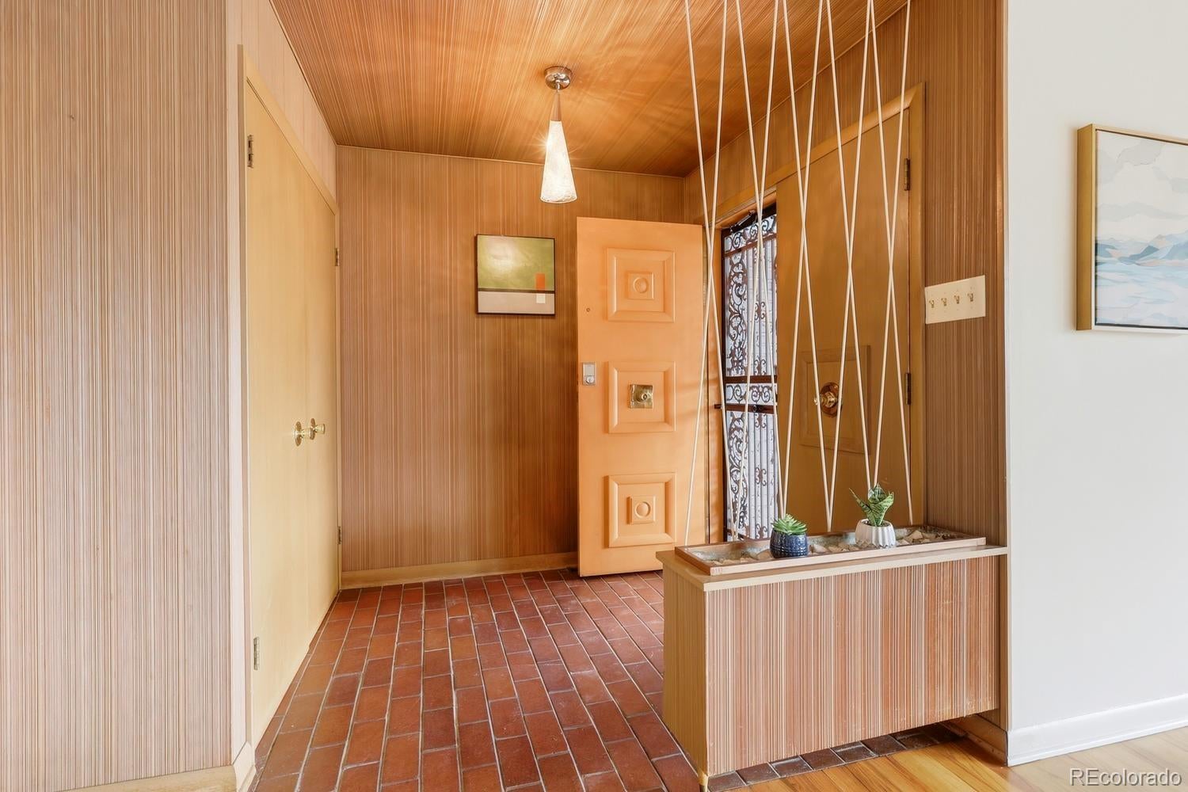
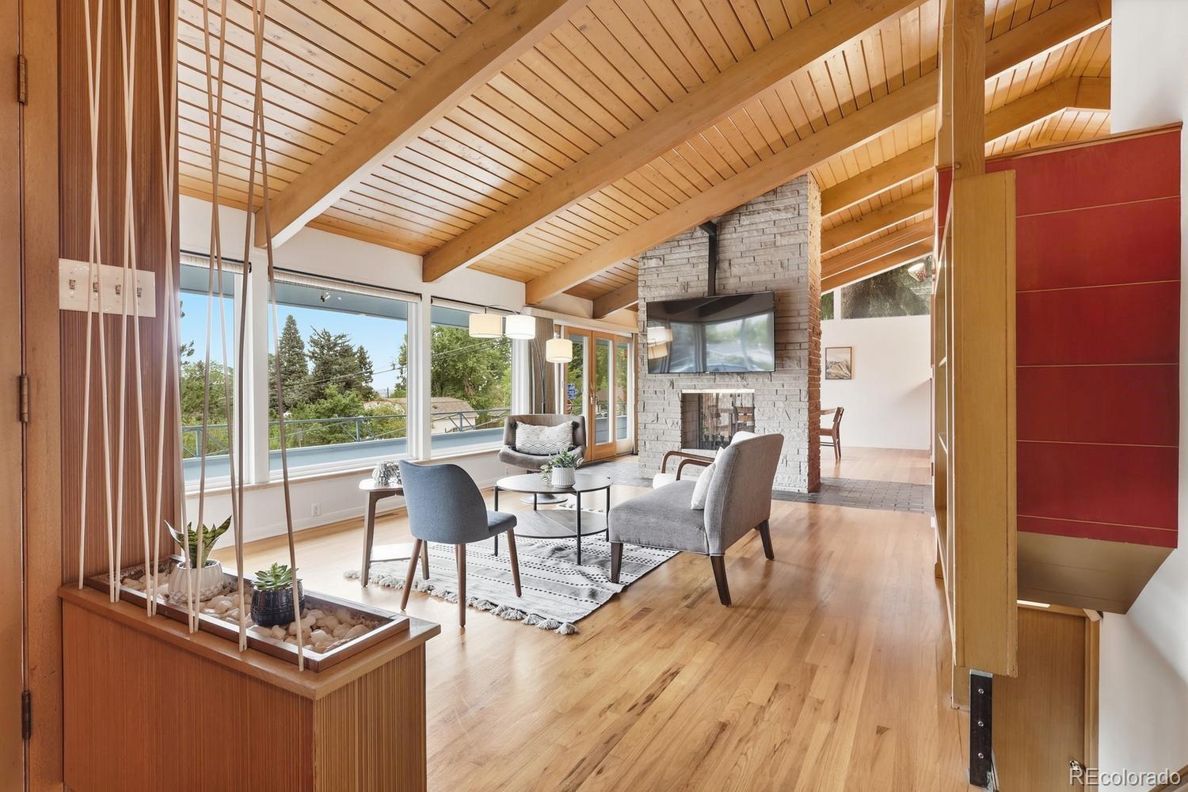
Mid Century Modern Masterpiece with stunning mountain views! This is a once in a lifetime opportunity to purchase such a magnificent architectural representation of mid century modern architecture. The home features many one of a kind custom details. The property is perched on a hill with expansive mountain views from the deck that spans the front of the house. You enter the home into a glazed brick floor entry with stylish planter and look into the living room with vaulted tongue and groove wood ceilings, a dramatic two sided sandstone fire place and hardwood floors. From the living room you look out the wall of windows that spans the length of the living room and dining room to views of the mountains and Flatirons. The home has been restored by the architect owner who remodeled the kitchen incorporating a thoughtful design which is both modern and flows seamlessly, honoring the existing architecture. The kitchen features cherry cabinetry, granite counters and stainless appliances. Past the kitchen pantry is a breezeway to the two car garage and a dedicated office/studio that has a separate entrance and is perfect for use as a home based business. The owner added two off street parking spaces outside of the office for easy guest parking and additional ease in exiting the garage. From the breezeway, you can enter the private backyard, which is an oasis with a custom patio cover that allows light to enter the bedroom. There are three bedrooms on the main and two baths. The primary has an attached vintage bath and double closets. The garden level basement has full windows. The double sided sandstone fireplace continues from the main floor to the spacious basement family room on one side and game room on the other. Open to the game room is the coolest vintage kitchen/wet bar ever. There is an additional bedroom and half bath in the basement. There are even mountain views from the basement! This home truly is the perfect combination of modern and vintage.
| 4 hours ago | Listing updated with changes from the MLS® | |
| 4 hours ago | Status changed to Active Under Contract | |
| 4 days ago | Listing first seen on site |

The content relating to real estate for sale in this Web site comes in part from the Internet Data eXchange ("IDX") program of METROLIST, INC., DBA RECOLORADO real estate listings held by brokers other than Perfect Properties are marked with the IDX Logo. This information is being provided for the consumers' personal, non-commercial use and may not be used for any other purpose. All information subject to change and should be independently verified.
Did you know? You can invite friends and family to your search. They can join your search, rate and discuss listings with you.