Save
Ask
Tour
Hide
Share
$745,000
New Listing

14355 Rankin Road
Elbert, CO 80106

For Sale|Single Family Residence|Active
3
Beds
2
Total Baths
1
Full Bath
1
Partial Bath
2,560
SqFt
$291
/SqFt
1987
Built
Subdivision:
Other
County:
El Paso

Due to the health concerns created by Coronavirus we are offering personal 1-1 online video walkthough tours where possible.
Call Now: (720) 669-8808
Is this the listing for you? We can help make it yours.
(720) 669-8808
14355 Rankin Road14355 Rankin Road14355 Rankin Road14355 Rankin Road
Save
Ask
Tour
Hide
Share

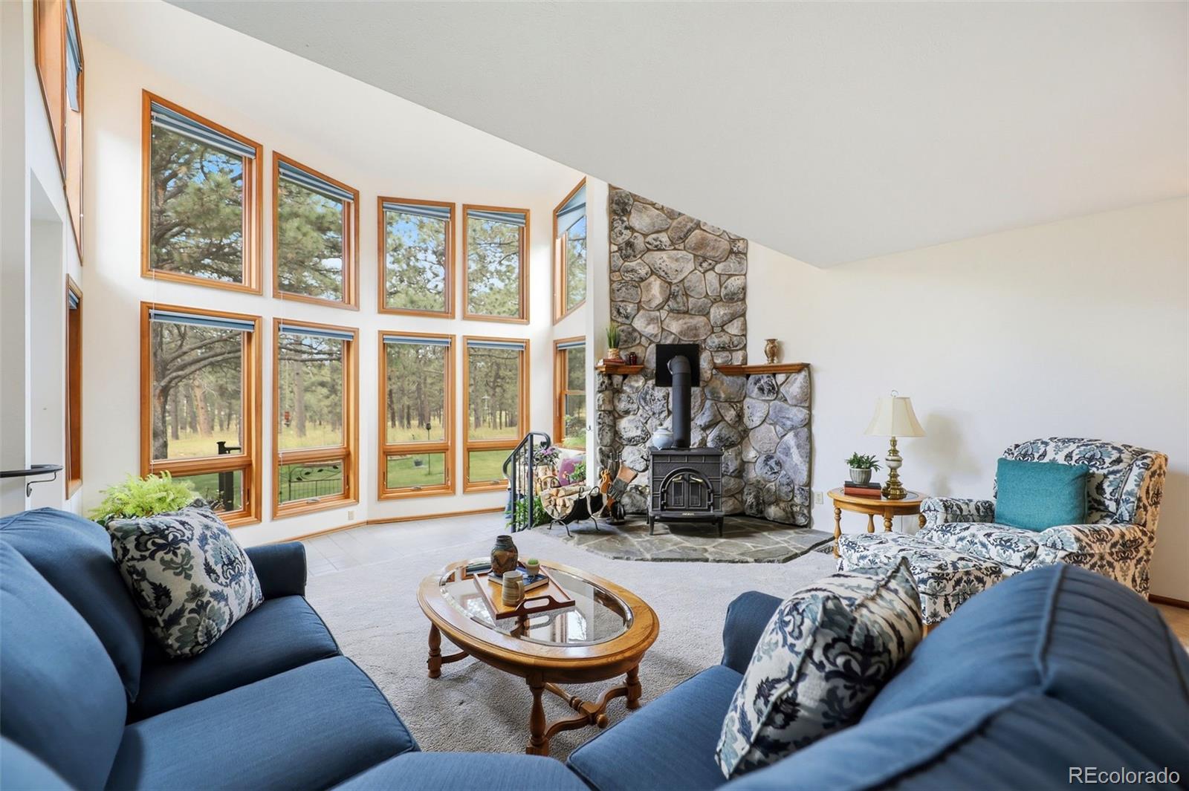
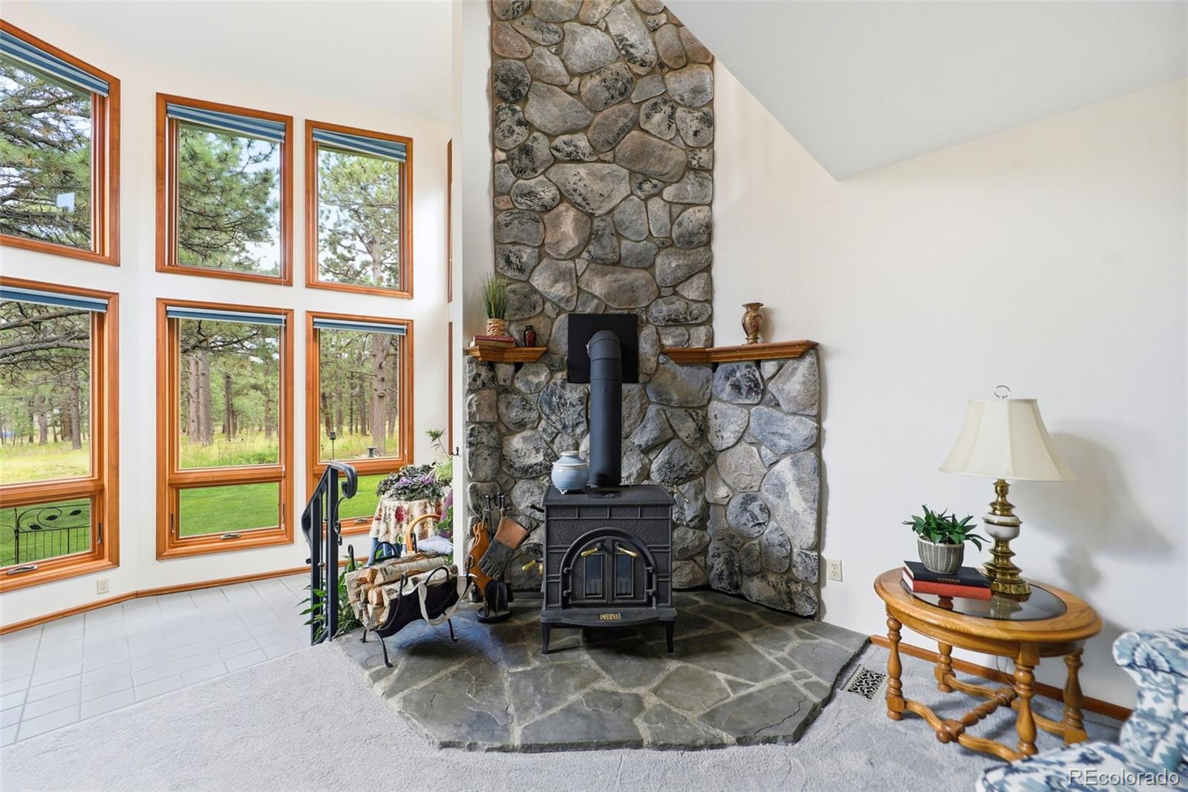
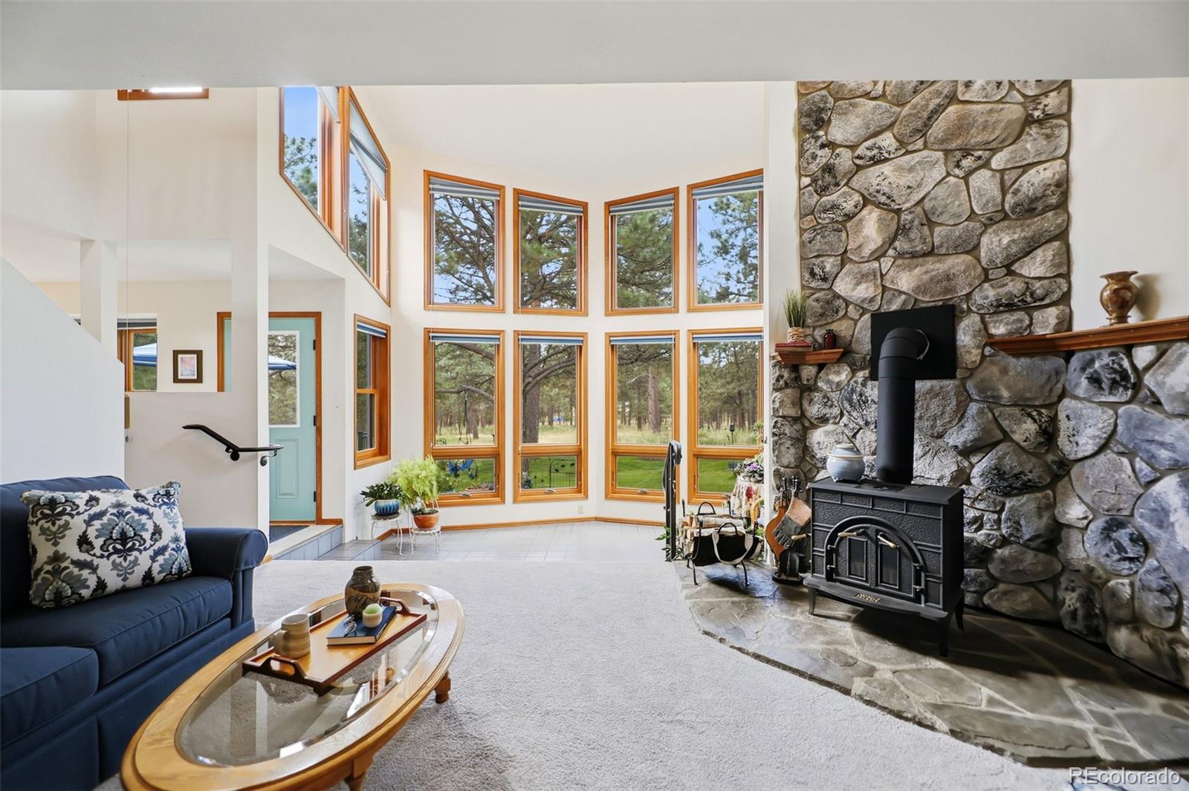
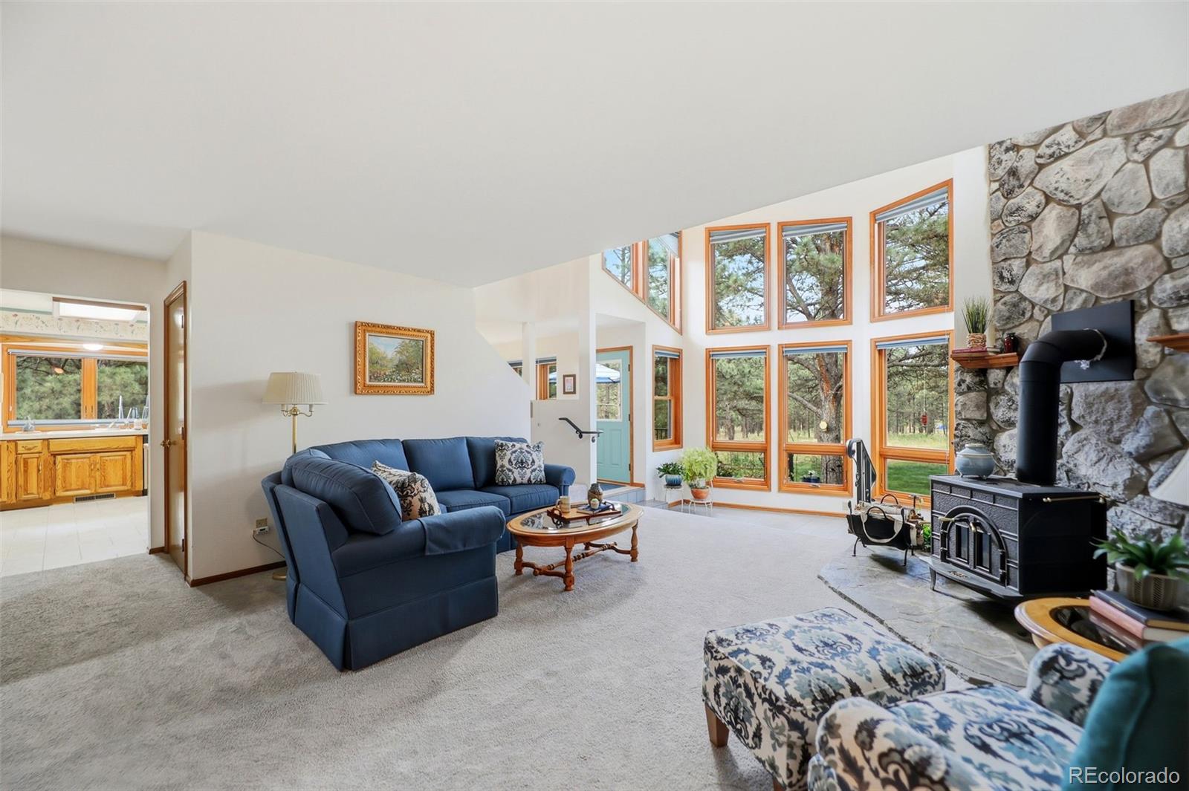
Cozy 1.5-story home nestled on a picturesque, treed 5-acre lot offering peaceful meadow views and a true country setting. The spacious country kitchen features newer appliances, a gas cooktop, abundant cabinetry, and an expansive dining area accented by a built-in gas fireplace. Relax year-round in the bright sunroom with vaulted ceilings and walls of windows overlooking the beautiful surroundings. The inviting living room offers a warm wood-burning fireplace, while the formal dining room provides the perfect space for entertaining. Anderson Windows. New septic system installed in 2020. Upgraded blinds throughout. The main-level primary suite includes a private 3/4 bath and walk-in closet. Two additional main-level bedrooms and a full hall bath provide comfortable living for family or guests. Quality wood windows with exterior cladding, an airlock entry, and serene views from nearly every window add to the home's appeal. Upstairs, the open loft with exposed wood-beam ceilings makes an ideal home office, family room, media room, or creative space. The expansive partially finished basement offers outstanding potential to add additional bedrooms, a recreation room, game room, exercise area, or abundant storage to suit your needs. Completing the property is an oversized two-car garage with a painted floor and plenty of room for vehicles, tools, and hobbies. If you're looking for privacy, mature trees, and the tranquility of country living just minutes from town, this exceptional 5-acre property is ready to welcome you home.

Save
Ask
Tour
Hide
Share
Listing Snapshot
Price 
$745,000
Days On Site 
0 Days
Bedrooms 
3
Inside Area (SqFt) 
2,560 sqft
Total Baths 
2
Full Baths 
1
Partial Baths 
1
Lot Size 
5 Acres
Year Built 
1987
MLS® Number 
6951635
Status 
Active
Property Tax 
$2,723
HOA/Condo/Coop Fees 
N/A
Sq Ft Source 
Public Records
Friends & Family
Recent Activity
6 hours agoListing updated with changes from the MLS®
7 hours agoListing first seen on site
General Features
Acres 
5
Attached Garage 
Yes
Garage 
Yes
Garage Spaces 
2
Levels 
Two
Parking 
Attached
Parking Spaces 
2
Property Sub Type 
Single Family Residence
Sewer 
Septic Tank
SqFt Above 
2560
SqFt Total 
4469
Utilities 
Natural Gas AvailableElectricity ConnectedNatural Gas Connected
Water Source 
PrivateWell
Zoning 
RR-5
Interior Features
Appliances 
DishwasherDryerMicrowaveOvenRangeRefrigeratorWasher
Basement 
Partial
Heating 
Forced AirSteam
Main Level Bedrooms 
3
Bathroom Full 
Level - Main
Bathroom Three Quarter 
Level - Main
Bedroom 
Dimensions - 14 x 14Level - Main
Bonus Room 
Dimensions - 41 x 31Level - BasementDescription - see remarks
Dining Room 
Dimensions - 13 x 11Level - Main
Family Room 
Dimensions - 30 x 17Level - Basement
Kitchen 
Dimensions - 14 x 11Level - Main
Laundry 
Dimensions - 11 x 7Level - Main
Loft 
Dimensions - 20 x 13Level - Upper
Office 
Dimensions - 16 x 9Level - MainDescription - see remarks
Save
Ask
Tour
Hide
Share
Exterior Features
Construction Details 
Frame
Lot Features 
Wooded
Patio And Porch 
Front PorchPatio
Roof 
Composition
Community Features
Financing Terms Available 
CashConventionalVA Loan
School District 
District 49
Schools
School District
District 49
Elementary School
Meridian Ranch
Middle School
Falcon
High School
Falcon
Listing courtesy of The Platinum Group [email protected]


The content relating to real estate for sale in this Web site comes in part from the Internet Data eXchange ("IDX") program of METROLIST, INC., DBA RECOLORADO real estate listings held by brokers other than The Platinum Group are marked with the IDX Logo. This information is being provided for the consumers' personal, non-commercial use and may not be used for any other purpose. All information subject to change and should be independently verified.

Neighborhood & Commute
Source: Walkscore
Disclosure: Community information and market data powered by Constellation Data Labs. Information is deemed reliable but not guaranteed.
Save
Ask
Tour
Hide
Share