Save
Ask
Tour
Hide
Share
$425,000
New Listing

5241 E 119th
Thornton, CO 80233

For Sale|Single Family Residence|Active
2
Beds
2
Total Baths
2
Full Baths
1,137
SqFt
$374
/SqFt
2009
Built
Subdivision:
Skylake Ranch
County:
Adams

Due to the health concerns created by Coronavirus we are offering personal 1-1 online video walkthough tours where possible.
Call Now: (720) 669-8808
Is this the listing for you? We can help make it yours.
(720) 669-8808
5241 E 119th5241 E 119th5241 E 119th5241 E 119th
Save
Ask
Tour
Hide
Share

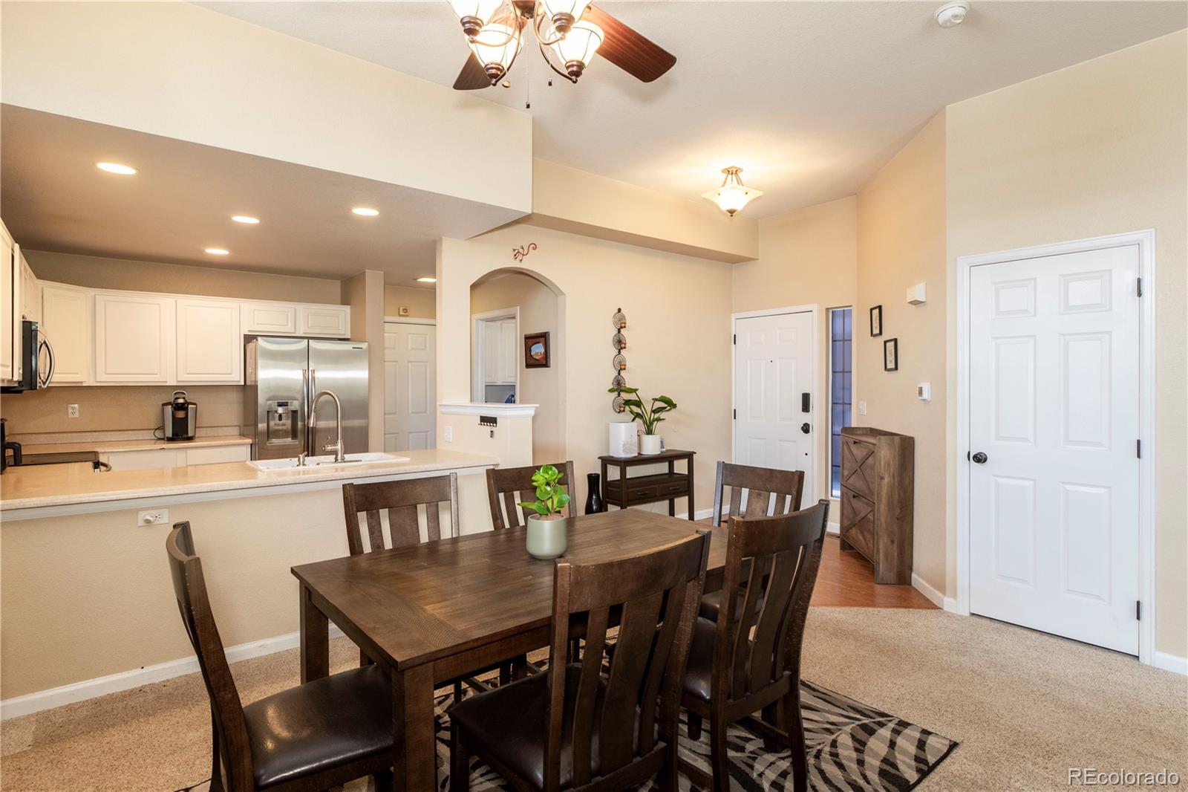
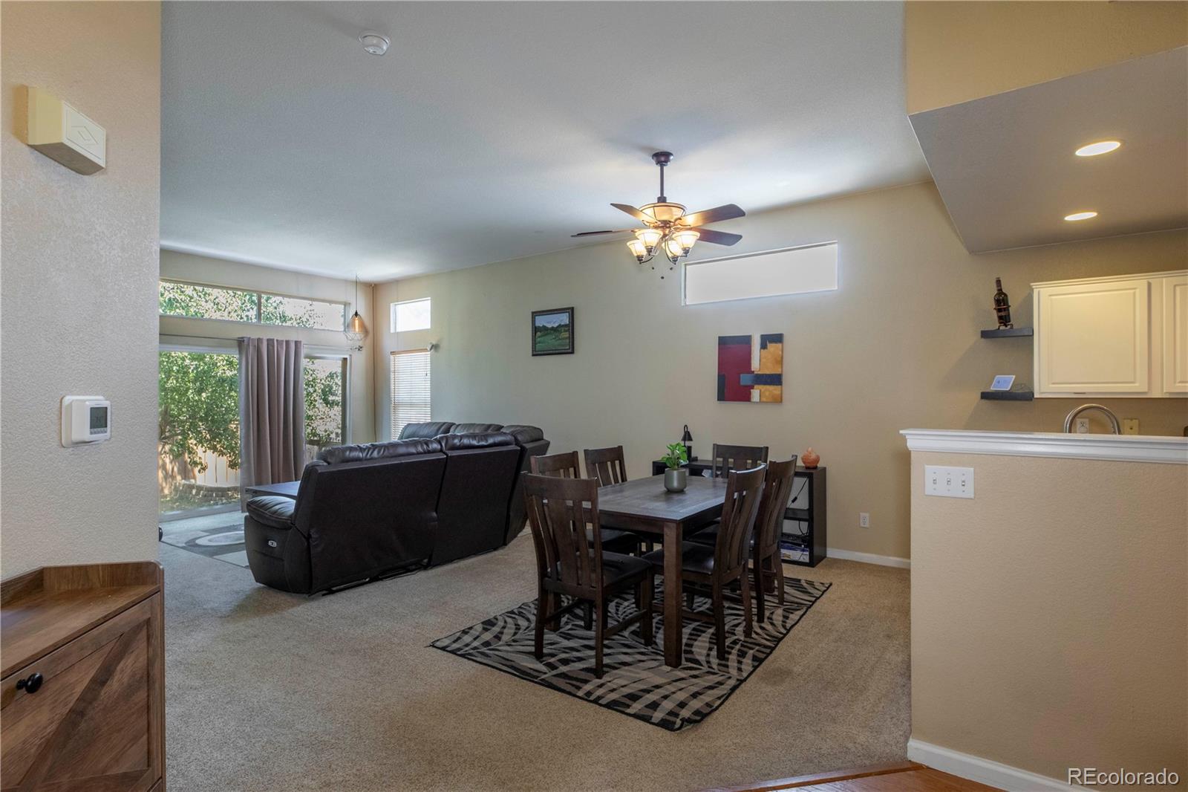
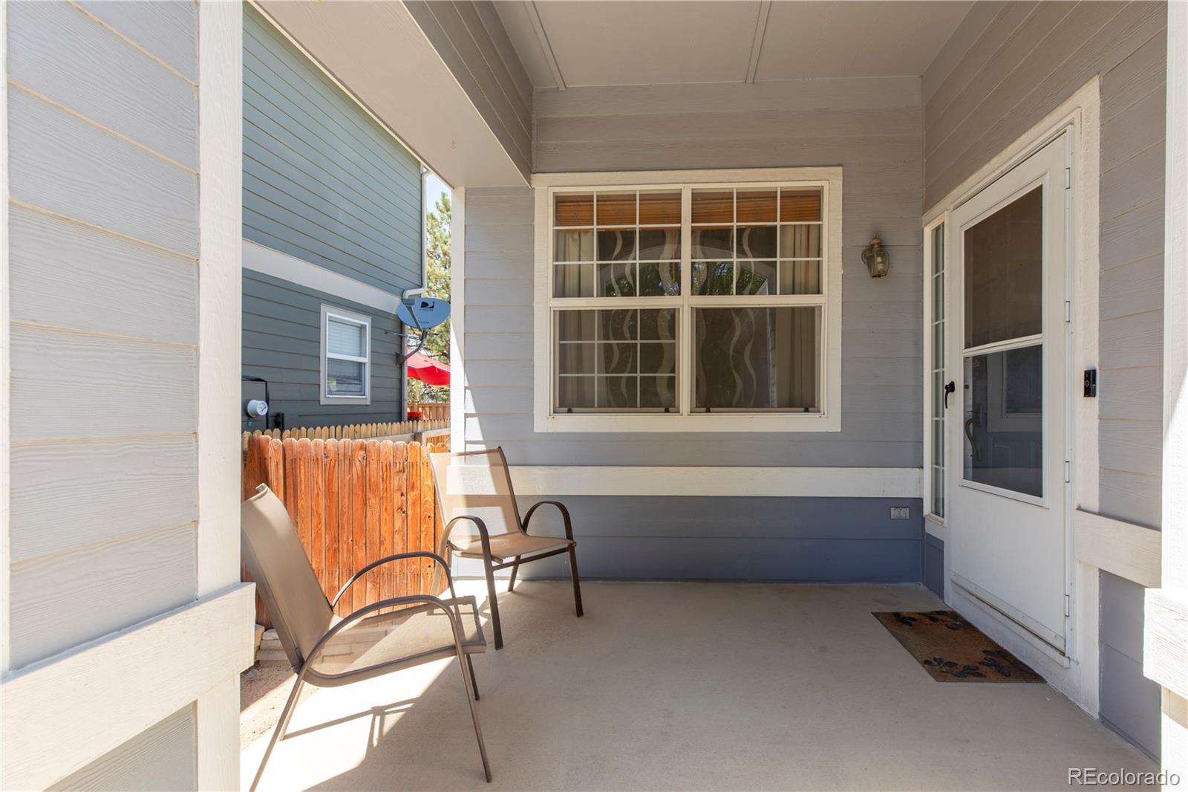
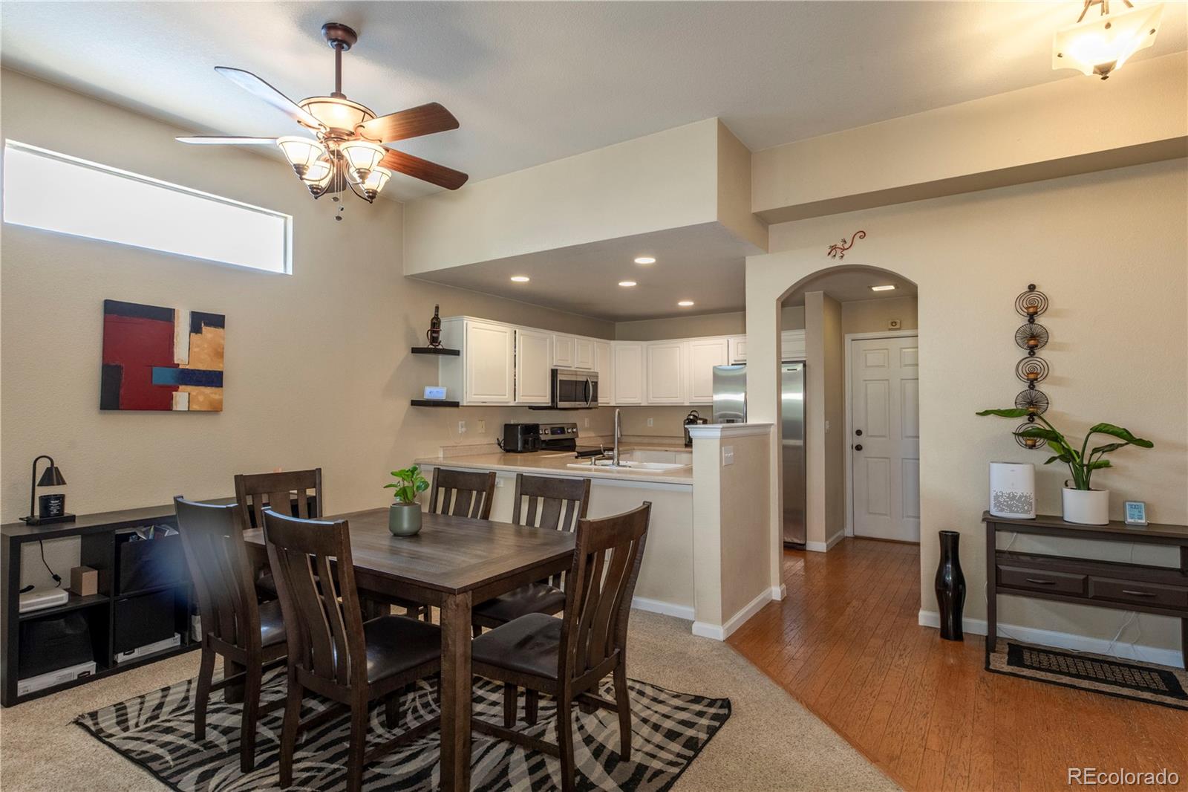
Beautiful updated Main Level Living is here! Enjoy this spacious open floor plan, nice entry, primary bedroom with En-suite bathroom and a huge closet! This home has a wonderful great room with gas fireplace with blower, built ins, and a walkout to the backyard! 2 bedroom, 2 bath home with a spacious 2 car garage with great storage, in a great convenient location! Central AC! New Roof! New Furnace, new thermostat. New screen door and new window above sliding door! Whole house fan. Attic access. Ceiling fans throughout! All appliances included; including a convection oven, 2 year old washer. Hardwood floors and carpet. Great additional storage in the 4 foot high crawlspace and in the laundry room. Cozy front porch and backyard patio to enjoy outdoor living! Enjoy home grown pears from your own mature trees!

Save
Ask
Tour
Hide
Share
Listing Snapshot
Price 
$425,000
Days On Site 
0 Days
Bedrooms 
2
Inside Area (SqFt) 
1,137 sqft
Total Baths 
2
Full Baths 
2
Partial Baths 
N/A
Lot Size 
0.09 Acres
Year Built 
2009
MLS® Number 
6957768
Status 
Active
Property Tax 
$3,428
HOA/Condo/Coop Fees 
$41.67 monthly
Sq Ft Source 
Public Records
Friends & Family
Recent Activity
2 hours agoListing updated with changes from the MLS®
2 hours agoListing first seen on site
General Features
Acres 
0.09
Attached Garage 
Yes
Garage 
Yes
Garage Spaces 
2
Levels 
One
Parking 
ConcreteAttached
Parking Spaces 
2
Property Sub Type 
Single Family Residence
Sewer 
Public Sewer
SqFt Above 
1137
SqFt Total 
1137
Utilities 
Natural Gas AvailableElectricity ConnectedNatural Gas Connected
Water Source 
Public
Interior Features
Appliances 
Convection OvenDryerMicrowaveOvenRangeRefrigeratorWasher
Basement 
Crawl Space
Cooling 
Ceiling Fan(s)Central Air
Electric 
220 Volts
Fireplace 
Yes
Fireplace Features 
Great RoomLiving Room
Fireplaces 
1
Flooring 
CarpetLaminateWood
Heating 
Forced AirNatural Gas
Interior 
Built-in FeaturesCeiling Fan(s)Entrance FoyerOpen Floorplan
Main Level Bedrooms 
2
Bathroom Full 
Level - Main
Bedroom 
Level - Main
Dining Room 
Level - MainDescription - Great room
Kitchen 
Level - Main
Laundry 
Level - Main
Living Room 
Level - MainDescription - Great room
Save
Ask
Tour
Hide
Share
Exterior Features
Construction Details 
Wood Siding
Exterior 
Private Yard
Fencing 
Partial
Patio And Porch 
CoveredDeckFront Porch
Roof 
Composition
Community Features
Association Dues 
125
Financing Terms Available 
CashConventional
HOA Fee Frequency 
Quarterly
School District 
Adams 12 5 Star Schl
Schools
School District
Adams 12 5 Star Schl
Elementary School
Cherry Drive
Middle School
Shadow Ridge
High School
Mountain Range
Listing courtesy of Equity Colorado Real Estate [email protected]


The content relating to real estate for sale in this Web site comes in part from the Internet Data eXchange ("IDX") program of METROLIST, INC., DBA RECOLORADO real estate listings held by brokers other than Equity Colorado Real Estate are marked with the IDX Logo. This information is being provided for the consumers' personal, non-commercial use and may not be used for any other purpose. All information subject to change and should be independently verified.

Neighborhood & Commute
Source: Walkscore
Disclosure: Community information and market data powered by Constellation Data Labs. Information is deemed reliable but not guaranteed.
Save
Ask
Tour
Hide
Share