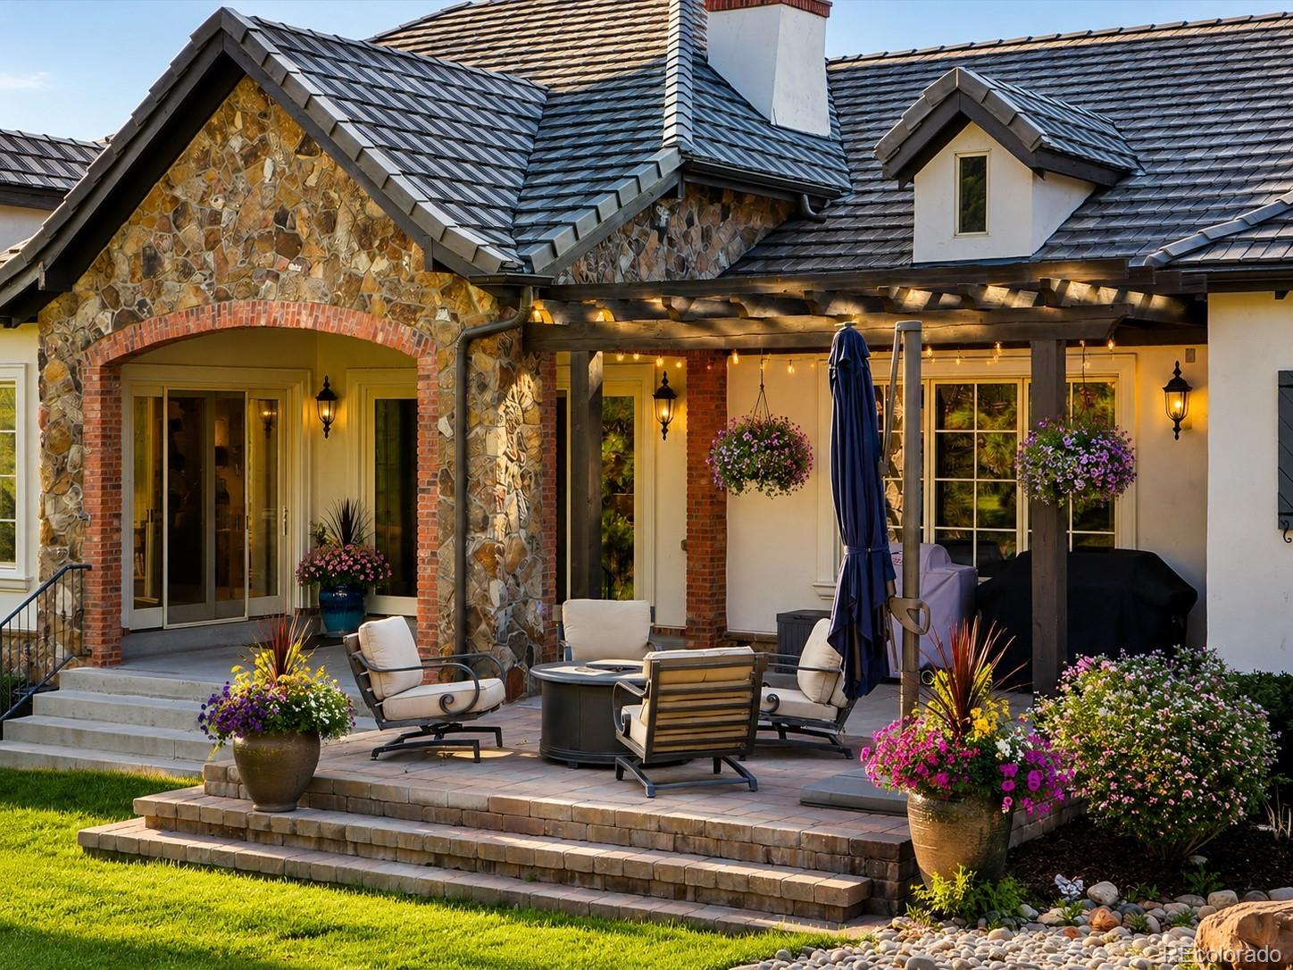
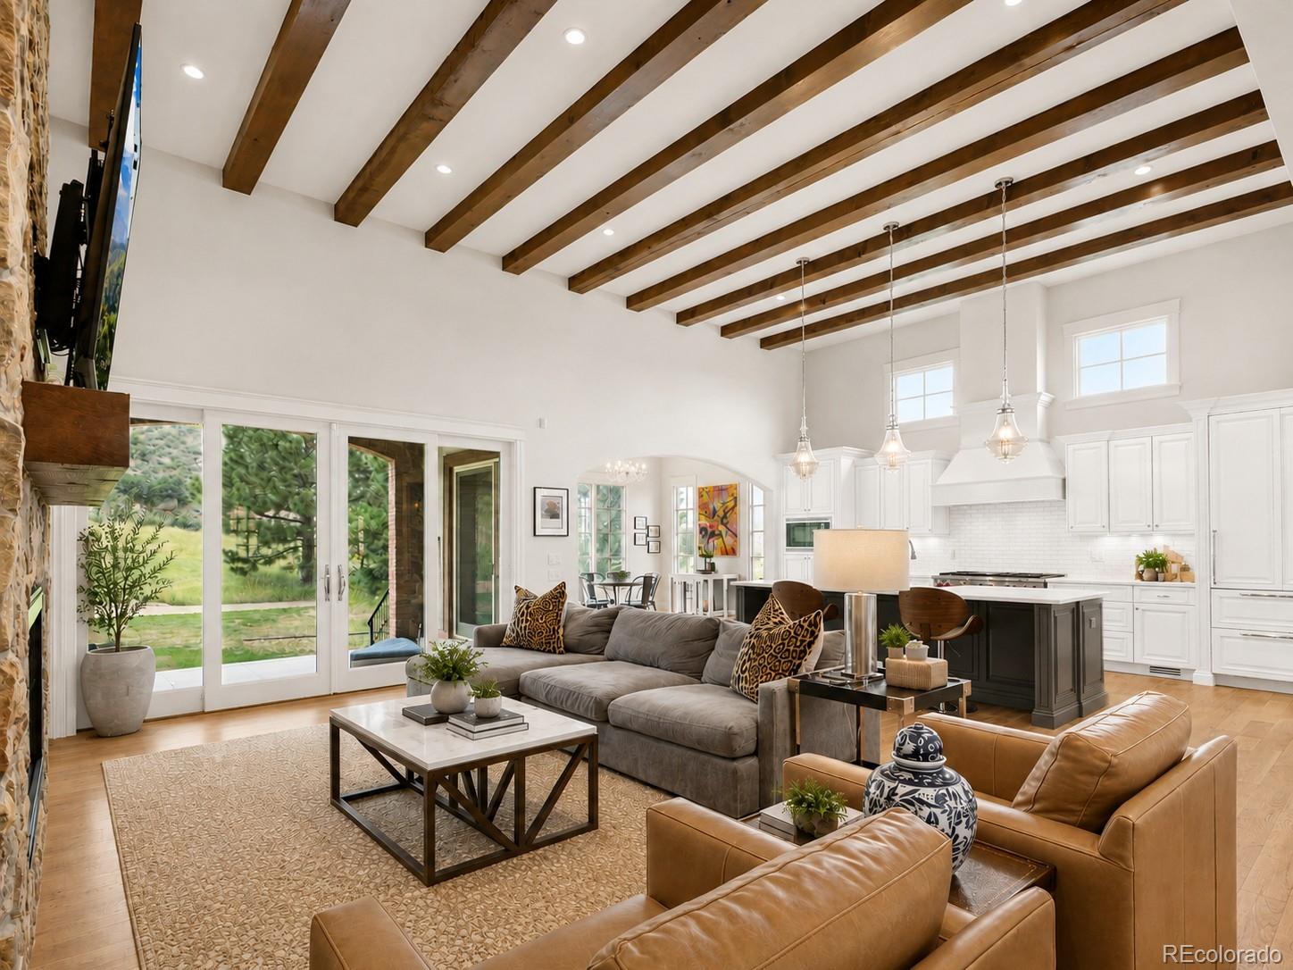
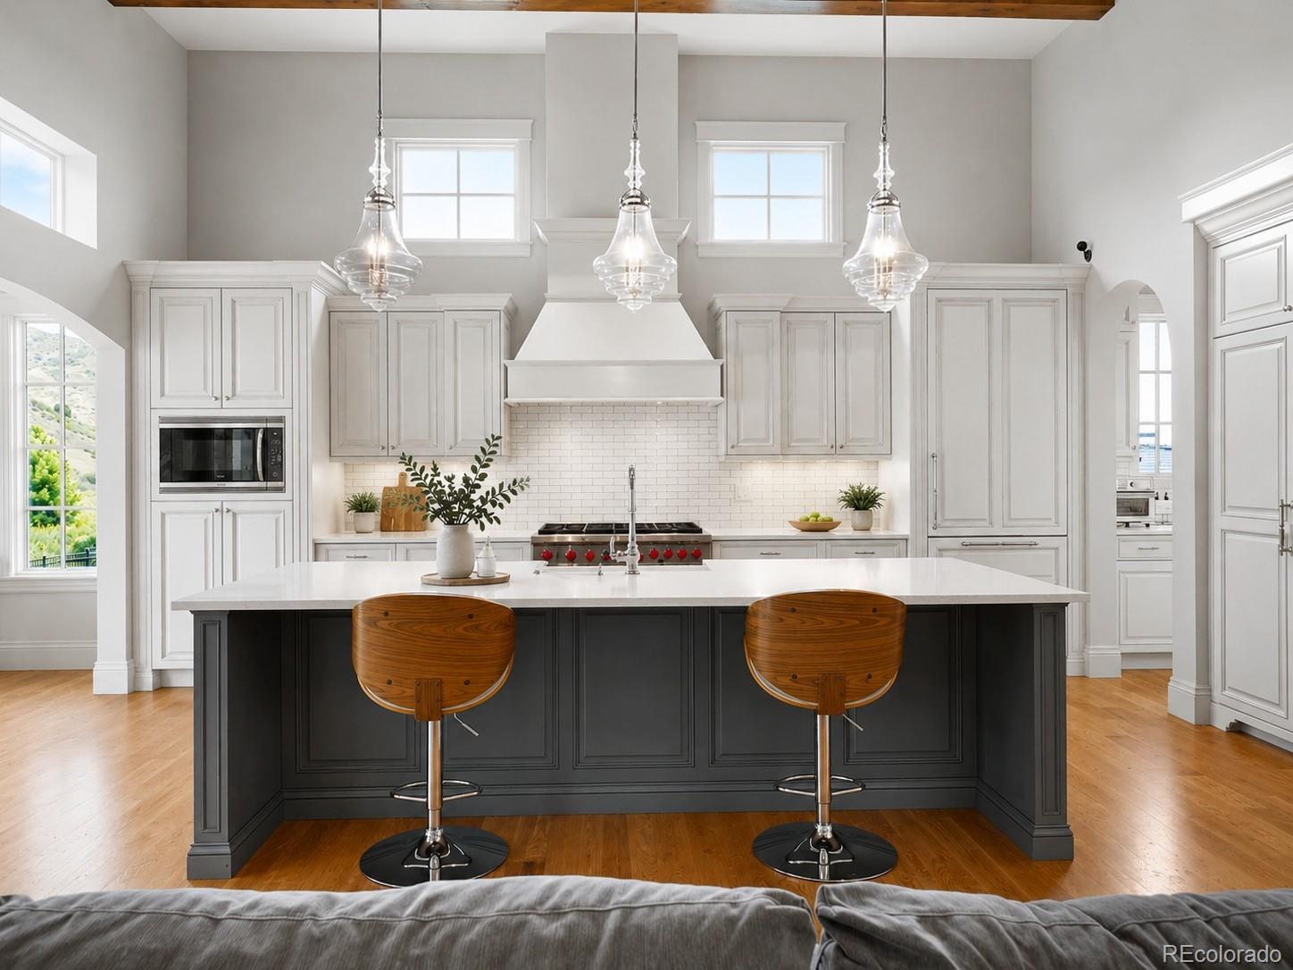
Experience luxury living on the 2nd fairway of Ravenna’s private, award-winning golf course in this stunning custom home located in the exclusive gated Ravenna Country Club community. Surrounded by iconic red rock formations and breathtaking mountain views, this home offers refined design, privacy, and community resort-style amenities. The open floor plan features hardwood floors, beam-accented ceilings, and a gourmet kitchen with a Sub-Zero refrigerator, Wolf 6-burner gas range with double ovens, quartz island with farmhouse sink, walk-in pantry, and butler’s pantry with beverage fridge. The breakfast nook opens to a covered patio and firepit, perfect for indoor-outdoor entertaining. The great room showcases a floor-to-ceiling stone fireplace and built-ins, while the spacious dining room is ideal for hosting. The main-floor primary suite offers a fireplace, ceiling beams, and stunning views, with a luxurious bath including a soaking tub, dual vanities, and a large shower with three heads. Also on the main level: a private office and casita with a separate entrance and full bath, powder room, large laundry room, and a mudroom. The finished lower level includes a family room with a fireplace, wet bar, wine cellar, two bedrooms, two bathrooms, and unfinished space for storage or future expansion. Enjoy 24/7 gated security and access to Ravenna’s top-tier amenities: private golf, luxurious clubhouse with world-class dining, resort-style fitness center, spa, pool, and vibrant social events—All just 30 minutes from Downtown Denver and minutes from Roxborough State Park and Chatfield Reservoir. This home blends luxury living with Colorado’s natural beauty and is an exceptional value in Ravenna—offering one of the most attractive combinations of size, location, and price currently available within the community.
Save
Ask
Tour
Hide
Share
Listing Snapshot
Price
$2,175,000
Days On Site
104 Days
Bedrooms
4
Inside Area (SqFt)
4,731 sqft
Total Baths
5
Full Baths
2
Partial Baths
3
Lot Size
0.24 Acres
Year Built
2017
MLS® Number
6965233
Status
Active Under Contract
Property Tax
$22,528
HOA/Condo/Coop Fees
$340 monthly
Sq Ft Source
Public Records
Friends & Family
React
Invite
Recent Activity
3 weeks ago
Listing updated with changes from the MLS®
3 weeks ago
Status changed to Active Under Contract
2 months ago
Price changed to $2,175,000
3 months ago
Listing first seen on site
General Features
Acres
0.24
Attached Garage
Yes
Direction Faces
East
Foundation
Concrete Perimeter
Garage
Yes
Garage Spaces
3
Levels
One
Parking
ConcreteStorageAttached
Parking Spaces
5
Property Condition
Updated/Remodeled
Property Sub Type
Single Family Residence
Security
Carbon Monoxide Detector(s)Smoke Detector(s)
Sewer
Public Sewer
SqFt Above
2955
SqFt Below
1776
SqFt Total
5916
Utilities
Natural Gas AvailableCable AvailableElectricity ConnectedNatural Gas ConnectedPhone Available
Water Source
Public
Zoning
PDNU
Interior Features
Appliances
Bar FridgeDishwasherDisposalDryerMicrowaveRangeRange HoodRefrigeratorTankless Water HeaterWasherWater SoftenerWine Cooler
Dimensions - 14 x 14Level - BasementDescription - Third Bedroom
Bonus Room
Dimensions - 36 x 38Level - BasementDescription - Very Large Unfinished Space to Add a Potential Simulator or More Bedrooms
Dining Room
Dimensions - 11 x 15Level - MainDescription - Hardwood Floors, Wood Ceiling Beams, Connected to the Kitchen by the Butler's Pantry
Family Room
Dimensions - 30 x 30Level - BasementDescription - Wet Bar with Quartz Countertops, Wine Cellar, Fireplace
Great Room
Dimensions - 15 x 20Level - MainDescription - Wood Beams in the Ceiling, Hardwood Floors, Stone Fireplace, Open Floorplan, High Ceilings
Kitchen
Dimensions - 14 x 20Level - MainDescription - Hardwood Floors, Quartz Countertops, SS Wolf Gas Range (side-by-side double ovens), Flattop Griddle, Microwave, Built-in Refrigerator, Walk-In Pantry, Farm Sink, Wood Beams, Tall Ceilings
Laundry
Dimensions - 11 x 9Level - MainDescription - Laundry Room and 6x10 Mudroom
Library
Dimensions - 13 x 13Level - MainDescription - Library or Office / Could Also be a Living Space for the Casita, Built-in Bookcases, Hardwood Floors, Access to the Courtyard Area
Wine Cellar
Dimensions - 9 x 6Level - BasementDescription - Wine Cellar with Temperature Control in Basement
The content relating to real estate for sale in this Web site comes in part from the Internet Data eXchange ("IDX") program of METROLIST, INC., DBA RECOLORADO real estate listings held by brokers other than Luxe Haven Realty are marked with the IDX Logo. This information is being provided for the consumers' personal, non-commercial use and may not be used for any other purpose. All information subject to change and should be independently verified.
Neighborhood & Commute
Source: Walkscore
Disclosure: Community information and market data powered by Constellation Data Labs. Information is deemed reliable but not guaranteed.