Save
Ask
Tour
Hide
Share
$649,999
2 Days On Site

9598 Juniper Way
Arvada, CO 80007

For Sale|Single Family Residence|Active
3
Beds
3
Total Baths
2
Full Baths
1
Partial Bath
2,368
SqFt
$274
/SqFt
2014
Built
Subdivision:
Candelas Flg 1 Amd 1
County:
Jefferson

Due to the health concerns created by Coronavirus we are offering personal 1-1 online video walkthough tours where possible.
Call Now: (720) 669-8808
Is this the listing for you? We can help make it yours.
(720) 669-8808
9598 Juniper Way9598 Juniper Way9598 Juniper Way9598 Juniper Way
Save
Ask
Tour
Hide
Share

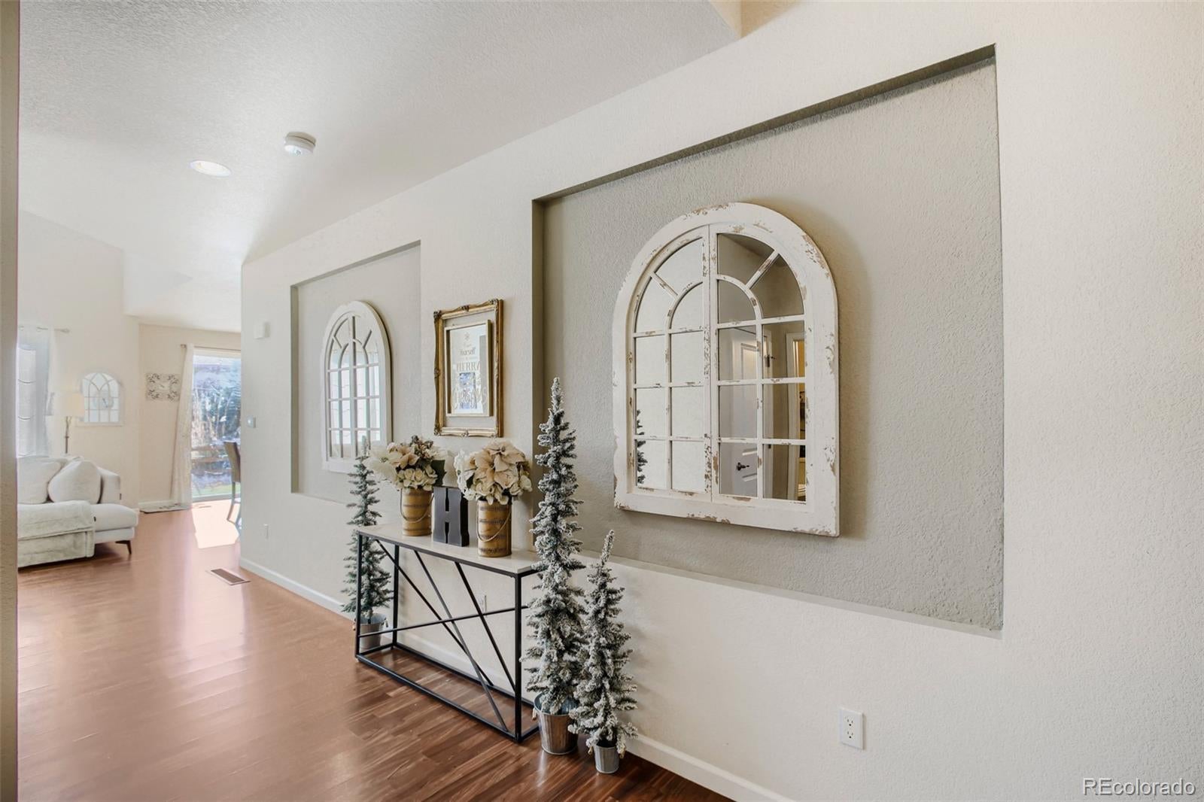
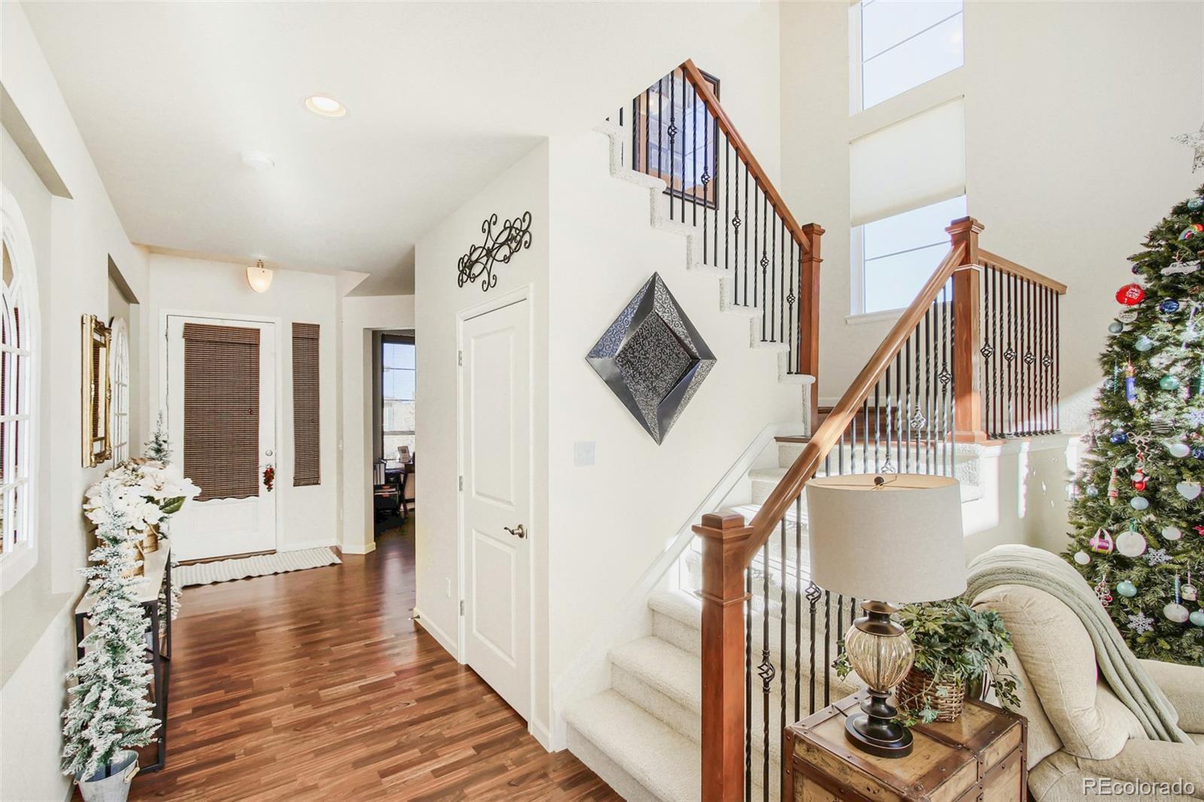
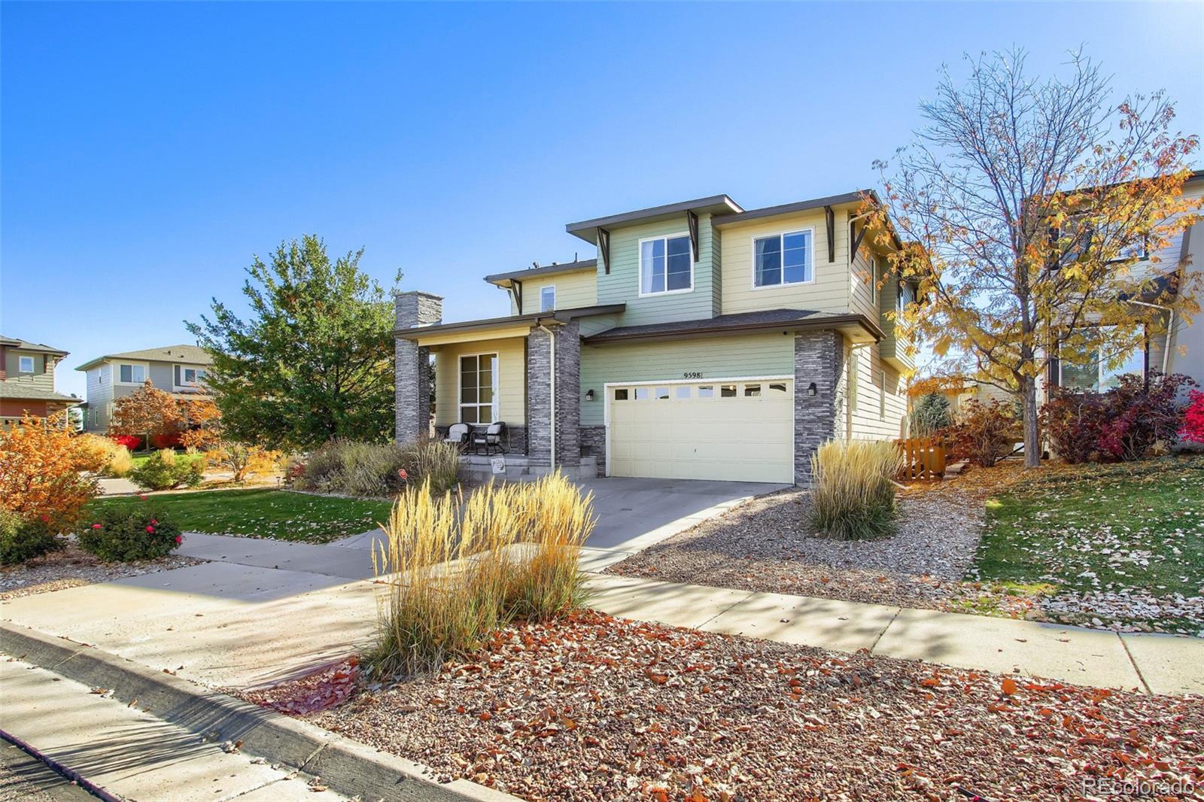
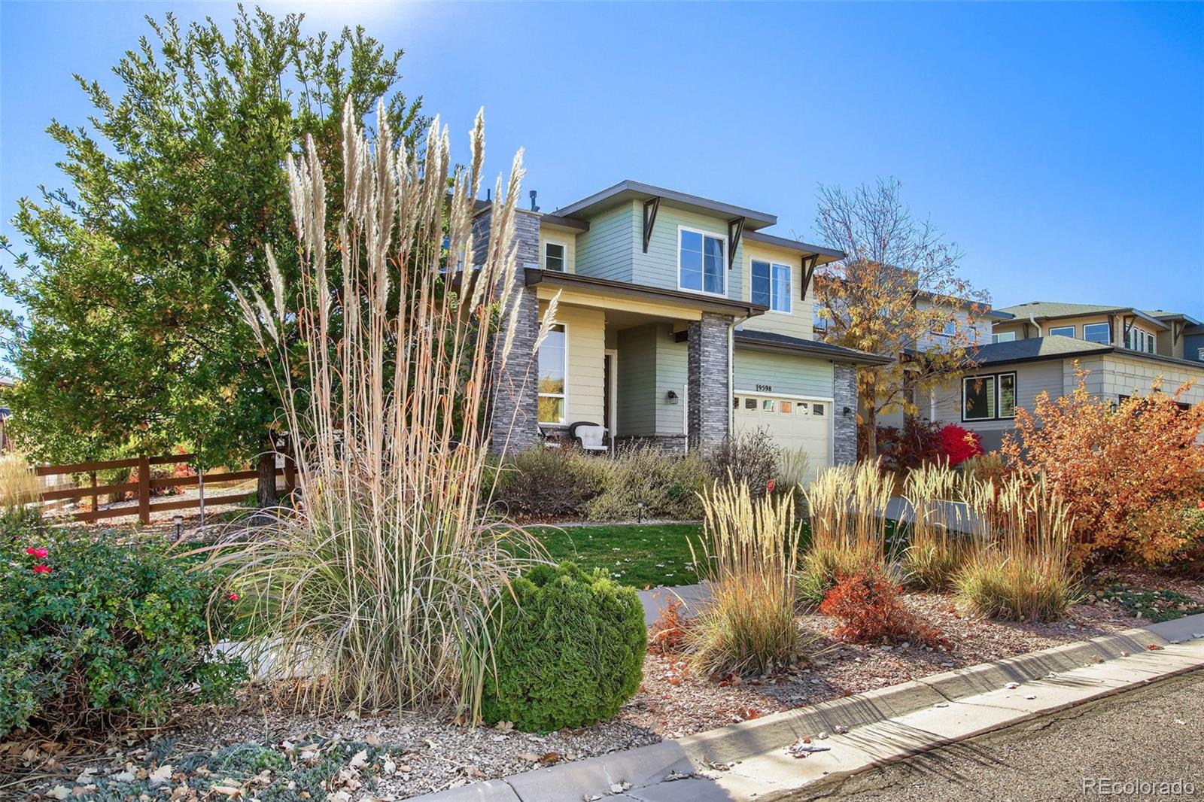
Soaring ceilings, sun-filled living spaces, and fully paid-off solar set this Candelas home apart. Situated on a corner lot with established landscaping and a covered front porch, this two-story home offers an open layout with space to gather, work, and unwind. The great room’s two-story windows and open staircase with iron balusters create a striking centerpiece, while laminate flooring flows throughout the main living areas. The kitchen features granite countertops, stainless steel appliances, a gas range, tile backsplash, and a generous island with seating. The adjoining dining area opens directly to the backyard patio, making everyday meals and weekend entertaining easy. A main-floor office provides a dedicated workspace, with a powder bath nearby. Upstairs, the spacious primary suite offers a tray ceiling, a massive walk-in closet, and a five-piece bath with dual sinks, a soaking tub, and a separate shower. Two additional bedrooms, a full bath with dual sinks, and convenient upper-level laundry complete the level. The unfinished basement provides ample storage and room to create additional living space to suit your needs. Step outside to a backyard with a patio, lawn, and mature landscaping—ready for summer dinners or a quiet evening at home. Fully paid-off solar panels and an included garage EV charging station add practical value. Enjoy Candelas’ community pools (a brand new pool in townview is slated to be completed in 2027), fitness amenities, parks, and miles of trails, with shopping, dining, and foothills recreation nearby. A welcoming home with room to grow and plenty to enjoy, inside and out!

Save
Ask
Tour
Hide
Share
Listing Snapshot
Price 
$649,999
Days On Site 
2 Days
Bedrooms 
3
Inside Area (SqFt) 
2,368 sqft
Total Baths 
3
Full Baths 
2
Partial Baths 
1
Lot Size 
0.16 Acres
Year Built 
2014
MLS Number 
6976424
Status 
Active
Property Tax 
$8,098
HOA/Condo/Coop Fees 
$16 monthly
Sq Ft Source 
Public Records
Friends & Family
Recent Activity
2 days agoListing updated with changes from the MLS
3 days agoListing first seen on site
General Features
Acres 
0.16
Attached Garage 
Yes
Garage 
Yes
Garage Spaces 
2
Levels 
Two
Parking 
Electric Vehicle Charging Station(s)Attached
Parking Spaces 
2
Property Sub Type 
Single Family Residence
Sewer 
Public Sewer
SqFt Above 
2368
SqFt Total 
3555
Style 
Urban Contemporary
Water Source 
Public
Interior Features
Appliances 
Convection OvenDishwasherDisposalMicrowaveRangeRefrigerator
Basement 
FullUnfinished
Cooling 
Ceiling Fan(s)Central Air
Electric 
220 Volts
Flooring 
CarpetLaminateTile
Heating 
Forced Air
Interior 
Ceiling Fan(s)Eat-in KitchenGranite CountersHigh CeilingsHigh Speed InternetKitchen IslandOpen FloorplanPantryWalk-In Closet(s)
Laundry Features 
Sink
Window Features 
Double Pane WindowsWindow Treatments
Bathroom Full 
Level - Upper
Bathroom Half 
Level - Main
Bedroom 
Level - Upper
Save
Ask
Tour
Hide
Share
Exterior Features
Construction Details 
Frame
Exterior 
BarbecuePrivate YardRain Gutters
Fencing 
FencedFull
Lot Features 
Corner LotLandscapedLevelSprinklers In FrontSprinklers In Rear
Patio And Porch 
CoveredFront PorchPatio
Roof 
Composition
Windows/Doors 
Double Pane WindowsWindow Treatments
Community Features
Association Amenities 
ClubhouseFitness CenterParkPlaygroundPool
Association Fee 
$48.0
Association Fee Frequency 
Quarterly
School District 
Jefferson County R-1
Financing Terms Available 
1031 ExchangeCashConventionalFHAVA Loan
Schools
School District
Jefferson County R-1
Elementary School
Three Creeks
Middle School
Three Creeks
High School
Ralston Valley
Listing courtesy of eXp Realty, LLC [email protected]


The content relating to real estate for sale in this Web site comes in part from the Internet Data eXchange ("IDX") program of METROLIST, INC., DBA RECOLORADO real estate listings held by brokers other than eXp Realty, LLC are marked with the IDX Logo. This information is being provided for the consumers' personal, non-commercial use and may not be used for any other purpose. All information subject to change and should be independently verified.

Neighborhood & Commute
Source: Walkscore
Disclosure: Community information and market data powered by Constellation Data Labs. Information is deemed reliable but not guaranteed.
Save
Ask
Tour
Hide
Share