Save
Ask
Tour
Hide
Share
$2,299,000
2 Days On Site

6720 Jicarilla Drive
Colorado Springs, CO 80908

For Sale|Single Family Residence|Active
8
Beds
7
Total Baths
3
Full Baths
4
Partial Baths
7,709
SqFt
$298
/SqFt
2021
Built
Subdivision:
Apache Woods
County:
El Paso

Due to the health concerns created by Coronavirus we are offering personal 1-1 online video walkthough tours where possible.
Call Now: (720) 669-8808
Is this the listing for you? We can help make it yours.
(720) 669-8808
6720 Jicarilla Drive6720 Jicarilla Drive6720 Jicarilla Drive6720 Jicarilla Drive
Save
Ask
Tour
Hide
Share

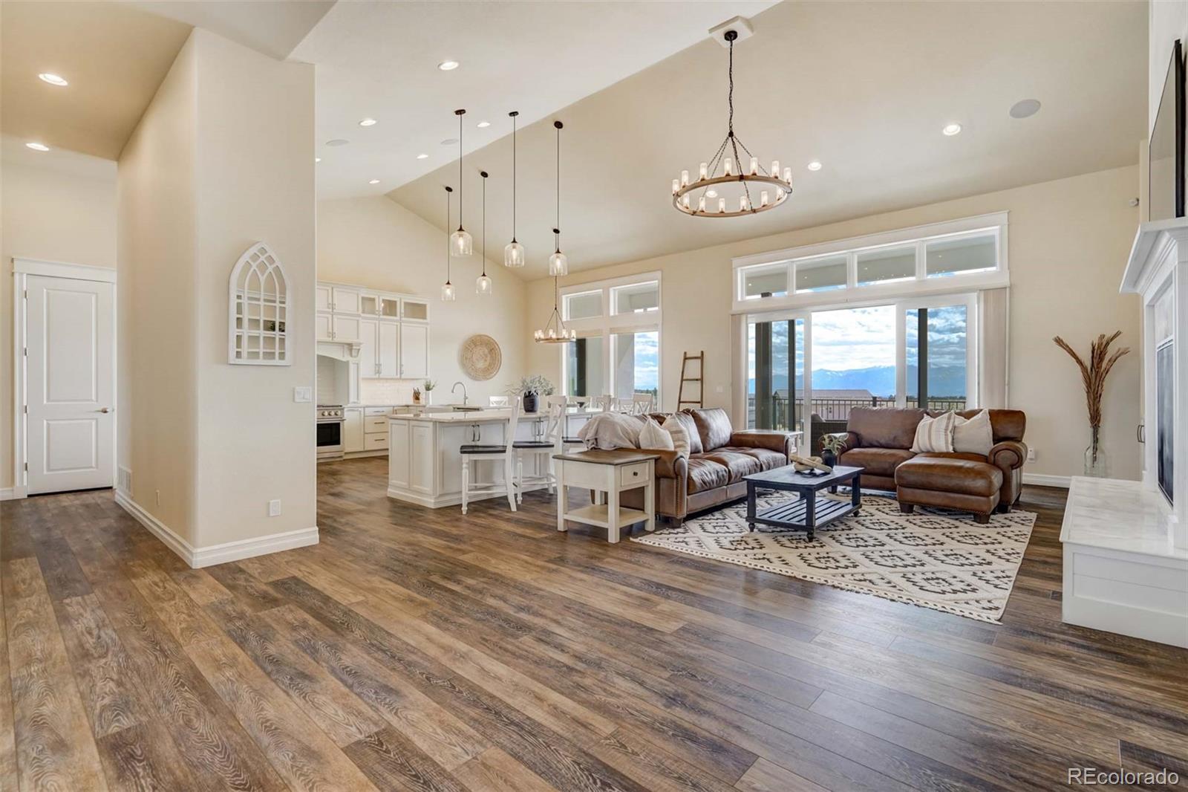
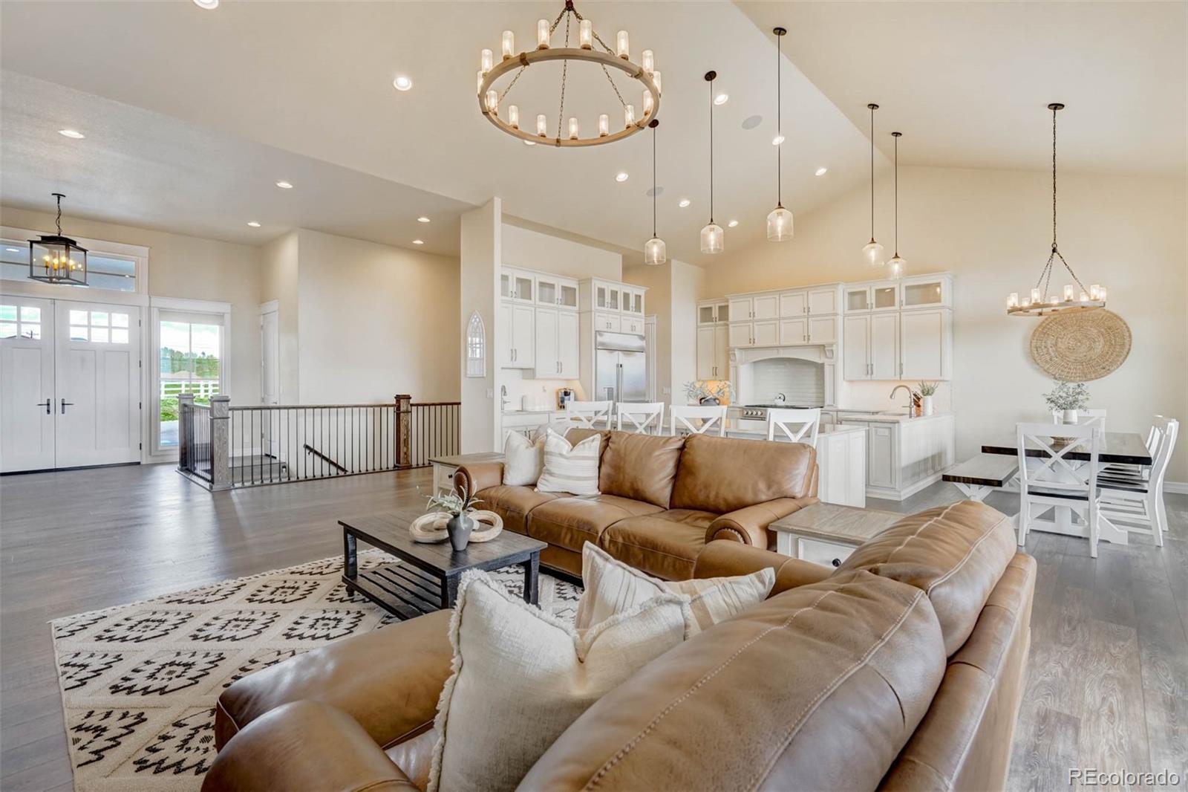
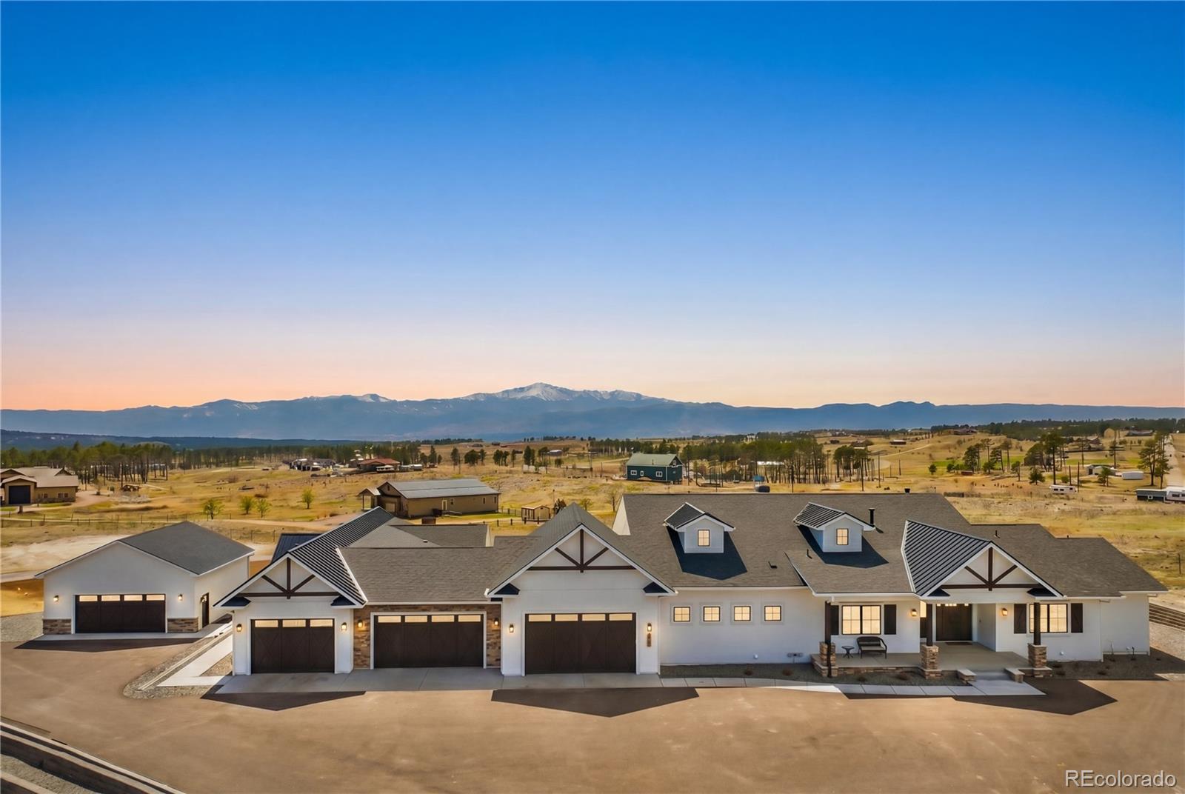
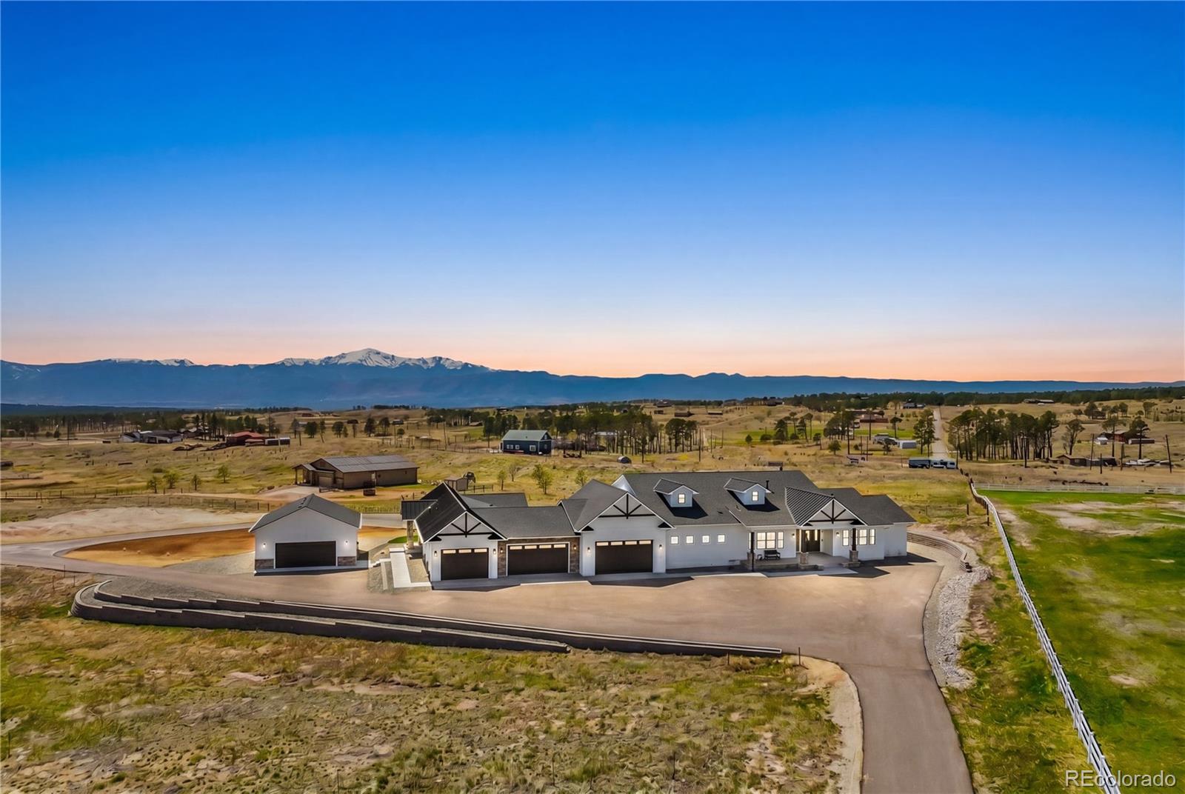
SELLER FINANCING AVAILABLE. VA LOAN of 2.625% ASSUMABLE. Call listing agent, Jason Anderson, for details. Luxury, privacy & views all collide in this custom stunner, tucked in the heart of Black Forest. Sitting on 2.67 acres with Front Range views. Private guest apartment, full spa/gym, and 7 car garage space for all your toys! Vaulted ceilings and floor-to-ceiling windows that flood the home with natural light. This main-level, open-concept floor plan was made for entertaining, life-living, and enjoying all that CO has to offer. The gourmet kitchen boasts top-of-the-line appliances, custom cabinetry, stone countertops, and an extravagant island. The main level Owner’s Suite is complete with a spa-inspired bathroom and a walk-in closet that is another room by itself. Completing the main floor is a junior suite, three more bedrooms, office, and a laundry room. Downstairs there’s a walk-out basement featuring a media room, kitchenette, family room, two more bedrooms, full bathroom, and jr. suite. The spa/gym is complete with a hot tub, sauna, steam room & shower, in case your soul needs a reset or you just like to sweat in style. The attached guest apartment (yes, attached AND with its own garage) is the cherry on top. It has its own kitchen, fireplace, living room, laundry room, patio & all the essentials for the in-laws or that friend who just needs a place for a few weeks. Outside, enjoy covered patios with jaw-dropping views of the Front Range, a massive detached garage/shop, and plenty of space for that RV. Enjoy the Black Forest Farmer's Market on Saturdays; walk to Edith Wolford Elementary; and be within minutes of hiking, biking, and horseback riding. This home has everything you need.

Save
Ask
Tour
Hide
Share
Listing Snapshot
Price 
$2,299,000
Days On Site 
2 Days
Bedrooms 
8
Inside Area (SqFt) 
7,709 sqft
Total Baths 
7
Full Baths 
3
Partial Baths 
4
Lot Size 
2.67 Acres
Year Built 
2021
MLS® Number 
7010370
Status 
Active
Property Tax 
$7,907
HOA/Condo/Coop Fees 
N/A
Sq Ft Source 
Public Records
Friends & Family
Recent Activity
2 days agoListing updated with changes from the MLS®
3 days agoListing first seen on site
General Features
Acres 
2.67
Attached Garage 
Yes
Garage 
Yes
Garage Spaces 
7
Green Energy Efficient 
ConstructionHVACInsulationLightingRoofThermostatWindows
Levels 
One
Parking 
Shared DrivewayAsphaltCircular DrivewayGuestHeated GarageLightedOversizedAttached
Parking Spaces 
7
Property Sub Type 
Single Family Residence
Security 
Security System
Sewer 
Septic Tank
SqFt Above 
4408
SqFt Below 
3301
SqFt Total 
8147
Utilities 
Natural Gas AvailableElectricity ConnectedNatural Gas Connected
Water Source 
PrivateWell
Zoning 
RR-5
Interior Features
Appliances 
Bar FridgeDishwasherDisposalDouble OvenDryerGas Water HeaterHumidifierMicrowaveRangeRange HoodRefrigeratorWasherWater PurifierWater Softener
Basement 
FinishedFullWalk-Out Access
Cooling 
Central Air
Electric 
220 Volts
Fireplace 
Yes
Fireplace Features 
GasGreat RoomLiving Room
Fireplaces 
2
Flooring 
Vinyl
Heating 
Forced Air
Interior 
Built-in FeaturesHigh CeilingsIn-Law FloorplanKitchen IslandOpen FloorplanPantrySaunaSmart ThermostatSound SystemVaulted Ceiling(s)Walk-In Closet(s)Wet Bar
Laundry Features 
SinkIn Unit
Main Level Bedrooms 
5
Spa 
Yes
Bathroom Full 
Level - BasementDescription - Jack and Jill Bathroom for downstairs bedrooms
Bathroom Half 
Level - Basement
Bathroom Three Quarter 
Level - BasementDescription - Bedroom basement jr. suite bathroom
Bedroom 
Dimensions - 13 x 11Level - BasementDescription - Jack and Jill full bath adjoins
Dining Room 
Dimensions - 12 x 11Level - MainDescription - Guest Apartment
Family Room 
Dimensions - 32 x 26Level - BasementDescription - Wet-Bar, Walk-Out
Great Room 
Dimensions - 23 x 19Level - MainDescription - Vaulted Ceilings, Fireplace, Built-Ins
Gym 
Dimensions - 19 x 18Level - BasementDescription - Spa/Gym, Sauna, Steam Room, Shower, Hot Tub
Kitchen 
Dimensions - 15 x 10Level - MainDescription - Guest Apartment
Laundry 
Level - Main
Living Room 
Dimensions - 19 x 16Level - MainDescription - Guest Apartment
Media Room 
Dimensions - 19 x 16Level - BasementDescription - Basement theater room
Office 
Dimensions - 12 x 12Level - Main
Utility Room 
Dimensions - 13 x 11Level - BasementDescription - Server, Storage
Save
Ask
Tour
Hide
Share
Exterior Features
Construction Details 
FrameStucco
Exterior 
Gas Grill
Lot Features 
Level
Patio And Porch 
CoveredDeckFront Porch
Road Frontage 
Easement
Roof 
ShingleMetal
Spa 
Yes
View 
Mountain(s)
Waterview 
Mountain(s)
Community Features
Financing Terms Available 
CashConventionalOwner Will CarryPrivate Financing AvailableVA Loan
Roads 
Paved
School District 
Academy 20
Schools
School District
Academy 20
Elementary School
Edith Wolford
Middle School
Challenger
High School
Pine Creek
Listing courtesy of Solid Oak Realty, Inc. [email protected]


The content relating to real estate for sale in this Web site comes in part from the Internet Data eXchange ("IDX") program of METROLIST, INC., DBA RECOLORADO real estate listings held by brokers other than Solid Oak Realty, Inc. are marked with the IDX Logo. This information is being provided for the consumers' personal, non-commercial use and may not be used for any other purpose. All information subject to change and should be independently verified.

Neighborhood & Commute
Source: Walkscore
Disclosure: Community information and market data powered by Constellation Data Labs. Information is deemed reliable but not guaranteed.
Save
Ask
Tour
Hide
Share