
5066 N Quemoy CourtAurora, CO 80019
Due to the health concerns created by Coronavirus we are offering personal 1-1 online video walkthough tours where possible.
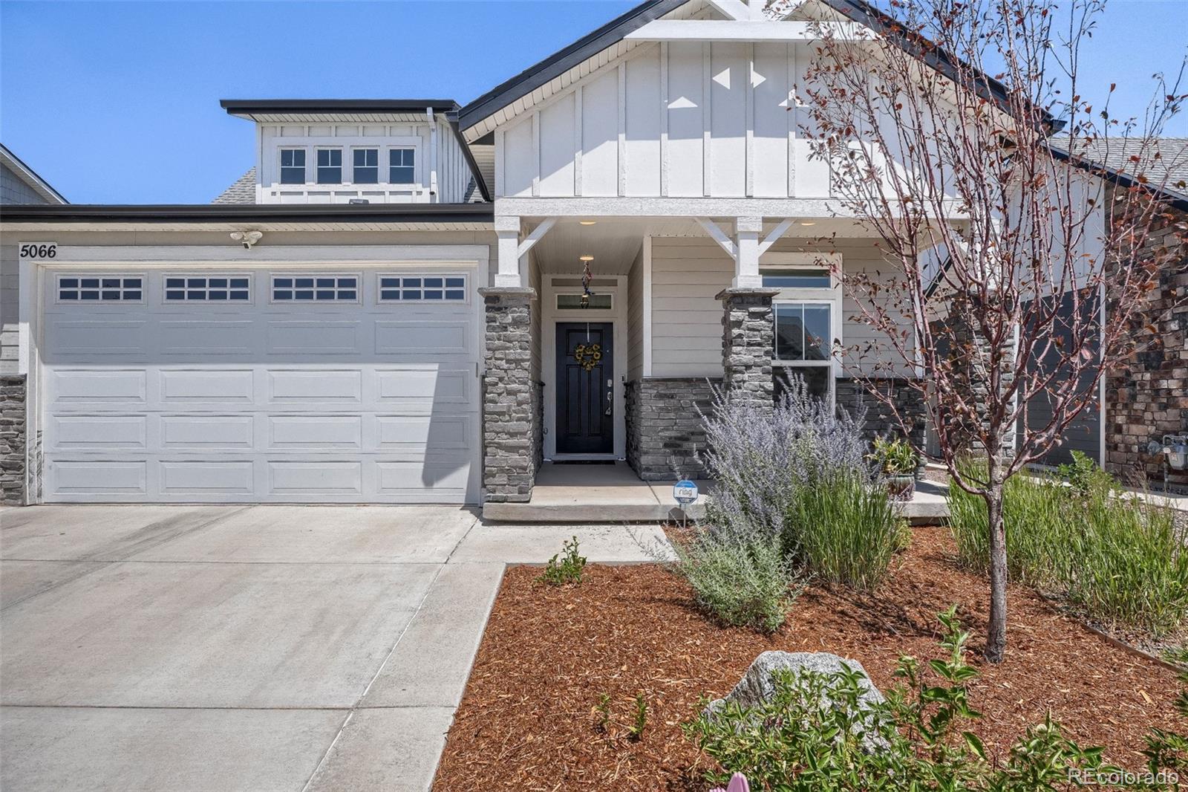
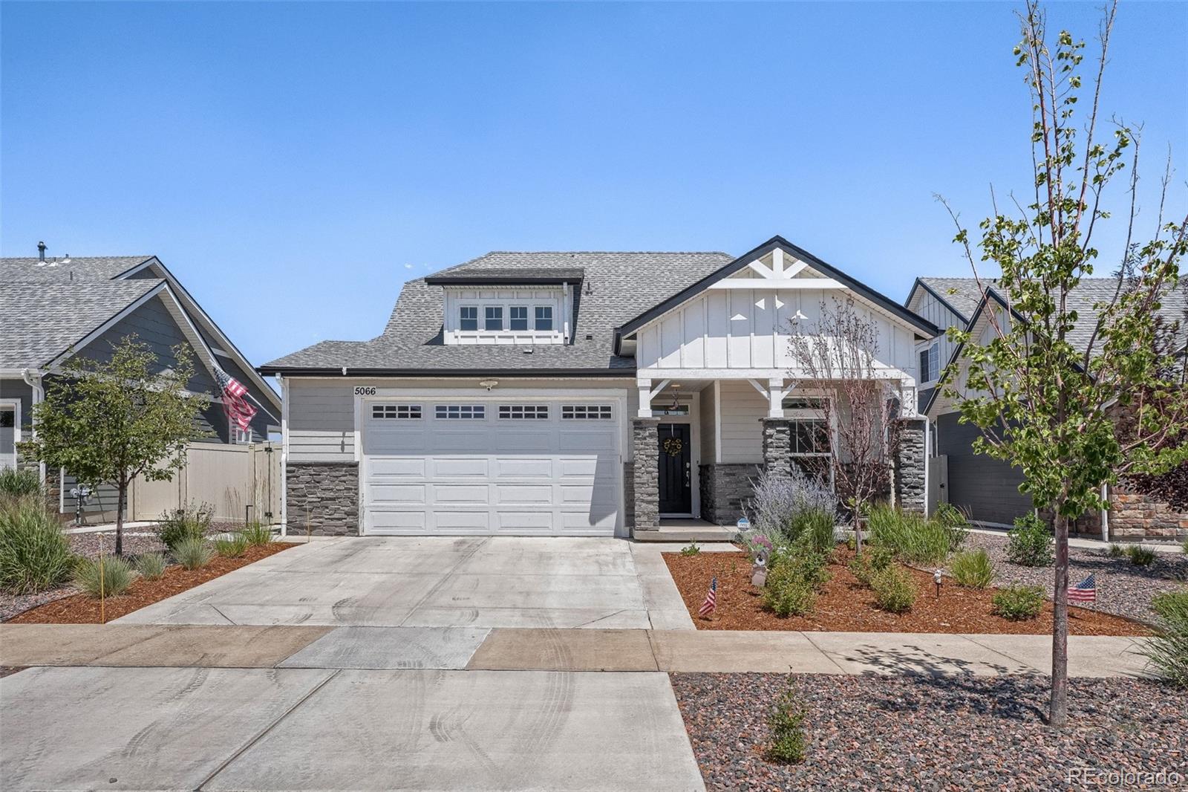
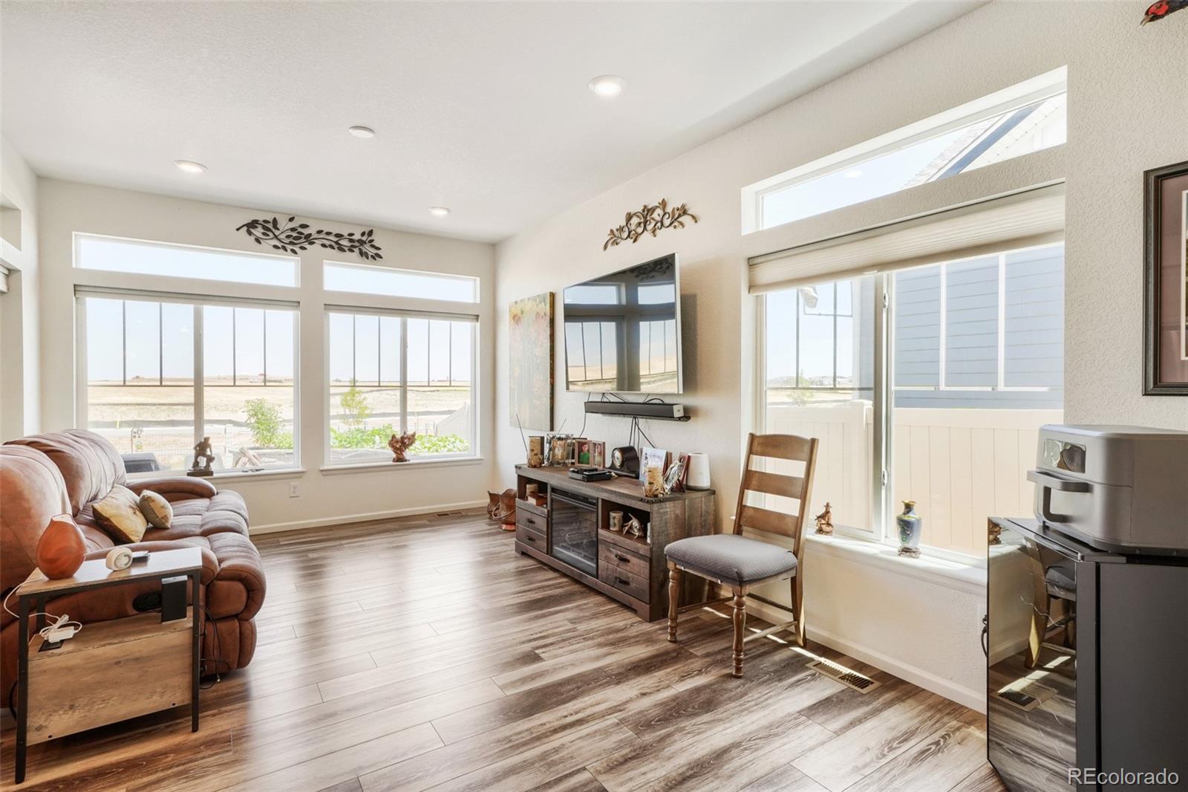
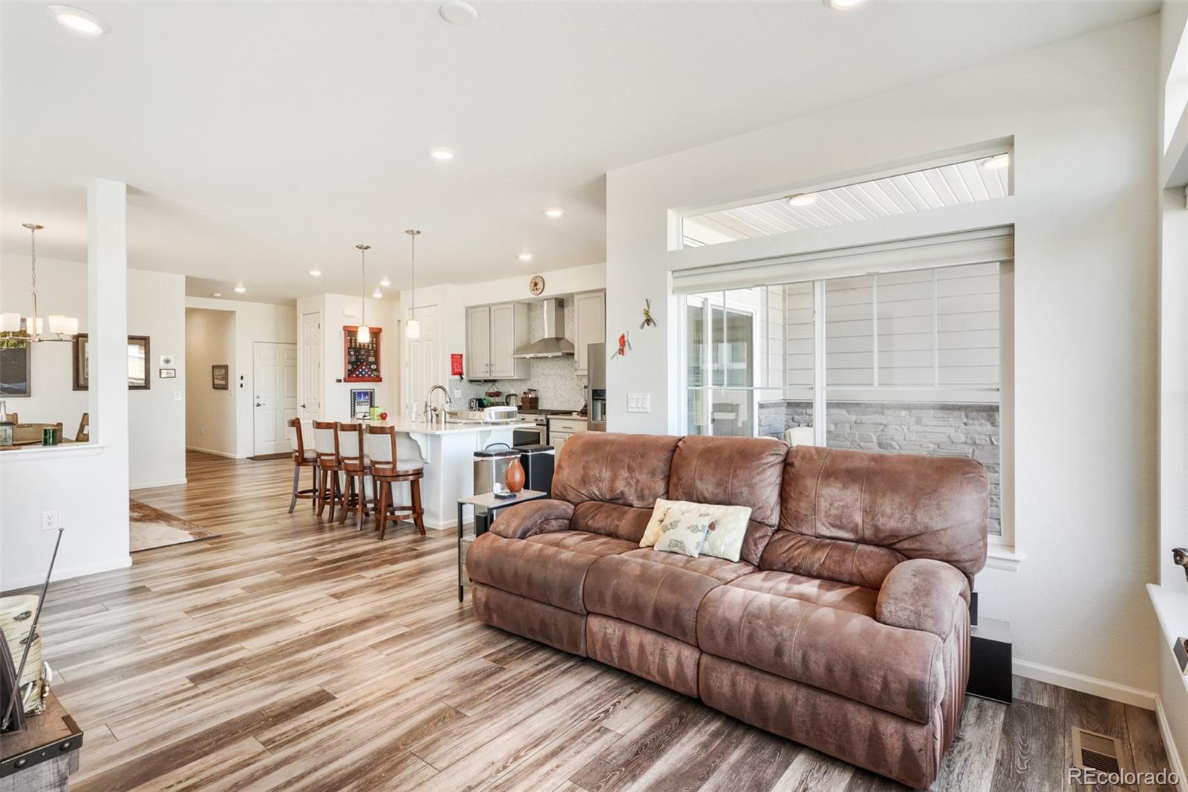
Welcome to effortless living in The Reserve, a premier gated 55+ active-adult community, where resort-style amenities and an engaging social lifestyle are right outside your door. Thoughtfully upgraded throughout, this exceptional 3-bedroom, 3-bath home offers nearly 3,200 finished SF with an ideal combination of comfort, flexibility and low-maintenance living. The open-concept main level creates a natural gathering place, with a spacious kitchen flowing seamlessly into the dining and living areas—perfect for everyday living or entertaining. A versatile loft provides space for a home office, media area, hobbies or a quiet retreat. The professionally finished basement expands the home’s possibilities with a large recreation area, kitchenette and bathroom—ideal for game days, extended-stay guests or multigenerational living. Outside, discover a private backyard designed to be enjoyed rather than maintained. One of only a select few homes in the community backing to open space and the planned future park, the property offers rare privacy and a peaceful setting. Patios and walkways, artificial turf, professional landscaping, low-voltage lighting, privacy fencing and a covered gazebo create multiple spaces to relax and entertain. Gather around the gas fire pit on cool evenings or enjoy quiet mornings outdoors. The garage features an extended-height door and raised entry framing for taller vehicles, plus overhead storage. Blackout shades, Ring lighting and numerous additional improvements further enhance the home. Residents enjoy a clubhouse, pool, hot tub, fitness center, pickleball courts, classes and social events coordinated by 2 dedicated lifestyle directors. Whether staying active, entertaining friends, traveling with fewer maintenance concerns or connecting w/ neighbors, this beautiful home offers the lifestyle you have been waiting for. Its more than a move-in-ready home—it is an opportunity to enjoy everything that makes life at The Reserve so special.
| 2 days ago | Listing updated with changes from the MLS® | |
| 3 days ago | Status changed to Active Under Contract | |
| 2 weeks ago | Price changed to $649,000 | |
| 2 months ago | Listing first seen on site |

The content relating to real estate for sale in this Web site comes in part from the Internet Data eXchange ("IDX") program of METROLIST, INC., DBA RECOLORADO real estate listings held by brokers other than eXp Realty, LLC are marked with the IDX Logo. This information is being provided for the consumers' personal, non-commercial use and may not be used for any other purpose. All information subject to change and should be independently verified.