Save
Ask
Tour
Hide
Share
$475,000
18 Days On Site

Frontview 40
2650 W Front View Crescent Drive 106
Denver, CO 80211

For Sale|Condominium|Active
1
Bed
2
Total Baths
1
Full Bath
1
Partial Bath
1,148
SqFt
$414
/SqFt
2008
Built
Subdivision:
Jefferson Park
County:
Denver

Due to the health concerns created by Coronavirus we are offering personal 1-1 online video walkthough tours where possible.
Call Now: (720) 669-8808
Is this the listing for you? We can help make it yours.
(720) 669-8808
2650 W Front View Crescent Drive 1062650 W Front View Crescent Drive 1062650 W Front View Crescent Drive 1062650 W Front View Crescent Drive 106
Save
Ask
Tour
Hide
Share

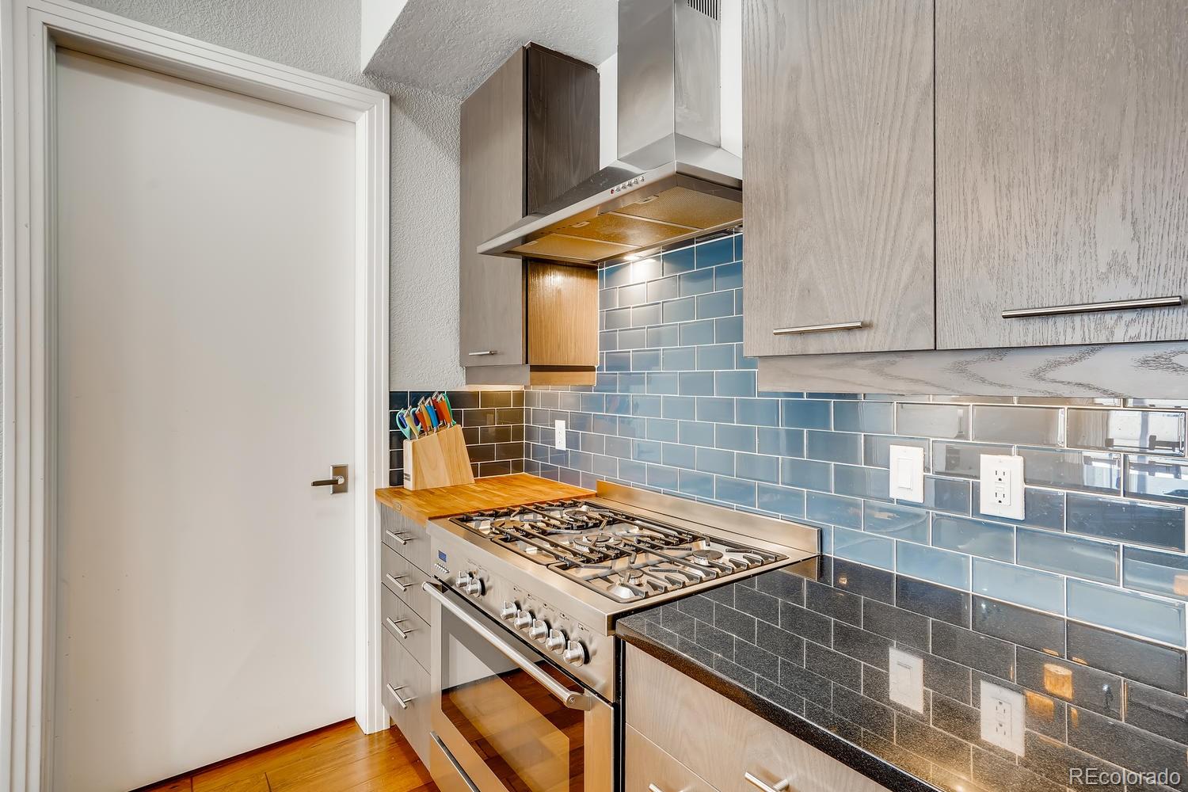
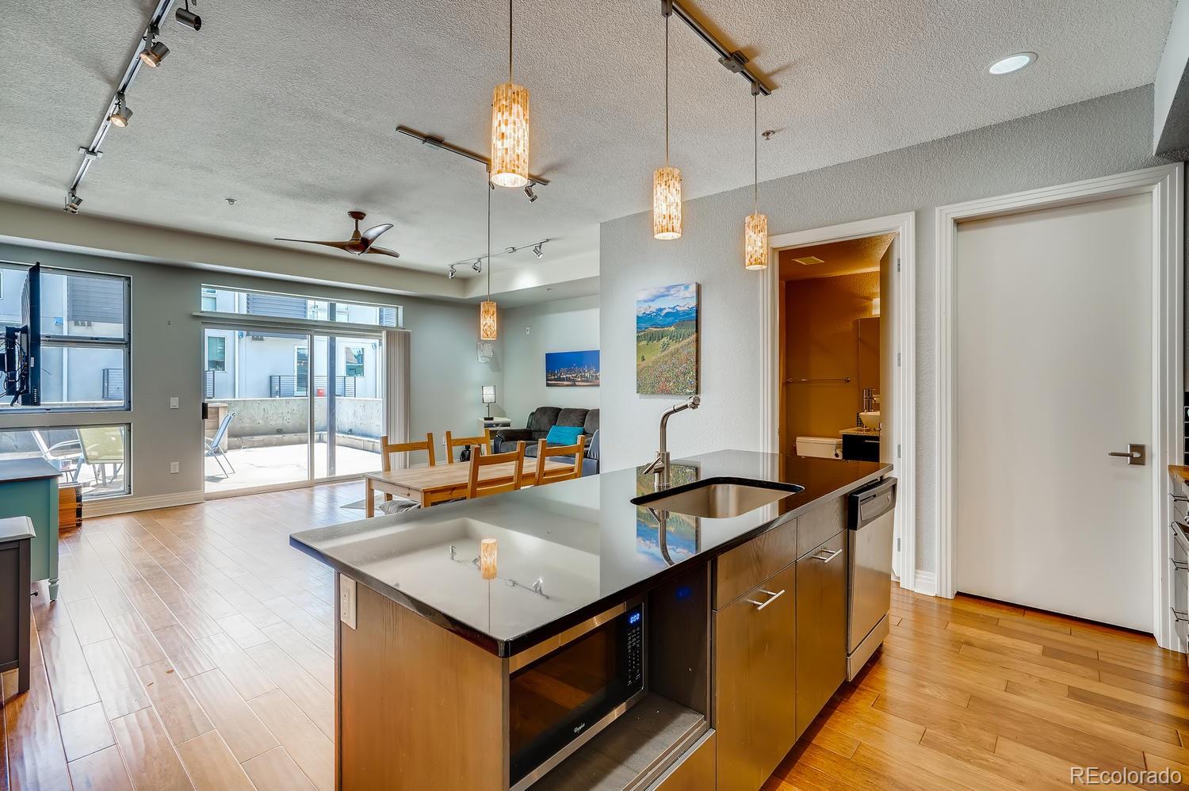
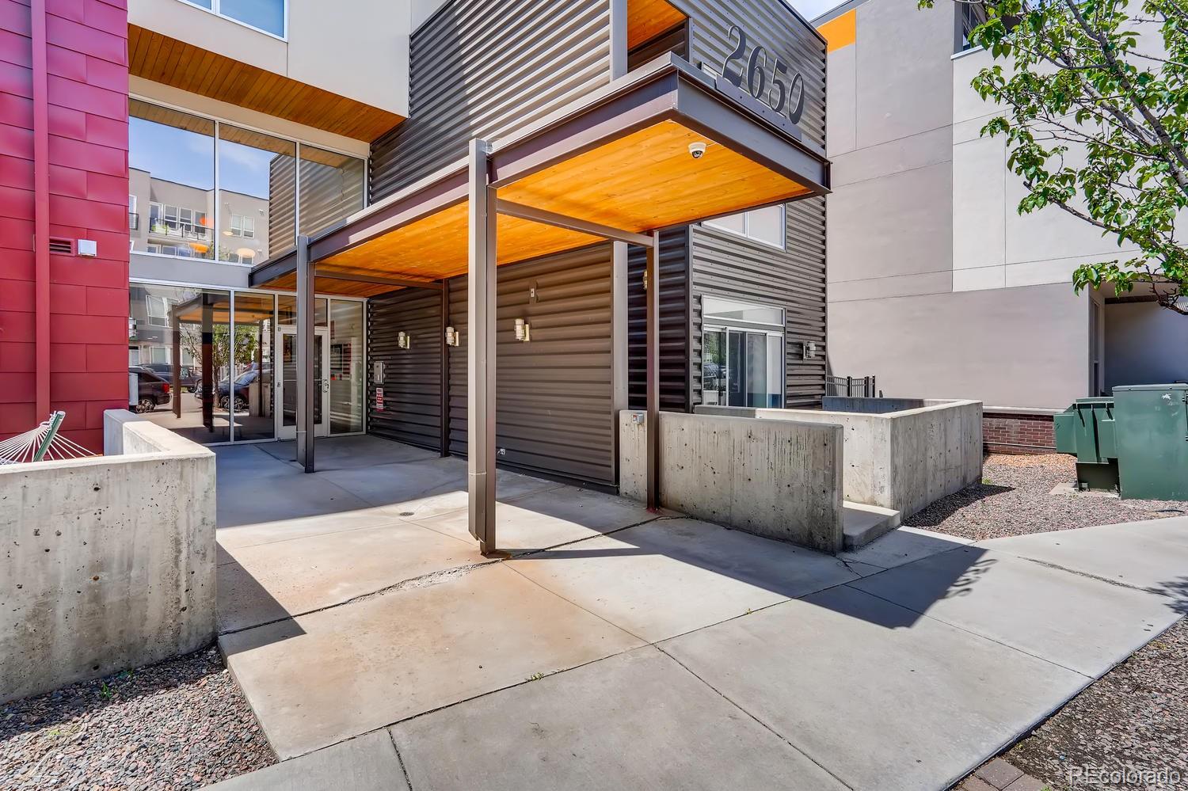
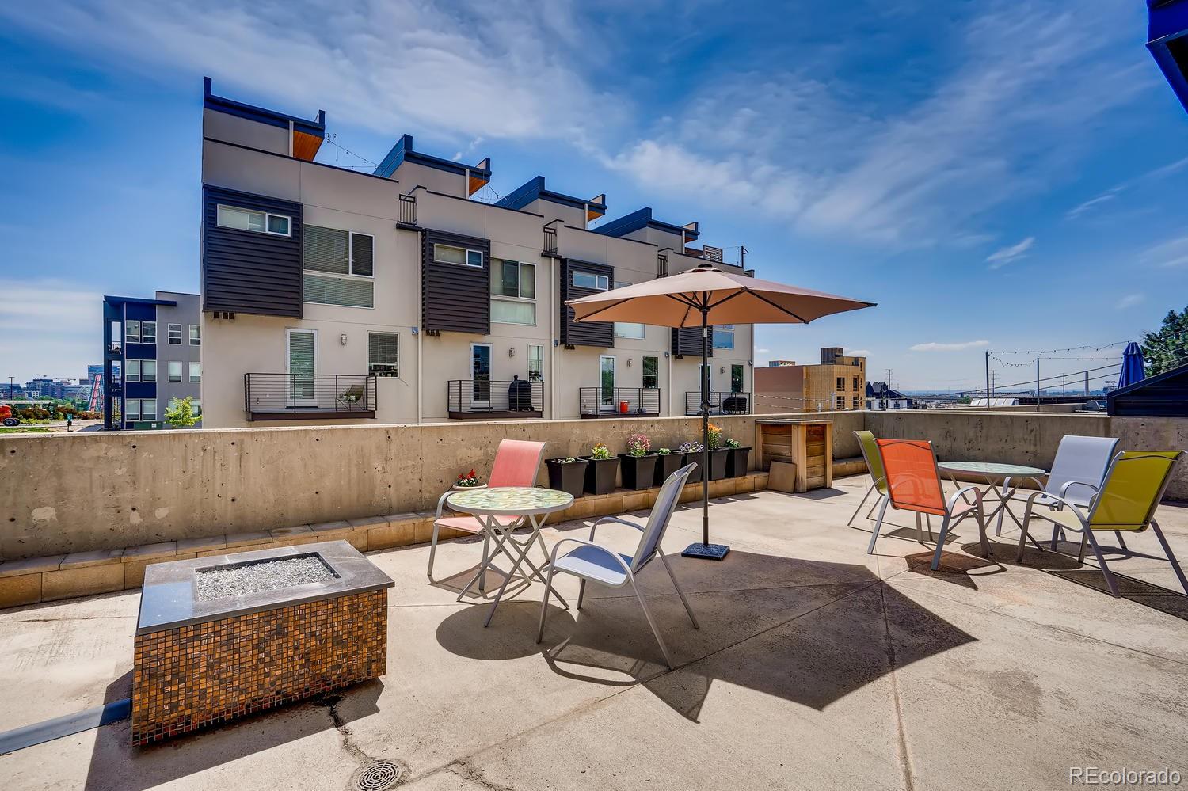
Your own private outdoor oasis, steps from the park? Yes, please! 1,148 sq ft in the condo + 800 sq ft of your own private terrace = nearly 2,000 sq ft for your own personal enjoyment & living. This beautifully updated condo in the heart of Jefferson Park has it all. The open floorplan is made for entertaining, & the well appointed kitchen brings sleek granite counters, high-end stainless steel appliances, large pantry, ample cabinetry & island seating to the mix. The primary suite offers generous walk-in closet space, & the second full bath is perfect for guests. Then there's the showstopper: 1 of only 2 of the largest private patios/decks in the building, your own outdoor retreat for dining, lounging & soaking up the Colorado sunshine. A deeded garage parking space & private storage unit round things out, The building amenities include a fitness area, yoga studio, & large community rooftop deck with amazing panoramic views of the city & mountains for whenever you want a change of scenery. And the location? Unbeatable. Jefferson Park is right around the corner, with green space, walking paths & that true neighborhood feel. Grab dinner or a drink at one of the nearby restaurants & breweries, walk to catch a game at Empower Field at Mile High, or hop on I-25 for a quick trip downtown or up to the mountains. However you like to spend your time, this Jefferson Park gem puts it all within reach.

Save
Ask
Tour
Hide
Share
Listing Snapshot
Price 
$475,000
Days On Site 
18 Days
Bedrooms 
1
Inside Area (SqFt) 
1,148 sqft
Total Baths 
2
Full Baths 
1
Partial Baths 
1
Lot Size 
N/A
Year Built 
2008
MLS® Number 
7075424
Status 
Active
Property Tax 
$3,405
HOA/Condo/Coop Fees 
$367 monthly
Sq Ft Source 
Public Records
Friends & Family
Recent Activity
3 weeks agoListing updated with changes from the MLS®
3 weeks agoListing first seen on site
General Features
Garage 
Yes
Garage Spaces 
1
Levels 
One
Parking Spaces 
1
Property Sub Type 
Condominium
Security 
Key Card EntrySecured Garage/Parking
Sewer 
Public Sewer
SqFt Above 
1148
SqFt Total 
1148
Water Source 
Public
Zoning 
R-MU-30
Interior Features
Appliances 
DishwasherDryerMicrowaveOvenRangeRange HoodRefrigeratorWasher
Cooling 
Ceiling Fan(s)Central Air
Flooring 
CarpetTileWood
Heating 
Forced Air
Interior 
Ceiling Fan(s)Granite CountersKitchen IslandOpen FloorplanPantryWalk-In Closet(s)
Main Level Bedrooms 
1
Window Features 
Window Coverings
Bathroom Full 
Level - Main
Bathroom Three Quarter 
Level - Main
Bedroom 
Level - Main
Dining Room 
Level - Main
Great Room 
Level - Main
Kitchen 
Level - Main
Laundry 
Level - Main
Save
Ask
Tour
Hide
Share
Exterior Features
Construction Details 
ConcreteMetal SidingOtherStucco
Exterior 
BalconyFire Pit
Patio And Porch 
Patio
Windows/Doors 
Window Coverings
Community Features
Association Amenities 
Elevator(s)Fitness Center
Association Dues 
367
Building Access 
Corridor Access
Financing Terms Available 
CashConventionalFHAVA Loan
HOA Fee Frequency 
Monthly
School District 
Denver 1
Schools
School District
Denver 1
Elementary School
Brown
Middle School
Strive Lake
High School
North
Listing courtesy of Your Castle Real Estate Inc [email protected]


The content relating to real estate for sale in this Web site comes in part from the Internet Data eXchange ("IDX") program of METROLIST, INC., DBA RECOLORADO real estate listings held by brokers other than Your Castle Real Estate Inc are marked with the IDX Logo. This information is being provided for the consumers' personal, non-commercial use and may not be used for any other purpose. All information subject to change and should be independently verified.

Neighborhood & Commute
Source: Walkscore
Disclosure: Community information and market data powered by Constellation Data Labs. Information is deemed reliable but not guaranteed.
Save
Ask
Tour
Hide
Share