Save
Ask
Tour
Hide
Share
$849,900
10 Days On Site

10812 Pagosa Street
Commerce City, CO 80022

For Sale|Single Family Residence|Active
5
Beds
5
Total Baths
4
Full Baths
1
Partial Bath
4,960
SqFt
$171
/SqFt
2008
Built
Subdivision:
Reunion
County:
Adams

Due to the health concerns created by Coronavirus we are offering personal 1-1 online video walkthough tours where possible.
Call Now: (720) 669-8808
Is this the listing for you? We can help make it yours.
(720) 669-8808
10812 Pagosa Street10812 Pagosa Street10812 Pagosa Street10812 Pagosa Street
Save
Ask
Tour
Hide
Share

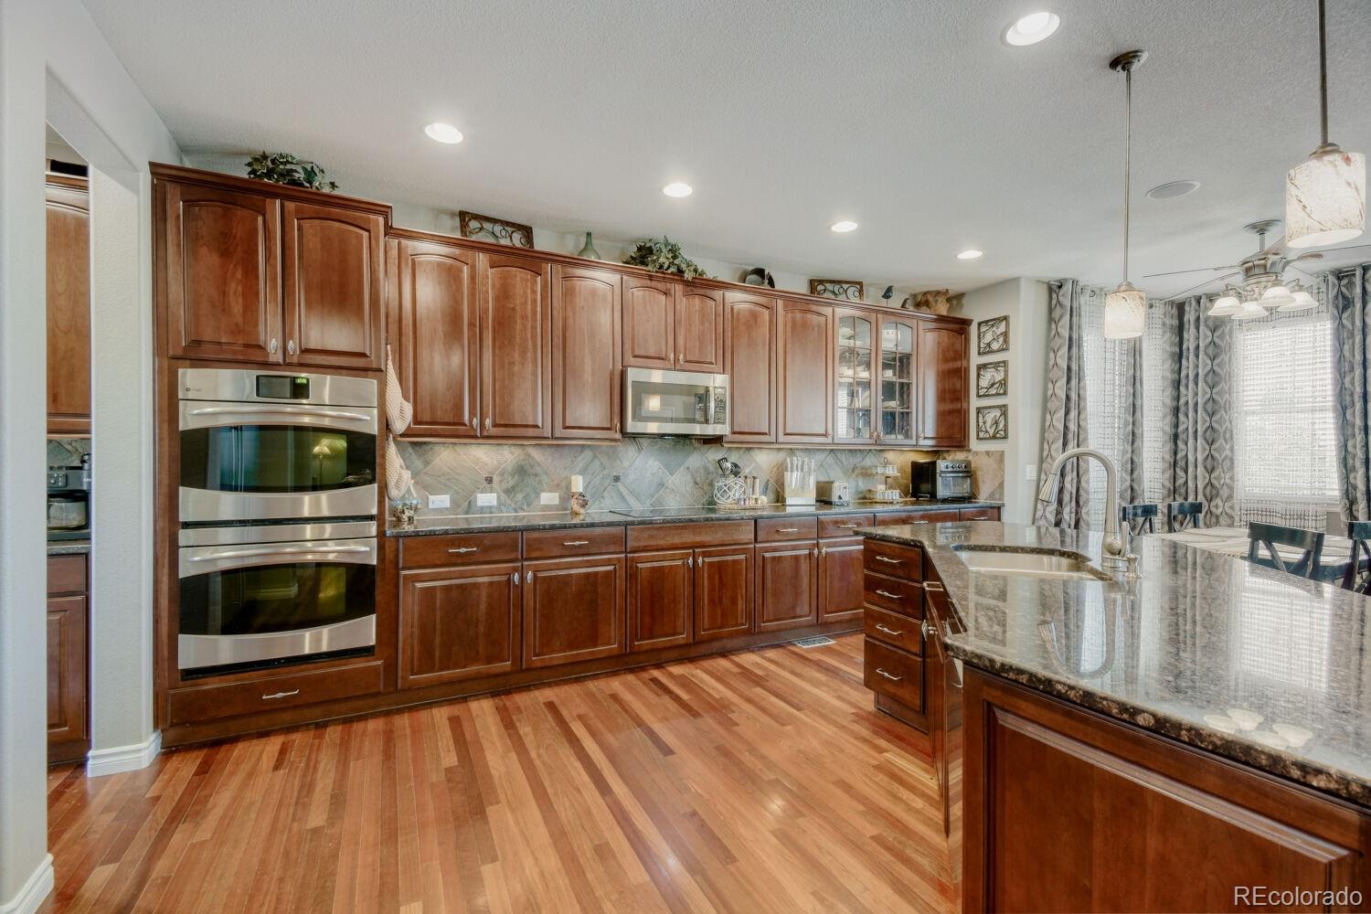
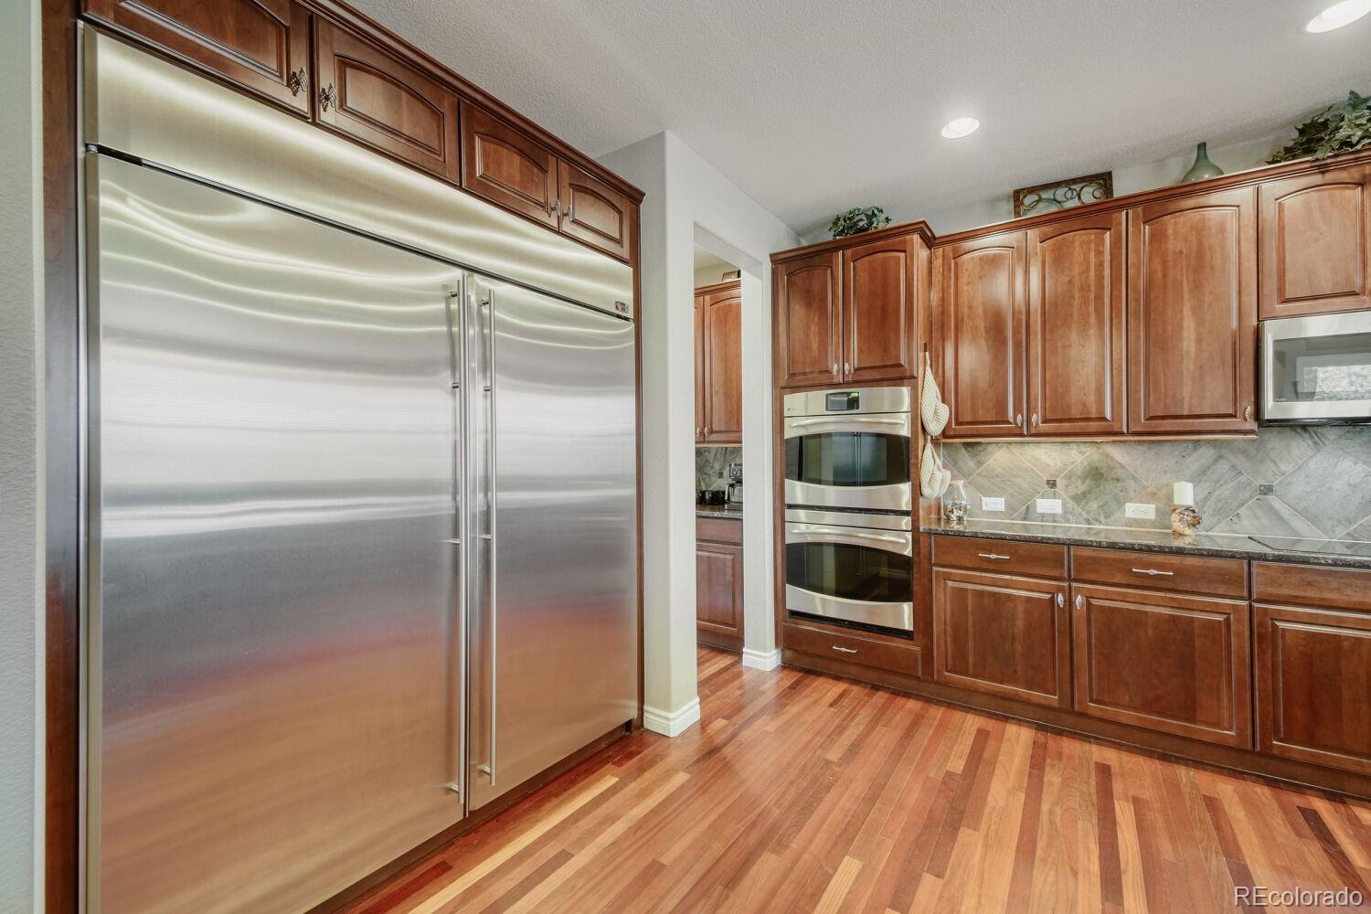
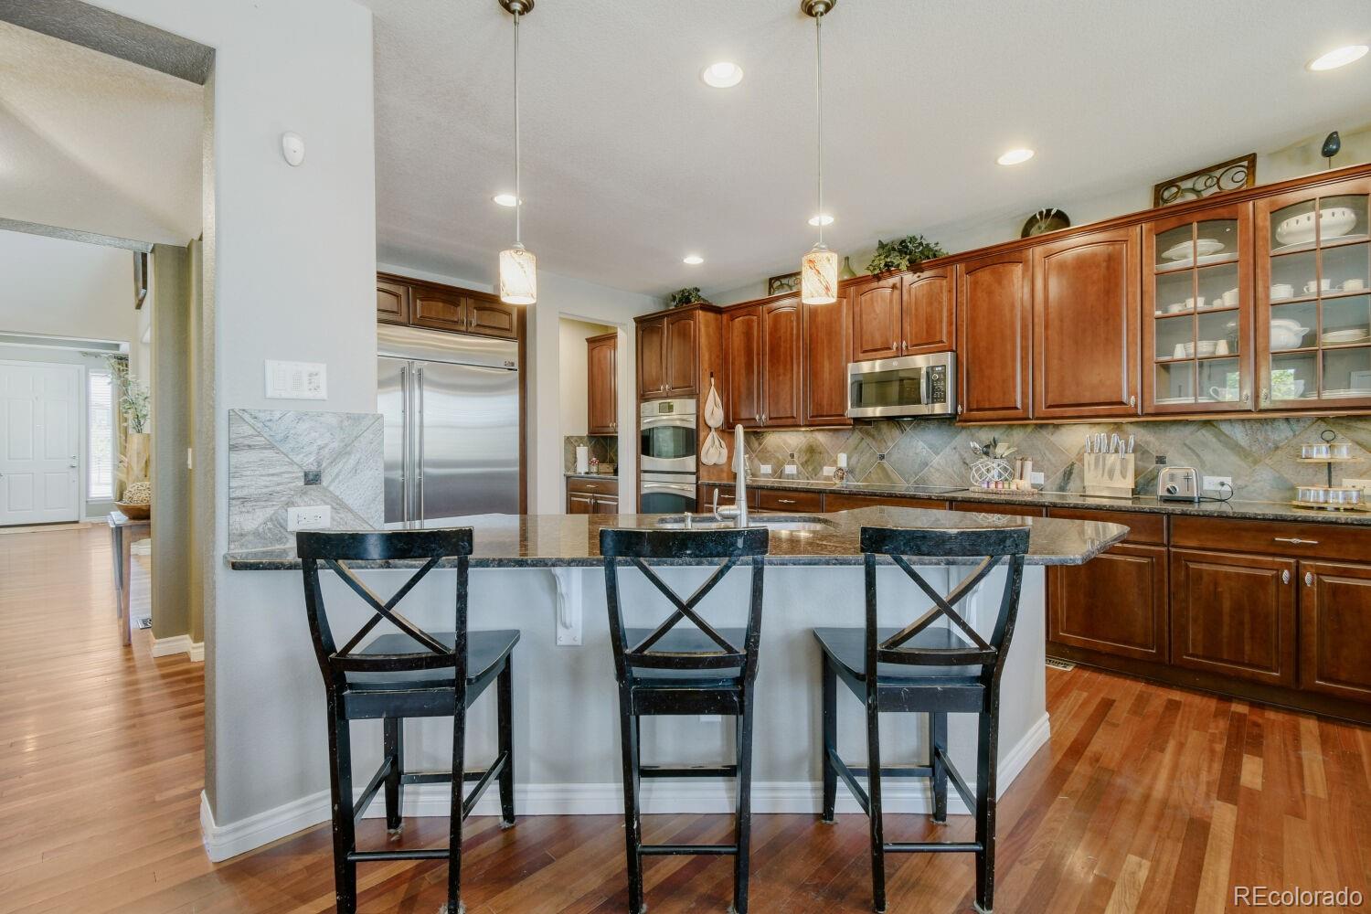
Welcome to this exceptional home nestled in a quiet cul-de-sac in the highly sought-after Reunion Community. Situated on a rare and spacious .39-acre lot, this beautifully designed residence offers 5 bedrooms, 5 bathrooms, and a 3-car garage—perfectly blending luxury, comfort, and functionality. The gourmet kitchen is a true centerpiece, featuring high-end finishes, ample cabinetry, stainless steel appliances and a built-in oversized GE Monogram refrigerator—ideal for both everyday living and entertaining. Enjoy hosting in the elegant formal dining room or the inviting eat-in kitchen, designed for gathering with family and friends. The spacious family room showcases a custom built-in entertainment center and provides plenty of room to relax and unwind. A main-floor bedroom with a nearby ¾ bathroom offers flexibility for a home office or comfortable guest accommodations. Upstairs, retreat to the luxurious primary suite complete with a private balcony, a spa-like 5-piece bathroom, and a dedicated retreat space. Three additional bedrooms and three full bathrooms provide plenty of room for family or guests. The finished basement is ideal for multigenerational living, featuring a full kitchen, full bathroom and a large open space—offering both privacy and convenience. Additional highlights include a brand-new roof (May 2026), adding peace of mind and long-term value. This home truly has it all—space, style, and an unbeatable location. Reunion is known for its beautiful walking trails, acres of parks, a fitness center, TWO pools, a pickleball/tennis court, and coffee house. Loads of activities to build community, including fireworks, movie nights, sports and more. Easy access to DIA, E470, I76 and Hwy 85. Low HOA fees for all you get! Schedule your showing today!

Save
Ask
Tour
Hide
Share
Listing Snapshot
Price 
$849,900
Days On Site 
10 Days
Bedrooms 
5
Inside Area (SqFt) 
4,960 sqft
Total Baths 
5
Full Baths 
4
Partial Baths 
1
Lot Size 
0.39 Acres
Year Built 
2008
MLS® Number 
7091294
Status 
Active
Property Tax 
$11,138
HOA/Condo/Coop Fees 
$40 monthly
Sq Ft Source 
Public Records
Friends & Family
Recent Activity
a week agoListing updated with changes from the MLS®
a week agoListing first seen on site
General Features
Acres 
0.39
Attached Garage 
Yes
Garage 
Yes
Garage Spaces 
3
Levels 
Two
Parking 
Attached
Parking Spaces 
3
Property Sub Type 
Single Family Residence
Security 
Carbon Monoxide Detector(s)Smoke Detector(s)
Sewer 
Public Sewer
SqFt Above 
3581
SqFt Below 
1379
SqFt Total 
5386
Style 
Traditional
Water Source 
Public
Interior Features
Appliances 
OvenConvection OvenCooktopDishwasherDisposalDouble OvenDryerGas Water HeaterMicrowaveRangeRefrigeratorSelf Cleaning OvenWasher
Basement 
Finished
Cooling 
Ceiling Fan(s)Central Air
Fireplace 
Yes
Fireplace Features 
Gas LogGreat Room
Fireplaces 
1
Flooring 
CarpetTileWood
Heating 
Forced Air
Interior 
Breakfast BarBuilt-in FeaturesCeiling Fan(s)Eat-in KitchenGranite CountersHigh CeilingsKitchen IslandOpen FloorplanPantryWalk-In Closet(s)
Main Level Bedrooms 
1
Window Features 
Double Pane WindowsWindow CoveringsWindow Treatments
Bathroom Full 
Level - Upper
Bathroom Three Quarter 
Level - Main
Bedroom 
Level - Upper
Bonus Room 
Level - MainDescription - IN PRIMARY BEDROOM
Dining Room 
Level - Main
Family Room 
Level - Basement
Great Room 
Level - Main
Kitchen 
Level - Basement
Laundry 
Level - Main
Living Room 
Level - Main
Save
Ask
Tour
Hide
Share
Exterior Features
Construction Details 
Frame
Exterior 
Private Yard
Fencing 
FencedFull
Lot Features 
Cul-De-SacLandscapedMany TreesSprinklers In FrontSprinklers In Rear
Patio And Porch 
CoveredDeckPatio
Roof 
Composition
Windows/Doors 
Double Pane WindowsWindow CoveringsWindow Treatments
Community Features
Association Dues 
120
Financing Terms Available 
CashConventionalFHAVA Loan
HOA Fee Frequency 
Quarterly
School District 
School District 27-J
Schools
School District
School District 27-J
Elementary School
Reunion
Middle School
Otho Stuart
High School
Prairie View
Listing courtesy of Beezub Realty Group, LLC [email protected]


The content relating to real estate for sale in this Web site comes in part from the Internet Data eXchange ("IDX") program of METROLIST, INC., DBA RECOLORADO real estate listings held by brokers other than Beezub Realty Group, LLC are marked with the IDX Logo. This information is being provided for the consumers' personal, non-commercial use and may not be used for any other purpose. All information subject to change and should be independently verified.

Neighborhood & Commute
Source: Walkscore
Disclosure: Community information and market data powered by Constellation Data Labs. Information is deemed reliable but not guaranteed.
Save
Ask
Tour
Hide
Share