Save
Ask
Tour
Hide
Share
$535,000
18 Days On Site

10191 W 64th Avenue
Arvada, CO 80004

For Sale|Single Family Residence|Active
5
Beds
3
Total Baths
1
Full Bath
2
Partial Baths
2,292
SqFt
$233
/SqFt
1959
Built
Subdivision:
Alta Vista
County:
Jefferson

Due to the health concerns created by Coronavirus we are offering personal 1-1 online video walkthough tours where possible.
Call Now: (720) 669-8808
Is this the listing for you? We can help make it yours.
(720) 669-8808
Upcoming Open Houses
Due to COVID-19, we recommend you verify Open Houses before attending.
Sun, Oct 11, 10:00 AM - 2:00 PM
10191 W 64th Avenue10191 W 64th Avenue10191 W 64th Avenue10191 W 64th Avenue
Save
Ask
Tour
Hide
Share

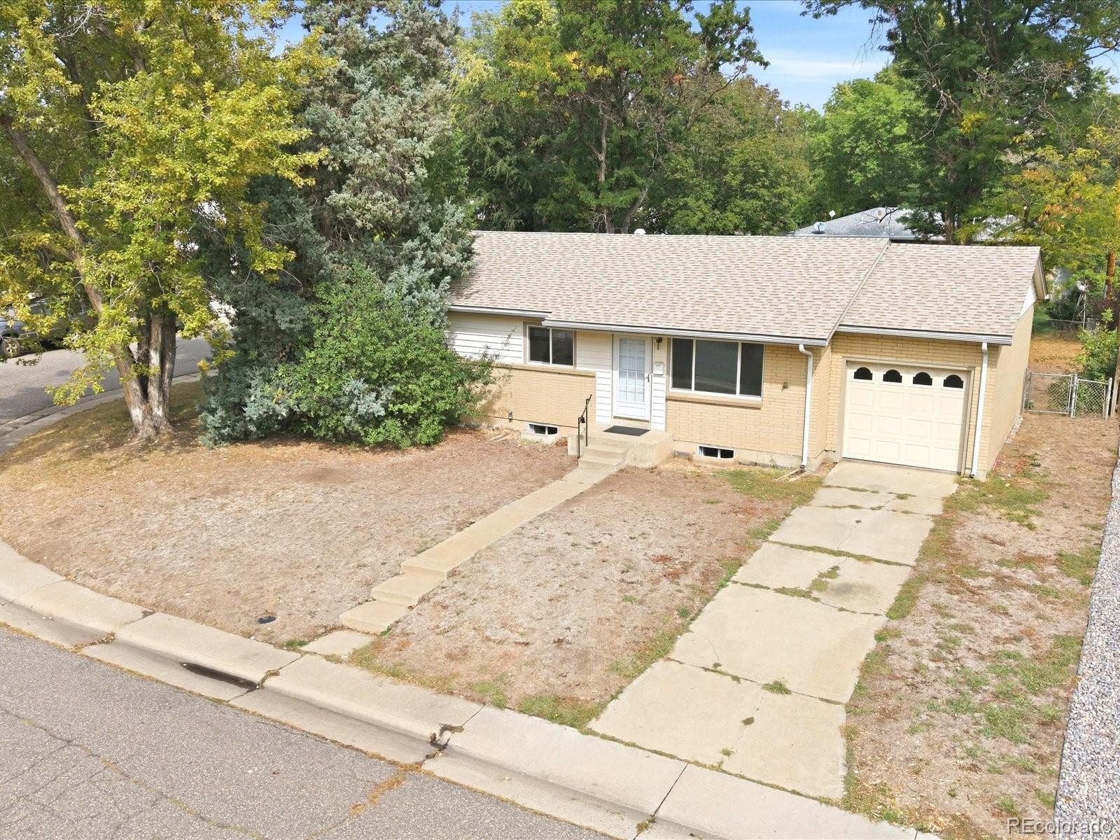
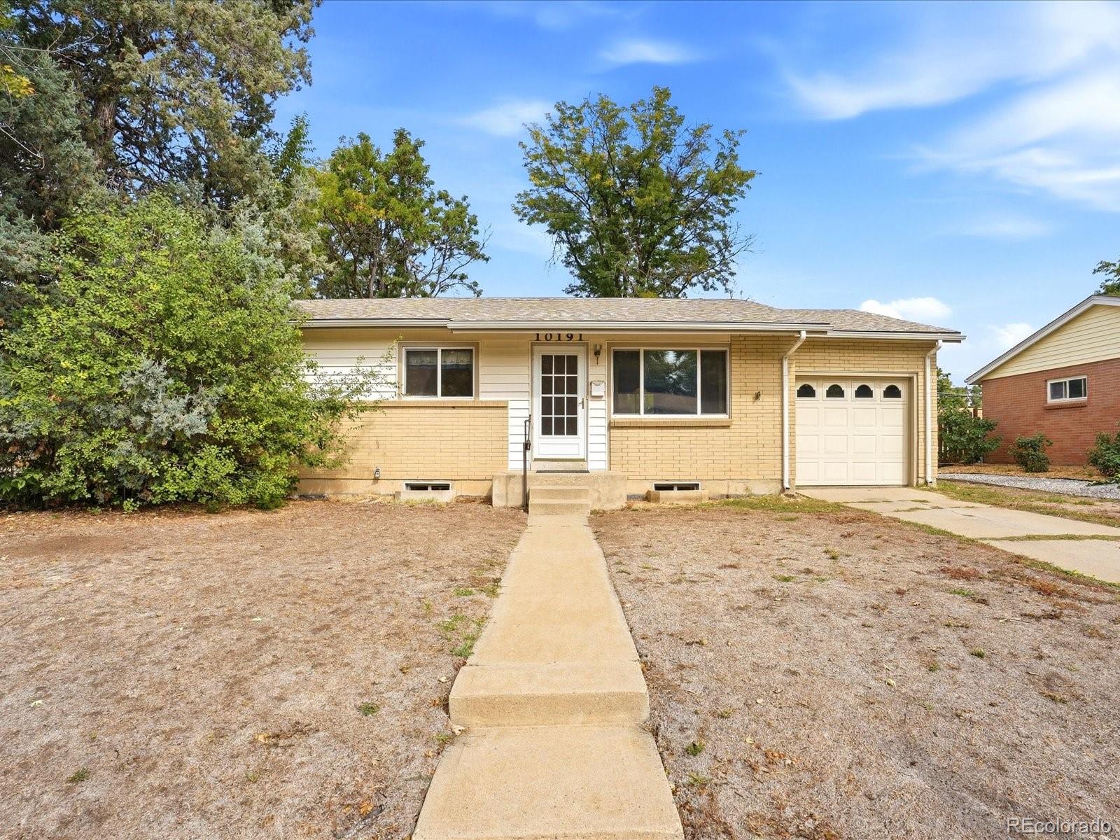
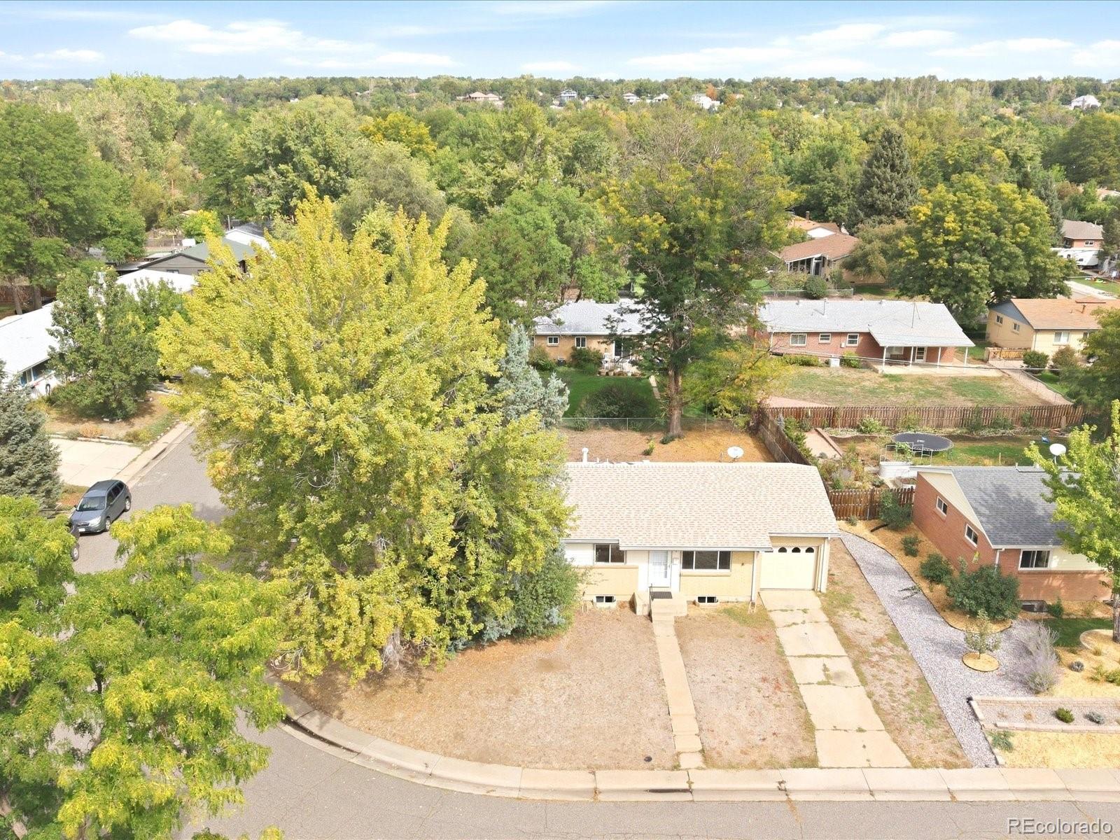
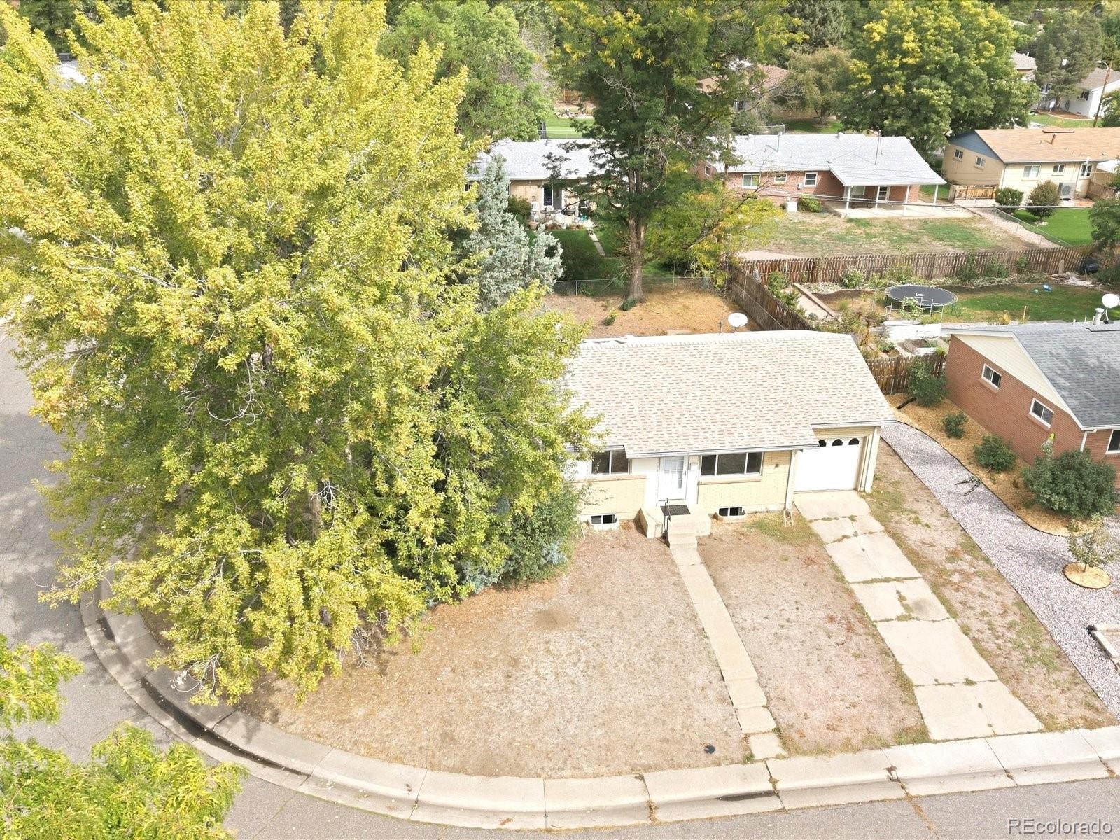
New Reduced Price: $535,000 Move In Now! Make It Yours Over Time! Here’s a rare opportunity to buy a home you can comfortably live in today while updating it at your own pace. This 5-bedroom, 3-bath home offers solid bones, newer windows, beautiful hardwood floors, and plenty of room to create something special. Priced with renovations in mind, there’s room to invest approximately $100,000 in updates and potentially create $50,000 or more in additional equity when finished. Potential equity is an estimate based on comparable sales ($700k+) and assumed renovation costs ($100k) and is not guaranteed. And the location is hard to beat. Situated on a corner lot with large, mature trees, the home is within walking distance of Campbell Elementary, the Ralston Creek Trail, and the Apex Tennis Center—putting schools, recreation, trails, and outdoor activities right outside your door. Whether you tackle the renovations all at once or improve the home room by room, this is a chance to buy into a great Arvada location, customize the home to your taste, and build equity along the way. Move in! Remodel at your pace! Make it your own!

Save
Ask
Tour
Hide
Share
Listing Snapshot
Price 
$535,000
Days On Site 
18 Days
Bedrooms 
5
Inside Area (SqFt) 
2,292 sqft
Total Baths 
3
Full Baths 
1
Partial Baths 
2
Lot Size 
0.2 Acres
Year Built 
1959
MLS® Number 
7101619
Status 
Active
Property Tax 
$2,828
HOA/Condo/Coop Fees 
N/A
Sq Ft Source 
Public Records
Friends & Family
Recent Activity
yesterdayListing updated with changes from the MLS®
4 days agoPrice changed to $535,000
2 weeks agoStatus changed to Active
3 weeks agoListing first seen on site
General Features
Acres 
0.2
Attached Garage 
Yes
Foundation 
Concrete Perimeter
Garage 
Yes
Garage Spaces 
1
Levels 
One
Parking 
ConcreteAttached
Parking Spaces 
1
Property Condition 
Fixer
Property Sub Type 
Single Family Residence
Sewer 
Public Sewer
SqFt Above 
1146
SqFt Below 
1146
SqFt Total 
2292
Style 
Mid-Century Modern
Water Source 
Public
Interior Features
Appliances 
DishwasherDisposalRangeRefrigerator
Basement 
FinishedFull
Cooling 
Central Air
Flooring 
TileWood
Heating 
Forced Air
Interior 
Eat-in Kitchen
Laundry Features 
In Unit
Main Level Bedrooms 
3
Window Features 
Double Pane Windows
Bathroom Full 
Level - Main
Bathroom Three Quarter 
Level - Basement
Bedroom 
Level - BasementDescription - non-conforming
Dining Room 
Level - Main
Family Room 
Level - Main
Game Room 
Level - Basement
Kitchen 
Level - Main
Laundry 
Level - Basement
Utility Room 
Level - Basement
Save
Ask
Tour
Hide
Share
Exterior Features
Construction Details 
BrickVinyl Siding
Fencing 
FencedFull
Lot Features 
Corner LotLevelMany TreesSprinklers In FrontSprinklers In Rear
Patio And Porch 
Patio
Roof 
Shingle
Windows/Doors 
Double Pane Windows
Community Features
School District 
Jefferson County R-1
Financing Terms Available 
CashConventionalFHAVA Loan
Roads 
Paved
Schools
School District
Jefferson County R-1
Elementary School
Fremont
Middle School
Oberon
High School
Arvada West
Listing courtesy of Your Castle Real Estate Inc [email protected]


The content relating to real estate for sale in this Web site comes in part from the Internet Data eXchange ("IDX") program of METROLIST, INC., DBA RECOLORADO real estate listings held by brokers other than Your Castle Real Estate Inc are marked with the IDX Logo. This information is being provided for the consumers' personal, non-commercial use and may not be used for any other purpose. All information subject to change and should be independently verified.

Neighborhood & Commute
Source: Walkscore
Disclosure: Community information and market data powered by Constellation Data Labs. Information is deemed reliable but not guaranteed.
Save
Ask
Tour
Hide
Share