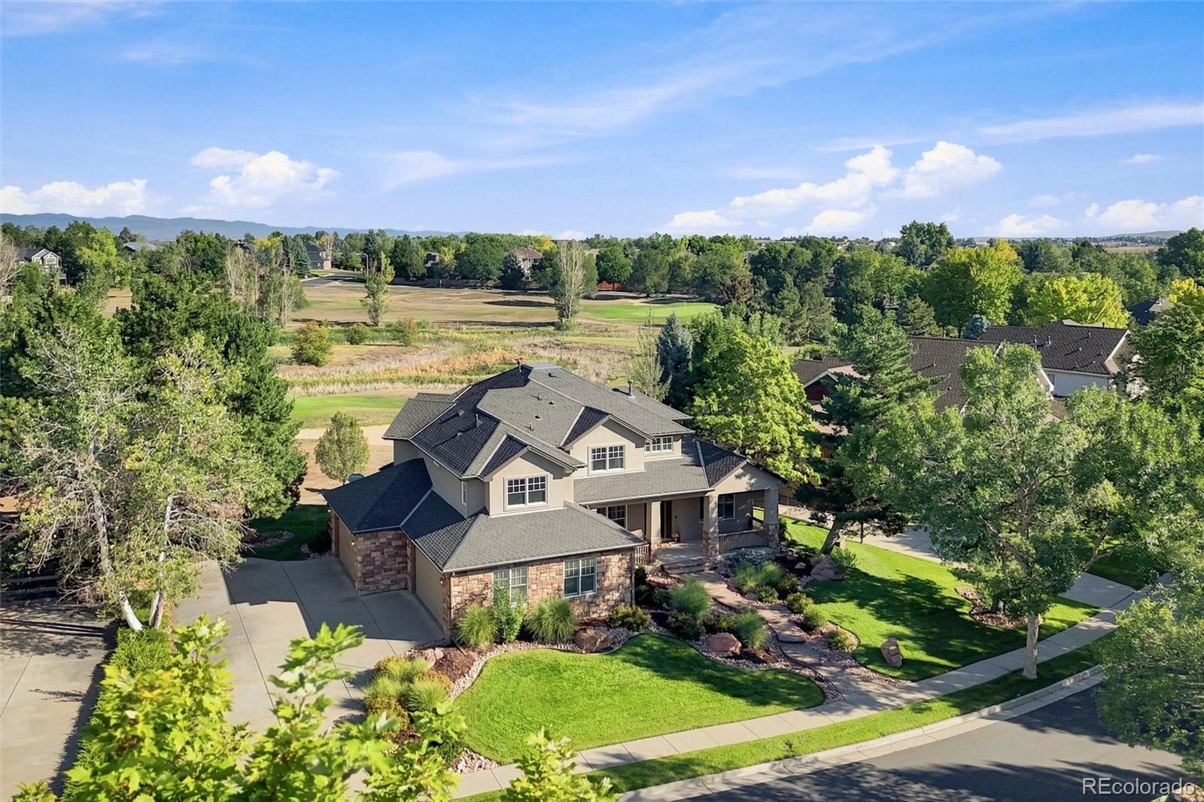
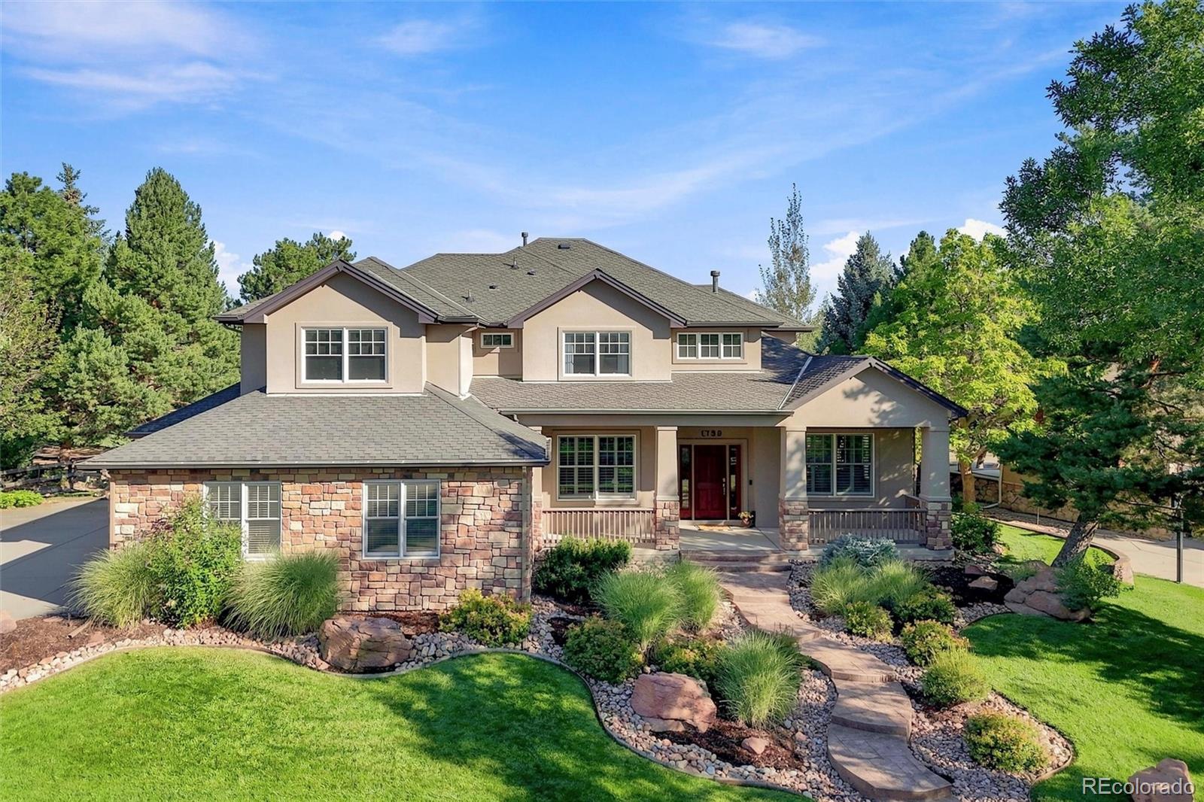
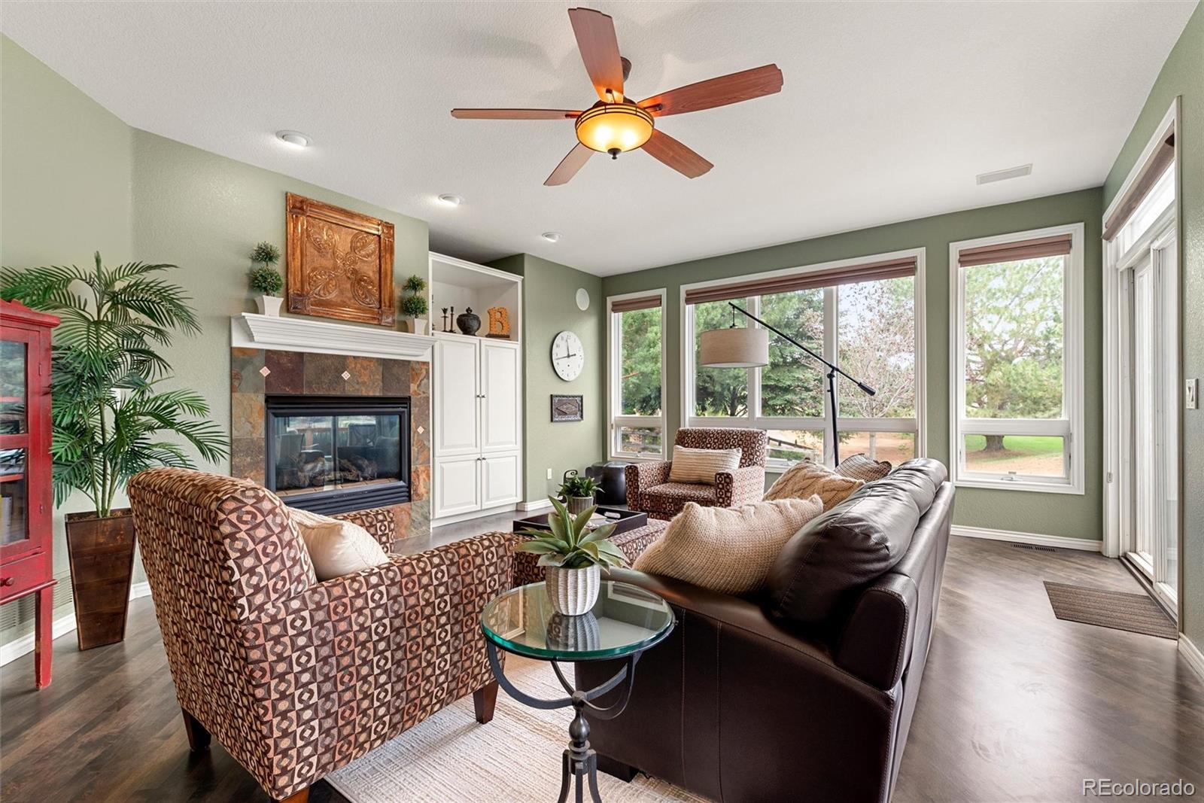
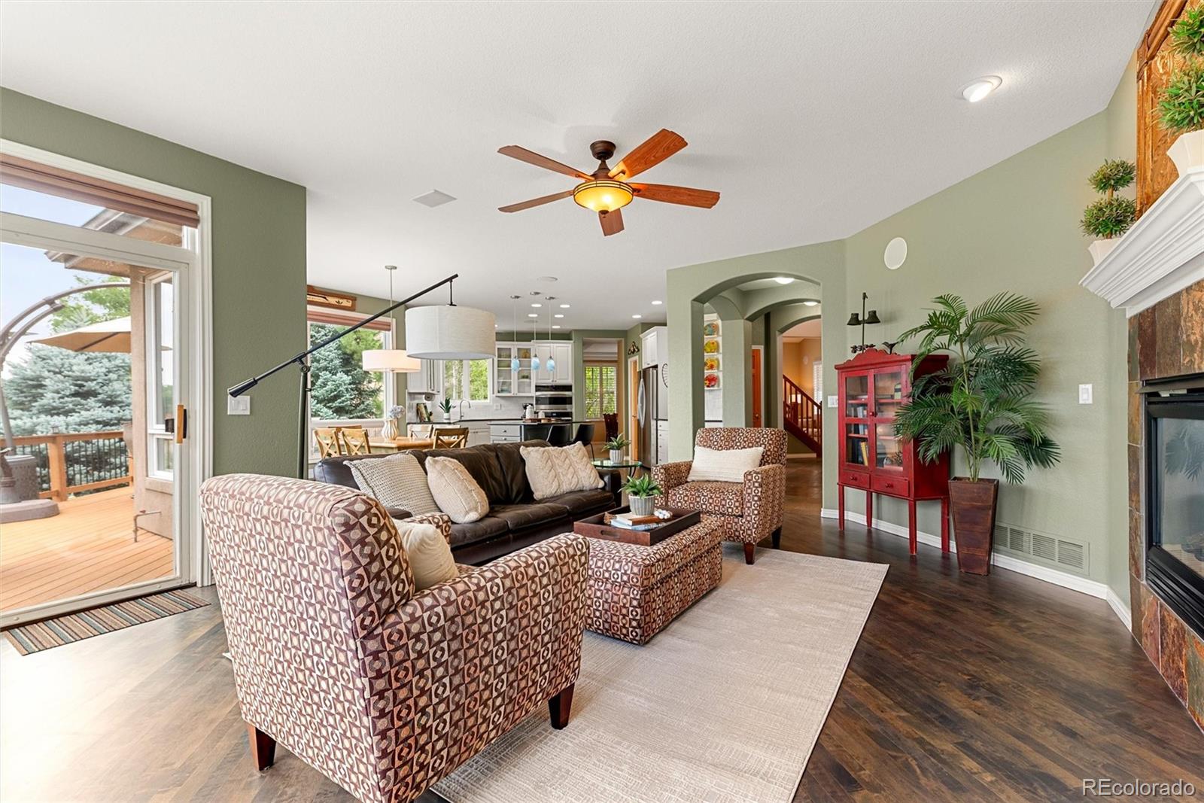
AN EXCEPTIONAL HOME. AN EVEN BETTER OPPORTUNITY. With motivated sellers willing to consider creative options, this may be the perfect time to make your move! Whether it's assistance with financing, closing costs, or a few personal touches to make the home your own, let's explore the possibilities! Discover this beautifully maintained CUSTOM HOME in the Enclave at Eagle Trace, featuring a rare 4-CAR GARAGE, 5 BEDROOMS/5 BATHROOMS, and a wonderfully livable floor plan. Abundant windows, plantation shutters, and thoughtful finishes create a welcoming feel, while formal living and dining rooms offer timeless character. The spacious kitchen features white cabinetry, glass-front accents, granite countertops, stainless steel appliances, and a fabulous WALK-IN PANTRY. It opens to the family room with a cozy FIREPLACE and large windows. Outside, mature trees and STUNNING PROFESSIONAL LANDSCAPING create a lovely, private setting with natural boulders, retaining walls, established plantings, and a deck for enjoying the outdoors. Upstairs, 4 BEDROOMS AND 3 BATHS all on one level offer an incredibly functional layout. The finished basement adds a HOME THEATER, 5th BEDROOM and 3/4 bath, plus an impressive HOME GYM with mirrored walls and professional-grade flooring. The rare 4-CAR, SIDE-LOAD GARAGE offers room for vehicles, hobbies, and storage, plus built-in cabinetry and wiring for an EV charger. With FIVE BEDROOMS, a MAIN-FLOOR STUDY, generous gathering spaces, beautiful landscaping, and access to highly regarded BOULDER VALLEY SCHOOLS, this home offers lasting style and versatility. It's an opportunity worth seeing! Schedule your private showing or call us to explore the possibilities of making this beautiful home your own.
Save
Ask
Tour
Hide
Share
Listing Snapshot
Price
$1,175,000
Days On Site
85 Days
Bedrooms
5
Inside Area (SqFt)
4,608 sqft
Total Baths
5
Full Baths
3
Partial Baths
2
Lot Size
0.3 Acres
Year Built
2001
MLS Number
7169126
Status
Active Under Contract
Property Tax
$6,675
HOA/Condo/Coop Fees
$25 monthly
Sq Ft Source
Public Records
Friends & Family
React
Invite
Recent Activity
6 days ago
Listing updated with changes from the MLS
6 days ago
Status changed to Active Under Contract
a month ago
Price changed to $1,175,000
3 months ago
Listing first seen on site
General Features
Acres
0.3
Attached Garage
Yes
Direction Faces
South
Garage
Yes
Garage Spaces
4
Levels
Two
Parking
ConcreteStorageAttached
Parking Spaces
4
Property Sub Type
Single Family Residence
Security
Smoke Detector(s)
Sewer
Public Sewer
SqFt Above
3239
SqFt Below
1369
SqFt Total
4856
Style
Contemporary
Utilities
Natural Gas AvailableCable AvailableElectricity ConnectedNatural Gas Connected
Water Source
Public
Zoning
R-PUD
Interior Features
Appliances
CooktopDishwasherDisposalGas Water HeaterMicrowaveOvenRefrigerator
The content relating to real estate for sale in this Web site comes in part from the Internet Data eXchange ("IDX") program of METROLIST, INC., DBA RECOLORADO real estate listings held by brokers other than Compass - Denver are marked with the IDX Logo. This information is being provided for the consumers' personal, non-commercial use and may not be used for any other purpose. All information subject to change and should be independently verified.
Neighborhood & Commute
Source: Walkscore
Disclosure: Community information and market data powered by Constellation Data Labs. Information is deemed reliable but not guaranteed.