Save
Ask
Tour
Hide
Share
$744,000
1 Day On Site

13775 Ashgrove Circle
Parker, CO 80134

For Sale|Single Family Residence|Active
4
Beds
3
Total Baths
2
Full Baths
1
Partial Bath
2,645
SqFt
$281
/SqFt
2013
Built
Subdivision:
Meridian Village
County:
Douglas

Due to the health concerns created by Coronavirus we are offering personal 1-1 online video walkthough tours where possible.
Call Now: (720) 669-8808
Is this the listing for you? We can help make it yours.
(720) 669-8808
13775 Ashgrove Circle13775 Ashgrove Circle13775 Ashgrove Circle13775 Ashgrove Circle
Save
Ask
Tour
Hide
Share

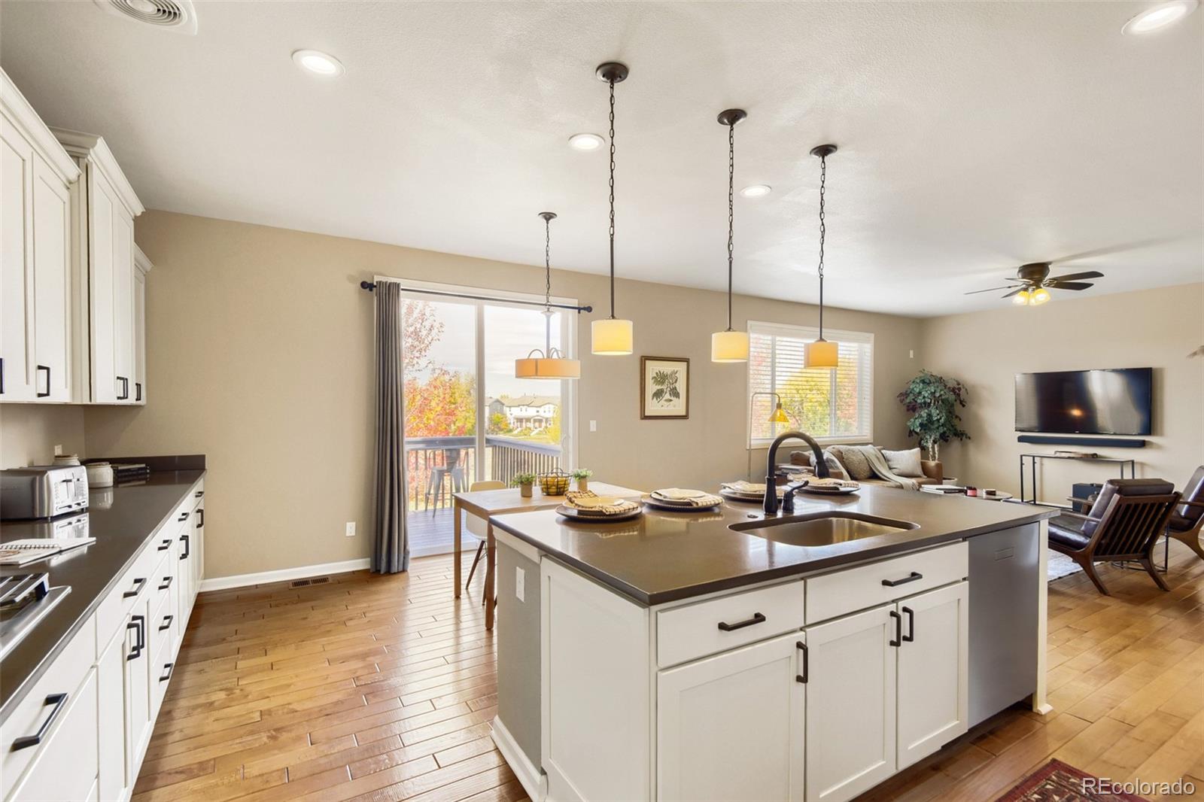
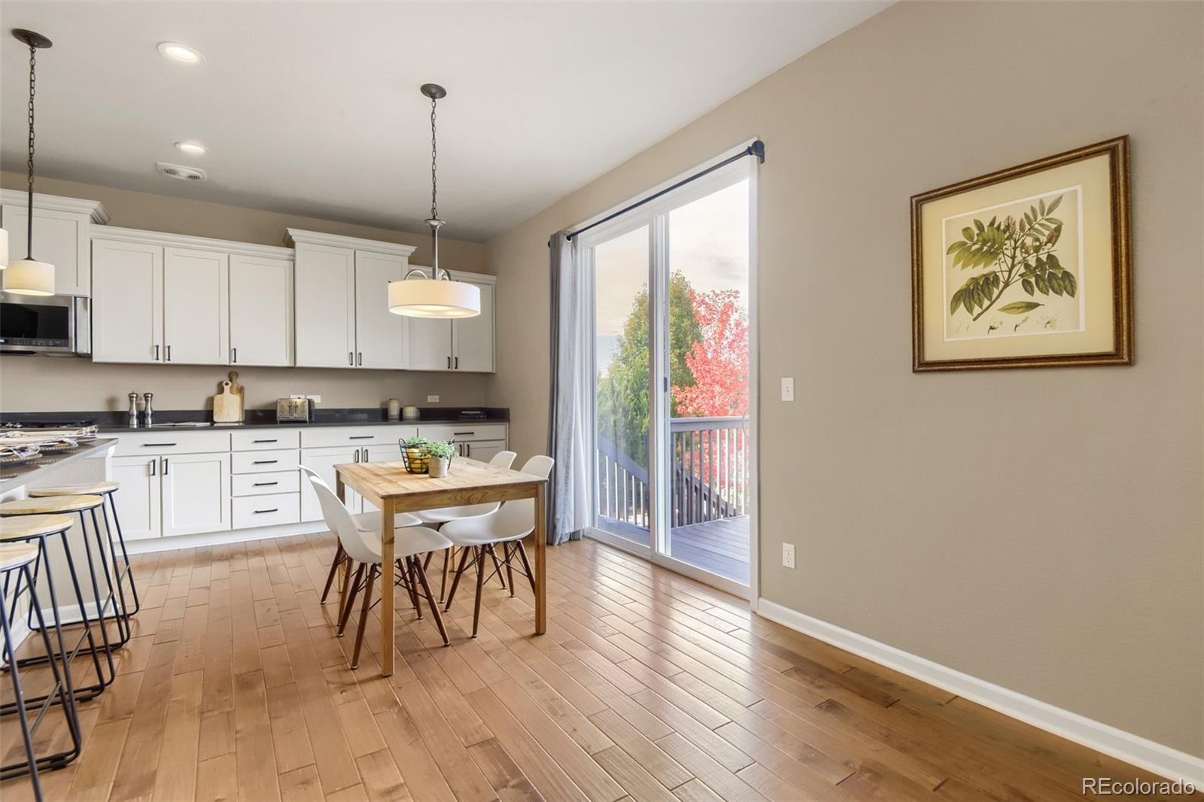
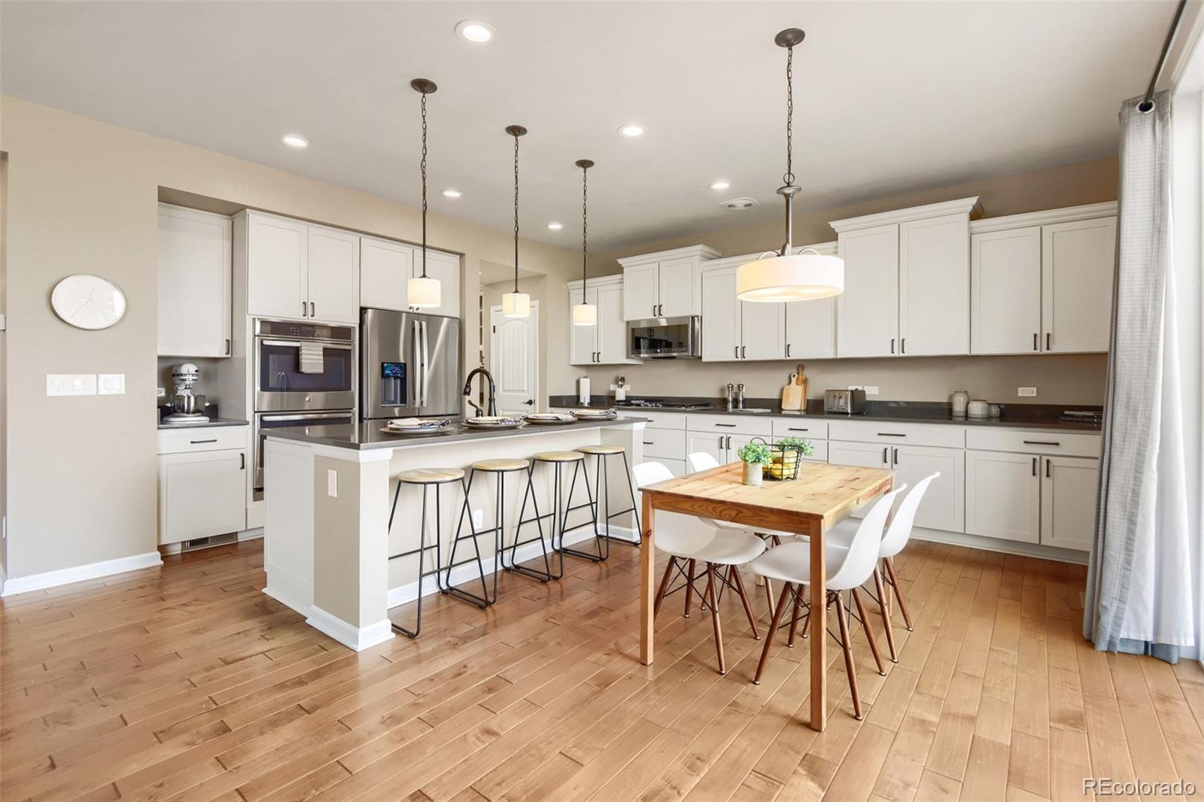
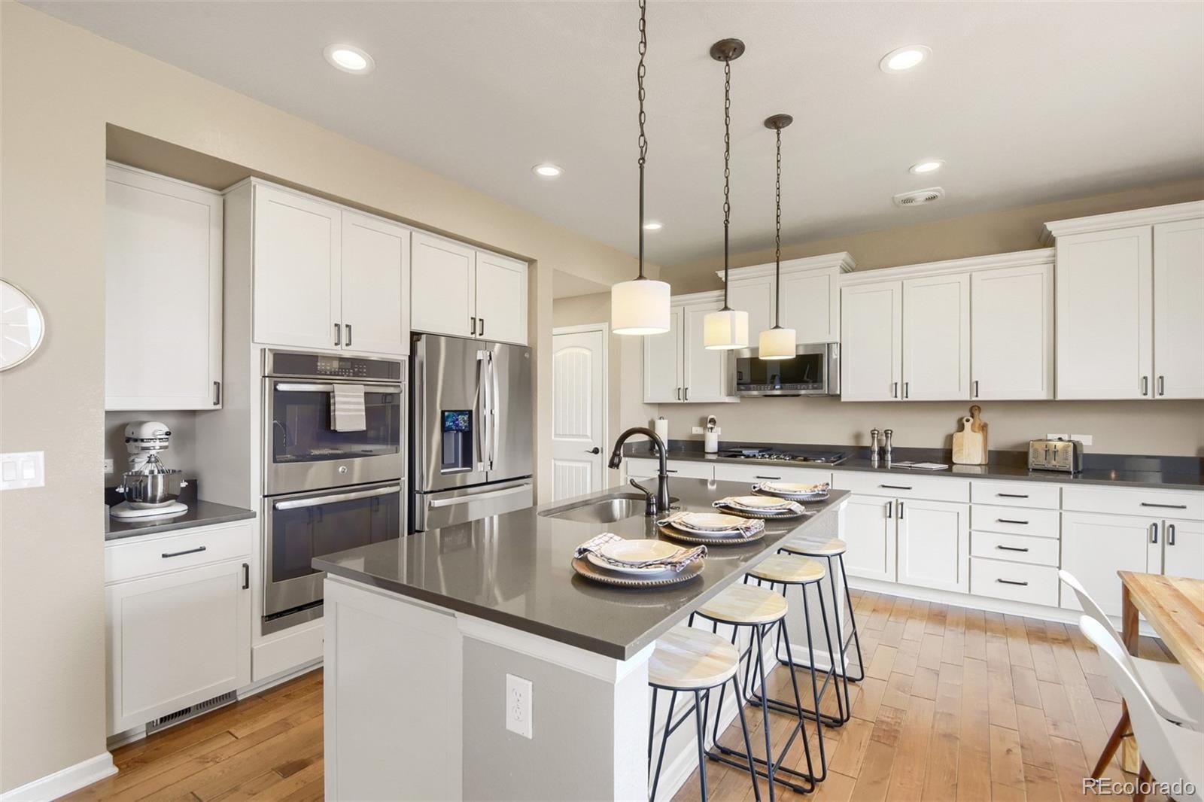
Picture your evenings on the back patio, a warm drink in hand, watching the sun sink behind the mountains as the sky glows orange and pink over the greenbelt and open land beyond. Walk to the park and playground, just three houses away. This 4 bedroom, 3 bath Meridian Village home backs to a community greenbelt, giving you room to breathe, views that change with every season, and front-row seats to the wildlife that wanders the open land behind the house. Step inside to 2,645 finished square feet with maple hardwood floors and brand new carpet. The main floor is made for everyday living, with a fireplace to gather around on cool nights, a dining room for holidays and dinner parties, and a dedicated office for working from home. All 4 bedrooms sit together on the upper level, keeping the sleeping spaces quiet and private. The 1,317 sq ft garden level basement is ready for your vision, with framing, HVAC, exterior wall insulation, some electrical wiring, and some pre-plumbing already done. Imagine a rec room, home gym, media space, or guest suite, and finish it your way. The 3 car tandem garage fits your cars plus a workshop and plenty of room for bikes, skis, and gear. Paid off, newer solar panels help keep utility bills in check, and the roof is durable concrete tile. On weekends, head to the community pool or one of 3 neighborhood parks and playgrounds. When it’s time to get going, you’re minutes from I-25 at the Lincoln and RidgeGate exits for an easy 15 min drive to the Tech Center or Park Meadows, or 30 min drive to downtown.

Save
Ask
Tour
Hide
Share
Listing Snapshot
Price 
$744,000
Days On Site 
1 Day
Bedrooms 
4
Inside Area (SqFt) 
2,645 sqft
Total Baths 
3
Full Baths 
2
Partial Baths 
1
Lot Size 
0.16 Acres
Year Built 
2013
MLS Number 
7170538
Status 
Active
Property Tax 
$6,688
HOA/Condo/Coop Fees 
$123.33 monthly
Sq Ft Source 
Public Records
Friends & Family
Recent Activity
14 hours agoListing updated with changes from the MLS
yesterdayListing first seen on site
General Features
Acres 
0.16
Attached Garage 
Yes
Direction Faces 
Southeast
Foundation 
Slab
Garage 
Yes
Garage Spaces 
3
Levels 
Two
Parking 
ConcreteOversizedStorageTandemAttached
Parking Spaces 
3
Property Condition 
Updated/Remodeled
Property Sub Type 
Single Family Residence
Security 
Carbon Monoxide Detector(s)
Sewer 
Public Sewer
SqFt Above 
2645
SqFt Total 
3962
Style 
Traditional
Water Source 
Public
Zoning 
PDU
Interior Features
Appliances 
CooktopDishwasherDryerMicrowaveOvenRangeRefrigeratorWasher
Basement 
Sump PumpBath/StubbedUnfinished
Cooling 
Ceiling Fan(s)
Fireplace 
Yes
Fireplace Features 
GasGreat Room
Fireplaces 
1
Flooring 
CarpetTileWood
Heating 
Forced Air
Interior 
Breakfast BarCeiling Fan(s)Eat-in KitchenHigh CeilingsKitchen IslandPantryVaulted Ceiling(s)
Laundry Features 
SinkIn Unit
Window Features 
Double Pane Windows
Bathroom Full 
Level - Upper
Bathroom Half 
Level - Main
Bedroom 
Level - Upper
Dining Room 
Level - Main
Kitchen 
Level - Main
Laundry 
Level - Upper
Living Room 
Level - Main
Office 
Level - Main
Save
Ask
Tour
Hide
Share
Exterior Features
Construction Details 
Cement SidingFrame
Exterior 
BalconyGardenPrivate Yard
Fencing 
FencedFull
Lot Features 
GreenbeltLandscapedLevelSprinklers In FrontSprinklers In Rear
Patio And Porch 
CoveredDeckFront PorchPatio
Roof 
Concrete
View 
MeadowMountain(s)
Waterview 
MeadowMountain(s)
Windows/Doors 
Double Pane Windows
Community Features
Association Amenities 
ParkPlaygroundPoolTrail(s)
Association Fee 
$105.0
Association Fee Frequency 
Monthly
Additional Association Fee 
$55.0
Additional Association Fee Frequency 
Quarterly
School District 
Douglas RE-1
Financing Terms Available 
1031 ExchangeCashConventionalFHAVA Loan
Roads 
Paved
Schools
School District
Douglas RE-1
Elementary School
Prairie Crossing
Middle School
Sierra
High School
Chaparral
Listing courtesy of eXp Realty, LLC [email protected]


The content relating to real estate for sale in this Web site comes in part from the Internet Data eXchange ("IDX") program of METROLIST, INC., DBA RECOLORADO real estate listings held by brokers other than eXp Realty, LLC are marked with the IDX Logo. This information is being provided for the consumers' personal, non-commercial use and may not be used for any other purpose. All information subject to change and should be independently verified.

Neighborhood & Commute
Source: Walkscore
Disclosure: Community information and market data powered by Constellation Data Labs. Information is deemed reliable but not guaranteed.
Save
Ask
Tour
Hide
Share