Save
Ask
Tour
Hide
Share
$655,000
New Listing

2855 Rock Creek Circle 290
Louisville, CO 80027

Townhouse|Coming Soon
3
Beds
4
Total Baths
3
Full Baths
1
Partial Bath
2,663
SqFt
$246
/SqFt
1999
Built
Subdivision:
Rock Creek
County:
Boulder

Due to the health concerns created by Coronavirus we are offering personal 1-1 online video walkthough tours where possible.
Call Now: (720) 669-8808
Is this the listing for you? We can help make it yours.
(720) 669-8808
2855 Rock Creek Circle 2902855 Rock Creek Circle 2902855 Rock Creek Circle 2902855 Rock Creek Circle 290
Save
Ask
Tour
Hide
Share

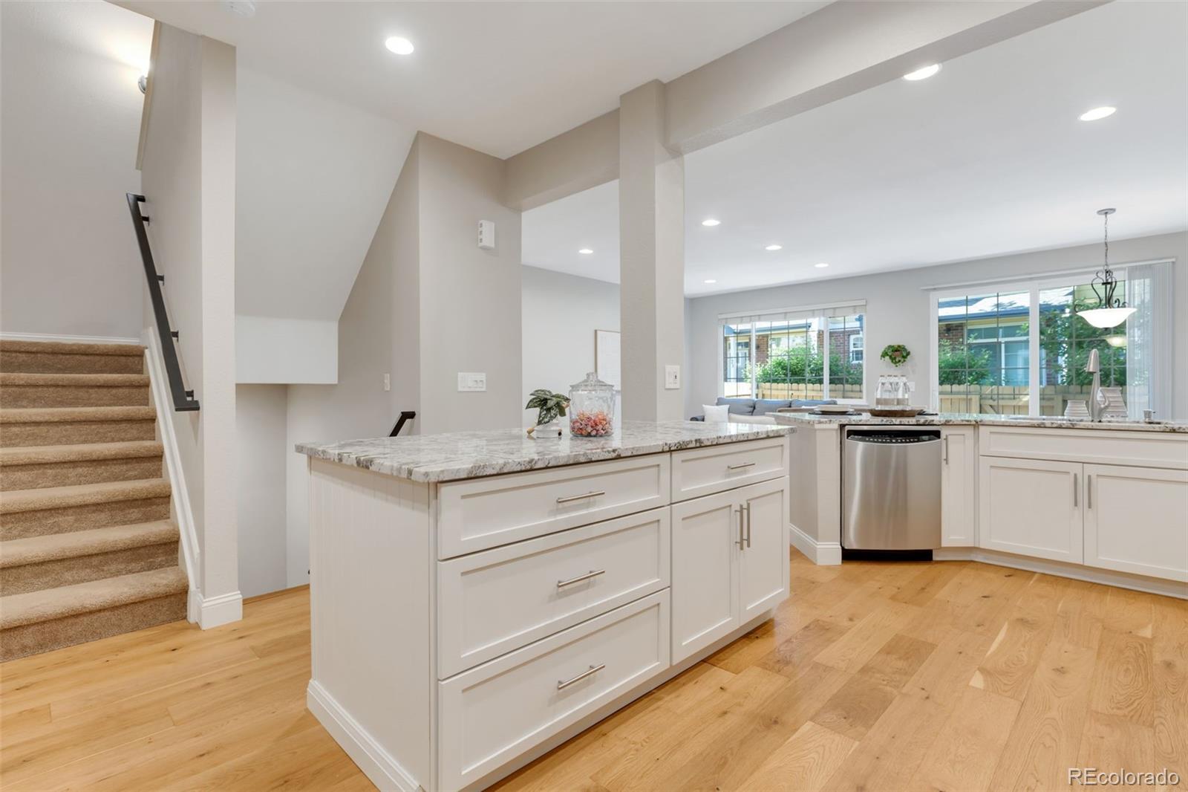
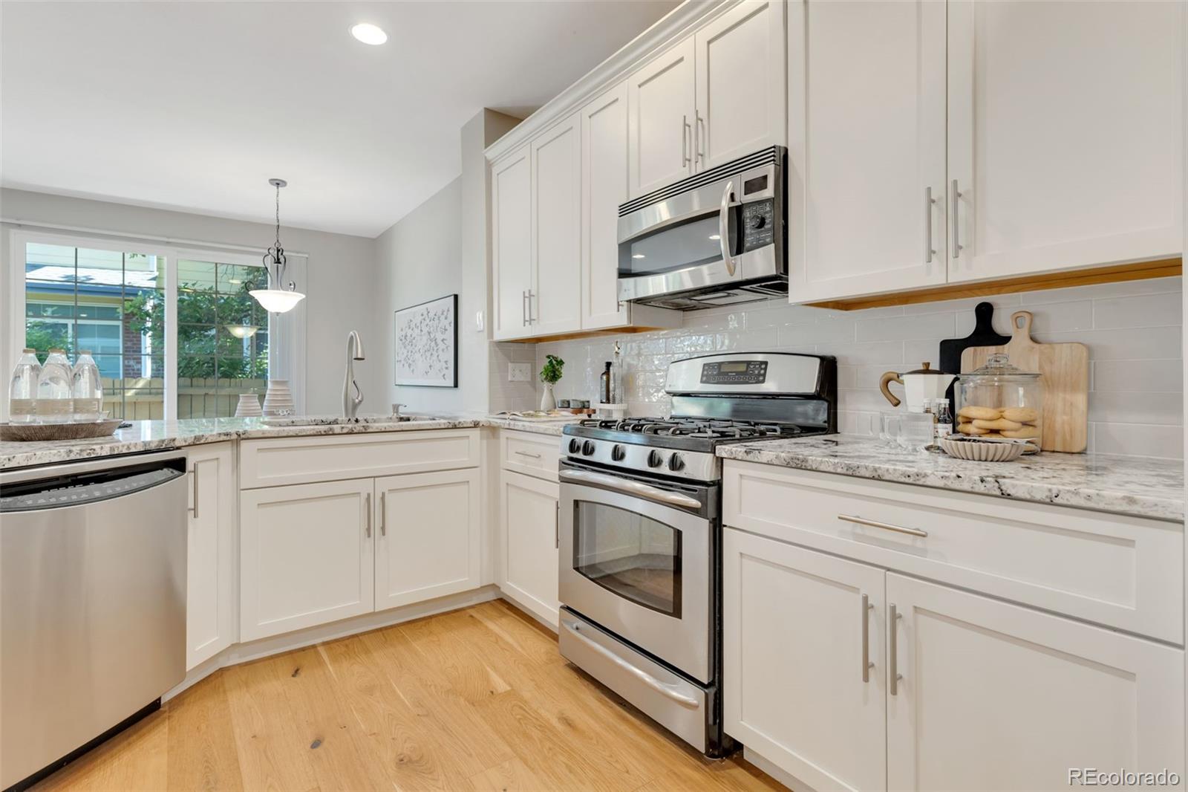
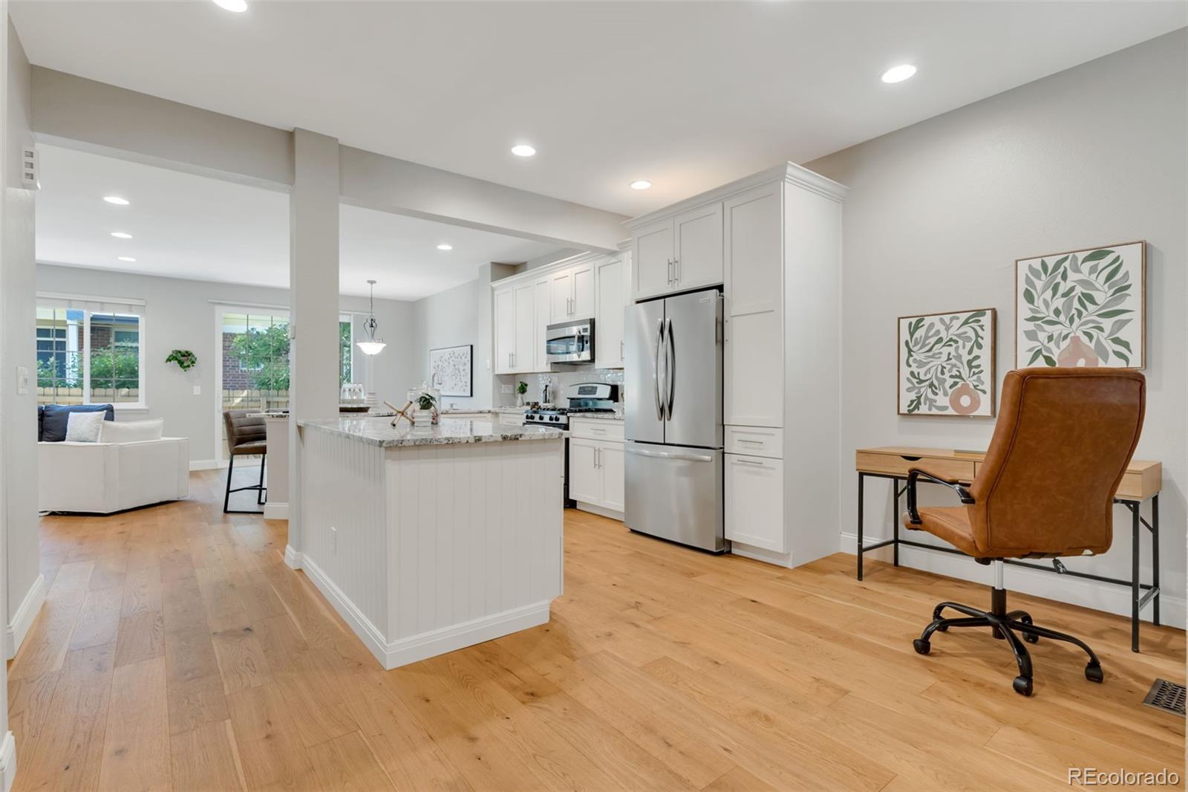
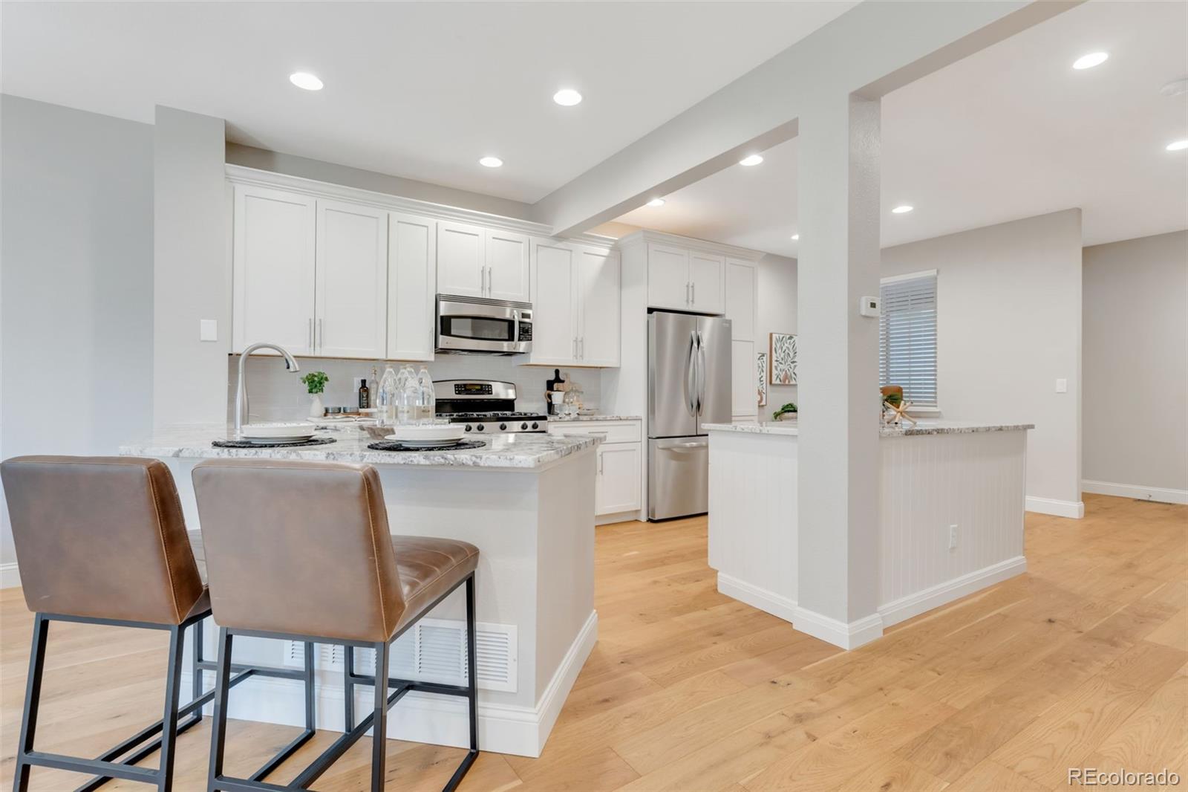
Beautifully renovated 3-bedroom, 4-bath townhome offering 2,663 square feet of thoughtfully designed living space in a highly desirable location. Featuring an open-concept floor plan with soaring 9-foot and vaulted ceilings, this home combines modern finishes with exceptional comfort and functionality. The completely remodeled interior showcases a stunning custom kitchen with granite countertops, stainless steel appliances, including a gas range, engineered hardwood flooring, new windows, a new patio door, updated bathrooms, a finished basement, and a QuietCool whole-house fan for enhanced comfort and energy efficiency. The spacious primary suite serves as a private retreat with two oversized walk-in closets and a luxurious five-piece bathroom featuring heated floors. A generously sized second bedroom includes its own private ensuite bath, making it ideal for guests or family members. The finished basement expands the living space with a large family room, third bedroom, three-quarter bathroom, laundry area, and abundant storage. Enjoy outdoor living on the private back patio with a natural gas hookup for grilling. Parking is effortless with an attached two-car garage, two-car driveway, and additional guest parking conveniently located across from the home. The HOA provides outstanding value by covering sewer, trash, snow removal, grounds maintenance, and access to exceptional community amenities including swimming pool, hot tub, clubhouse, fitness center, and playground. Ideally situated just steps from grocery stores, restaurants, parks, baseball and football fields, and playgrounds, this home also offers easy access to miles of walking and biking trails, a dog park, bike park, roller park, pickleball courts, and community pools. Flatiron Crossing, Walmart, and numerous shopping and dining options are just minutes away. Located within BVSD school district, this move-in-ready home offers the perfect combination of luxury, convenience, and lifestyle.

Save
Ask
Tour
Hide
Share
Listing Snapshot
Price 
$655,000
Days On Site 
0 Days
Bedrooms 
3
Inside Area (SqFt) 
2,663 sqft
Total Baths 
4
Full Baths 
3
Partial Baths 
1
Lot Size 
0.05 Acres
Year Built 
1999
MLS® Number 
7183233
Status 
Coming Soon
Property Tax 
$4,330
HOA/Condo/Coop Fees 
$390 monthly
Sq Ft Source 
Public Records
Friends & Family
Recent Activity
5 hours agoListing updated with changes from the MLS®
5 hours agoListing first seen on site
General Features
Acres 
0.05
Attached Garage 
Yes
Foundation 
Concrete Perimeter
Garage 
Yes
Garage Spaces 
2
Green Energy Efficient 
Windows
Levels 
Two
Parking 
ConcreteAttached
Parking Spaces 
2
Property Condition 
Updated/Remodeled
Property Sub Type 
Townhouse
Security 
Carbon Monoxide Detector(s)Smoke Detector(s)
Sewer 
Public Sewer
SqFt Above 
1811
SqFt Below 
852
SqFt Total 
2663
Utilities 
Natural Gas AvailableElectricity ConnectedNatural Gas ConnectedPhone Connected
Water Source 
Public
Interior Features
Appliances 
DishwasherDisposalDryerGas Water HeaterMicrowaveOvenRefrigeratorWasher
Basement 
Sump PumpCrawl SpaceFinishedInterior Entry
Cooling 
Ceiling Fan(s)Central Air
Electric 
220 Volts
Fireplace 
Yes
Fireplace Features 
Family RoomGas
Fireplaces 
1
Flooring 
CarpetLaminateTileWood
Furnished 
Unfurnished
Heating 
Forced Air
Interior 
Ceiling Fan(s)Granite CountersHigh CeilingsHigh Speed InternetOpen FloorplanVaulted Ceiling(s)Walk-In Closet(s)
Laundry Features 
In Unit
Window Features 
Double Pane Windows
Bathroom Full 
Level - UpperDescription - Master Bath
Bathroom Half 
Level - MainDescription - Main Floor Powder Room
Bedroom 
Level - UpperDescription - Second Bedroom
Dining Room 
Level - Main
Kitchen 
Level - Main
Laundry 
Level - Basement
Living Room 
Level - Main
Utility Room 
Level - Basement
Save
Ask
Tour
Hide
Share
Exterior Features
Construction Details 
Frame
Patio And Porch 
Patio
Roof 
Composition
Windows/Doors 
Double Pane Windows
Community Features
Association Amenities 
ClubhouseFitness CenterPoolSpa/Hot TubTrail(s)
Association Dues 
390
Financing Terms Available 
CashConventional
HOA Fee Frequency 
Monthly
Roads 
Paved
School District 
Boulder Valley RE 2
Schools
School District
Boulder Valley RE 2
Elementary School
Eldorado K-8
Middle School
Eldorado K-8
High School
Monarch
Listing courtesy of Colorado Life Real Estate [email protected]


The content relating to real estate for sale in this Web site comes in part from the Internet Data eXchange ("IDX") program of METROLIST, INC., DBA RECOLORADO real estate listings held by brokers other than Colorado Life Real Estate are marked with the IDX Logo. This information is being provided for the consumers' personal, non-commercial use and may not be used for any other purpose. All information subject to change and should be independently verified.

Neighborhood & Commute
Source: Walkscore
Disclosure: Community information and market data powered by Constellation Data Labs. Information is deemed reliable but not guaranteed.
Save
Ask
Tour
Hide
Share