Save
Ask
Tour
Hide
Share
$3,850,000
11 Days On Site

2323 S 120th Street
Lafayette, CO 80026

For Sale|Single Family Residence|Active
6
Beds
4
Total Baths
4
Full Baths
4,400
SqFt
$875
/SqFt
1998
Built
Subdivision:
Brnsvlle, Laf
County:
Boulder

Due to the health concerns created by Coronavirus we are offering personal 1-1 online video walkthough tours where possible.
Call Now: (720) 669-8808
Is this the listing for you? We can help make it yours.
(720) 669-8808
2323 S 120th Street2323 S 120th Street2323 S 120th Street2323 S 120th Street
Save
Ask
Tour
Hide
Share

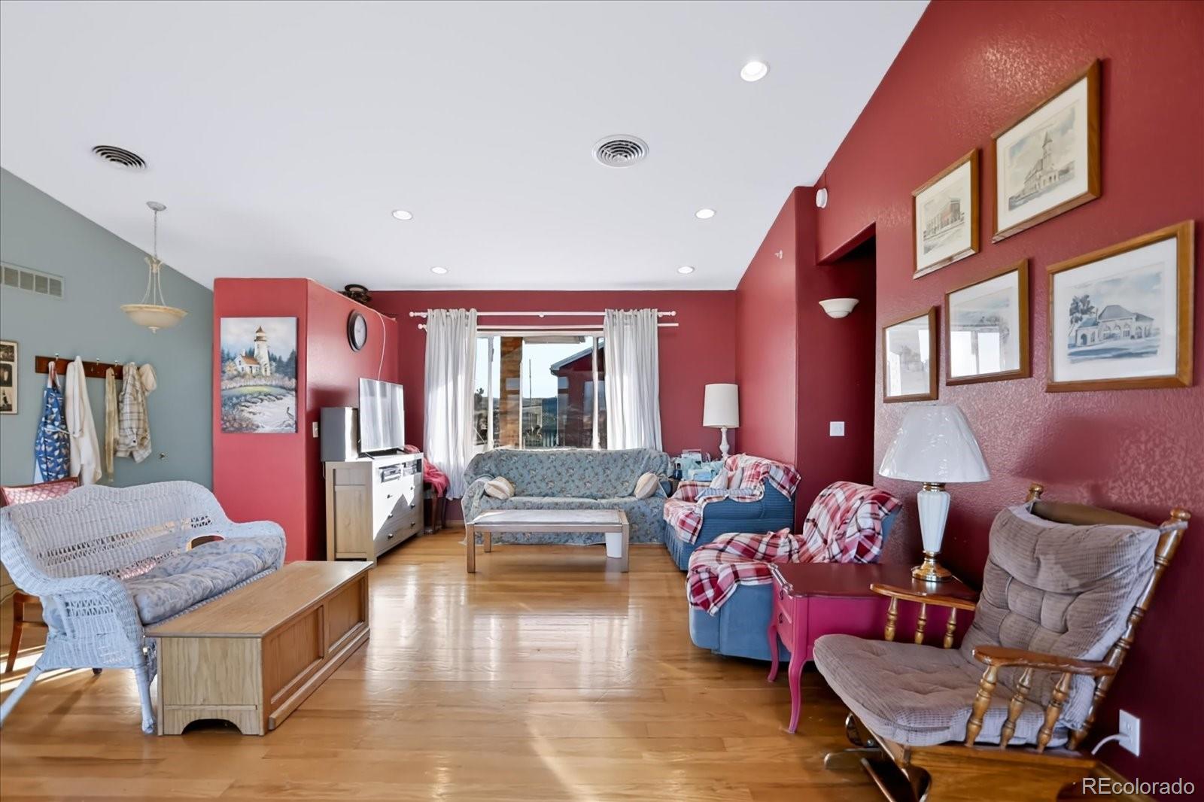
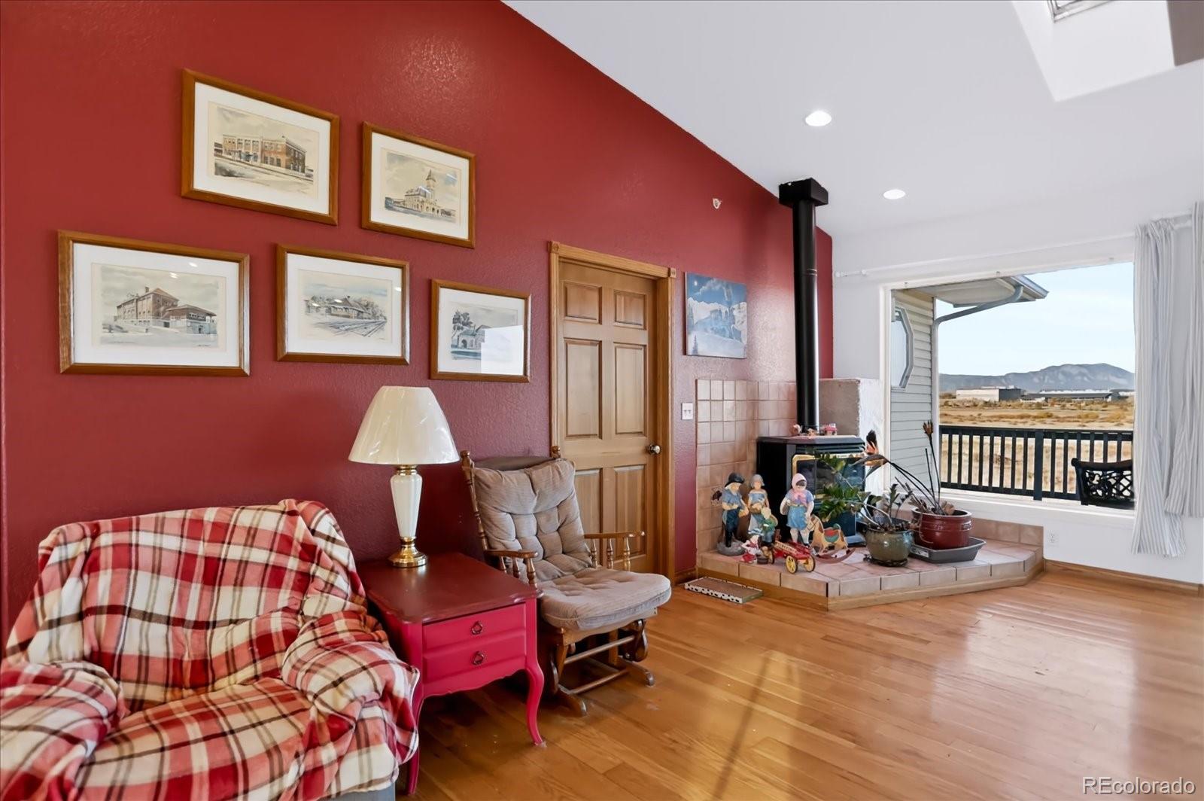
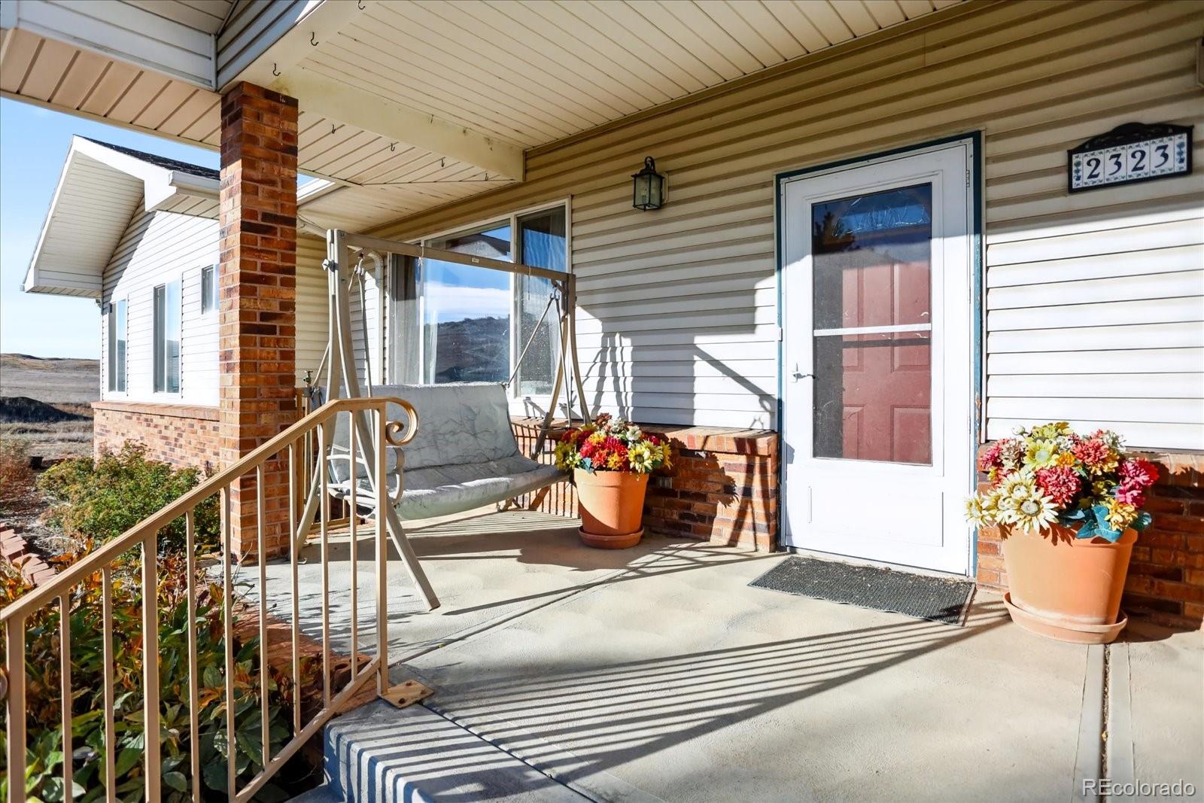
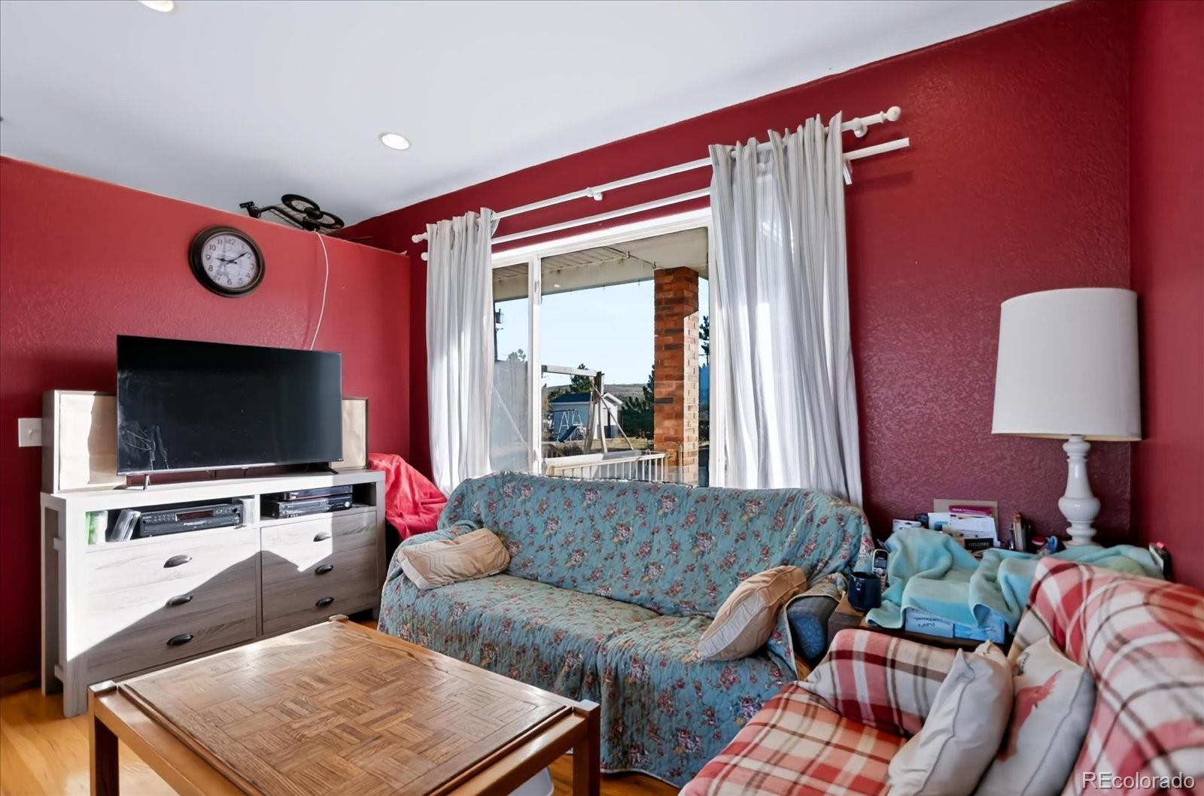
Welcome to 2323 S. 120th Street, where space, flexibility, and opportunity come together! Offering approximately 4,400 square feet, on 30.48 acres, this spacious Lafayette home features 6 bedrooms and 4 bathrooms, providing an abundance of room to accommodate a variety of living arrangements and lifestyle needs. Whether you're looking for space for a growing household, multigenerational living, extended guests, dedicated home offices, creative pursuits, or simply room to spread out, this home offers an impressive foundation of possibilities. Built in 1998, the home's generous footprint provides the opportunity to create spaces that truly reflect your personal style and preferences. Envision refreshing the finishes, updating the living areas, creating inviting spaces for gathering, and designing comfortable private retreats. With multiple bedrooms and substantial interior and exterior space, there is flexibility to adapt the home as your needs change over time. The outdoor areas offer another opportunity to create an enjoyable extension of the living space, whether you envision outdoor dining, gardening, entertaining, or a place to unwind. If you've been searching for a home with substantial square footage, room to grow, and the potential to add your own vision and updates, 2323 S. 120th Street is ready to inspire its next chapter. Come explore the possibilities!

Save
Ask
Tour
Hide
Share
Listing Snapshot
Price 
$3,850,000
Days On Site 
11 Days
Bedrooms 
6
Inside Area (SqFt) 
4,400 sqft
Total Baths 
4
Full Baths 
4
Partial Baths 
N/A
Lot Size 
30.48 Acres
Year Built 
1998
MLS Number 
7223025
Status 
Active
Property Tax 
$4,621
HOA/Condo/Coop Fees 
N/A
Sq Ft Source 
Plans
Friends & Family
Recent Activity
a week agoListing updated with changes from the MLS
2 weeks agoStatus changed to Active
2 weeks agoListing first seen on site
General Features
Acres 
30.48
Attached Garage 
Yes
Direction Faces 
East
Garage 
Yes
Garage Spaces 
2
Levels 
One
Parking 
Attached
Parking Spaces 
2
Property Sub Type 
Single Family Residence
Security 
Carbon Monoxide Detector(s)Smoke Detector(s)
Sewer 
Septic Tank
SqFt Above 
2200
SqFt Below 
2200
SqFt Total 
4400
Utilities 
Natural Gas AvailableElectricity ConnectedNatural Gas Connected
Water Source 
PrivateWell
Zoning 
A
Interior Features
Appliances 
OvenDishwasherDisposalDryerFreezerRange HoodRefrigeratorSelf Cleaning OvenWasher
Basement 
FullWalk-Out Access
Cooling 
Ceiling Fan(s)Central Air
Electric 
220 Volts
Fireplace 
Yes
Fireplace Features 
Gas
Fireplaces 
1
Flooring 
CarpetTileWood
Heating 
Forced AirNatural Gas
Interior 
Ceiling Fan(s)Kitchen IslandOpen FloorplanTile CountersVaulted Ceiling(s)Walk-In Closet(s)
Laundry Features 
SinkIn Unit
Main Level Bedrooms 
3
Window Features 
Bay Window(s)
Bathroom Full 
Level - MainDescription - Full bathrooms offering functional layouts and opportunities for personal updates.
Bedroom 
Level - BasementDescription - Additional bedrooms providing flexible options for guests, extended household needs, or workspace.
Dining Room 
Level - MainDescription - Bright dining space adjacent to the kitchen, with large windows and access to the expansive outdoor deck.
Family Room 
Level - BasementDescription - Expansive finished living area with plenty of room for comfortable seating, relaxing, and entertaining.
Game Room 
Level - BasementDescription - Large, flexible space ideal for recreation, hobbies, games, or additional gathering space.
Kitchen 
Level - MainDescription - Generously sized kitchen with abundant wood cabinetry, a center island, ample counter space, and an open connection to the dining area.
Living Room 
Level - MainDescription - Spacious living area featuring vaulted ceilings, natural light, and wood flooring, with an inviting layout for gathering and entertaining.
Save
Ask
Tour
Hide
Share
Exterior Features
Construction Details 
BrickWood Siding
Exterior 
Rain Gutters
Fencing 
FencedFull
Patio And Porch 
DeckFront PorchWrap Around
Roof 
Composition
View 
Mountain(s)
Waterview 
Mountain(s)
Windows/Doors 
Bay Window(s)
Community Features
School District 
Boulder Valley RE 2
Financing Terms Available 
CashConventional
Building Access 
Ground
Roads 
Paved
Schools
School District
Boulder Valley RE 2
Elementary School
Ryan
Middle School
Angevine
High School
Centaurus
Listing courtesy of Signature Estates LLC [email protected]


The content relating to real estate for sale in this Web site comes in part from the Internet Data eXchange ("IDX") program of METROLIST, INC., DBA RECOLORADO real estate listings held by brokers other than Signature Estates LLC are marked with the IDX Logo. This information is being provided for the consumers' personal, non-commercial use and may not be used for any other purpose. All information subject to change and should be independently verified.

Neighborhood & Commute
Source: Walkscore
Disclosure: Community information and market data powered by Constellation Data Labs. Information is deemed reliable but not guaranteed.
Save
Ask
Tour
Hide
Share