Save
Ask
Tour
Hide
Share
$750,000
17 Days On Site

1938 W 67th Avenue
Denver, CO 80221

For Sale|Single Family Residence|Active
4
Beds
4
Total Baths
2
Full Baths
2
Partial Baths
2,894
SqFt
$259
/SqFt
2014
Built
Subdivision:
Midtown at Clear Creek
County:
Adams

Due to the health concerns created by Coronavirus we are offering personal 1-1 online video walkthough tours where possible.
Call Now: (720) 669-8808
Is this the listing for you? We can help make it yours.
(720) 669-8808
1938 W 67th Avenue1938 W 67th Avenue1938 W 67th Avenue1938 W 67th Avenue
Save
Ask
Tour
Hide
Share

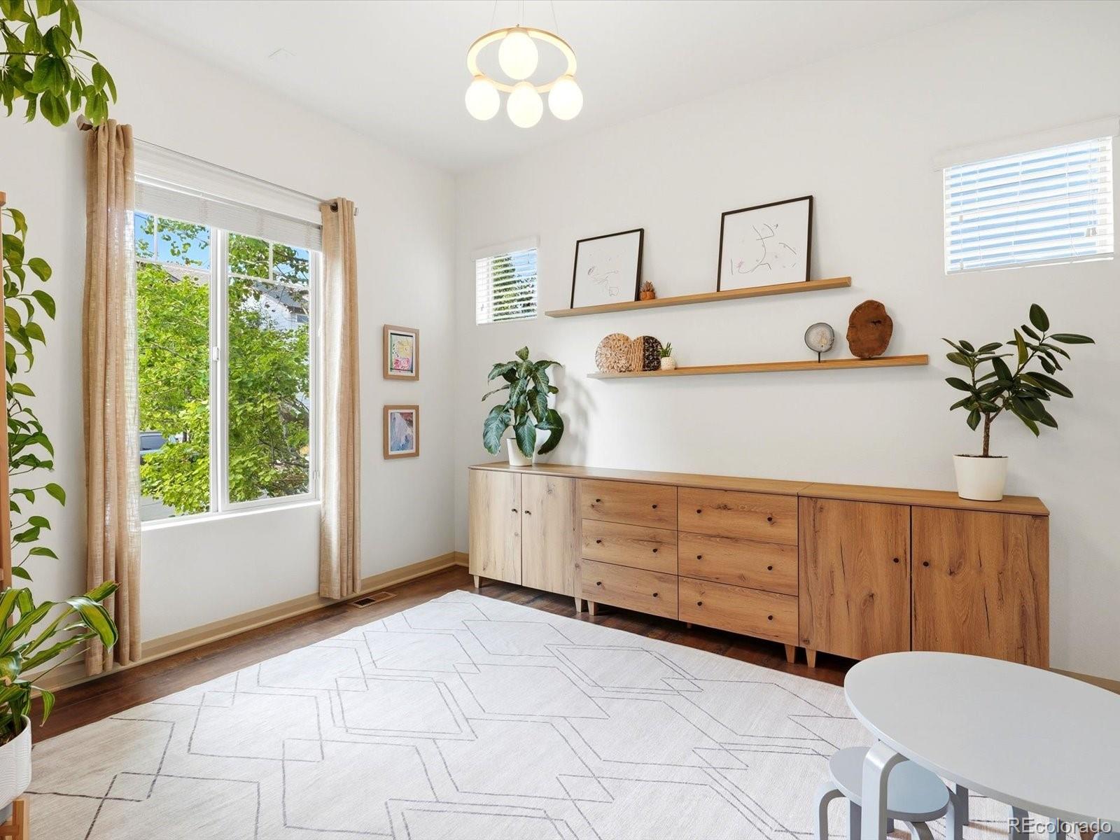
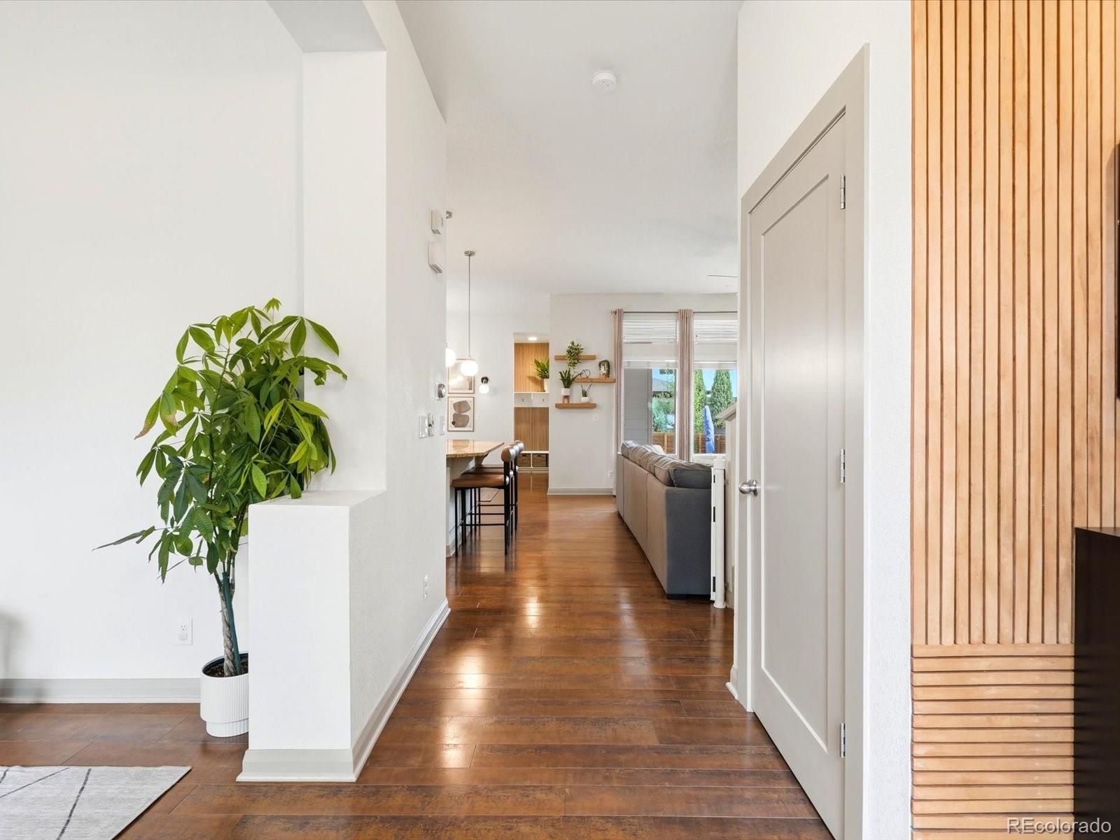
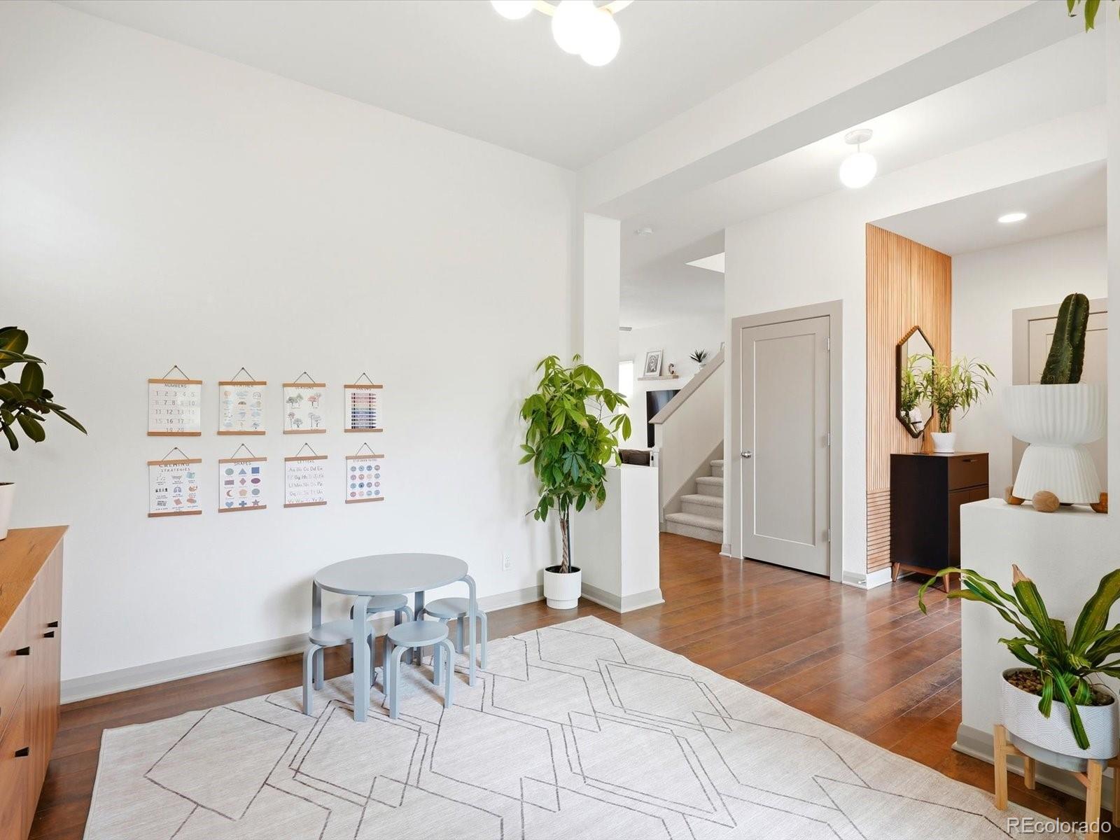
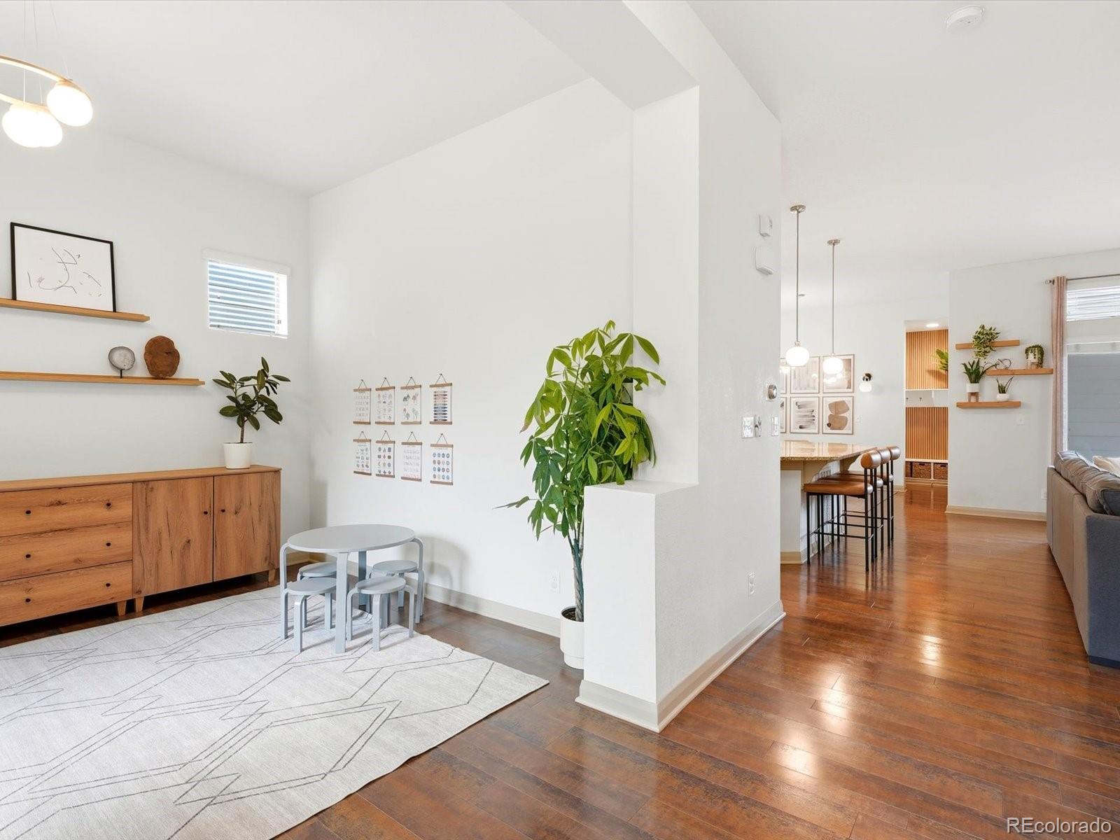
Welcome to 1938 W 67th Avenue, where modern living meets the vibrant Midtown lifestyle. With Home Plate Park directly across the street, one of the neighborhood’s best outdoor spaces is right outside your front door. This spacious 4-bedroom, 4-bath home offers over 3,000 square feet of finished living space, a finished basement, and an attached 2-car garage. Inside, you’ll find a bright, inviting floor plan filled with natural light and flexible spaces designed for everyday living, entertaining, working from home, or hosting guests. Newer carpet adds a fresh feel, while a tankless hot water heater provides added efficiency and convenience. Outside, new exterior paint gives the home a crisp, updated look, while the yard features a covered patio with high-end artificial turf for a beautiful, low-maintenance outdoor space you can enjoy year-round. The location is what makes this home truly special. Step outside and enjoy Home Plate Park just across the street, along with Midtown’s network of parks, trails, green spaces, and community gathering areas. Whether you're enjoying the park, exploring the neighborhood, meeting up with friends, or heading into Downtown Denver, Midtown offers the perfect combination of community, convenience, and connection. The home you choose should feel like home but so should the community, welcome to Midtown. *Ask about our preferred lender incentives on this home worth up to $12,700!*

Save
Ask
Tour
Hide
Share
Listing Snapshot
Price 
$750,000
Days On Site 
17 Days
Bedrooms 
4
Inside Area (SqFt) 
2,894 sqft
Total Baths 
4
Full Baths 
2
Partial Baths 
2
Lot Size 
0.09 Acres
Year Built 
2014
MLS® Number 
7228512
Status 
Active
Property Tax 
$7,802
HOA/Condo/Coop Fees 
$80 monthly
Sq Ft Source 
Public Records
Friends & Family
Recent Activity
8 hours agoListing updated with changes from the MLS®
2 weeks agoStatus changed to Active
2 weeks agoPrice changed to $750,000
2 weeks agoListing first seen on site
General Features
Acres 
0.09
Attached Garage 
Yes
Direction Faces 
North
Foundation 
Slab
Garage 
Yes
Garage Spaces 
2
Green Energy Efficient 
AppliancesConstructionHVACInsulationLightingWater HeaterWindows
Levels 
Two
Parking 
ConcreteAttached
Parking Spaces 
2
Pets 
Cats OKDogs OK
Property Sub Type 
Single Family Residence
Security 
Carbon Monoxide Detector(s)Smoke Detector(s)
Sewer 
Public Sewer
SqFt Above 
2021
SqFt Below 
873
SqFt Total 
3082
Utilities 
Natural Gas AvailableCable AvailableElectricity AvailableElectricity ConnectedNatural Gas ConnectedPhone Available
Water Source 
Public
Interior Features
Appliances 
CooktopDishwasherDisposalDryerMicrowaveOvenRange HoodRefrigeratorWasher
Basement 
Sump PumpFinishedFull
Cooling 
Ceiling Fan(s)Central Air
Flooring 
CarpetLaminateTile
Furnished 
Unfurnished
Heating 
Forced Air
Interior 
Ceiling Fan(s)Granite CountersHigh CeilingsHigh Speed InternetKitchen IslandOpen FloorplanPantryWalk-In Closet(s)Wired for Data
Laundry Features 
In Unit
Window Features 
Double Pane Windows
Bathroom Full 
Level - Basement
Bathroom Half 
Level - Main
Bathroom Three Quarter 
Level - Upper
Bedroom 
Level - Upper
Dining Room 
Level - Main
Family Room 
Level - Basement
Kitchen 
Level - Main
Laundry 
Level - Upper
Living Room 
Level - Main
Office 
Level - Main
Utility Room 
Level - Basement
Save
Ask
Tour
Hide
Share
Exterior Features
Construction Details 
BrickCement SidingFrame
Exterior 
Private Yard
Fencing 
FencedFull
Lot Features 
LandscapedSprinklers In FrontSprinklers In Rear
Patio And Porch 
CoveredFront PorchPatio
Roof 
Composition
Windows/Doors 
Double Pane Windows
Community Features
Association Amenities 
ClubhousePlaygroundTrail(s)
Association Dues 
80
Financing Terms Available 
CashConventionalFHAVA Loan
HOA Fee Frequency 
Monthly
Roads 
Alley PavedPaved
School District 
Mapleton R-1
Schools
School District
Mapleton R-1
Elementary School
Trailside Academy
Middle School
Trailside Academy
High School
Global Lead. Acad. K-12
Listing courtesy of Your Castle Real Estate Inc [email protected]


The content relating to real estate for sale in this Web site comes in part from the Internet Data eXchange ("IDX") program of METROLIST, INC., DBA RECOLORADO real estate listings held by brokers other than Your Castle Real Estate Inc are marked with the IDX Logo. This information is being provided for the consumers' personal, non-commercial use and may not be used for any other purpose. All information subject to change and should be independently verified.

Neighborhood & Commute
Source: Walkscore
Disclosure: Community information and market data powered by Constellation Data Labs. Information is deemed reliable but not guaranteed.
Save
Ask
Tour
Hide
Share