Save
Ask
Tour
Hide
Share
$1,200,000
16 Days On Site

7625 Russell Court
Arvada, CO 80007

For Sale|Single Family Residence|Active Under Contract
3
Beds
3
Total Baths
2
Full Baths
1
Partial Bath
2,510
SqFt
$478
/SqFt
2006
Built
Subdivision:
Spring Mesa
County:
Jefferson

Due to the health concerns created by Coronavirus we are offering personal 1-1 online video walkthough tours where possible.
Call Now: (720) 669-8808
Is this the listing for you? We can help make it yours.
(720) 669-8808
7625 Russell Court7625 Russell Court7625 Russell Court7625 Russell Court
Save
Ask
Tour
Hide
Share

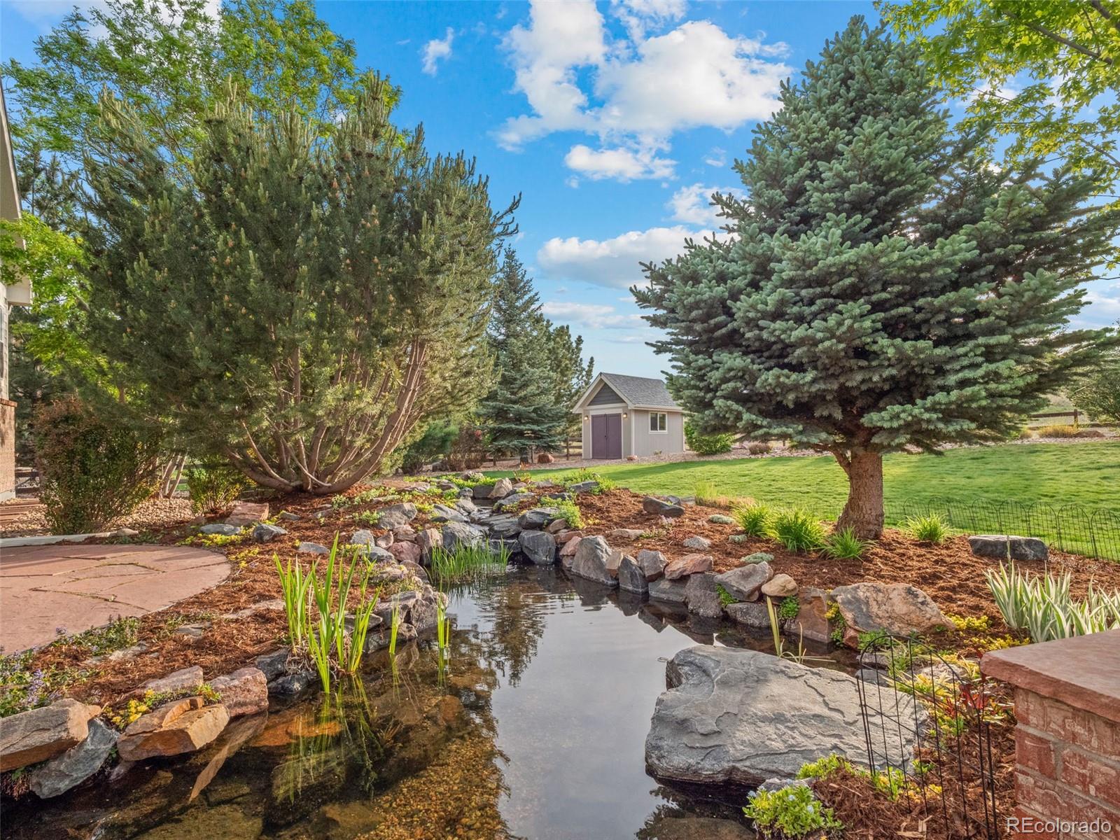
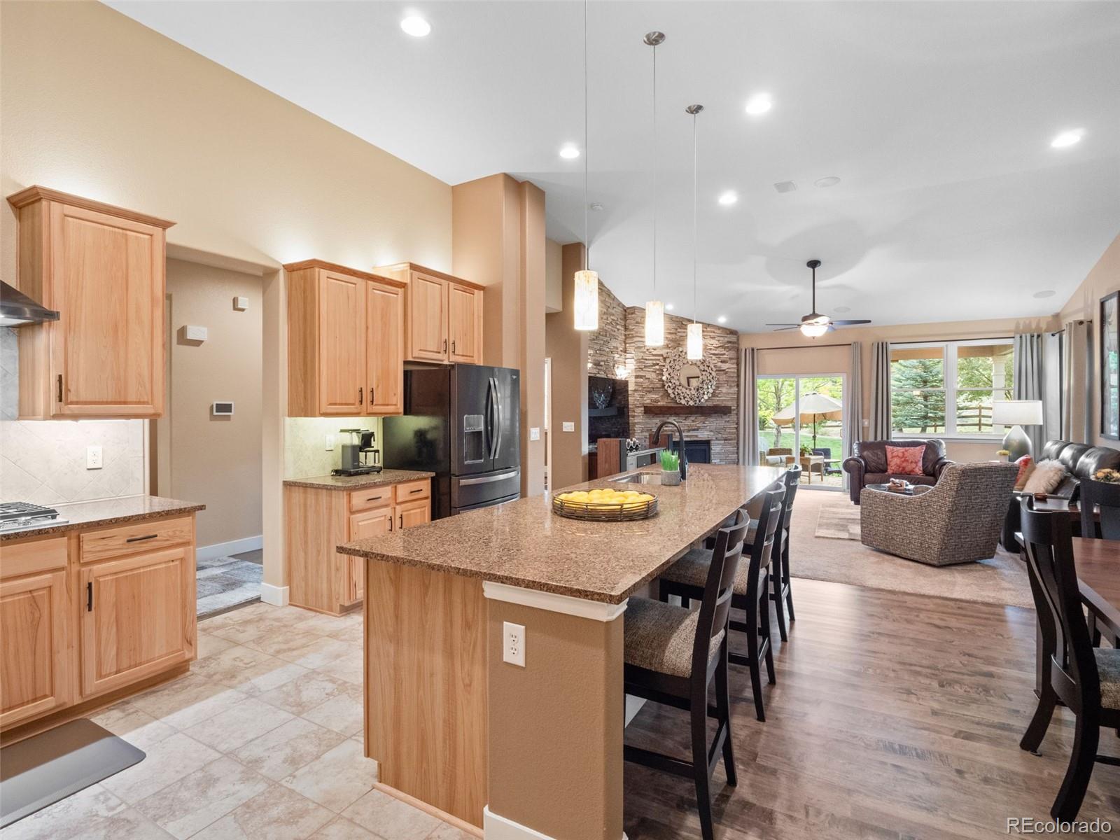
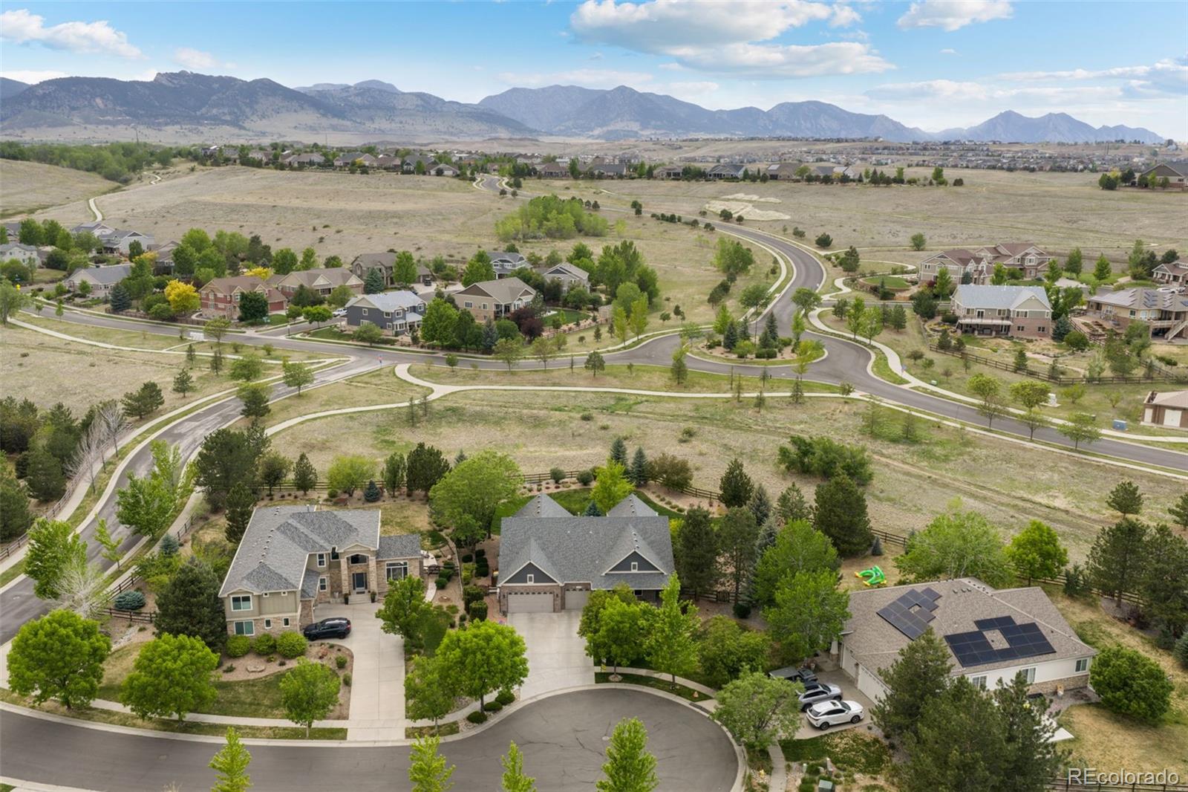
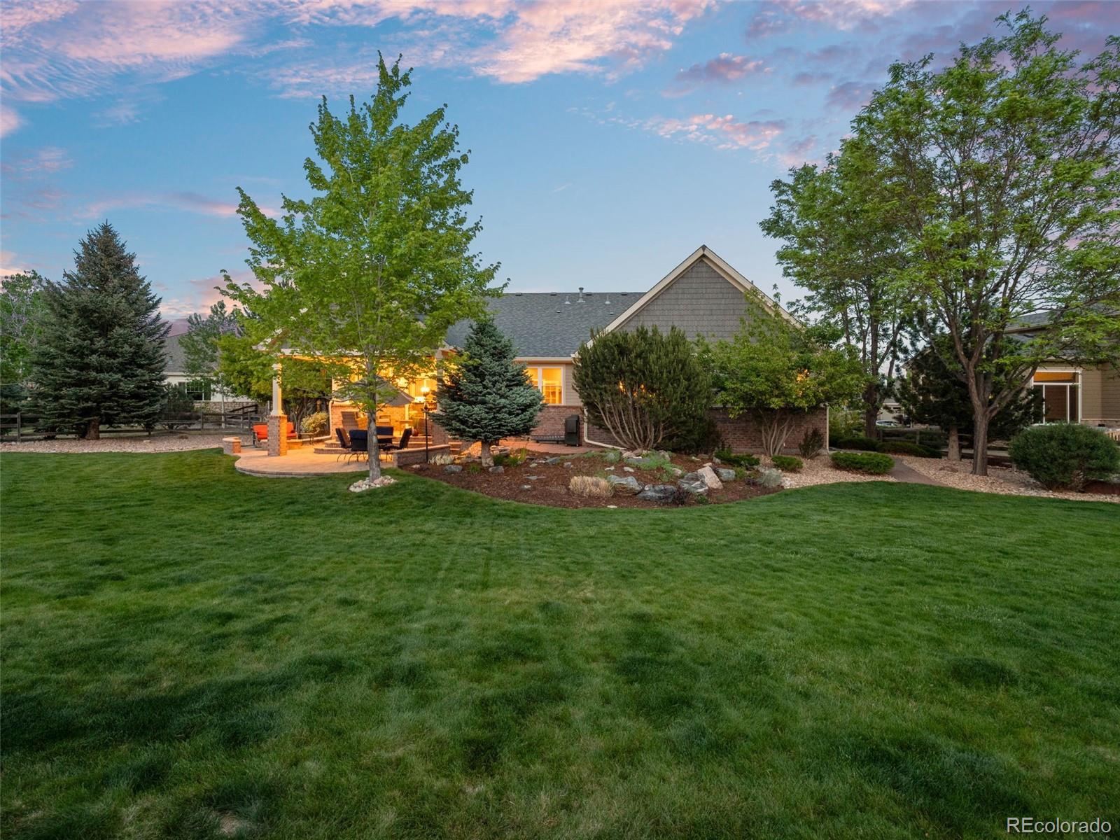
ABSOLUTELY STUNNING RANCH HOME LOCATED IN SPRING MESA WITH MOUNTAIN VIEWS THAT BACK TO OVER 300 ACRES OF OPEN SPACE WITH THREE NEIGHBORHOOD PARKS+TWO LAKES WITH TRAILS+FISHING ACCESS WITHIN WALKING DISTANCE FROM YOUR BACK DOOR CLOSE TO DOWNTOWN GOLDEN. One of a kind backyard miticuously maintained that will become your own oasis, healthy large trees+plants designed around the custom beautiful brick paved covered patio with built-in speakers + private pond. On the chilly nights gather around the gas fire pit+enjoy the private backyard that backs to open space. Inside is open+easy to entertain between the kitchen with a large island, perfect place to entertain guests,or enjoy your morning coffee. Newer appliances,cooktop,quartz countertops,an abundance of cabinets&counter space. The kitchen over-looks the living area with Dolby Atmos ceiling speakers + whole house speaker set up. Enjoy watching the game in front of the gas-burning stacked stone fireplace,enjoy hosting holiday gatherings in the diningroom with stunning lighting+trendy paint colors and a stack stone wall as you enter through the front door. The private master suite features huge walk in closet. Enjoy a bath in the jetted tub or shower in the spacious walk-in shower. The remaining 2 bedrooms are great for guests with great closet space,light & bright.The bedrooms share a full bath with newer granite counter tops, lots of storage,tub/tile surround bathtub. Down the hall through the french doors to the home office perfect for the work from home professional.The unfinished basement is ready for your personal touches to make it your own. Dream Mechanic's garage oversized 3-Car has Heat, AC, Honda Generator with transfer switch.Three 220 outlets,30 amp electrical hookup. Lots of storage+workspace for any home project. Located in West Arvada mins to Downtown Golden&Downtown Boulder.Located in the highly desired Jeffco School District. Close to Shopping,Restaurants&Brew Pubs.This stunning home won’t last!

Save
Ask
Tour
Hide
Share
Listing Snapshot
Price 
$1,200,000
Days On Site 
16 Days
Bedrooms 
3
Inside Area (SqFt) 
2,510 sqft
Total Baths 
3
Full Baths 
2
Partial Baths 
1
Lot Size 
0.5 Acres
Year Built 
2006
MLS® Number 
7279182
Status 
Active Under Contract
Property Tax 
$9,325
HOA/Condo/Coop Fees 
$24.17 monthly
Sq Ft Source 
Public Records
Friends & Family
Recent Activity
2 weeks agoListing updated with changes from the MLS®
2 weeks agoStatus changed to Active Under Contract
2 weeks agoListing first seen on site
General Features
Acres 
0.5
Attached Garage 
Yes
Direction Faces 
Southeast
Foundation 
RaisedSlab
Garage 
Yes
Garage Spaces 
3
Levels 
One
Parking 
ConcreteHeated GarageAttached
Parking Spaces 
3
Pets 
Cats OKDogs OK
Property Condition 
Updated/Remodeled
Property Sub Type 
Single Family Residence
Security 
Carbon Monoxide Detector(s)Smoke Detector(s)
Sewer 
Public Sewer
SqFt Above 
2510
SqFt Total 
3987
Style 
ContemporaryMountain ContemporaryTraditional
Utilities 
Natural Gas AvailableCable AvailableElectricity ConnectedNatural Gas ConnectedPhone Available
Water Source 
Public
Zoning 
RES
Interior Features
Appliances 
OvenCooktopDishwasherDisposalDouble OvenDown DraftGas Water HeaterHumidifierMicrowaveRange HoodRefrigeratorSelf Cleaning Oven
Basement 
Sump PumpBath/StubbedCrawl SpacePartialUnfinished
Cooling 
Ceiling Fan(s)Central Air
Electric 
220 Volts
Fireplace 
Yes
Fireplace Features 
GasGas LogLiving Room
Fireplaces 
1
Flooring 
CarpetTileWood
Furnished 
Unfurnished
Heating 
Forced AirNatural Gas
Interior 
Breakfast BarCeiling Fan(s)Eat-in KitchenGranite CountersHigh CeilingsHigh Speed InternetKitchen IslandOpen FloorplanPantrySound SystemWalk-In Closet(s)
Laundry Features 
SinkIn Unit
Main Level Bedrooms 
3
Window Features 
Double Pane Windows
Bathroom Full 
Level - MainDescription - Lots of cabinet and counter space, storage, tub/ tile surround
Bathroom Half 
Level - MainDescription - Powder room, great for guests
Bedroom 
Level - MainDescription - Perfect guest space, light and bright, large closet
Dining Room 
Level - MainDescription - Gorgeous stacked stone wall the perfect place to host holiday gatherings with friends and family
Kitchen 
Level - MainDescription - Large island, tons of cabinets eat in kitchen newer applicances
Laundry 
Level - MainDescription - Lots of storage cabinets with laundry sink
Living Room 
Level - MainDescription - Beautiful entertaining space, with surround, fireplace with stacked stone
Office 
Level - MainDescription - Great space for the work from home professional with french doors
Save
Ask
Tour
Hide
Share
Exterior Features
Construction Details 
BrickFrameWood Siding
Exterior 
Fire PitPrivate YardRain Gutters
Fencing 
FencedFull
Lot Features 
Cul-De-SacGreenbelt
Patio And Porch 
CoveredFront PorchPatio
Roof 
Composition
Spa Features 
Bath
View 
Mountain(s)
Waterview 
Mountain(s)
Windows/Doors 
Double Pane Windows
Community Features
Association Amenities 
ParkPond SeasonalTrail(s)
Association Dues 
290
Financing Terms Available 
CashConventionalFHAVA Loan
HOA Fee Frequency 
Annually
Roads 
None
School District 
Jefferson County R-1
Schools
School District
Jefferson County R-1
Elementary School
Meiklejohn
Middle School
Drake
High School
Ralston Valley
Listing courtesy of Modern Design Realty Group LLC [email protected]


The content relating to real estate for sale in this Web site comes in part from the Internet Data eXchange ("IDX") program of METROLIST, INC., DBA RECOLORADO real estate listings held by brokers other than Modern Design Realty Group LLC are marked with the IDX Logo. This information is being provided for the consumers' personal, non-commercial use and may not be used for any other purpose. All information subject to change and should be independently verified.

Neighborhood & Commute
Source: Walkscore
Disclosure: Community information and market data powered by Constellation Data Labs. Information is deemed reliable but not guaranteed.
Save
Ask
Tour
Hide
Share