
11683 Newton StreetWestminster, CO 80031
Due to the health concerns created by Coronavirus we are offering personal 1-1 online video walkthough tours where possible.
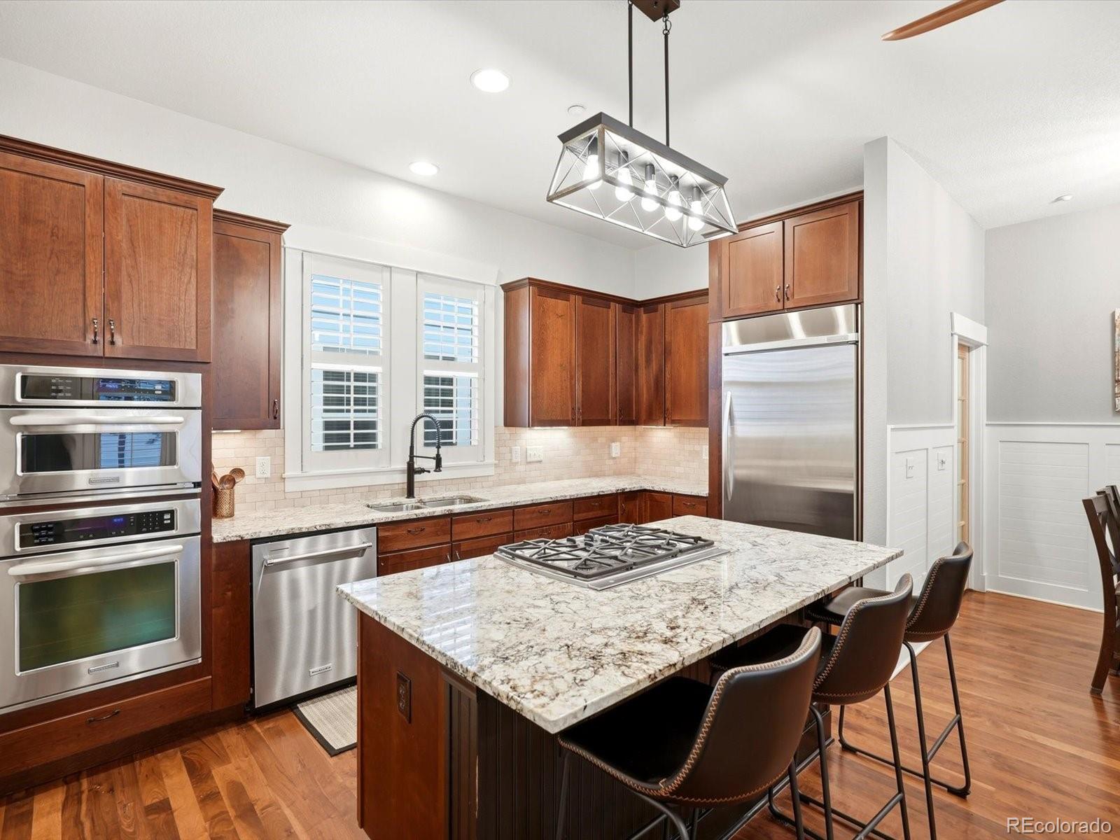
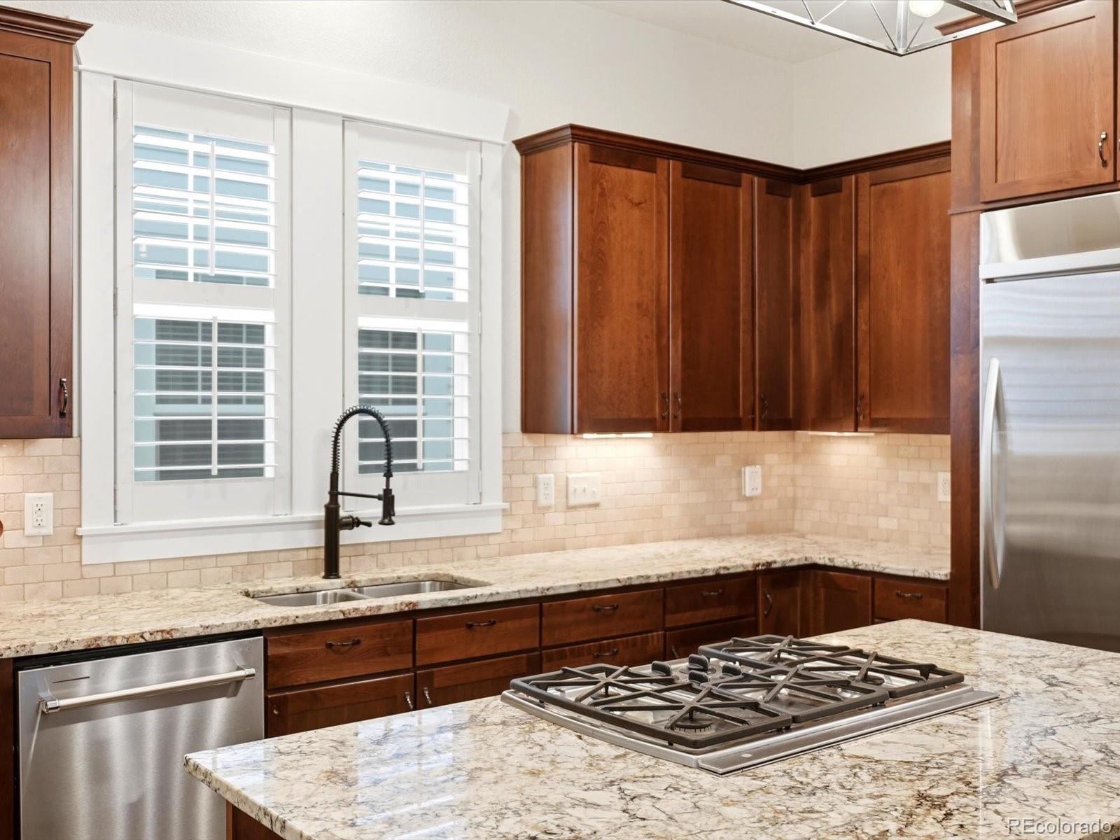
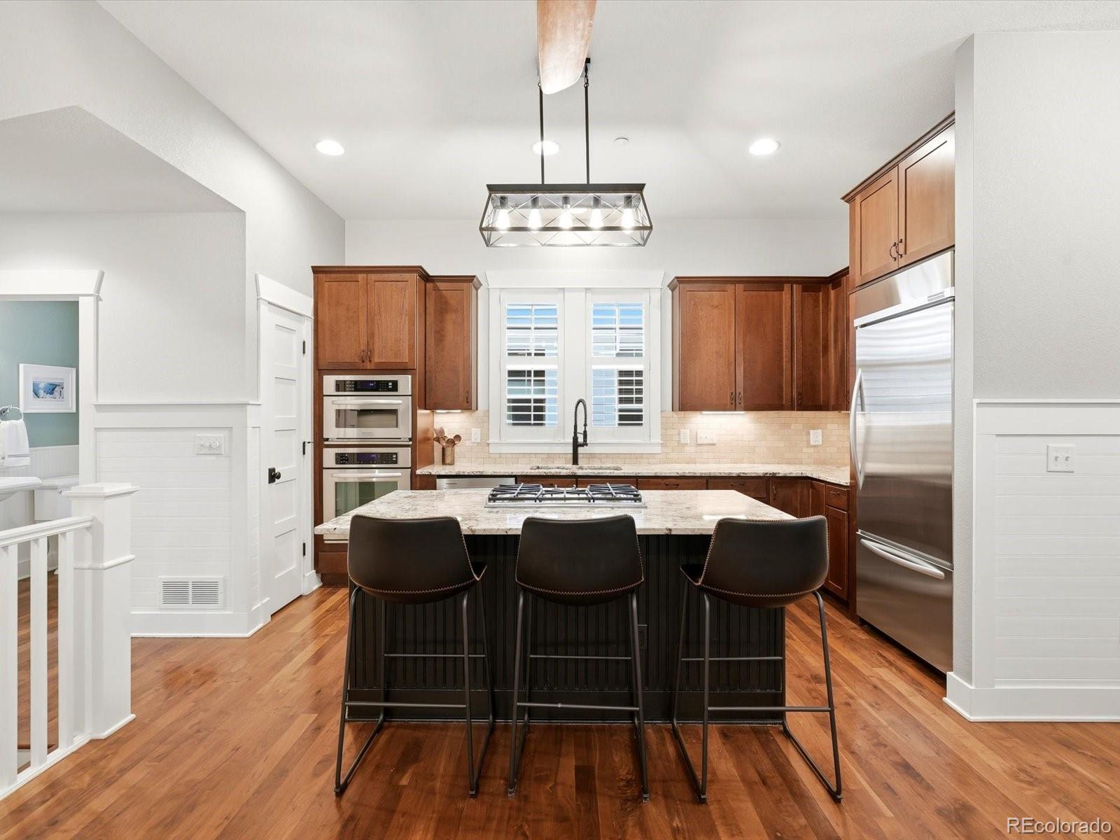
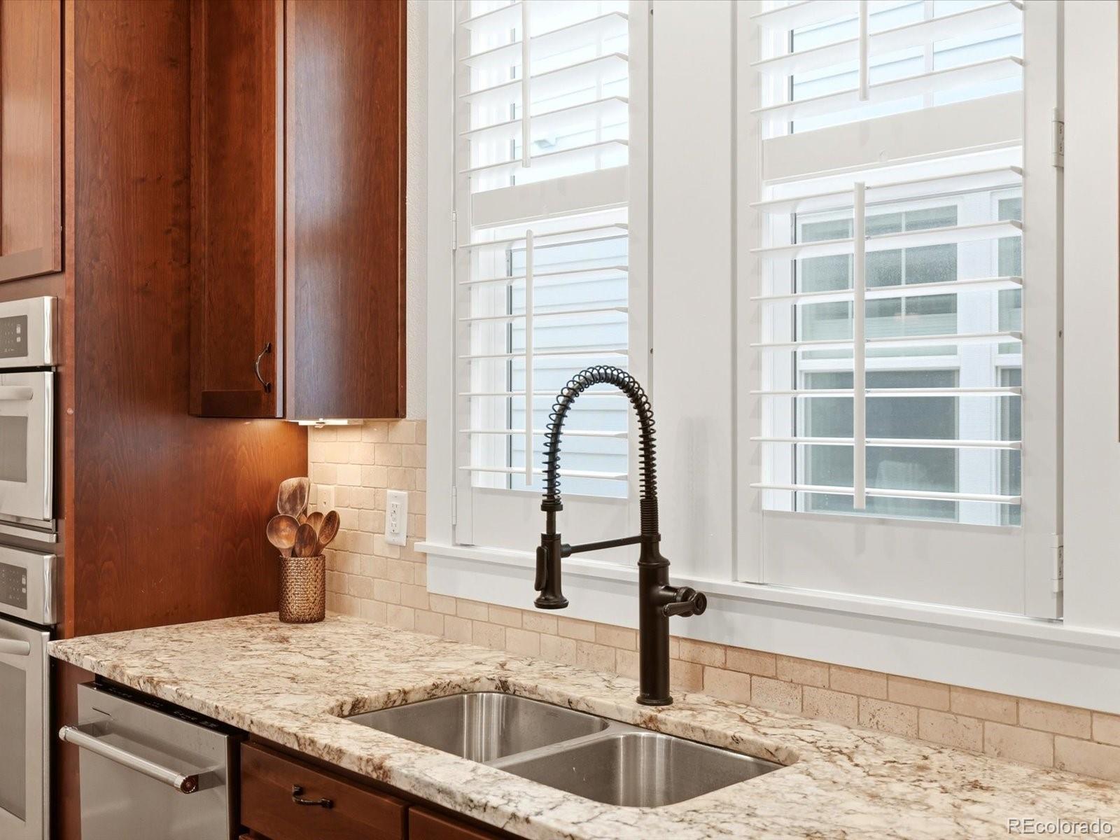
** Five bedrooms, five bathrooms, a three-car garage, & a coveted park-facing setting distinguish this exceptional Bradburn home ** Offering more space + versatility than many of the neighborhood’s cottage-style homes, this beautifully updated residence combines a substantial floor plan with the ease of low-maintenance, lock-and-leave living. ***A rare 4 bedroom upper level keeps the primary suite & three additional bedrooms conveniently together. The 5th bedroom and multiple flexible living areas provide options for guests, remote work, exercise, hobbies, or a private retreat. With five bathrooms and a thoughtful layout, the home functions comfortably for everyday living, entertaining, and extended visits. Inside, refreshed finishes and timeless architectural details—including classic wainscoting—create a polished yet welcoming atmosphere. Generous living spaces flow naturally throughout the home, offering room to gather as well as space to work or unwind. The oversized 3 car garage provides valuable storage for vehicles, bicycles, skis, outdoor equipment, and all the gear that comes with an active Colorado lifestyle. Directly across the street, an HOA-maintained park and open space create a beautiful front-door view w/o adding yard work to your schedule. This unique park-facing location enhances the home’s sense of openness while supporting the effortless lifestyle that makes Bradburn so appealing. Enjoy easy access to neighborhood parks, walking paths, gathering spaces, and Bradburn Village’s shops, restaurants, + everyday services. Spacious, move-in ready, and remarkably easy to maintain, this home offers the freedom to lock the door and travel with confidence—then return to a distinctive Westminster community and a home with room for everything. **The seller is offering a credit toward an interest-rate buydown with the preferred lender. Contact the listing agent for additional details.**
| yesterday | Listing updated with changes from the MLS® | |
| 2 weeks ago | Status changed to Active | |
| 3 weeks ago | Listing first seen on site |

The content relating to real estate for sale in this Web site comes in part from the Internet Data eXchange ("IDX") program of METROLIST, INC., DBA RECOLORADO real estate listings held by brokers other than 8z Real Estate are marked with the IDX Logo. This information is being provided for the consumers' personal, non-commercial use and may not be used for any other purpose. All information subject to change and should be independently verified.