Save
Ask
Tour
Hide
Share
$709,000
New Listing

6713 Mariposa Court
Denver, CO 80221

Single Family Residence|Coming Soon
3
Beds
3
Total Baths
2
Full Baths
1
Partial Bath
2,090
SqFt
$339
/SqFt
2018
Built
Subdivision:
Midtown At Clear Creek
County:
Adams

Due to the health concerns created by Coronavirus we are offering personal 1-1 online video walkthough tours where possible.
Call Now: (720) 669-8808
Is this the listing for you? We can help make it yours.
(720) 669-8808
6713 Mariposa Court6713 Mariposa Court6713 Mariposa Court6713 Mariposa Court
Save
Ask
Tour
Hide
Share

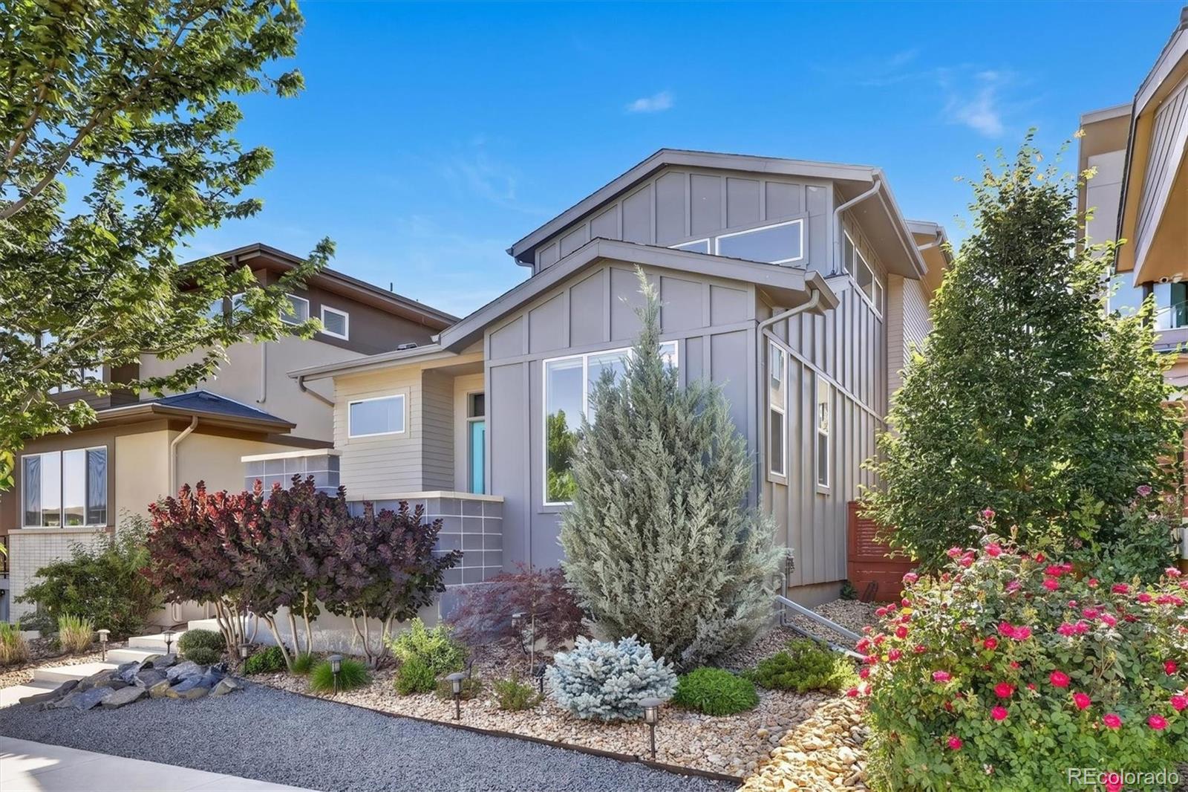
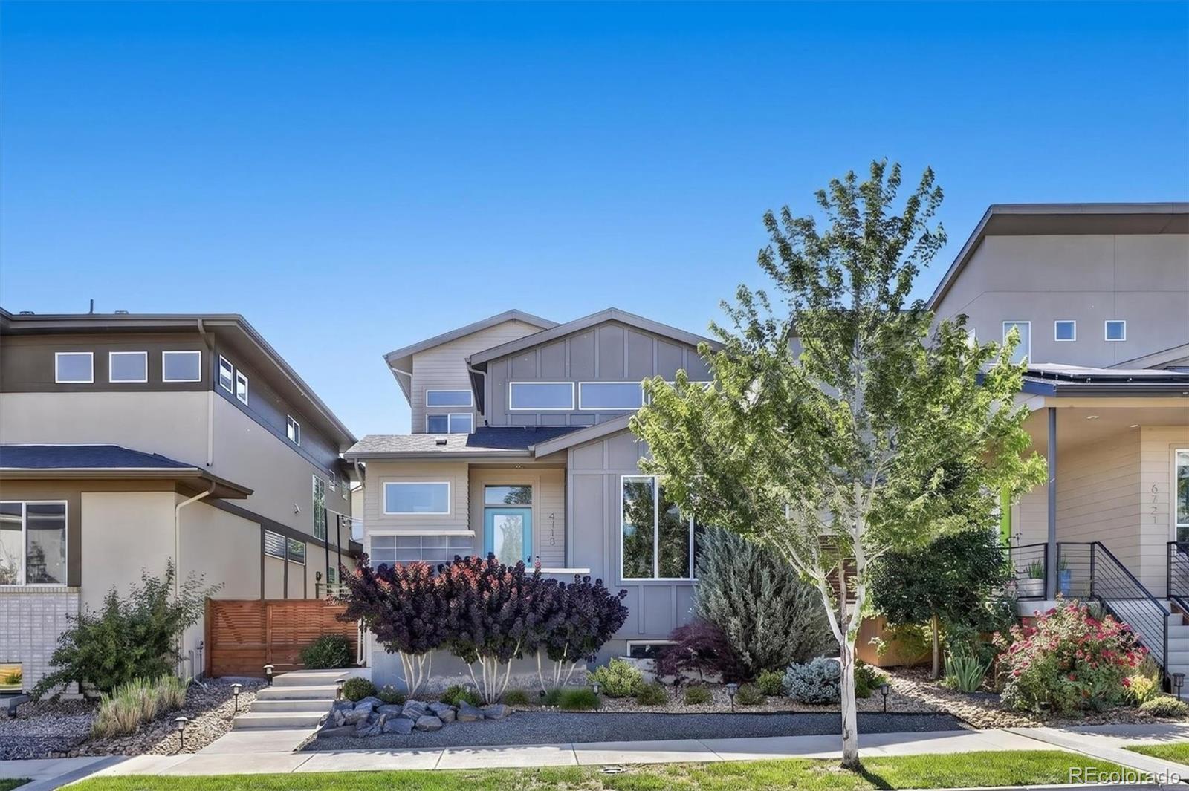
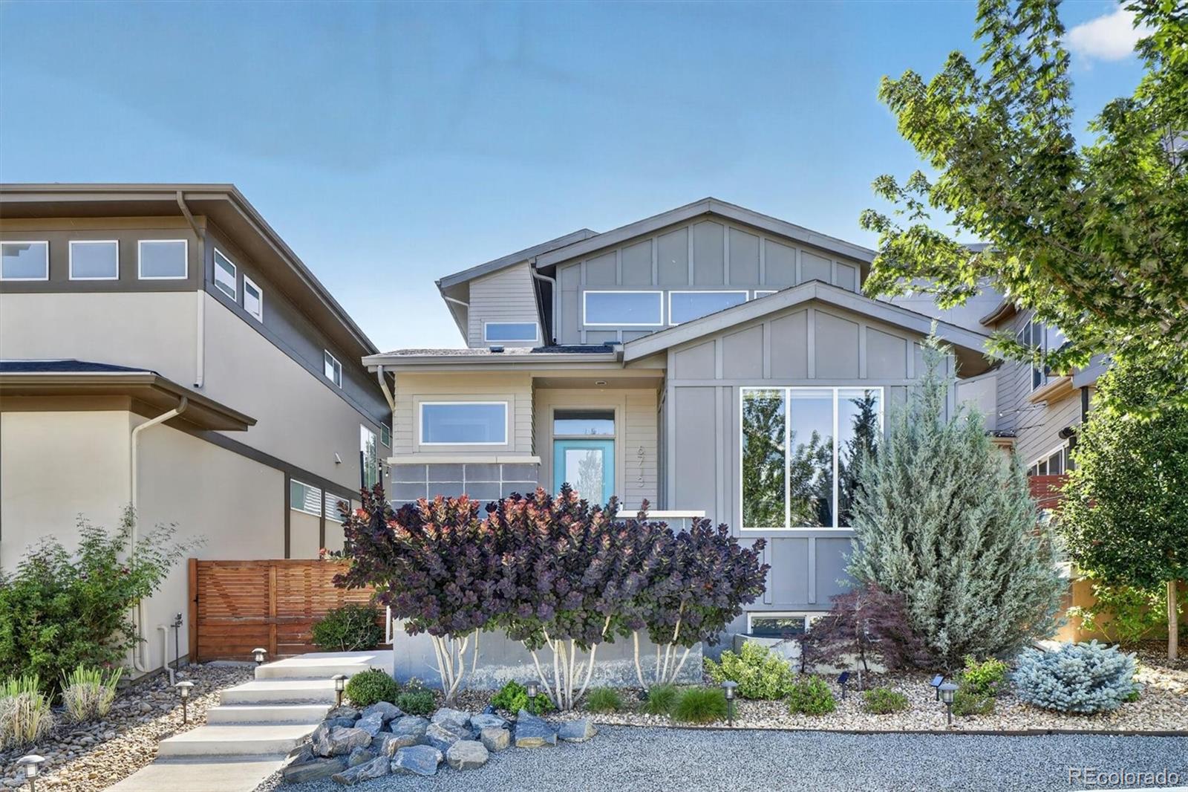
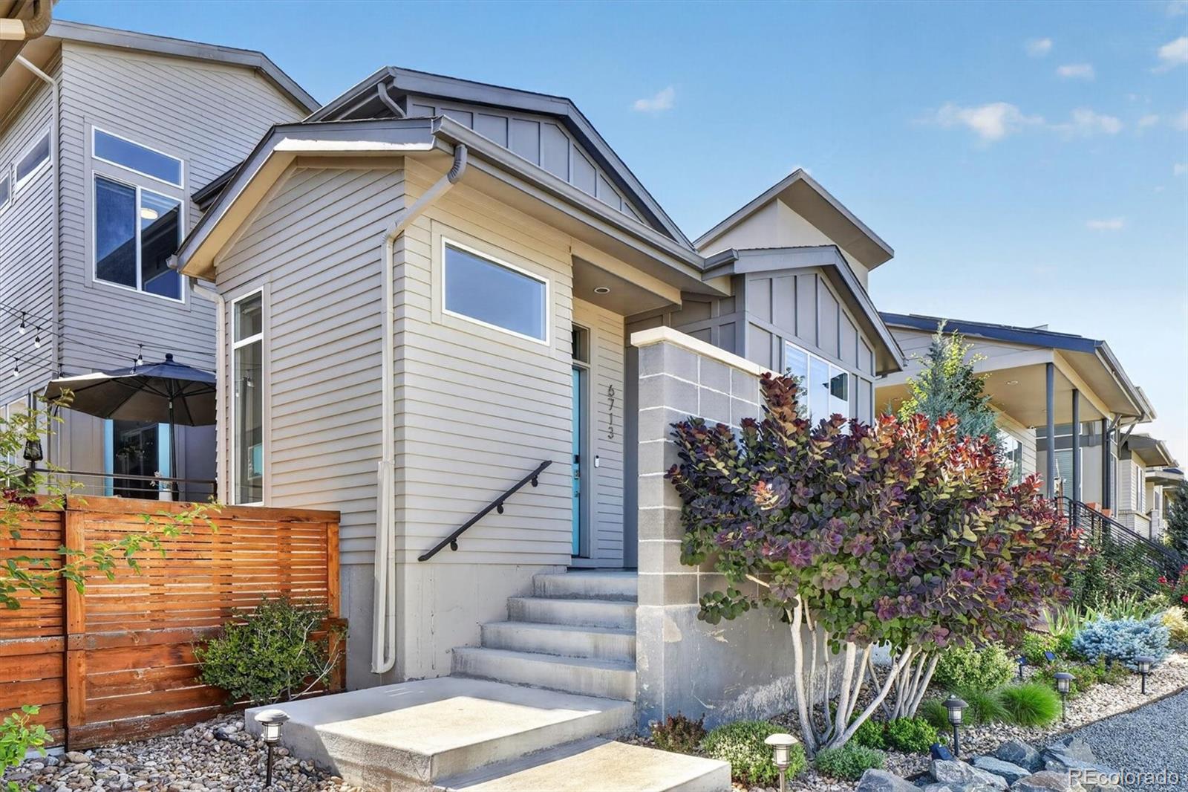
COMING SOON! Check back next week for interior photos. A coveted Brookfield Signature 5, this modern Midtown residence makes a striking first impression from its elevated lot. Architectural rooflines, expansive windows, and thoughtfully designed xeriscaping create distinctive curb appeal, while mature plantings add color, texture, and privacy. Inside, light and space unfold effortlessly. Vaulted ceilings rise above wide-plank LVP floors, and statement lighting adds a refined focal point to the expansive main level. Double sliding glass doors blur the line between indoors and out, extending the living space onto a private patio made for morning coffee, dinner outside, and golden-hour gatherings. The open kitchen and dining area balance polished design with everyday function. A generous quartz island creates a natural gathering place, complemented by upgraded cabinetry, a crisp tile backsplash, designer lighting, and stainless-steel appliances. Thoughtful storage is integrated throughout, including a concealed walk-in pantry, custom mudroom built-ins, and pocket doors that neatly tuck away the convenient main-floor laundry. A dedicated office offers a quiet, comfortable place to work from home. Upstairs, the primary suite feels like a true retreat, complete with a spa-inspired bath featuring an oversized shower, dual vanities, and sophisticated finishes. Two additional bedrooms share a beautifully appointed full bath. The unfinished basement offers exceptional flexibility for future expansion, with room for a fourth bedroom, recreation space, and additional laundry. A tankless water heater, CAT 5E wiring, and a newly certified roof add peace of mind. Outside, the low-maintenance turf, professionally landscaped grounds, and private patio invite relaxed outdoor living without the upkeep. All of this is set within Midtown’s connected, design-forward community, with trails and open space just steps away and Downtown Denver only minutes from your door.

Save
Ask
Tour
Hide
Share
Listing Snapshot
Price 
$709,000
Days On Site 
0 Days
Bedrooms 
3
Inside Area (SqFt) 
2,090 sqft
Total Baths 
3
Full Baths 
2
Partial Baths 
1
Lot Size 
0.08 Acres
Year Built 
2018
MLS® Number 
7294093
Status 
Coming Soon
Property Tax 
$7,330
HOA/Condo/Coop Fees 
$82 monthly
Sq Ft Source 
Public Records
Friends & Family
Recent Activity
4 hours agoListing updated with changes from the MLS®
6 hours agoListing first seen on site
General Features
Acres 
0.08
Attached Garage 
Yes
Garage 
Yes
Garage Spaces 
2
Levels 
Two
Parking 
Attached
Parking Spaces 
2
Pets 
Yes
Property Condition 
Updated/Remodeled
Property Sub Type 
Single Family Residence
Security 
Carbon Monoxide Detector(s)
Sewer 
Public Sewer
SqFt Above 
2090
SqFt Total 
3188
Style 
Contemporary
Utilities 
Natural Gas AvailableCable AvailableElectricity AvailableNatural Gas ConnectedPhone Available
Water Source 
Public
Zoning 
PUD
Interior Features
Appliances 
Convection OvenDishwasherDisposalDryerOvenRangeRange HoodRefrigeratorTankless Water HeaterWasher
Basement 
Sump PumpBath/StubbedFullUnfinished
Cooling 
Central Air
Flooring 
CarpetLaminateTileVinyl
Heating 
Forced Air
Interior 
Breakfast BarBuilt-in FeaturesEat-in KitchenEntrance FoyerHigh CeilingsHigh Speed InternetKitchen IslandOpen FloorplanPantrySmart ThermostatVaulted Ceiling(s)Walk-In Closet(s)Wired for Data
Laundry Features 
In Unit
Window Features 
Double Pane WindowsWindow Coverings
Bathroom Full 
Dimensions - 12 x 16Level - UpperDescription - Quartz Surfaces, Eurostyle Shower with Tile Surround, Tile Flooring
Bathroom Half 
Dimensions - 5 x 5Level - MainDescription - Main Floor Powder Room
Bedroom 
Dimensions - 13 x 18Level - UpperDescription - Light + Bright, Large Windows, Ensuite Bath, Ample Storage Space
Bonus Room 
Dimensions - 22 x 19Level - BasementDescription - Unfinished Basement with Egress Windows and Rough-in For Bath
Dining Room 
Dimensions - 14 x 20Level - MainDescription - Exterior Access to Backyard, Adjacent to Kitchen,
Kitchen 
Dimensions - 10 x 16Level - MainDescription - New Lighting, Stainless Steel Appliances, Quartz Surf
Living Room 
Dimensions - 16 x 14Level - MainDescription - Vaulted Ceilings, Double Sliding Glass Door with Exterior Access
Mud Room 
Dimensions - 12 x 7Level - MainDescription - Built in Storage, Walk-in Pantry with Pocket Door and Custom Storage
Office 
Dimensions - 11 x 11Level - MainDescription - Functional Home Office with Glass Door
Utility Room 
Level - BasementDescription - Tankless Water Heater
Save
Ask
Tour
Hide
Share
Exterior Features
Construction Details 
Frame
Exterior 
Dog RunGardenLightingPrivate YardRain Gutters
Patio And Porch 
CoveredDeckFront PorchPatio
Roof 
Composition
View 
City
Waterview 
City
Windows/Doors 
Double Pane WindowsWindow Coverings
Community Features
Association Amenities 
ClubhousePlaygroundTrail(s)
Association Fee 
$82.0
Association Fee Frequency 
Monthly
School District 
Mapleton R-1
Financing Terms Available 
1031 ExchangeCashConventionalFHAVA Loan
Roads 
Paved
Schools
School District
Mapleton R-1
Elementary School
Trailside Academy
Middle School
Trailside Academy
High School
Global Lead. Acad. K-12
Listing courtesy of Keller Williams DTC [email protected]


The content relating to real estate for sale in this Web site comes in part from the Internet Data eXchange ("IDX") program of METROLIST, INC., DBA RECOLORADO real estate listings held by brokers other than Keller Williams DTC are marked with the IDX Logo. This information is being provided for the consumers' personal, non-commercial use and may not be used for any other purpose. All information subject to change and should be independently verified.

Neighborhood & Commute
Source: Walkscore
Disclosure: Community information and market data powered by Constellation Data Labs. Information is deemed reliable but not guaranteed.
Save
Ask
Tour
Hide
Share