Save
Ask
Tour
Hide
Share
$2,650,000
9 Days On Site

1544 King Mick Court
Castle Rock, CO 80104

For Sale|Single Family Residence|Active
4
Beds
5
Total Baths
4
Full Baths
1
Partial Bath
5,195
SqFt
$510
/SqFt
2022
Built
Subdivision:
Bell Mountain Ranch
County:
Douglas

Due to the health concerns created by Coronavirus we are offering personal 1-1 online video walkthough tours where possible.
Call Now: (720) 669-8808
Is this the listing for you? We can help make it yours.
(720) 669-8808
1544 King Mick Court1544 King Mick Court1544 King Mick Court1544 King Mick Court
Save
Ask
Tour
Hide
Share

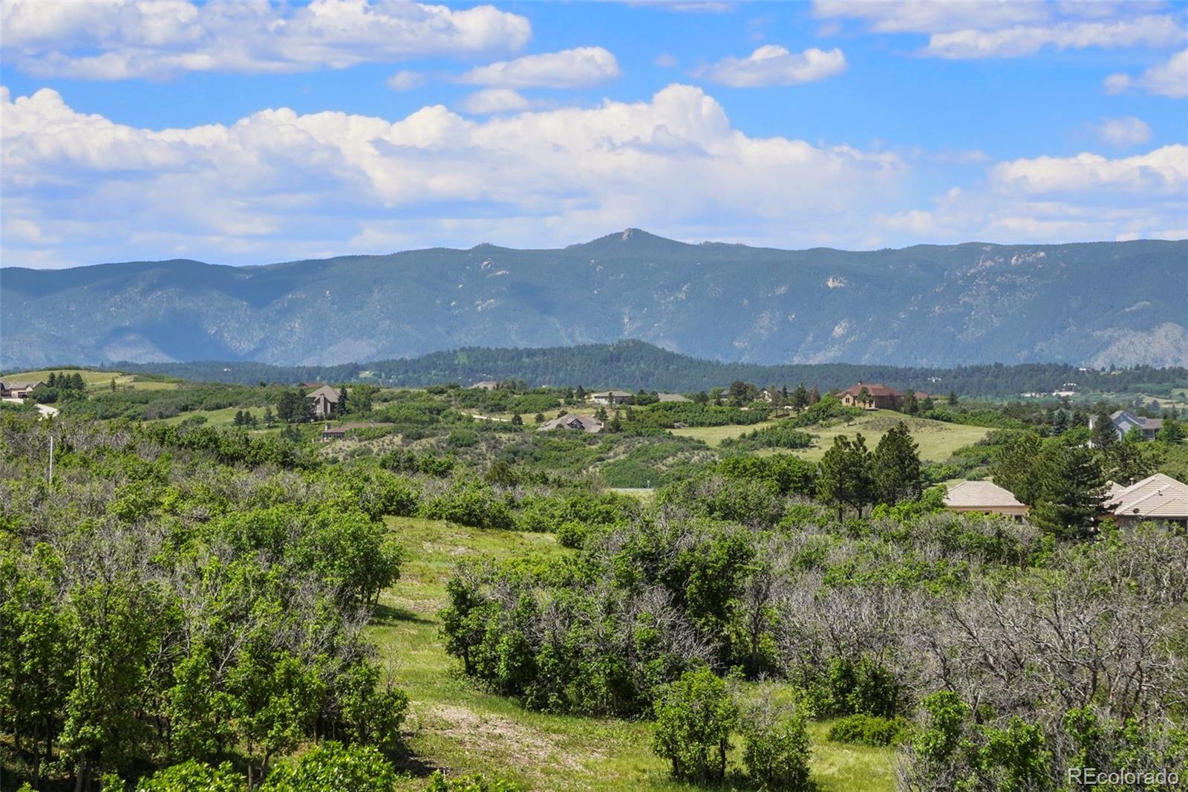
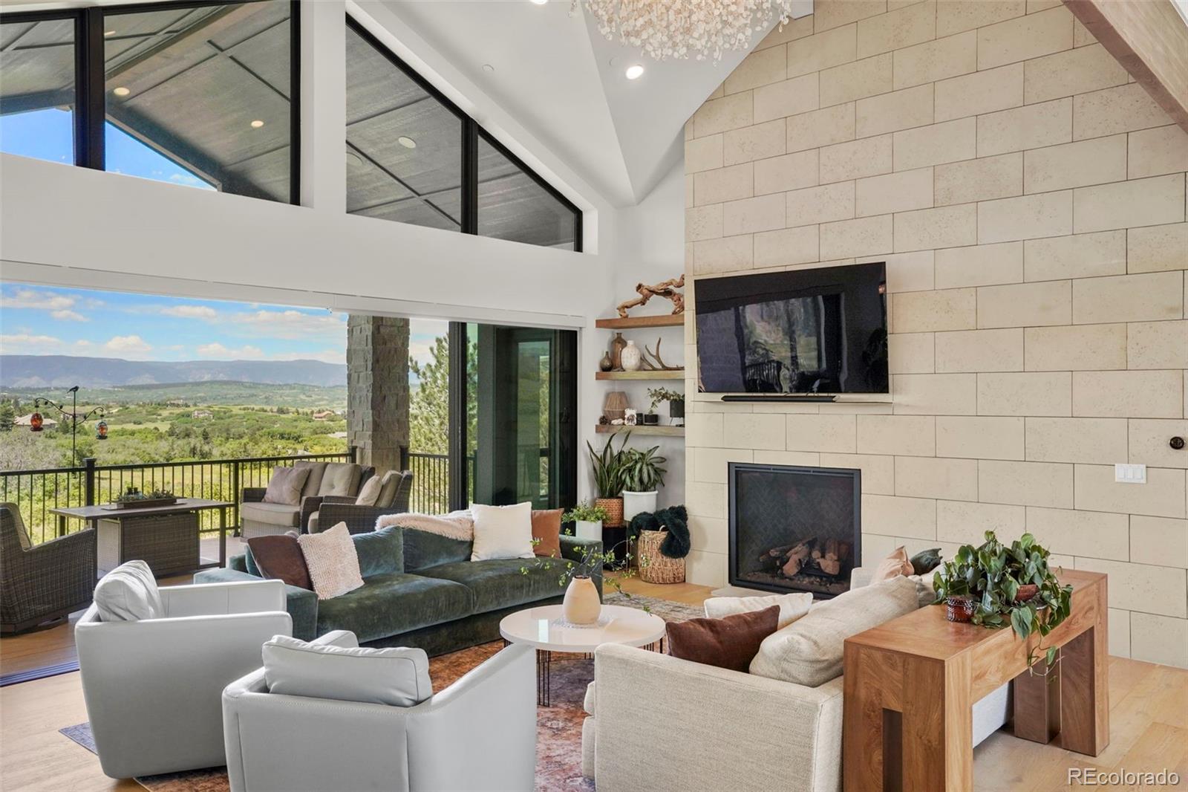
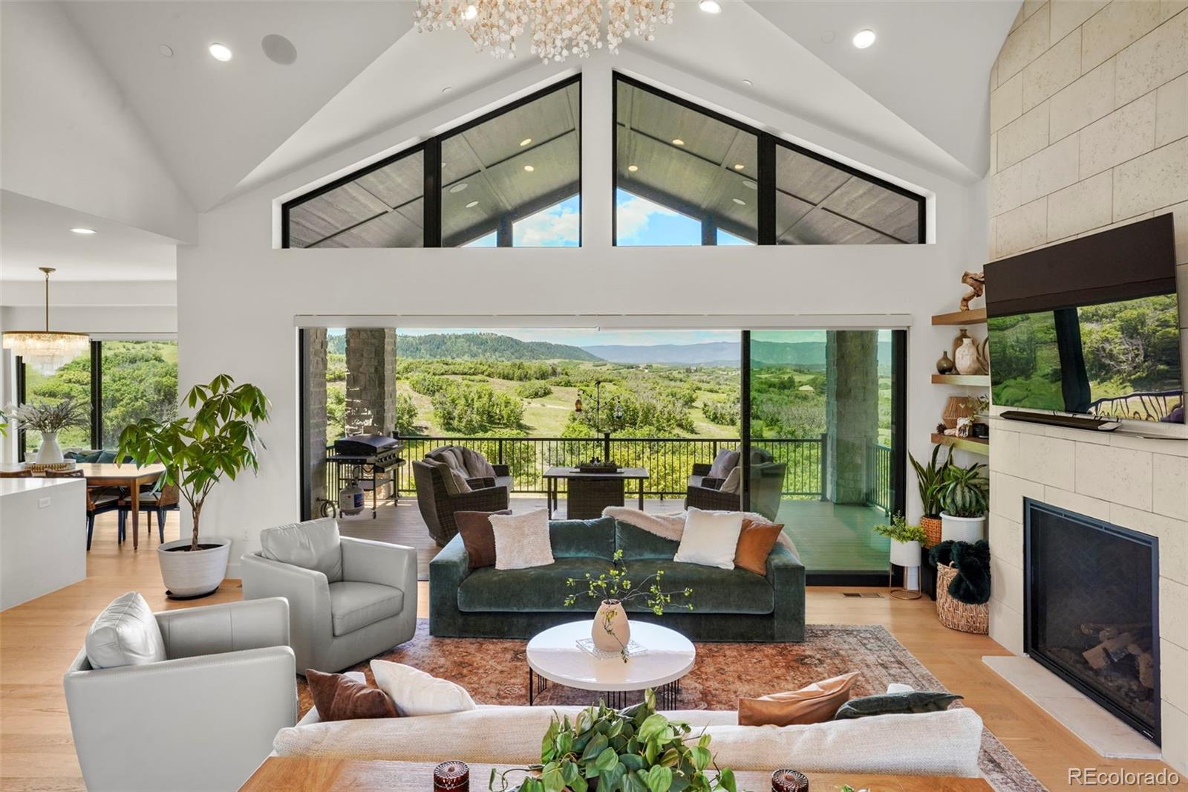
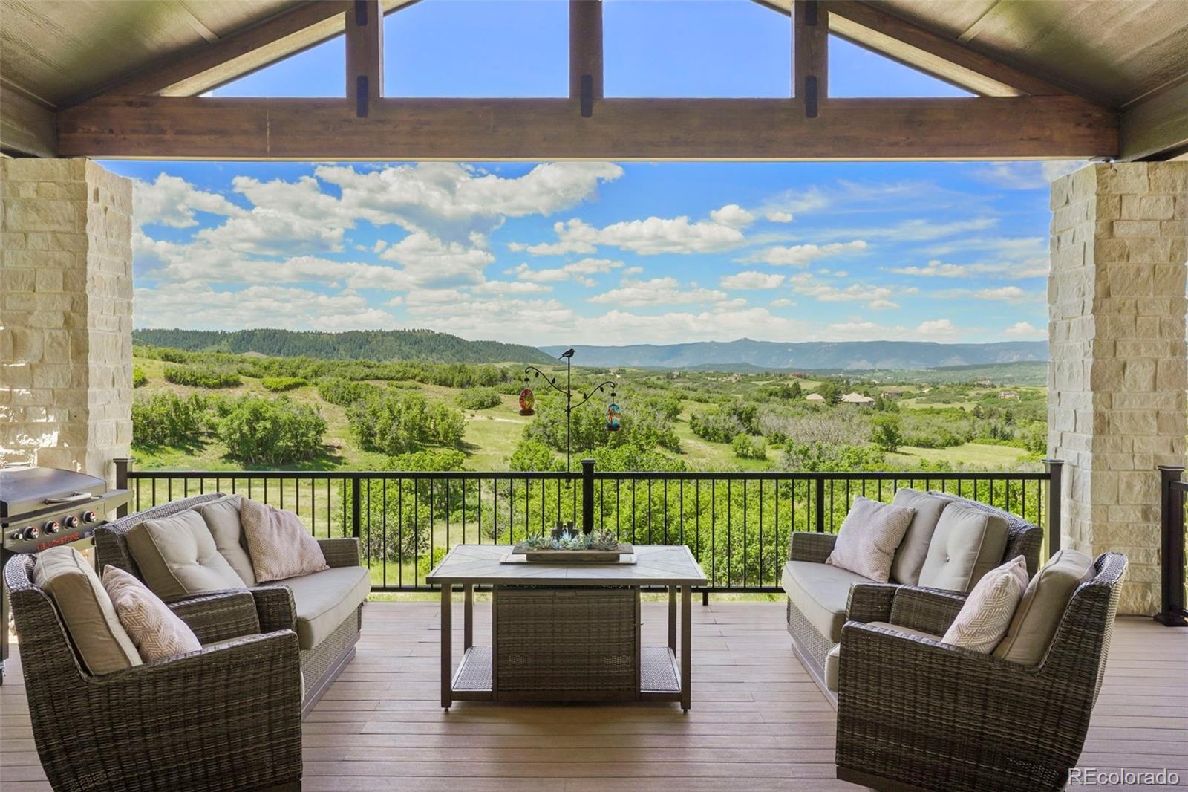
Welcome to your private contemporary retreat atop 2.5 acres in the prestigious Stevens Ranch enclave of Bell Mountain Ranch. Built in 2022, this 5,195 sq ft home showcases sweeping 180° southwestern and westerly views of the Rocky Mountains and Rampart Range through walls of glass and oversized sliding doors. Clean architectural lines, 10-foot ceilings (20-foot great room), and abundant natural light create an airy, elegant living environment. Thoughtfully appointed for everyday luxury and entertaining: a chef’s kitchen with Thermador Professional appliances and a quartz waterfall island, main-floor primary suite with spa-inspired bath, three additional bedrooms, and a walk-out basement. Enjoy a custom movie theatre with tiered seating and a 130" acoustically transparent screen, fully integrated Control4 automation (lighting, sound, climate, blinds), and advanced security. A finished 1,000 sq ft attached three-car garage with oversized doors, Tesla charger and EV pre-wiring completes this elevated Colorado offering.

Save
Ask
Tour
Hide
Share
Listing Snapshot
Price 
$2,650,000
Days On Site 
9 Days
Bedrooms 
4
Inside Area (SqFt) 
5,195 sqft
Total Baths 
5
Full Baths 
4
Partial Baths 
1
Lot Size 
2.5 Acres
Year Built 
2022
MLS® Number 
7321091
Status 
Active
Property Tax 
$14,916
HOA/Condo/Coop Fees 
$54.17 monthly
Sq Ft Source 
Public Records
Friends & Family
Recent Activity
5 days agoListing updated with changes from the MLS®
5 days agoStatus changed to Active
a week agoListing first seen on site
General Features
Acres 
2.5
Attached Garage 
Yes
Foundation 
Slab
Garage 
Yes
Garage Spaces 
3
Levels 
Two
Parking 
ConcreteOversizedStorageAttached
Parking Spaces 
6
Pets 
Cats OKDogs OK
Property Sub Type 
Single Family Residence
Sewer 
Public Sewer
SqFt Above 
2571
SqFt Below 
2624
SqFt Total 
5195
Water Source 
Shared WellPublic
Interior Features
Appliances 
DishwasherDisposalDryerMicrowaveRangeRefrigeratorWasherWine Cooler
Basement 
FinishedWalk-Out Access
Fireplace Features 
Great Room
Flooring 
CarpetTileWood
Heating 
Forced Air
Interior 
Breakfast BarBuilt-in FeaturesEat-in KitchenEntrance FoyerHigh CeilingsKitchen IslandOpen FloorplanPantrySound SystemVaulted Ceiling(s)Walk-In Closet(s)
Main Level Bedrooms 
1
Window Features 
Double Pane WindowsWindow Coverings
Bathroom Full 
Level - Main
Bathroom Three Quarter 
Level - Main
Bedroom 
Level - Basement
Dining Room 
Exercise Room 
Level - Basement
Great Room 
Level - Main
Kitchen 
Level - Main
Laundry 
Level - Main
Media Room 
Level - Basement
Office 
Level - Main
Save
Ask
Tour
Hide
Share
Exterior Features
Construction Details 
StoneStuccoVinyl Siding
Exterior 
BalconyGardenLightingPrivate Yard
Fencing 
Partial
Lot Features 
Cul-De-SacLandscaped
Patio And Porch 
CoveredDeckPatio
Roof 
Composition
Windows/Doors 
Double Pane WindowsWindow Coverings
Community Features
Association Amenities 
Trail(s)
Association Dues 
650
Financing Terms Available 
CashConventional
HOA Fee Frequency 
Annually
School District 
Douglas RE-1
Schools
School District
Douglas RE-1
Elementary School
South Ridge
Middle School
Mesa
High School
Douglas County
Listing courtesy of Compass - Denver [email protected]


The content relating to real estate for sale in this Web site comes in part from the Internet Data eXchange ("IDX") program of METROLIST, INC., DBA RECOLORADO real estate listings held by brokers other than Compass - Denver are marked with the IDX Logo. This information is being provided for the consumers' personal, non-commercial use and may not be used for any other purpose. All information subject to change and should be independently verified.

Neighborhood & Commute
Source: Walkscore
Disclosure: Community information and market data powered by Constellation Data Labs. Information is deemed reliable but not guaranteed.
Save
Ask
Tour
Hide
Share