Save
Ask
Tour
Hide
Share
$825,000
15 Days On Site

16544 E Dorado Avenue
Centennial, CO 80015

For Sale|Single Family Residence|Active Under Contract
5
Beds
4
Total Baths
3
Full Baths
1
Partial Bath
4,524
SqFt
$182
/SqFt
1986
Built
Subdivision:
Piney Creek, Lower Vista
County:
Arapahoe

Due to the health concerns created by Coronavirus we are offering personal 1-1 online video walkthough tours where possible.
Call Now: (720) 669-8808
Is this the listing for you? We can help make it yours.
(720) 669-8808
16544 E Dorado Avenue16544 E Dorado Avenue16544 E Dorado Avenue16544 E Dorado Avenue
Save
Ask
Tour
Hide
Share

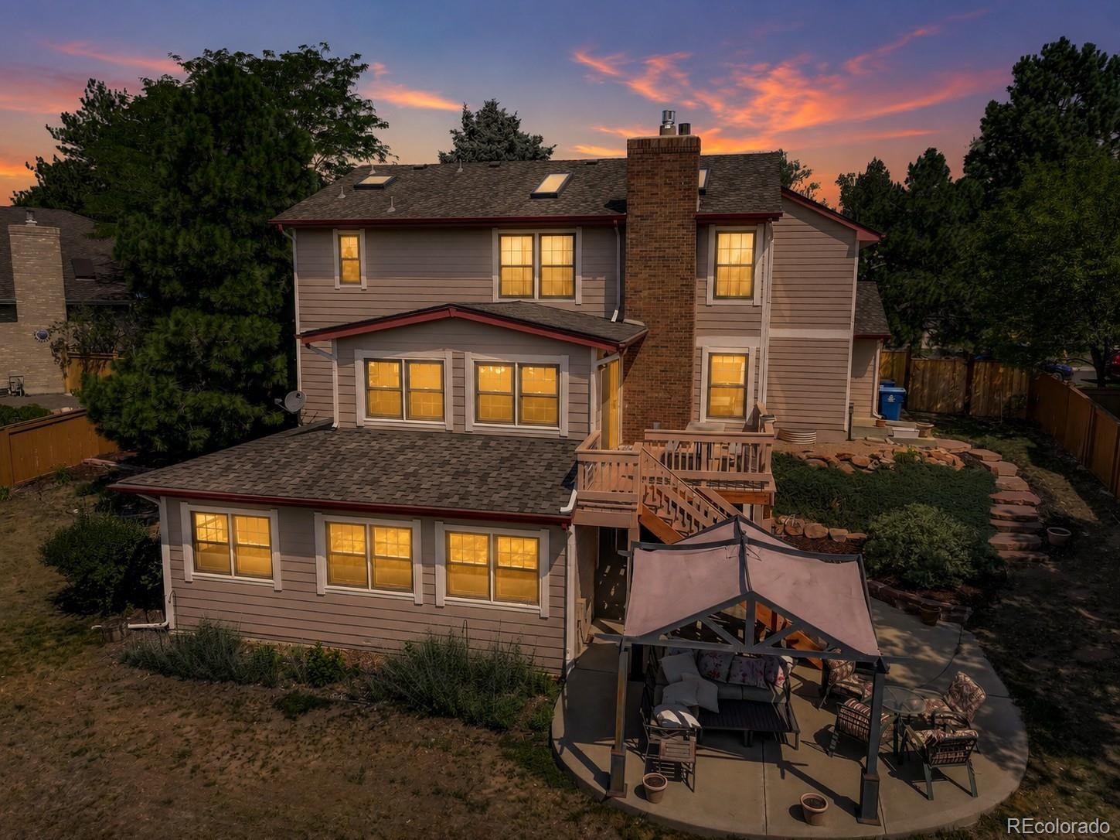
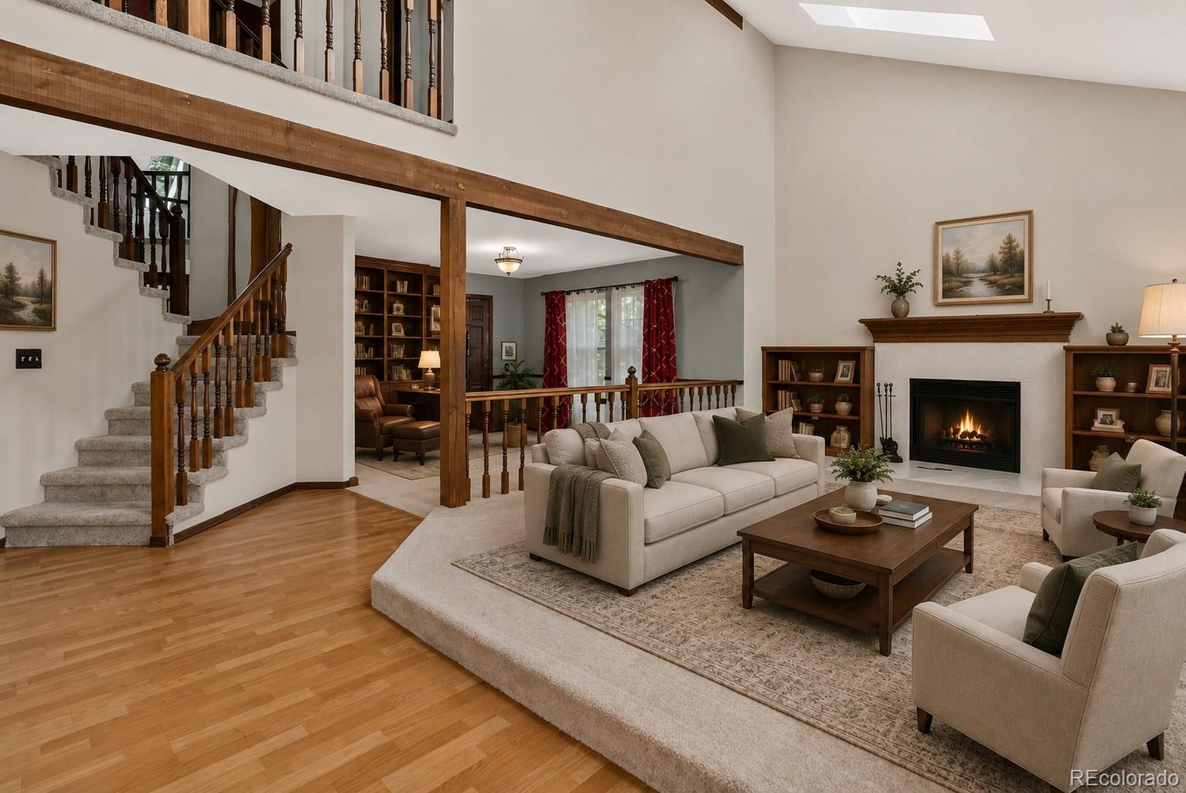
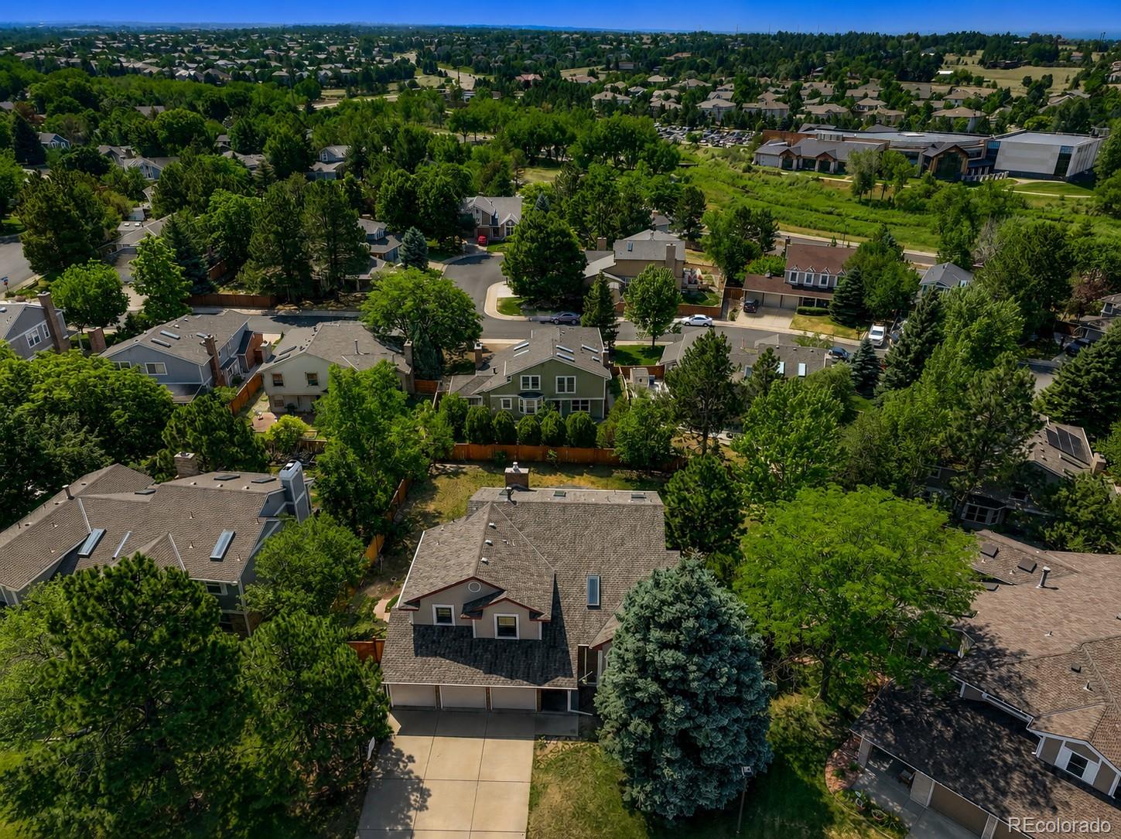
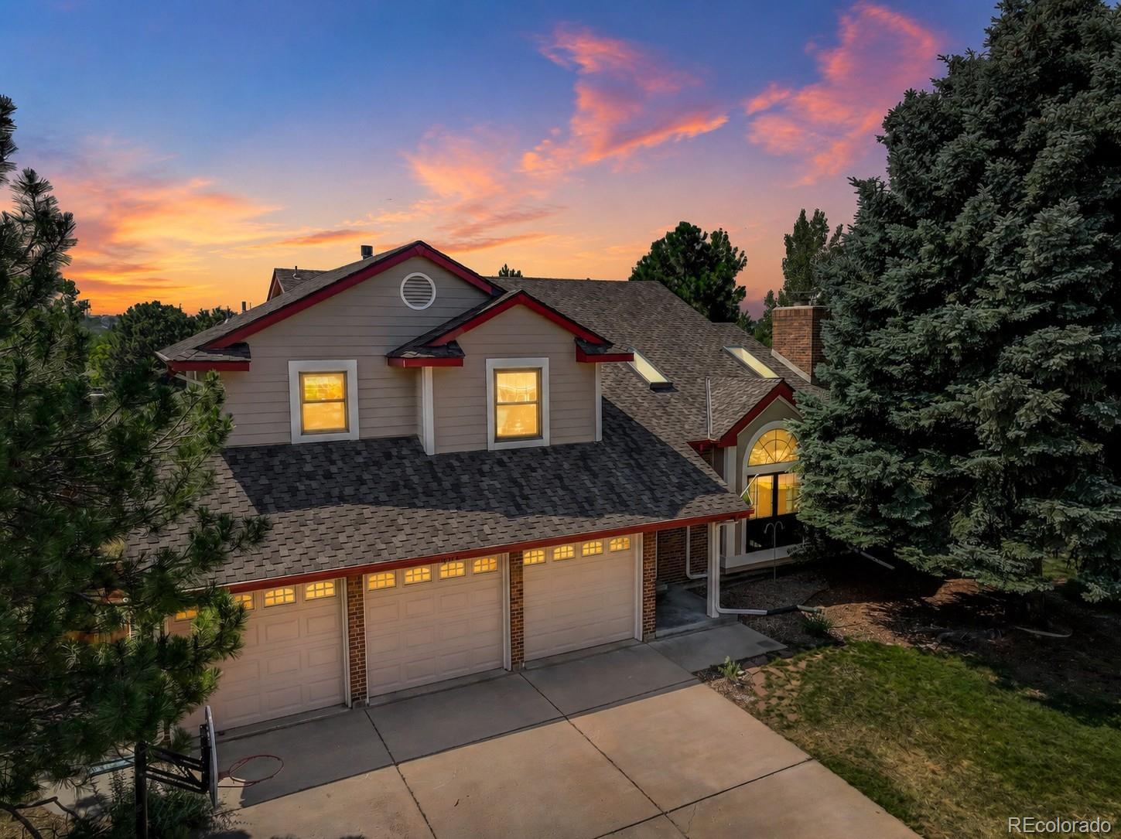
Experience the perfect blend of space, comfort, and lifestyle in this exceptional 5-bedroom, 4-bathroom home nestled on a quiet cul-de-sac in the highly desirable Piney Creek, Lower Vista community. Offering over 4,500 finished square feet, a rare walk-out basement, and an expansive 0.31-acre lot, this home provides room to live, work, and entertain. Step inside to soaring vaulted ceilings, skylights, abundant natural light, and multiple inviting living spaces anchored by two fireplaces. The beautifully updated kitchen features granite countertops, cherry cabinetry, stainless steel appliances, double ovens, a pantry, and a spacious eat-in area that opens to the family room. Formal living and dining rooms provide additional entertaining space, while the main-floor den offers the flexibility for a home office or library. Upstairs, the spacious primary suite features vaulted ceilings, skylights, a luxurious five-piece bath, and generous closet space. Three additional bedrooms complete the upper level. The finished walk-out basement expands your living options with a large recreation room, fifth bedroom, full bath, private office with French doors, and direct backyard access—ideal for guests or multigenerational living. Enjoy Colorado's outdoor lifestyle from the deck, patio, and fully fenced backyard with mature landscaping. A 3-car attached garage with built-in storage adds everyday convenience. Residents enjoy access to Piney Creek's clubhouse, fitness center, pool, tennis courts, parks, playgrounds, and scenic trails. Located within the award-winning Cherry Creek School District and just minutes from Cherry Creek State Park, Southlands shopping and dining, Saddle Rock Golf Course, and convenient access to E-470 and Parker Road, this home offers an exceptional combination of size, location, and amenities in one of southeast Aurora's most established neighborhoods.

Save
Ask
Tour
Hide
Share
Listing Snapshot
Price 
$825,000
Days On Site 
15 Days
Bedrooms 
5
Inside Area (SqFt) 
4,524 sqft
Total Baths 
4
Full Baths 
3
Partial Baths 
1
Lot Size 
0.31 Acres
Year Built 
1986
MLS® Number 
7329658
Status 
Active Under Contract
Property Tax 
$5,423
HOA/Condo/Coop Fees 
$59 monthly
Sq Ft Source 
Public Records
Friends & Family
Recent Activity
2 weeks agoListing updated with changes from the MLS®
2 weeks agoStatus changed to Active Under Contract
2 weeks agoListing first seen on site
General Features
Acres 
0.31
Attached Garage 
Yes
Garage 
Yes
Garage Spaces 
3
Levels 
Two
Parking 
ConcreteAttached
Parking Spaces 
3
Property Sub Type 
Single Family Residence
Sewer 
Public Sewer
SqFt Above 
3010
SqFt Below 
1514
SqFt Total 
4532
Utilities 
Cable AvailableElectricity AvailableNatural Gas Available
Water Source 
Public
Interior Features
Appliances 
CooktopDishwasherDisposalDouble OvenDryerMicrowaveRange HoodRefrigeratorWasher
Basement 
FinishedWalk-Out Access
Cooling 
Ceiling Fan(s)Central Air
Fireplace 
Yes
Fireplace Features 
Family RoomGasLiving RoomWood Burning
Fireplaces 
2
Flooring 
CarpetTileVinylWood
Heating 
BaseboardForced Air
Interior 
Built-in FeaturesCeiling Fan(s)Eat-in KitchenEntrance FoyerGranite CountersPantryVaulted Ceiling(s)
Laundry Features 
SinkIn Unit
Window Features 
Skylight(s)
Bathroom Full 
Dimensions - 11 x 8Level - BasementDescription - Vinyl Flooring, Vanity Light
Bathroom Half 
Dimensions - 5 x 3Level - MainDescription - Hardwood Flooring, Sconce Lighting
Bedroom 
Dimensions - 12 x 12Level - UpperDescription - Carpet Flooring
Den 
Dimensions - 21 x 12Level - MainDescription - Carpet Flooring, Ceiling Light
Dining Room 
Dimensions - 15 x 13Level - MainDescription - Tile Flooring, Chandelier, Recessed Lighting
Family Room 
Dimensions - 23 x 19Level - BasementDescription - Carpet Flooring, Recessed Lighting, Walk Out Basement
Kitchen 
Dimensions - 19 x 13Level - MainDescription - Tile Flooring, Pendent Lighting Recessed Lighting, Granite Countertops, Cherry Wood Cabinets, Stainless Steel Appliances, Eat-in Kitchen
Laundry 
Dimensions - 6 x 9Level - MainDescription - Laminate Flooring, Ceiling Light, Utility Sink, Built-in Cabinetry
Living Room 
Dimensions - 26 x 14Level - MainDescription - Carpet Flooring, Vaulted Ceiling, Skylight, Wood Fireplace, Built-in Shelving
Office 
Dimensions - 17 x 12Level - BasementDescription - Carpet Flooring, Recessed Lighting, French Doors
Save
Ask
Tour
Hide
Share
Exterior Features
Construction Details 
Wood Siding
Exterior 
Private YardRain Gutters
Fencing 
FencedFull
Lot Features 
Cul-De-SacLevelSprinklers In FrontSprinklers In Rear
Patio And Porch 
DeckFront PorchPatio
Roof 
Shingle
Windows/Doors 
Skylight(s)
Community Features
Association Amenities 
ClubhouseFitness CenterParkPlaygroundPoolTennis Court(s)Trail(s)
Association Dues 
59
Financing Terms Available 
CashConventionalFHAVA Loan
HOA Fee Frequency 
Monthly
Roads 
Paved
School District 
Cherry Creek 5
Schools
School District
Cherry Creek 5
Elementary School
Indian Ridge
Middle School
Laredo
High School
Smoky Hill
Listing courtesy of Coldwell Banker Realty 18 [email protected]


The content relating to real estate for sale in this Web site comes in part from the Internet Data eXchange ("IDX") program of METROLIST, INC., DBA RECOLORADO real estate listings held by brokers other than Coldwell Banker Realty 18 are marked with the IDX Logo. This information is being provided for the consumers' personal, non-commercial use and may not be used for any other purpose. All information subject to change and should be independently verified.

Neighborhood & Commute
Source: Walkscore
Disclosure: Community information and market data powered by Constellation Data Labs. Information is deemed reliable but not guaranteed.
Save
Ask
Tour
Hide
Share