Save
Ask
Tour
Hide
Share
$475,000
1 Day On Site

1668 S Dayton Street
Aurora, CO 80247

For Sale|Townhouse|Active
3
Beds
3
Total Baths
2
Full Baths
1
Partial Bath
1,837
SqFt
$259
/SqFt
2004
Built
Subdivision:
Linlamar Villas
County:
Arapahoe

Due to the health concerns created by Coronavirus we are offering personal 1-1 online video walkthough tours where possible.
Call Now: (720) 669-8808
Is this the listing for you? We can help make it yours.
(720) 669-8808
Upcoming Open Houses
Due to COVID-19, we recommend you verify Open Houses before attending.
Sat, Oct 10, 11:00 AM - 2:00 PM
Sun, Oct 11, 11:00 AM - 1:00 PM
1668 S Dayton Street1668 S Dayton Street1668 S Dayton Street1668 S Dayton Street
Save
Ask
Tour
Hide
Share

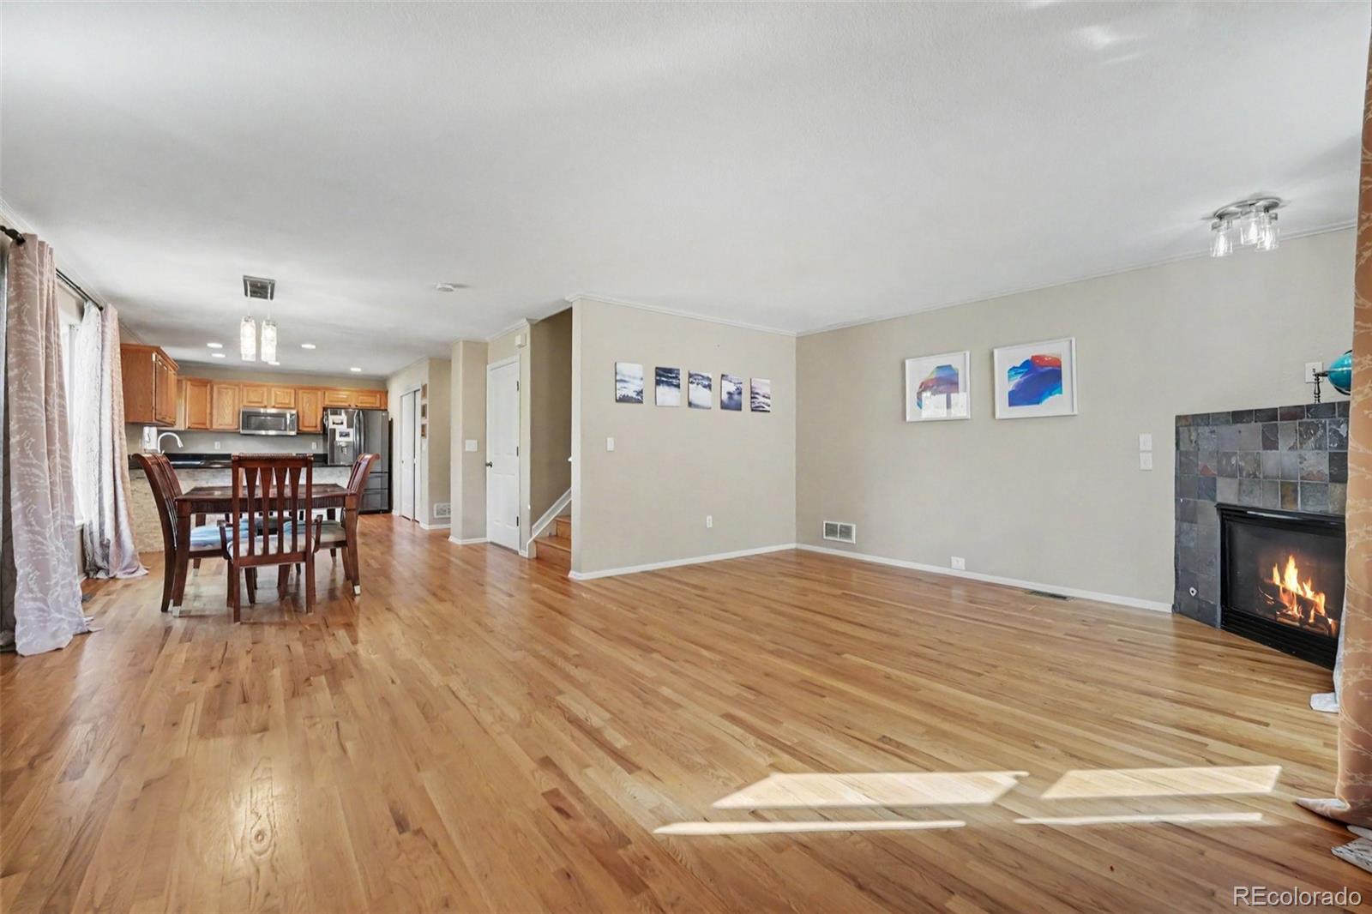
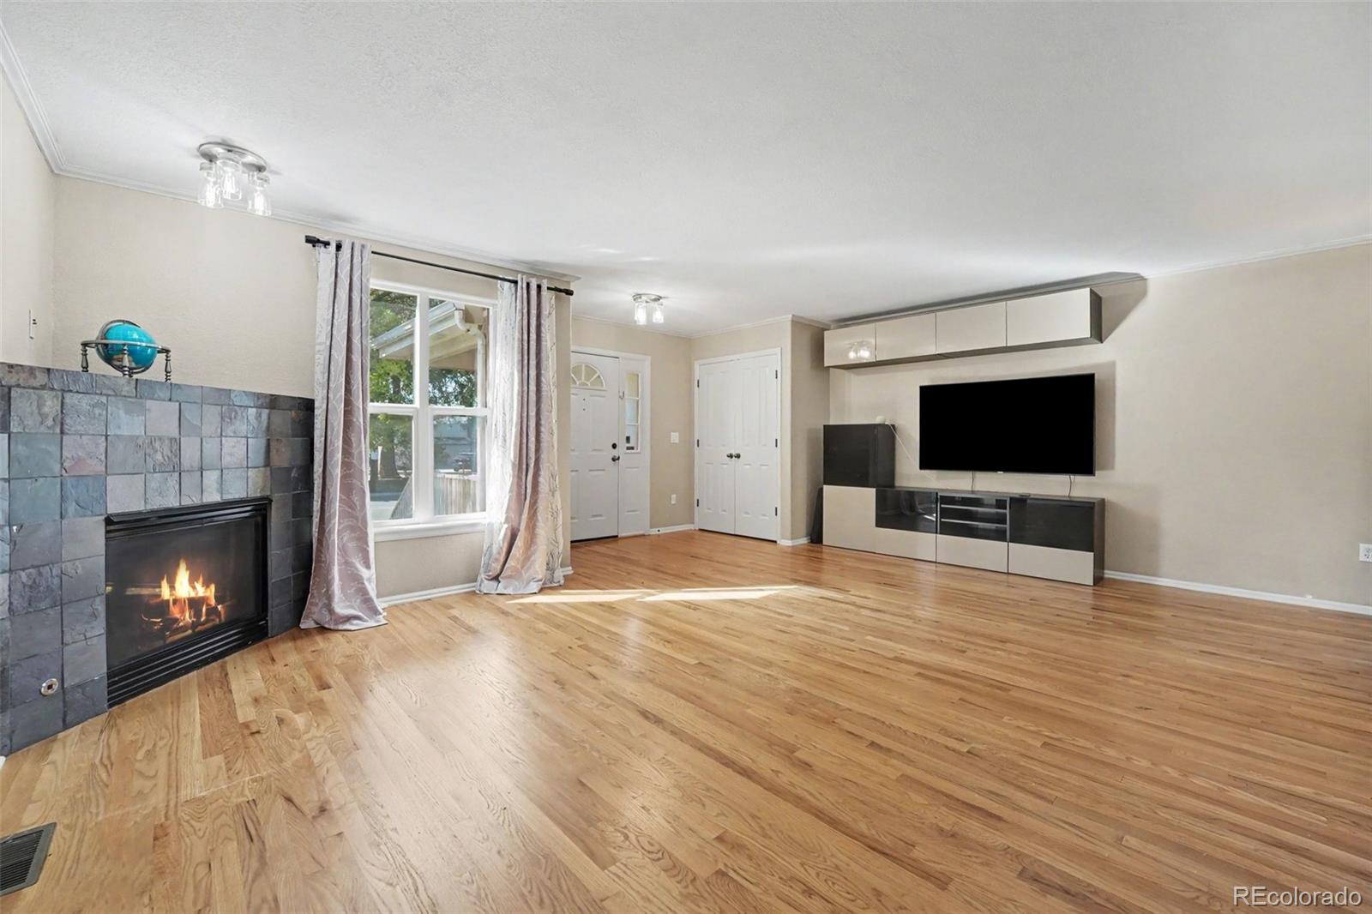
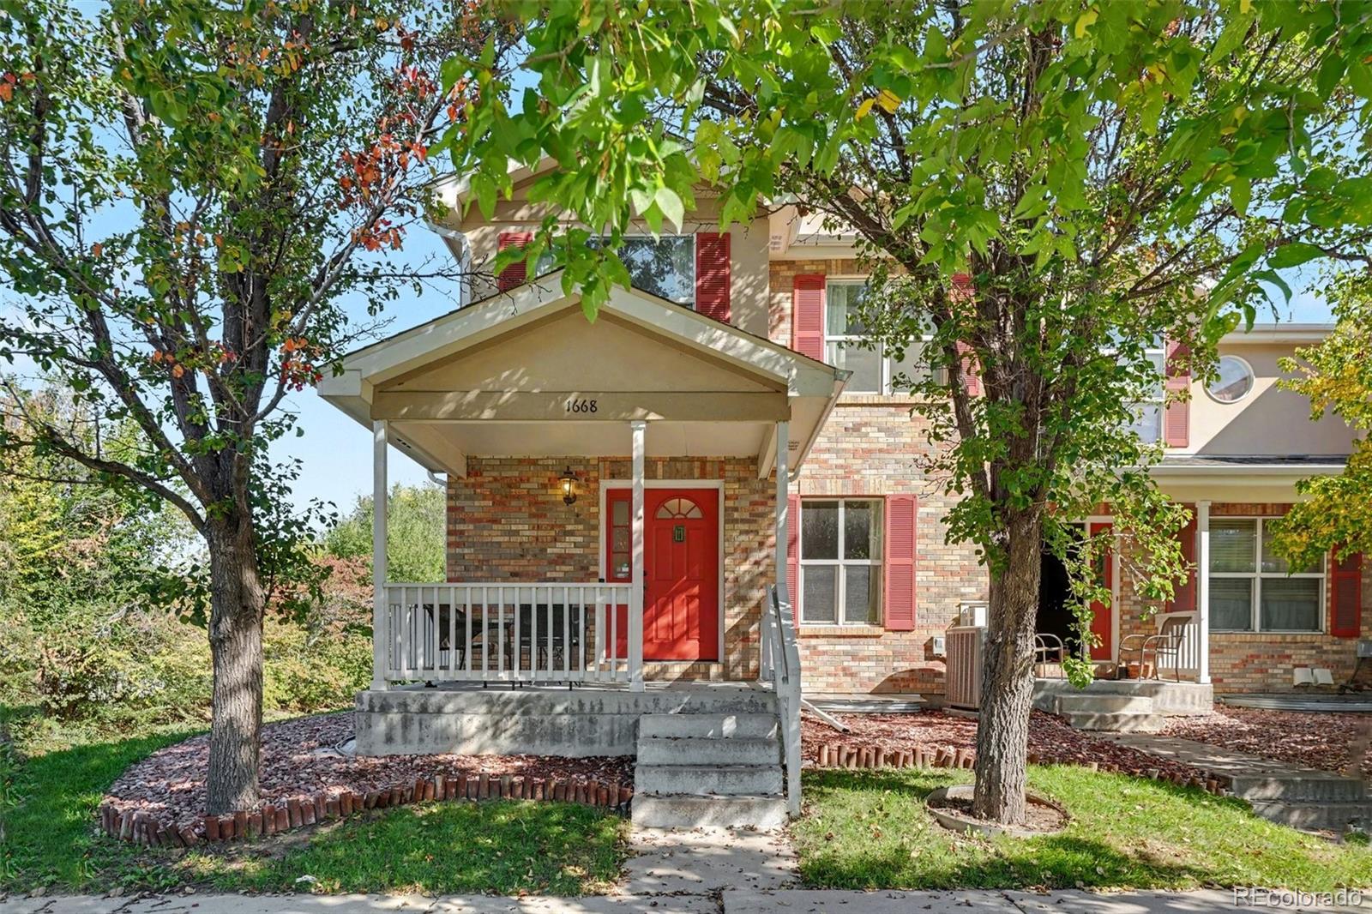
Move-in ready, stunning, low-maintenance townhome in the highly sought-after Cherry Creek School District, ideally located close to everything Denver has to offer! The main level features an open-concept layout perfect for entertaining and everyday living, with hardwood floors throughout, a cozy gas fireplace in the family room, and a powder room. The spacious kitchen showcases granite countertops, stainless steel appliances, and a large double-door pantry, offering plenty of storage and functionality. Upstairs, the oversized primary suite impresses with vaulted ceilings and a dedicated sitting area, turning it into a relaxing retreat. The beautifully renovated five-piece en-suite bathroom features a freestanding soaking tub and an oversized walk-in shower. Two additional generously sized bedrooms and a full bathroom with a double vanity and updated tile surround provide plenty of space for family, guests, or a home office. Updated LVP flooring throughout the upper level adds a fresh, modern touch. The 2-car garage is fully finished and painted. An unfinished basement provides plenty of storage space and flexibility. The roof was replaced in 2023 and is covered by a 10-year warranty through the HOA, and a new air conditioning system was installed in 2025. Enjoy the convenience of being within walking distance of grocery stores, restaurants, fitness studios, and parks. Combining comfortable living, thoughtful updates, and an unbeatable location, this home offers the perfect opportunity to enjoy a low-maintenance lifestyle with easy access to the best of the Denver metro area. Bonus: qualified buyers can secure a 2% lender credit, usable toward rate buydowns or closing costs, with preferred lender!

Save
Ask
Tour
Hide
Share
Listing Snapshot
Price 
$475,000
Days On Site 
1 Day
Bedrooms 
3
Inside Area (SqFt) 
1,837 sqft
Total Baths 
3
Full Baths 
2
Partial Baths 
1
Lot Size 
0.04 Acres
Year Built 
2004
MLS® Number 
7334847
Status 
Active
Property Tax 
$2,770
HOA/Condo/Coop Fees 
$350 monthly
Sq Ft Source 
Public Records
Friends & Family
Recent Activity
11 hours agoListing updated with changes from the MLS®
yesterdayListing first seen on site
General Features
Acres 
0.04
Attached Garage 
Yes
Garage 
Yes
Garage Spaces 
2
Levels 
Two
Parking 
ConcreteLightedAttached
Parking Spaces 
2
Pets 
Cats OKDogs OKYes
Property Condition 
Updated/Remodeled
Property Sub Type 
Townhouse
Security 
Carbon Monoxide Detector(s)Smoke Detector(s)
Sewer 
Public Sewer
SqFt Above 
1837
SqFt Total 
2739
Style 
Contemporary
Utilities 
Natural Gas AvailableElectricity AvailableElectricity ConnectedNatural Gas Connected
Water Source 
Public
Interior Features
Appliances 
OvenDishwasherDisposalDryerGas Water HeaterMicrowaveRefrigeratorSelf Cleaning OvenWasher
Basement 
Unfinished
Cooling 
Ceiling Fan(s)Central Air
Fireplace 
Yes
Fireplace Features 
Family RoomGasGas Log
Fireplaces 
1
Flooring 
TileVinylWood
Furnished 
Negotiable
Heating 
Forced Air
Interior 
Ceiling Fan(s)Eat-in KitchenGranite CountersHigh CeilingsOpen FloorplanPantrySmart ThermostatVaulted Ceiling(s)Walk-In Closet(s)
Laundry Features 
In Unit
Window Features 
Double Pane WindowsWindow Coverings
Bathroom Full 
Dimensions - 6.17 x 9.6Level - Upper
Bathroom Half 
Dimensions - 3 x 6.6Level - MainDescription - Powder room with a sink and toilet
Bedroom 
Dimensions - 19.75 x 23.08Level - UpperDescription - Big primary suite with a sitting area and vaulted ceiling
Dining Room 
Dimensions - 11.33 x 7.25Level - Main
Family Room 
Dimensions - 19.75 x 15.17Level - MainDescription - Gas fireplace; an entertainment center is included
Kitchen 
Dimensions - 10 x 15.42Level - MainDescription - Spacious kitchen with granite countertops, a peninsula and newer stainless steel appliances
Laundry 
Dimensions - 6.42 x 10.83Level - MainDescription - Laundry-mudroom combo, washer and dryer are included
Save
Ask
Tour
Hide
Share
Exterior Features
Construction Details 
BrickConcreteFrameStucco
Exterior 
Rain Gutters
Fencing 
None
Lot Features 
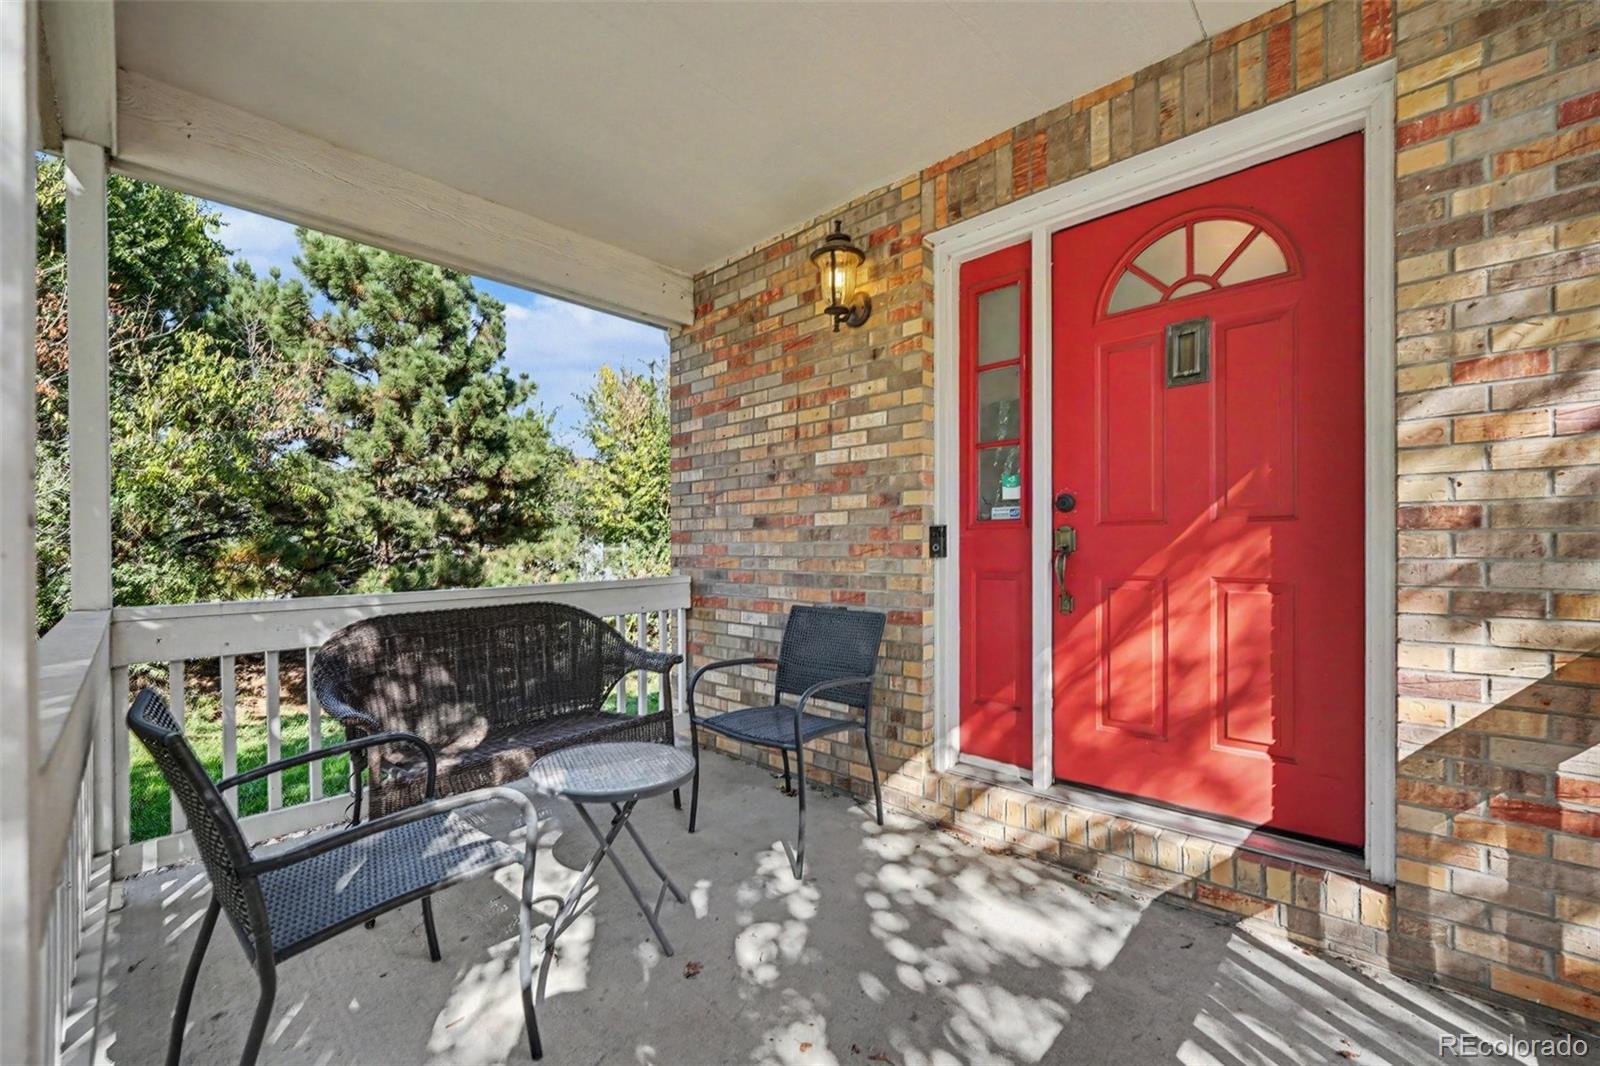
Corner LotLandscapedNear Public TransitSprinklers In Front
Patio And Porch 
CoveredFront Porch
Roof 
Composition
Windows/Doors 
Double Pane WindowsWindow Coverings
Community Features
Association Fee 
$350.0
Association Fee Frequency 
Monthly
School District 
Cherry Creek 5
Financing Terms Available 
1031 ExchangeCashConventionalFHAUSDA LoanVA Loan
Building Access 
Stairs
Schools
School District
Cherry Creek 5
Elementary School
Village East
Middle School
Prairie
High School
Overland
Listing courtesy of Your Castle Real Estate Inc [email protected]


The content relating to real estate for sale in this Web site comes in part from the Internet Data eXchange ("IDX") program of METROLIST, INC., DBA RECOLORADO real estate listings held by brokers other than Your Castle Real Estate Inc are marked with the IDX Logo. This information is being provided for the consumers' personal, non-commercial use and may not be used for any other purpose. All information subject to change and should be independently verified.

Neighborhood & Commute
Source: Walkscore
Disclosure: Community information and market data powered by Constellation Data Labs. Information is deemed reliable but not guaranteed.
Save
Ask
Tour
Hide
Share