Save
Ask
Tour
Hide
Share
$589,999
29 Days On Site

12374 Farmview Street
Northglenn, CO 80241

For Sale|Single Family Residence|Active
3
Beds
3
Total Baths
2
Full Baths
1
Partial Bath
1,920
SqFt
$307
/SqFt
2023
Built
Subdivision:
Karls Farm
County:
Adams

Due to the health concerns created by Coronavirus we are offering personal 1-1 online video walkthough tours where possible.
Call Now: (720) 669-8808
Is this the listing for you? We can help make it yours.
(720) 669-8808
12374 Farmview Street12374 Farmview Street12374 Farmview Street12374 Farmview Street
Save
Ask
Tour
Hide
Share

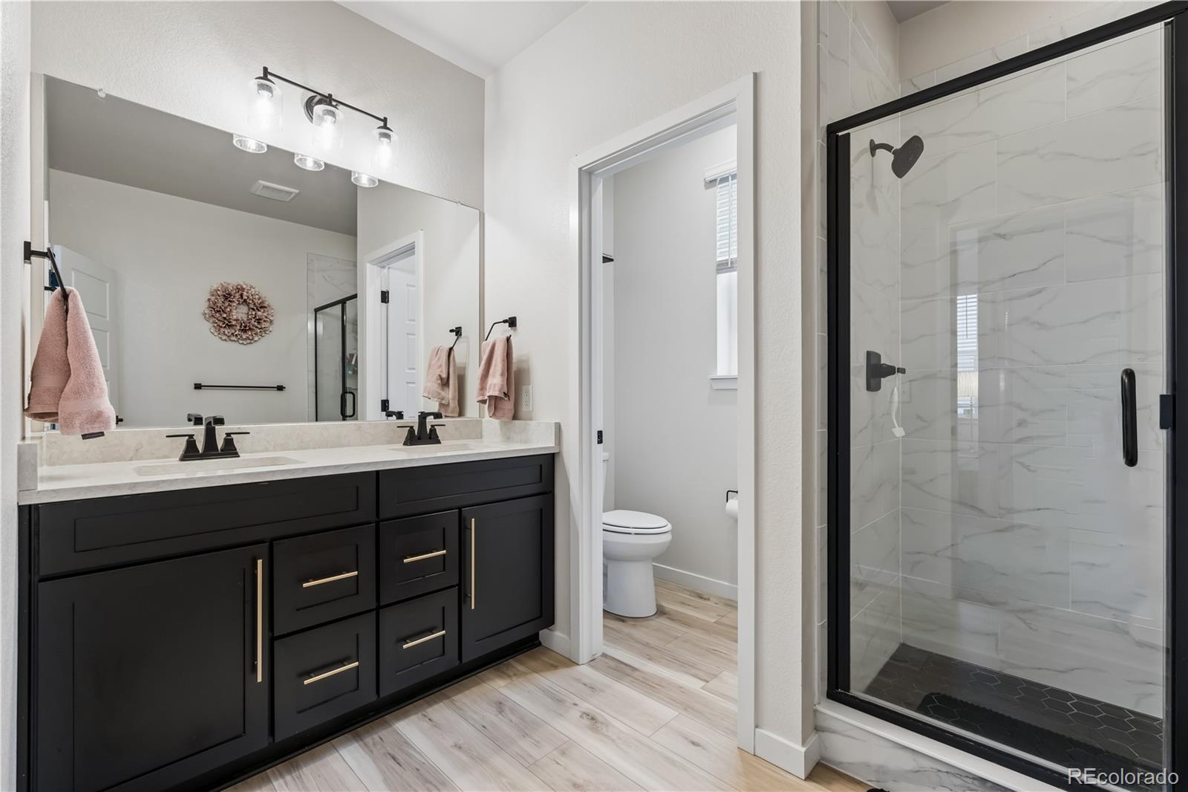
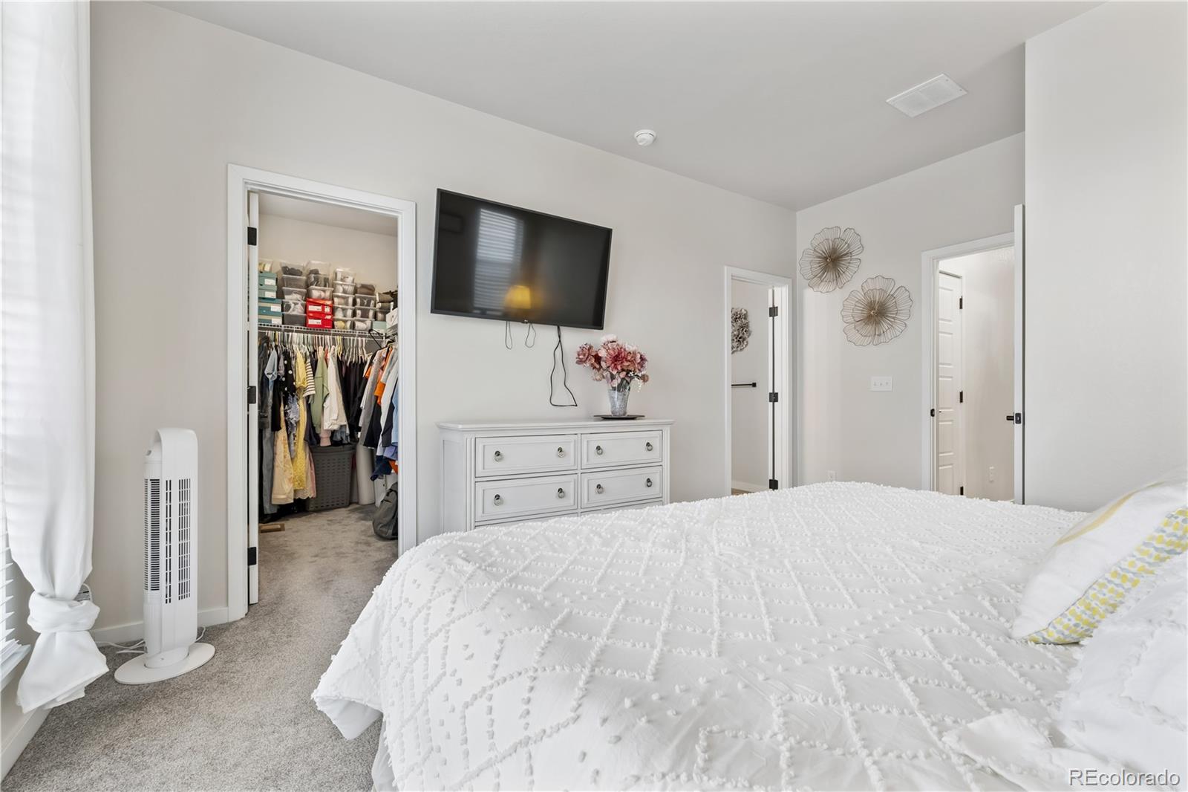
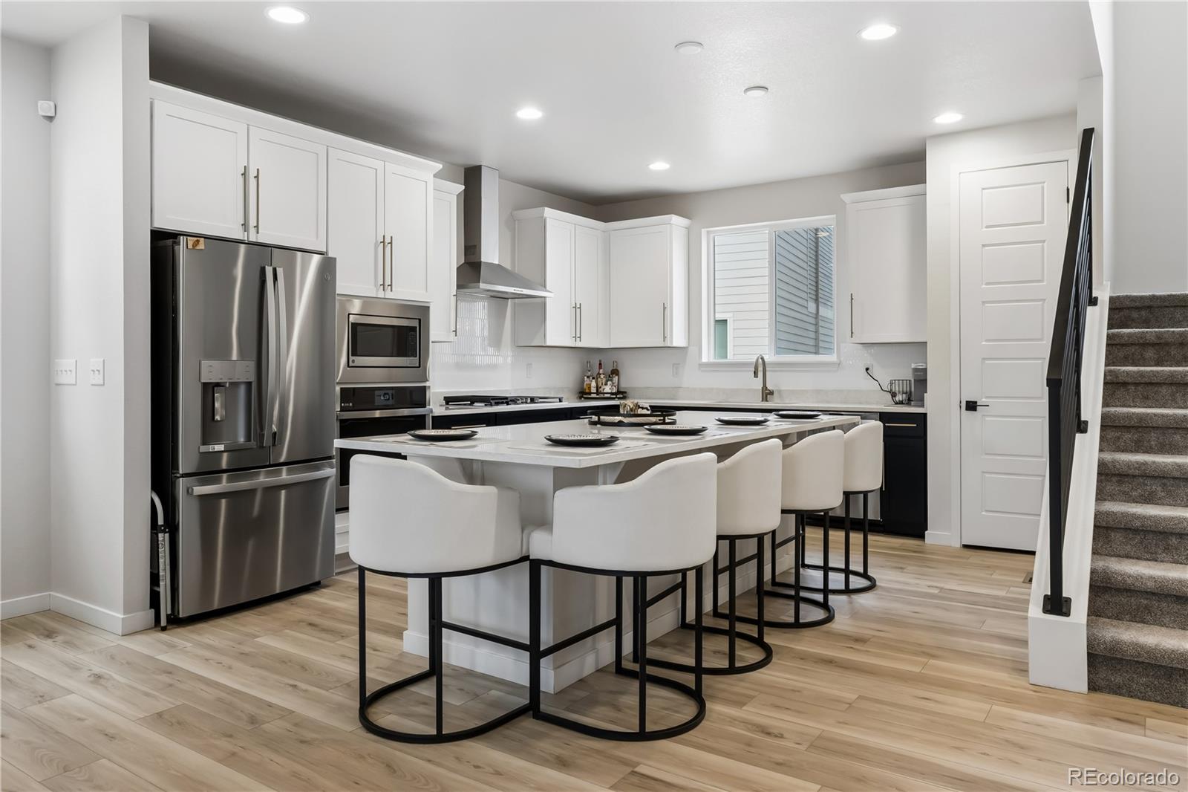
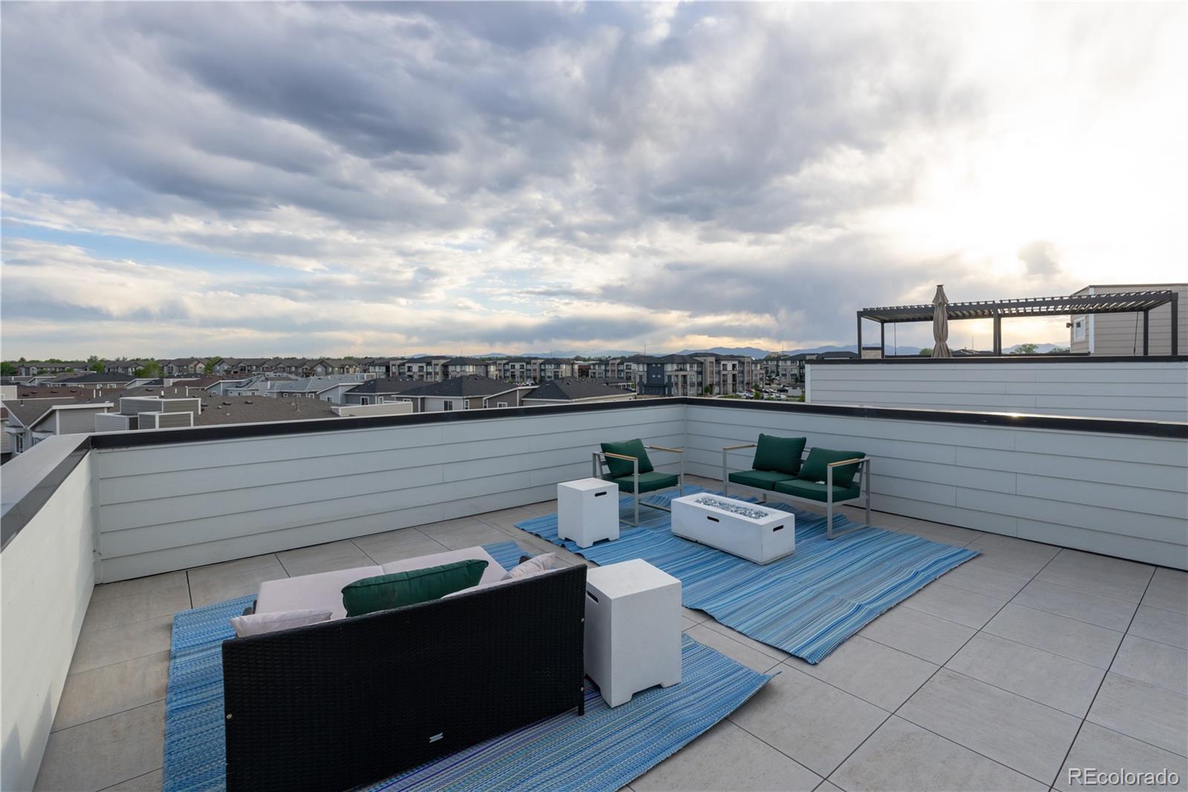
Convenience meets custom! If you're looking for the convenience of everything at your fingertips plus walking distance to restaurants and shopping, this home is for you. This three year old home has all the bells and whistles including a kitchen with top of the line cabinets, stylish accents, quartz countertops, and a massive island to use for prep or entertaining. You'll also enjoy a large living room to spend cozy nights, and a patio off the main living area to enjoy the Colorado outdoors. This home boasts 3 bedrooms, plus a bonus room for office, gym, or a second living area. Plus, there is plenty of storage with a mud room, two car garage, and a crawl space. Don't forget about the massive rooftop patio; perfect for an evening in front of the fire-pit, a night underneath the stars, as well as another place to entertain with the Colorado Mountains as the background. Ready for a slower pace of life but not quite ready for a typical suburban home? Look no further than this Urban Oasis! Minutes from I-25, E-470. Motivated Seller!!!

Save
Ask
Tour
Hide
Share
Listing Snapshot
Price 
$589,999
Days On Site 
29 Days
Bedrooms 
3
Inside Area (SqFt) 
1,920 sqft
Total Baths 
3
Full Baths 
2
Partial Baths 
1
Lot Size 
0.05 Acres
Year Built 
2023
MLS® Number 
7336955
Status 
Active
Property Tax 
$7,000
HOA/Condo/Coop Fees 
$90 monthly
Sq Ft Source 
Public Records
Friends & Family
Recent Activity
9 hours agoListing updated with changes from the MLS®
9 hours agoPrice changed to $589,999
4 weeks agoListing first seen on site
General Features
Acres 
0.05
Attached Garage 
Yes
Garage 
Yes
Garage Spaces 
2
Home Warranty 
Yes
Levels 
Multi/Split
Parking 
ConcreteAttached
Parking Spaces 
2
Property Sub Type 
Single Family Residence
Sewer 
Public Sewer
SqFt Above 
1920
SqFt Total 
1920
Water Source 
Public
Interior Features
Appliances 
CooktopDishwasherDisposalDryerMicrowaveRange HoodRefrigeratorWasher
Cooling 
Central Air
Flooring 
CarpetVinyl
Heating 
Floor Furnace
Interior 
Eat-in KitchenHigh CeilingsKitchen IslandOpen FloorplanPantryWalk-In Closet(s)
Laundry Features 
Laundry Closet
Window Features 
Bay Window(s)
Bathroom Full 
Level - Upper
Bathroom One Quarter 
Level - Main
Bedroom 
Level - Upper
Dining Room 
Level - Main
Kitchen 
Level - Main
Laundry 
Level - Upper
Living Room 
Level - Main
Mud Room 
Level - Lower
Office 
Level - Lower
Save
Ask
Tour
Hide
Share
Exterior Features
Construction Details 
Frame
Exterior 
Balcony
Fencing 
None
Lot Features 
LandscapedSprinklers In Front
Roof 
Composition
View 
City
Waterview 
City
Windows/Doors 
Bay Window(s)
Community Features
Association Amenities 
ParkParking
Association Dues 
90
Financing Terms Available 
CashConventionalFHA
HOA Fee Frequency 
Monthly
Roads 
Paved
School District 
Adams 12 5 Star Schl
Schools
School District
Adams 12 5 Star Schl
Elementary School
Hunters Glen
Middle School
Century
High School
Mountain Range
Listing courtesy of Your Castle Realty LLC [email protected]


The content relating to real estate for sale in this Web site comes in part from the Internet Data eXchange ("IDX") program of METROLIST, INC., DBA RECOLORADO real estate listings held by brokers other than Your Castle Realty LLC are marked with the IDX Logo. This information is being provided for the consumers' personal, non-commercial use and may not be used for any other purpose. All information subject to change and should be independently verified.

Neighborhood & Commute
Source: Walkscore
Disclosure: Community information and market data powered by Constellation Data Labs. Information is deemed reliable but not guaranteed.
Save
Ask
Tour
Hide
Share