Save
Ask
Tour
Hide
Share
$1,700,000
1 Day On Site

17512 Pond View Place
Colorado Springs, CO 80908

For Sale|Single Family Residence|Active
5
Beds
5
Total Baths
1
Full Bath
4
Partial Baths
4,882
SqFt
$348
/SqFt
2015
Built
Subdivision:
Walden Preserve
County:
El Paso

Due to the health concerns created by Coronavirus we are offering personal 1-1 online video walkthough tours where possible.
Call Now: (720) 669-8808
Is this the listing for you? We can help make it yours.
(720) 669-8808
17512 Pond View Place17512 Pond View Place17512 Pond View Place17512 Pond View Place
Save
Ask
Tour
Hide
Share

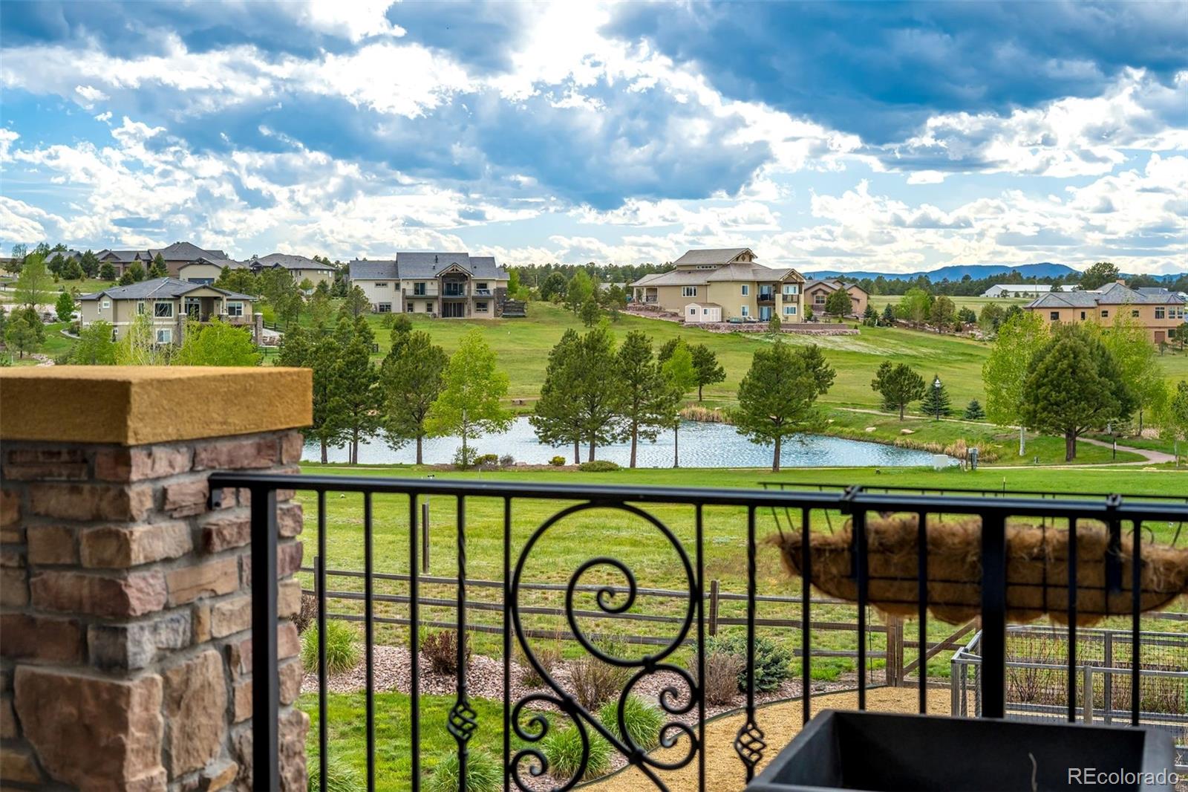
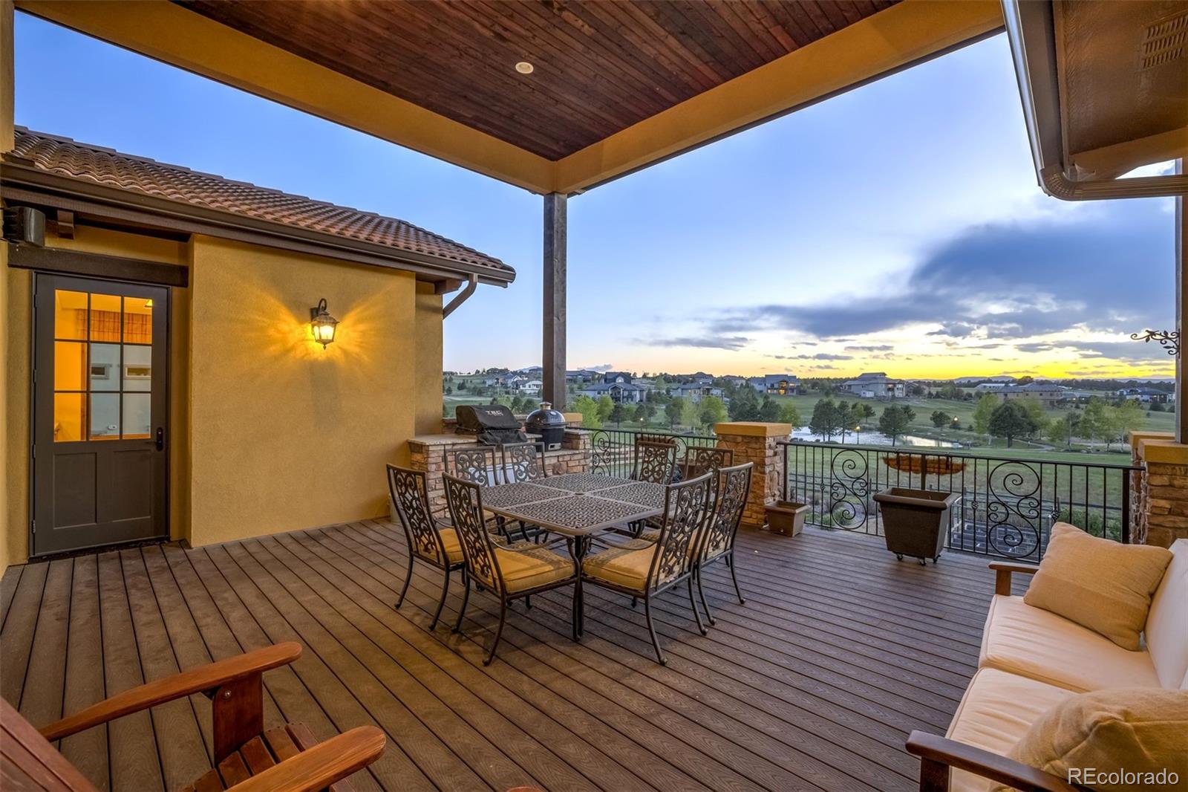
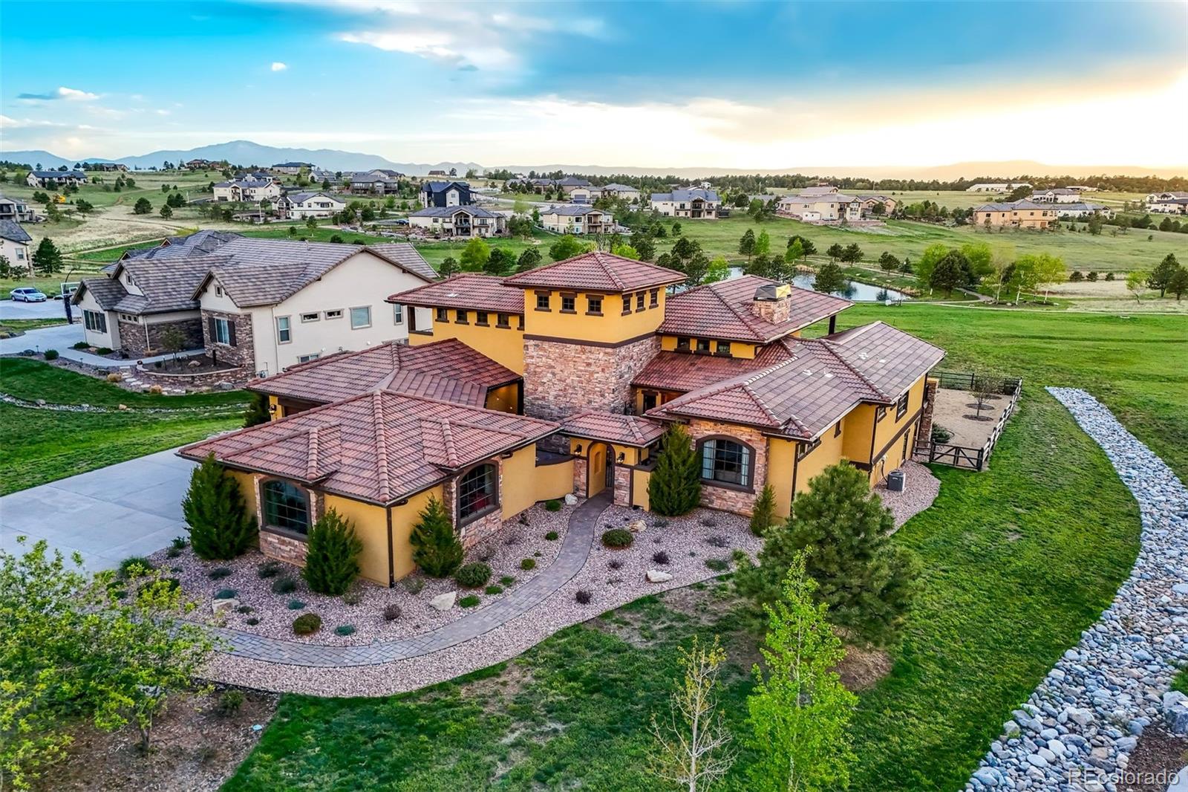
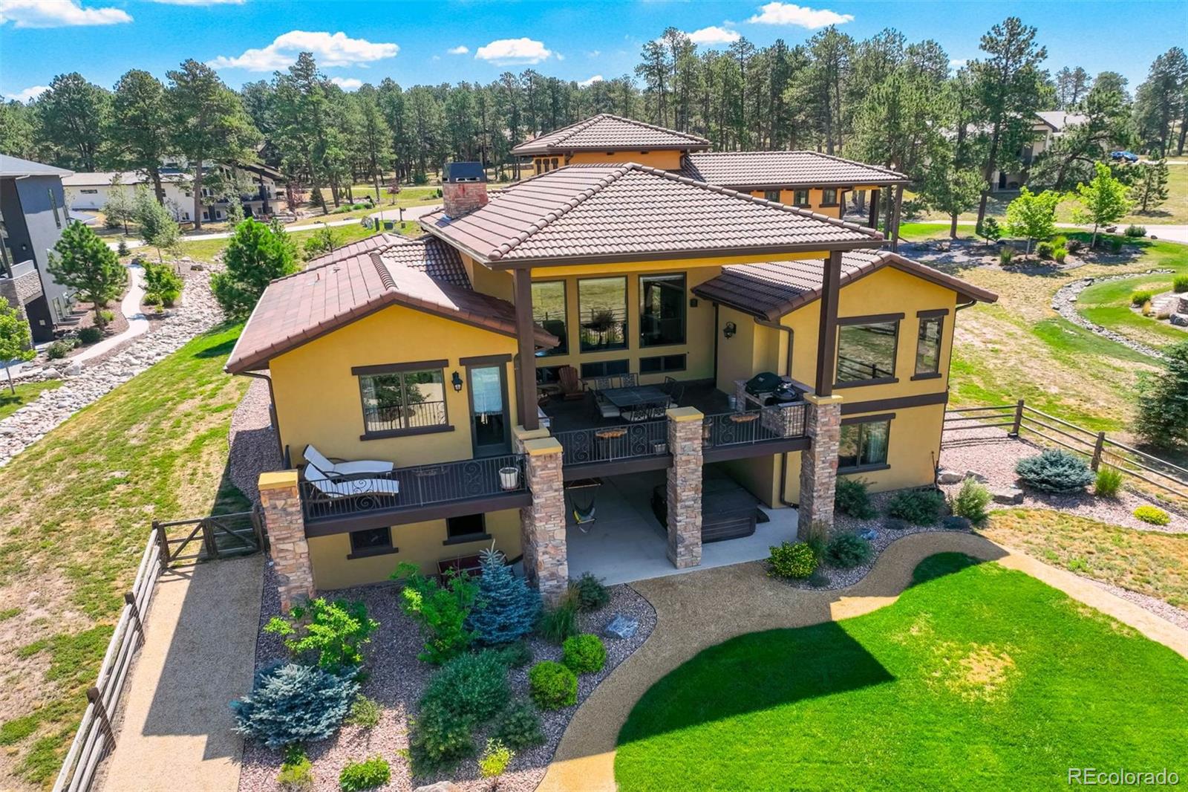
Craftsmanship and timeless Tuscan elegance come together in this extraordinary custom home overlooking the pond at Walden Preserve with Front Range views. Proud recipient of three Parade of Homes awards, this stunning residence blends old-world charm with modern luxury. An Italian-inspired courtyard welcomes you with a cascading fountain and glowing gas lanterns before leading into a dramatic foyer with a gold leaf ceiling and arched entries. The great room impresses with soaring hand-hewn beam ceilings, expansive picture windows, and a floor-to-ceiling stone gas fireplace. The gourmet kitchen is a true showpiece, featuring custom two-toned cabinetry, granite countertops, an oversized island, an integrated refrigerator, Thermador appliances, double ovens, a 36-inch gas cooktop, a pot filler, a handcrafted copper hood, a farmhouse sink, and a butler’s pantry. The adjacent dining area opens to a covered deck with a built-in outdoor kitchen, perfect for entertaining against serene pond and mountain views. The luxurious main-level primary suite offers a tongue-and-groove accent wall, spa-inspired five-piece bath with separate slipper tub, curbless shower, dual vanities, and oversized walk-in closet with private laundry access. An executive office with bookcases and French doors to the courtyard, mudroom, and oversized finished 4-car garage complete the main level. The walk-out lower level was designed for entertaining with a full wet bar, wine cellar, spacious recreation room, hot tub patio access, additional laundry room, abundant storage, and cozy reading nook. Three additional bedrooms (one non-conforming), including a Jack-and-Jill bath and separate ¾ bath, provide flexibility for guests or multigenerational living. Upstairs, a private bedroom retreat features a Juliet balcony and an adjoining half bath. Professionally landscaped grounds with a fenced backyard complete this exceptional home, where award-winning design meets luxury Colorado living.

Save
Ask
Tour
Hide
Share
Listing Snapshot
Price 
$1,700,000
Days On Site 
1 Day
Bedrooms 
5
Inside Area (SqFt) 
4,882 sqft
Total Baths 
5
Full Baths 
1
Partial Baths 
4
Lot Size 
1.01 Acres
Year Built 
2015
MLS® Number 
7337615
Status 
Active
Property Tax 
$7,361.72
HOA/Condo/Coop Fees 
$20.83 monthly
Sq Ft Source 
N/A
Friends & Family
Recent Activity
yesterdayListing updated with changes from the MLS®
yesterdayListing first seen on site
General Features
Acres 
1.01
Attached Garage 
Yes
Garage 
Yes
Garage Spaces 
4
Levels 
Two
Parking 
OversizedAttached
Parking Spaces 
4
Property Sub Type 
Single Family Residence
Security 
Carbon Monoxide Detector(s)Security SystemSmoke Detector(s)
SqFt Above 
2805
SqFt Below 
2077
SqFt Total 
5308
Style 
Rustic
Utilities 
Natural Gas AvailableElectricity ConnectedNatural Gas Connected
Water Source 
Private
Zoning 
PUD
Interior Features
Appliances 
Bar FridgeCooktopDishwasherDisposalDouble OvenDryerGas Water HeaterMicrowaveRangeRange HoodRefrigeratorWasherWater PurifierWater Softener
Basement 
Walk-Out Access
Cooling 
Central Air
Fireplace Features 
GasGreat RoomInsert
Flooring 
CarpetStoneTileVinylWood
Heating 
Fireplace InsertForced AirNatural Gas
Interior 
Built-in FeaturesEntrance FoyerGranite CountersHigh CeilingsHigh Speed InternetKitchen IslandOpen FloorplanPantrySaunaSound SystemStone CountersVaulted Ceiling(s)Walk-In Closet(s)Wet Bar
Main Level Bedrooms 
1
Spa 
Yes
Window Features 
Window Coverings
Bathroom Full 
Dimensions - 15 x 13Level - Main
Bathroom Half 
Dimensions - 5 x 5Level - Upper
Bathroom Three Quarter 
Dimensions - 11 x 5Level - Basement
Bedroom 
Dimensions - 15 x 13Level - BasementDescription - Bath Adjoins, Non-Conforming
Bonus Room 
Dimensions - 13 x 21Level - BasementDescription - Storage
Dining Room 
Dimensions - 17 x 12Level - MainDescription - Formal, Natural Wood, Walk-out
Family Room 
Dimensions - 26 x 29Level - BasementDescription - Entertainment Center, Walk-out, Wet Bar, See Remarks
Kitchen 
Dimensions - 17 x 19Level - MainDescription - Breakfast Bar, Counter Top-Stone, Gourmet, Island
Laundry 
Dimensions - 8 x 7Level - Basement
Living Room 
Dimensions - 22 x 19Level - MainDescription - Fireplace, Great Room, Natural Wood
Office 
Dimensions - 13 x 12Level - MainDescription - Bookcases, Built-ins, Natural Wood
Utility Room 
Dimensions - 19 x 12Level - Basement
Wine Cellar 
Level - Basement
Save
Ask
Tour
Hide
Share
Exterior Features
Construction Details 
StoneStucco
Exterior 
BarbecueGardenGas GrillLightingRain Gutters
Fencing 
Partial
Lot Features 
LandscapedLevelMeadow
Patio And Porch 
CoveredDeckPatio
Roof 
Spanish Tile
Spa 
Yes
View 
LakeMountain(s)
Waterfront Features 
Pond
Waterview 
LakeMountain(s)
Windows/Doors 
Window Coverings
Community Features
Association Dues 
250
Financing Terms Available 
CashConventionalVA Loan
HOA Fee Frequency 
Annually
School District 
Lewis-Palmer 38
Schools
School District
Lewis-Palmer 38
Elementary School
Lewis-Palmer
Middle School
Lewis-Palmer
High School
Palmer Ridge
Listing courtesy of The Cutting Edge [email protected]


The content relating to real estate for sale in this Web site comes in part from the Internet Data eXchange ("IDX") program of METROLIST, INC., DBA RECOLORADO real estate listings held by brokers other than The Cutting Edge are marked with the IDX Logo. This information is being provided for the consumers' personal, non-commercial use and may not be used for any other purpose. All information subject to change and should be independently verified.

Neighborhood & Commute
Source: Walkscore
Disclosure: Community information and market data powered by Constellation Data Labs. Information is deemed reliable but not guaranteed.
Save
Ask
Tour
Hide
Share