Save
Ask
Tour
Hide
Share
$654,990
47 Days On Site

3870 W 82nd Lane
Westminster, CO 80031

For Sale|Single Family Residence|Active
4
Beds
4
Total Baths
3
Full Baths
1
Partial Bath
2,142
SqFt
$306
/SqFt
2026
Built
Subdivision:
Uplands
County:
Adams

Due to the health concerns created by Coronavirus we are offering personal 1-1 online video walkthough tours where possible.
Call Now: (720) 669-8808
Is this the listing for you? We can help make it yours.
(720) 669-8808
3870 W 82nd Lane3870 W 82nd Lane3870 W 82nd Lane3870 W 82nd Lane
Save
Ask
Tour
Hide
Share

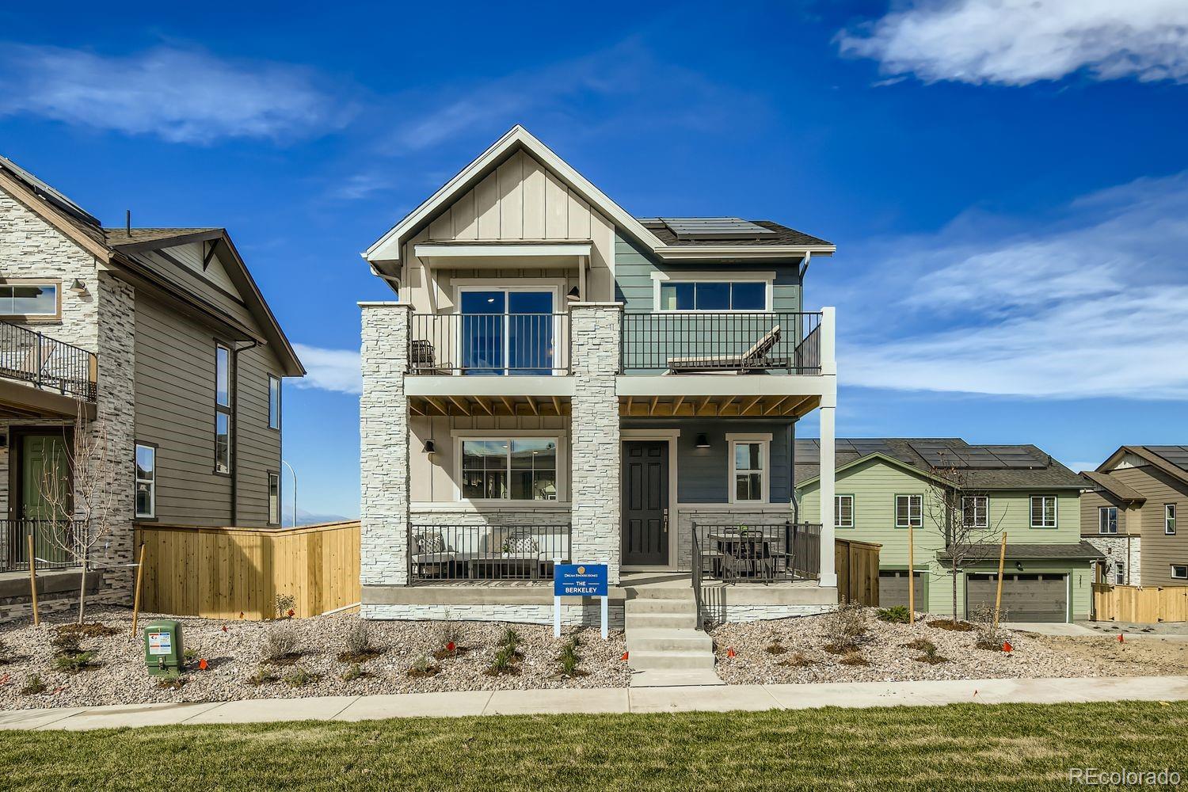
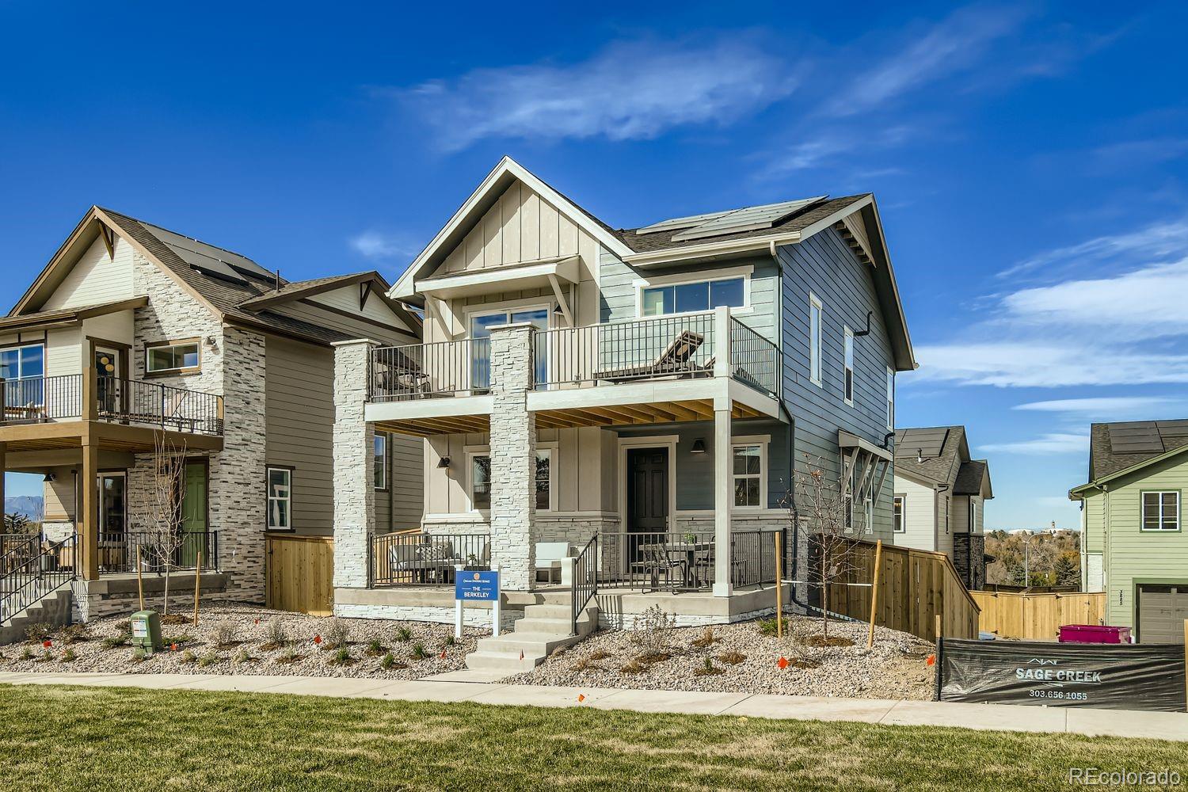
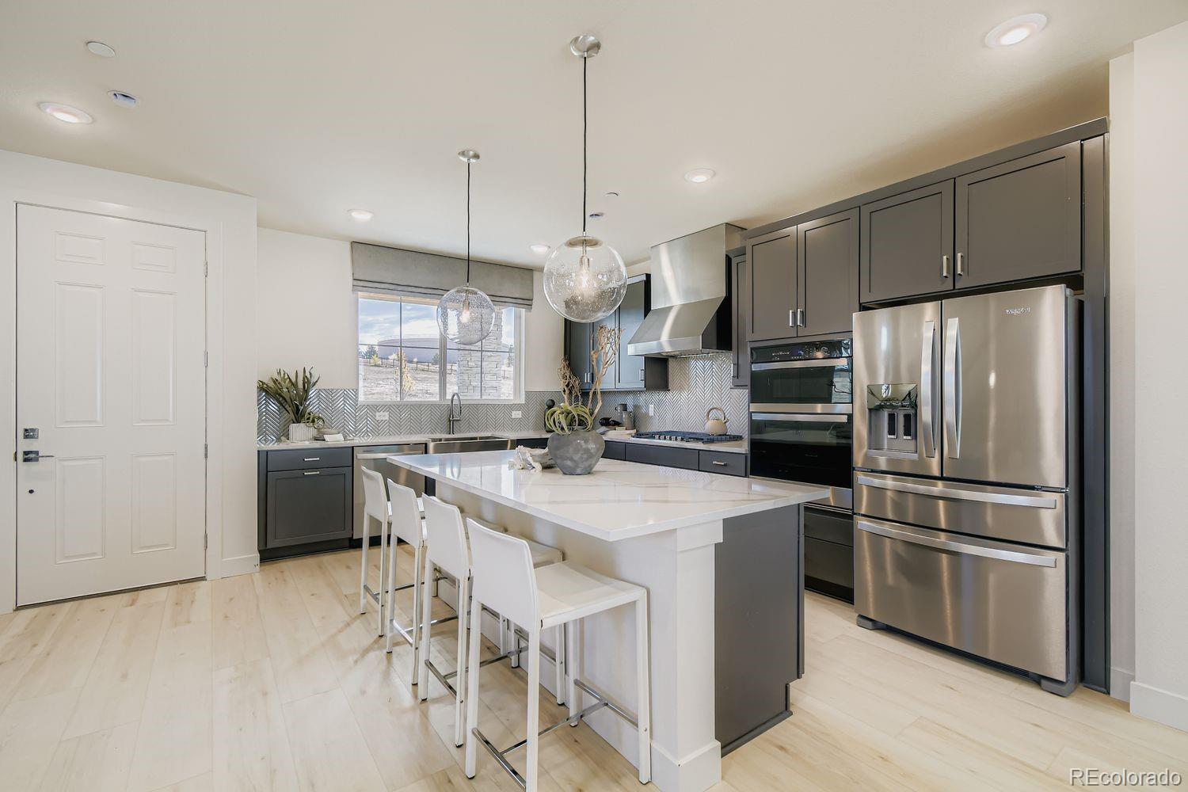
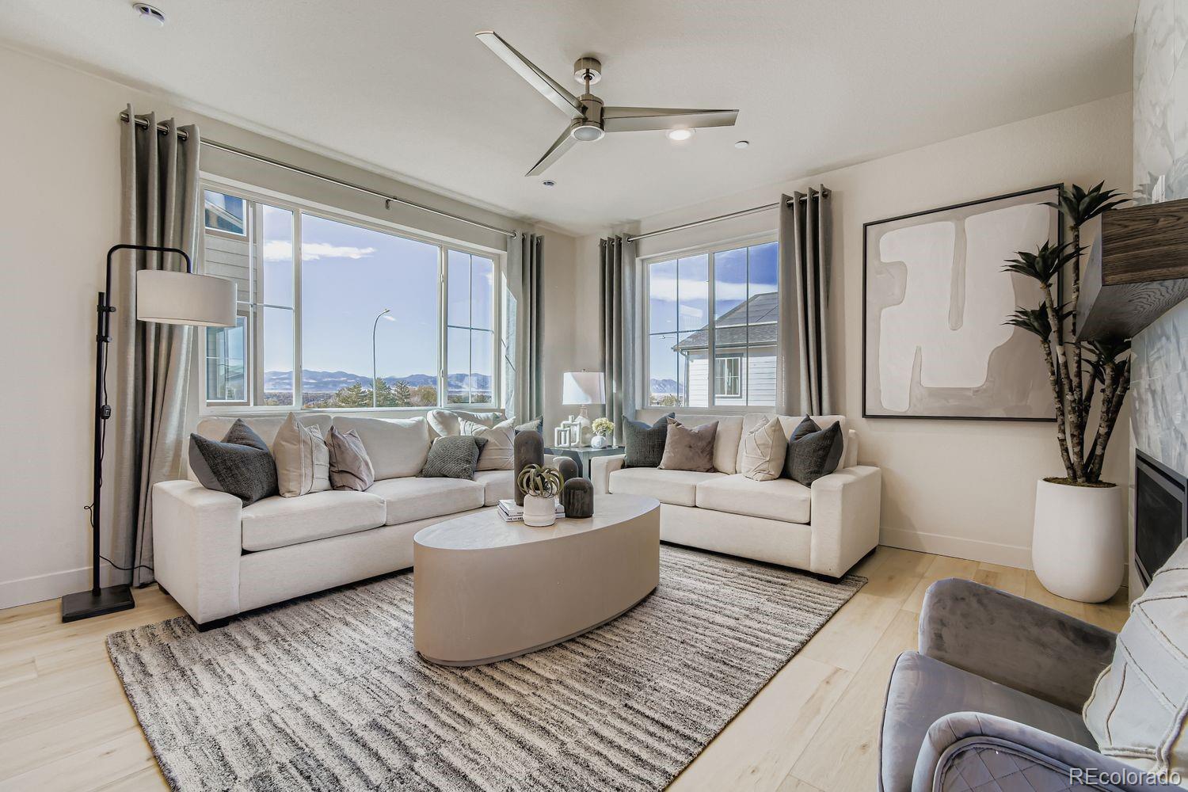
MOVE-IN READY SOON | ELIGIBLE FOR INTEREST RATE BUYDOWN PROGRAM! Welcome to The Berkeley at Uplands—a beautifully designed four-bedroom, three-and-a-half-bath home offering modern style, flexible living spaces, and effortless Colorado living. This home showcases thoughtful upgrades, designer finishes, and a floor plan designed for today’s lifestyle. The Berkeley features an open-concept main living level with a spacious great room, perfect for relaxing or entertaining. The chef's kitchen is enhanced with the luxury design package, featuring Dakota North Sea gray cabinetry, granite countertops, stainless steel appliances, and luxury vinyl plank flooring throughout the main level. The kitchen flows seamlessly into the dining and living areas and extends to a covered outdoor patio, ideal for year-round enjoyment. Designed with flexibility in mind, this home offers three bedrooms upstairs plus a private fourth bedroom in the finished basement, ideal for guests, a home office, workout space, or multigenerational living. The owner’s suite is a private retreat featuring vaulted ceilings, a large walk-in closet, and a private deck—perfect for morning coffee or enjoying Colorado sunsets. Additional highlights include a 2-car garage, abundant storage, and carefully selected finishes throughout. Every detail of The Berkeley was designed to provide comfort, livability, and elevated everyday living. Located in Uplands, a thoughtfully planned Westminster community centered around connection, nature, and outdoor living. With four unique neighborhoods, each featuring its own pocket park and gathering spaces, Uplands creates opportunities to enjoy Colorado living at your doorstep. From front porch conversations to sunset gatherings, community events, and nearby trails, Uplands offers a lifestyle where neighbors become friends and outdoor living comes naturally. Please meet at our sales office located at 8460 Irving Street, Westminster, CO 80031.

Save
Ask
Tour
Hide
Share
Listing Snapshot
Price 
$654,990
Days On Site 
47 Days
Bedrooms 
4
Inside Area (SqFt) 
2,142 sqft
Total Baths 
4
Full Baths 
3
Partial Baths 
1
Lot Size 
0.07 Acres
Year Built 
2026
MLS® Number 
7347106
Status 
Active
Property Tax 
$6,649
HOA/Condo/Coop Fees 
$130 monthly
Sq Ft Source 
Builder
Friends & Family
Recent Activity
2 days agoListing updated with changes from the MLS®
4 weeks agoPrice changed to $654,990
2 months agoListing first seen on site
General Features
Acres 
0.07
Attached Garage 
Yes
Direction Faces 
Southeast
Foundation 
Concrete Perimeter
Garage 
Yes
Garage Spaces 
2
Green Energy Efficient 
ConstructionHVACLightingWater HeaterWindows
Home Warranty 
Yes
Levels 
Three Or More
Parking 
ConcreteElectric Vehicle Charging Station(s)LightedStorageAttached
Parking Spaces 
2
Pets 
Cats OKDogs OKYes
Property Condition 
New ConstructionUnder Construction
Property Sub Type 
Single Family Residence
Sewer 
Public Sewer
SqFt Above 
1758
SqFt Below 
384
SqFt Total 
2142
Style 
Contemporary
Utilities 
Natural Gas AvailableElectricity ConnectedNatural Gas Connected
Water Source 
Public
Zoning 
Residential
Interior Features
Appliances 
CooktopDishwasherDisposalMicrowaveOvenRange HoodTankless Water Heater
Basement 
Sump PumpFinished
Cooling 
Central Air
Electric 
220 Volts
Fireplace 
Yes
Fireplace Features 
Family Room
Fireplaces 
1
Flooring 
CarpetTileWood
Furnished 
Unfurnished
Heating 
Active SolarForced AirNatural Gas
Laundry Features 
In Unit
Window Features 
Double Pane WindowsWindow Coverings
Bathroom Full 
Level - Upper
Bathroom Half 
Level - Main
Bedroom 
Dimensions - 10 x 10Level - Upper
Dining Room 
Dimensions - 14 x 8Level - Main
Great Room 
Dimensions - 16 x 14Level - Main
Kitchen 
Level - Main
Laundry 
Level - Upper
Save
Ask
Tour
Hide
Share
Exterior Features
Construction Details 
BrickCement SidingFrame
Exterior 
BalconyLightingPlaygroundPrivate YardRain Gutters
Fencing 
Partial
Lot Features 
SlopedLandscapedSprinklers In FrontSteep Slope
Patio And Porch 
CoveredDeckFront Porch
Roof 
Shingle
Windows/Doors 
Double Pane WindowsWindow Coverings
Community Features
Association Amenities 
ParkParkingPlaygroundPoolTrail(s)
Association Dues 
130
Building Access 
Exterior Access
Financing Terms Available 
1031 ExchangeCashConventionalFHAVA Loan
HOA Fee Frequency 
Monthly
Roads 
Alley Paved
School District 
Westminster Public Schools
Schools
School District
Westminster Public Schools
Elementary School
Mesa
Middle School
Shaw Heights
High School
Westminster
Listing courtesy of DFH Colorado Realty LLC [email protected]


The content relating to real estate for sale in this Web site comes in part from the Internet Data eXchange ("IDX") program of METROLIST, INC., DBA RECOLORADO real estate listings held by brokers other than DFH Colorado Realty LLC are marked with the IDX Logo. This information is being provided for the consumers' personal, non-commercial use and may not be used for any other purpose. All information subject to change and should be independently verified.

Neighborhood & Commute
Source: Walkscore
Disclosure: Community information and market data powered by Constellation Data Labs. Information is deemed reliable but not guaranteed.
Save
Ask
Tour
Hide
Share