Save
Ask
Tour
Hide
Share
$614,850
17 Days On Site

9004 E Caley Way
Greenwood Village, CO 80111

For Sale|Single Family Residence|Active
3
Beds
4
Total Baths
2
Full Baths
2
Partial Baths
1,882
SqFt
$327
/SqFt
2016
Built
Subdivision:
Caley Ponds
County:
Arapahoe

Due to the health concerns created by Coronavirus we are offering personal 1-1 online video walkthough tours where possible.
Call Now: (720) 669-8808
Is this the listing for you? We can help make it yours.
(720) 669-8808
9004 E Caley Way9004 E Caley Way9004 E Caley Way9004 E Caley Way
Save
Ask
Tour
Hide
Share

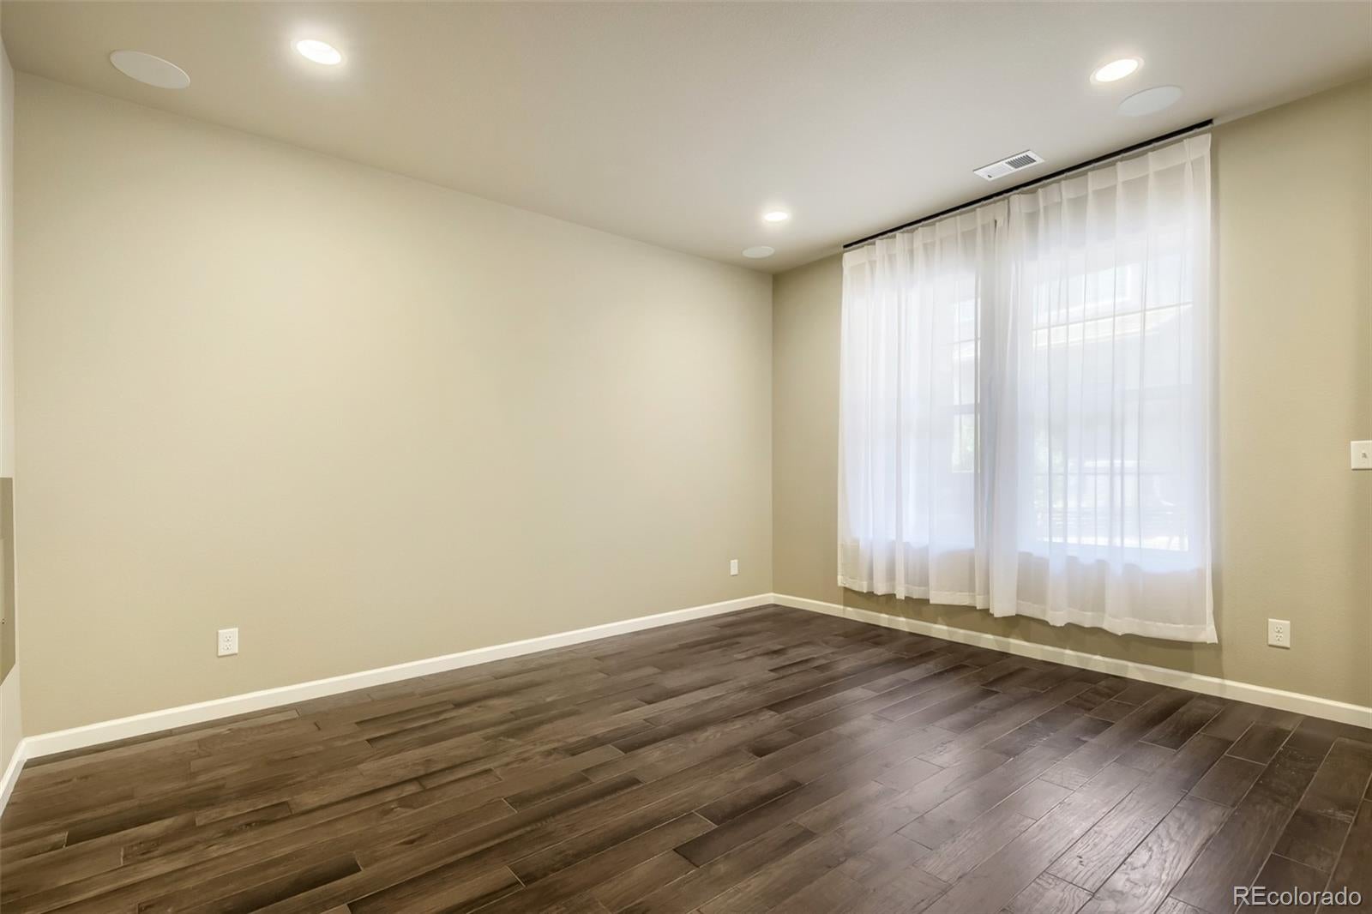
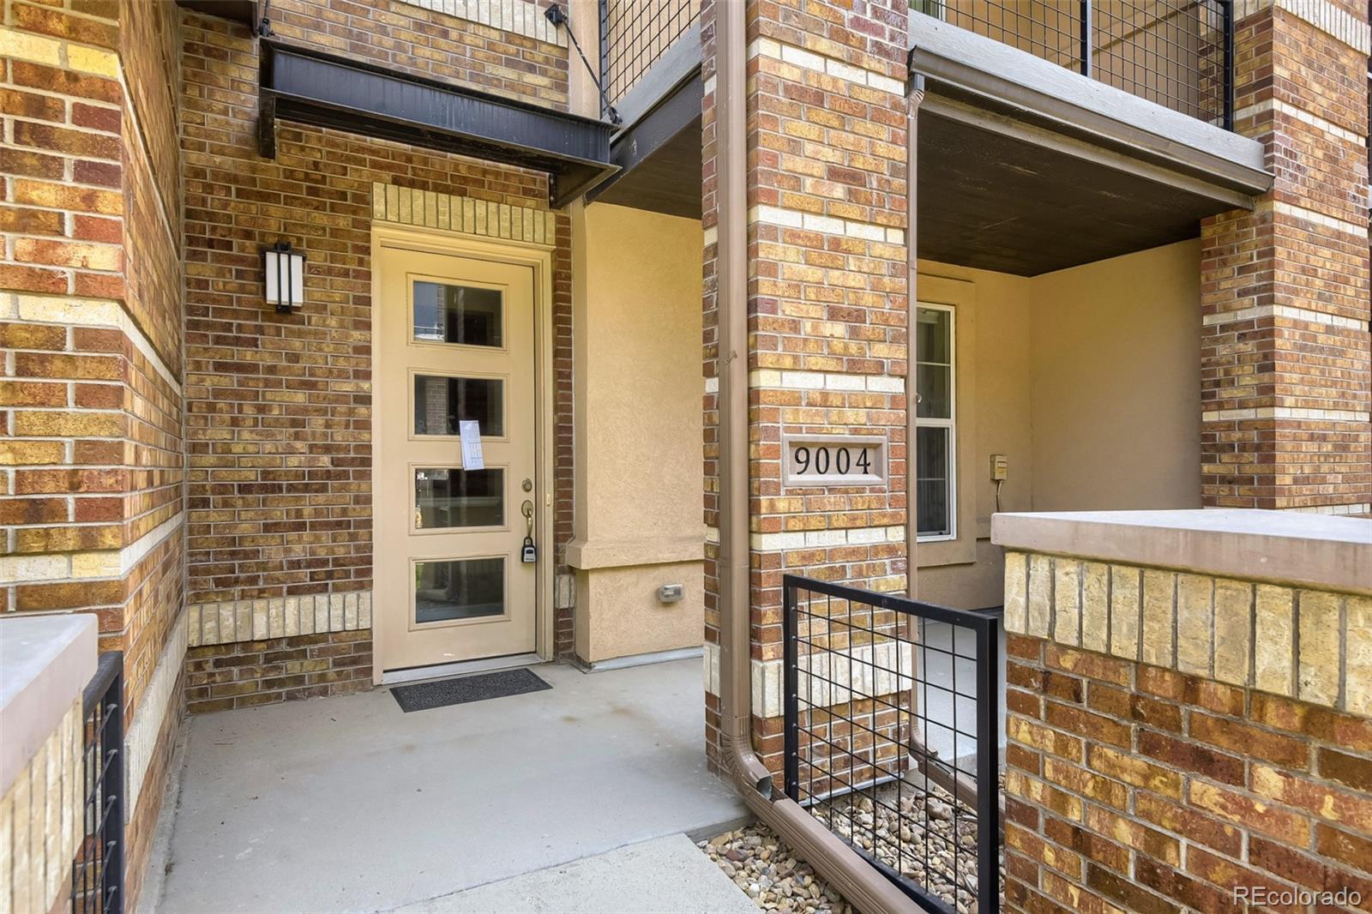
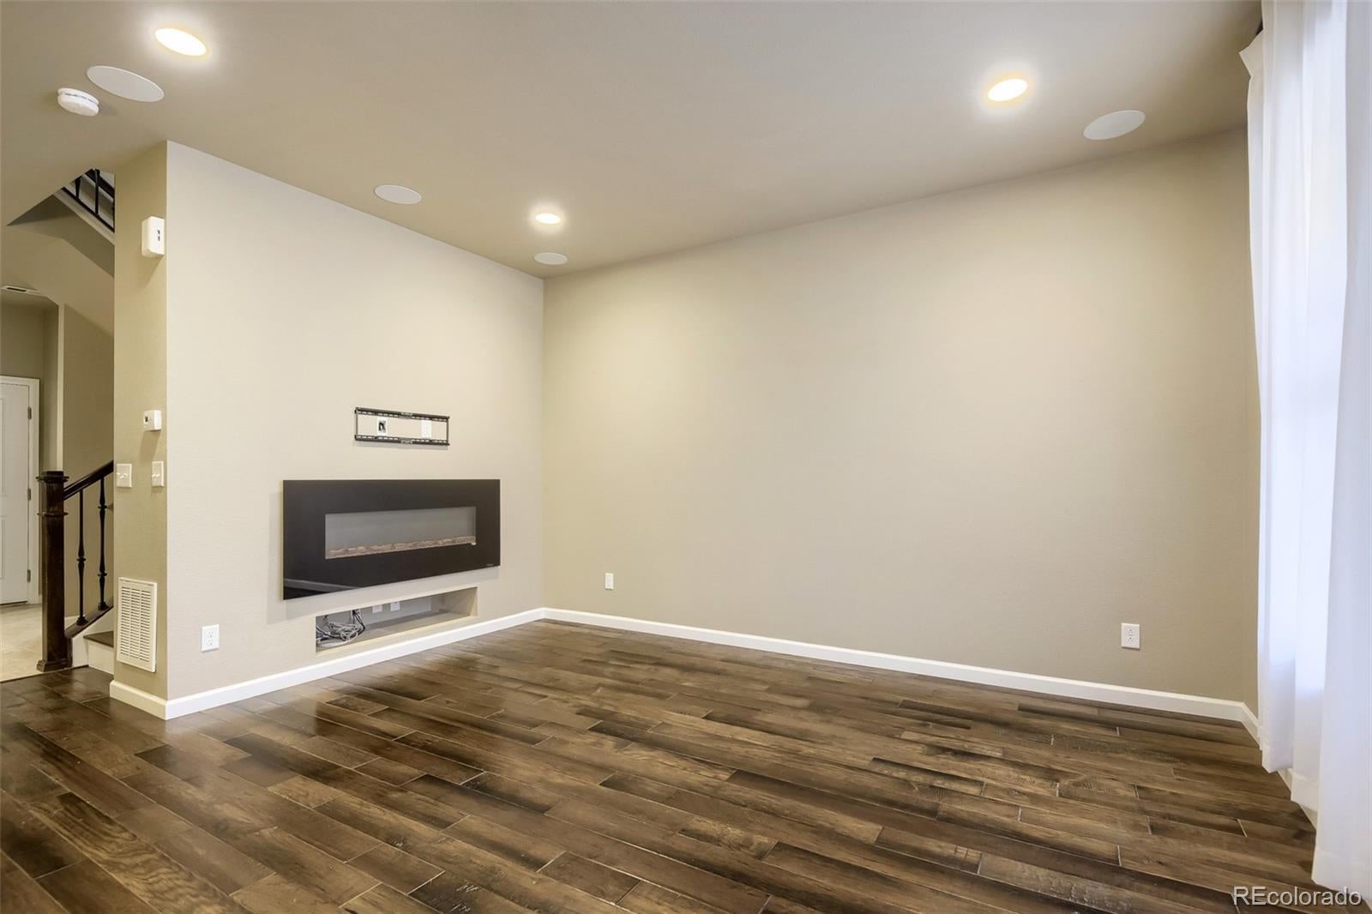
This charming 3-story townhome in Caley Ponds features 3 bedrooms (2 primary bedrooms on the 2nd floor), 3.5 baths, living room, dining nook, kitchen, in-unit laundry and 2 car attached garage. Great for yourself or as an investment property. Low maintenance living. Easy to show and move in ready - fresh interior paint, stainless steel kitchen appliances (gas range), granite counters; Living room has surround sound Klipsch speakers built into the ceiling; The whole house wired with CAT6 - each room has at least one drop. First and second floors have custom Bali motorized shades that are z-wave smart home ready. The primary bedroom and the second primary bedroom on the 2nd floor each offer an en-suite 5-piece bathroom (Primary bathroom 2 has a bidet installed). The secondary bedroom on the 3rd floor has direct access to the 3/4 bath. Relax after a long day on the private balcony off primary bedroom 1 or people watch from the front porch. Neutral tones make it easy to picture yourself calling this one home. Close to dining, shopping, entertainment and other amenities. There is a walkway from the townhomes under Caley Ave to Greenwood Village Park and Tommy Davis Park. Located within the highly desirable Cherry Creek School District. Quick possession. Don't miss your opportunity. Welcome Home!

Save
Ask
Tour
Hide
Share
Listing Snapshot
Price 
$614,850
Days On Site 
17 Days
Bedrooms 
3
Inside Area (SqFt) 
1,882 sqft
Total Baths 
4
Full Baths 
2
Partial Baths 
2
Lot Size 
0.03 Acres
Year Built 
2016
MLS® Number 
7368689
Status 
Active
Property Tax 
$3,957
HOA/Condo/Coop Fees 
$450 monthly
Sq Ft Source 
Public Records
Friends & Family
Recent Activity
2 weeks agoListing updated with changes from the MLS®
2 weeks agoListing first seen on site
General Features
Acres 
0.03
Attached Garage 
Yes
Garage 
Yes
Garage Spaces 
2
Levels 
Three Or More
Parking 
ConcreteAttached
Parking Spaces 
2
Pets 
Cats OKDogs OKYes
Property Sub Type 
Single Family Residence
Security 
Carbon Monoxide Detector(s)
Sewer 
Public Sewer
SqFt Above 
1882
SqFt Total 
1882
Utilities 
Natural Gas AvailableCable AvailableElectricity ConnectedElectricity Not AvailableNatural Gas ConnectedPhone Available
Water Source 
Public
Interior Features
Appliances 
DishwasherDisposalDryerMicrowaveRangeRefrigeratorWasher
Cooling 
Ceiling Fan(s)Central Air
Fireplace 
Yes
Fireplace Features 
Living Room
Fireplaces 
1
Flooring 
CarpetTileWood
Heating 
Forced Air
Interior 
Ceiling Fan(s)Granite CountersWalk-In Closet(s)
Laundry Features 
In Unit
Window Features 
Double Pane WindowsWindow Coverings
Bathroom Full 
Level - UpperDescription - Level 2 5-Piece Private Bath to Bedroom 2: Tile flooring, dual vanity, soaking tub, step in shower w/glass door closure
Bathroom Half 
Level - MainDescription - Tile floor, pedestal sink, neutral tones
Bathroom Three Quarter 
Level - UpperDescription - Level 3: Tile floor, single vanity, step in shower w/built in seat & glass door closure, neutral tones
Bedroom 
Level - UpperDescription - Level 3 - Bedroom 3: Carpeting, ceiling fan, windows on two sides, neutral tones
Dining Room 
Level - MainDescription - Hardwood floor, changelier, window, neutral tones, open to living room & kitchen
Kitchen 
Level - MainDescription - Tile flooring, slab granite counters & breakfast bar, glass tile backsplash, stainless steel appliances (gas range), recessed lighting, open to dining & living room
Laundry 
Level - UpperDescription - Level 2: Tile floor, shelf, closet
Living Room 
Level - MainDescription - Hardwood flooring, fireplace, neutral tones, large window, open to kitchen
Save
Ask
Tour
Hide
Share
Exterior Features
Construction Details 
BrickFrameOtherStucco
Exterior 
BalconyRain Gutters
Patio And Porch 
Front Porch
Roof 
Concrete
Windows/Doors 
Double Pane WindowsWindow Coverings
Community Features
Association Amenities 
Parking
Association Dues 
450
Financing Terms Available 
CashConventionalFHAVA Loan
HOA Fee Frequency 
Monthly
Roads 
Paved
School District 
Cherry Creek 5
Schools
School District
Cherry Creek 5
Elementary School
Heritage
Middle School
Campus
High School
Cherry Creek
Listing courtesy of RE/MAX Professionals [email protected]


The content relating to real estate for sale in this Web site comes in part from the Internet Data eXchange ("IDX") program of METROLIST, INC., DBA RECOLORADO real estate listings held by brokers other than RE/MAX Professionals are marked with the IDX Logo. This information is being provided for the consumers' personal, non-commercial use and may not be used for any other purpose. All information subject to change and should be independently verified.

Neighborhood & Commute
Source: Walkscore
Disclosure: Community information and market data powered by Constellation Data Labs. Information is deemed reliable but not guaranteed.
Save
Ask
Tour
Hide
Share