Save
Ask
Tour
Hide
Share
$565,000
37 Days On Site

10993 Elizabeth Street
Northglenn, CO 80233

For Sale|Single Family Residence|Active Under Contract
4
Beds
4
Total Baths
2
Full Baths
2
Partial Baths
2,430
SqFt
$233
/SqFt
2002
Built
Subdivision:
Fox Run
County:
Adams

Due to the health concerns created by Coronavirus we are offering personal 1-1 online video walkthough tours where possible.
Call Now: (720) 669-8808
Is this the listing for you? We can help make it yours.
(720) 669-8808
10993 Elizabeth Street10993 Elizabeth Street10993 Elizabeth Street10993 Elizabeth Street
Save
Ask
Tour
Hide
Share

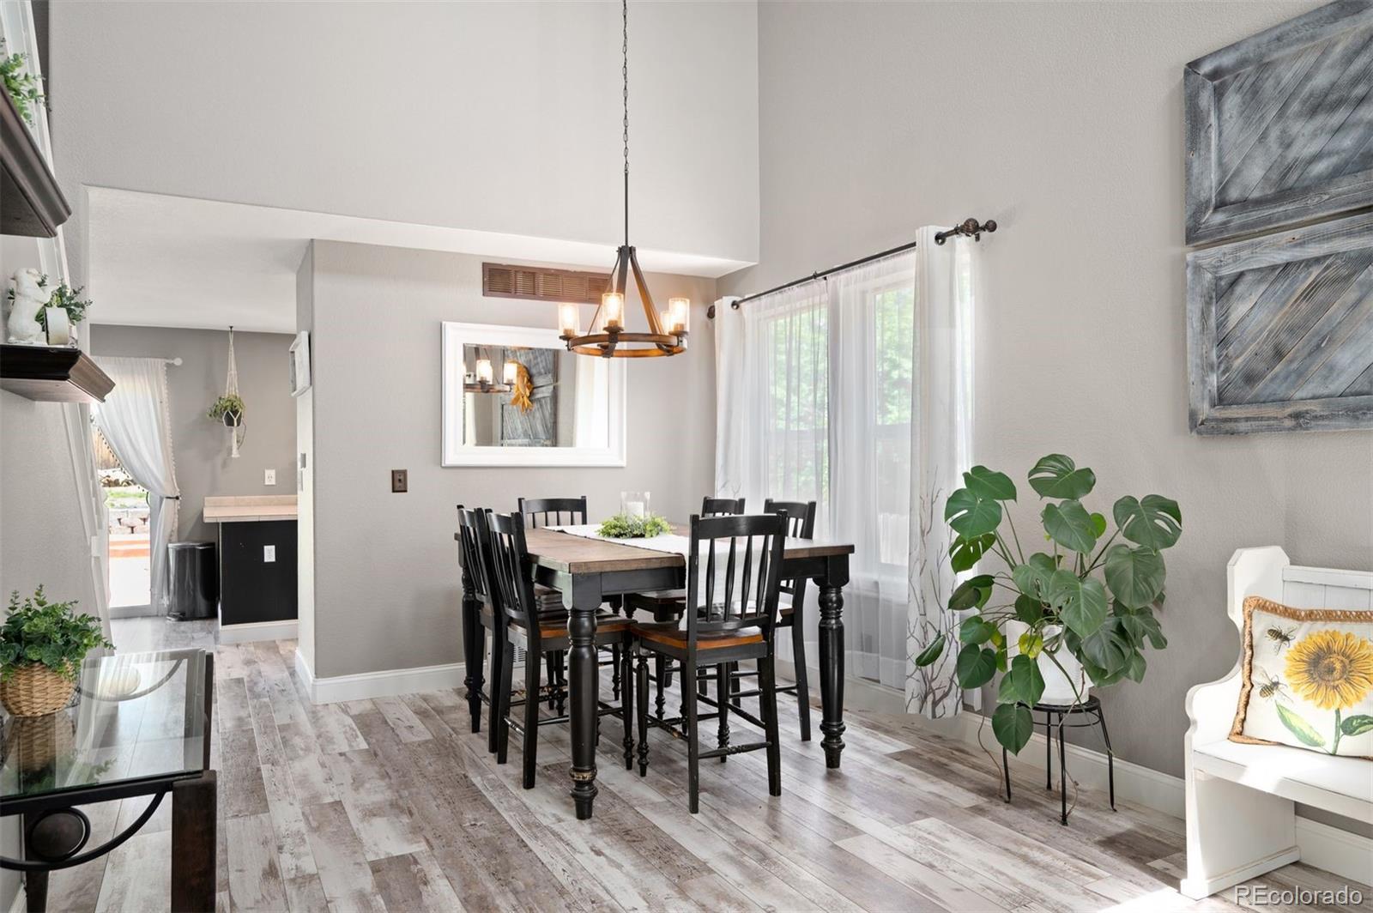
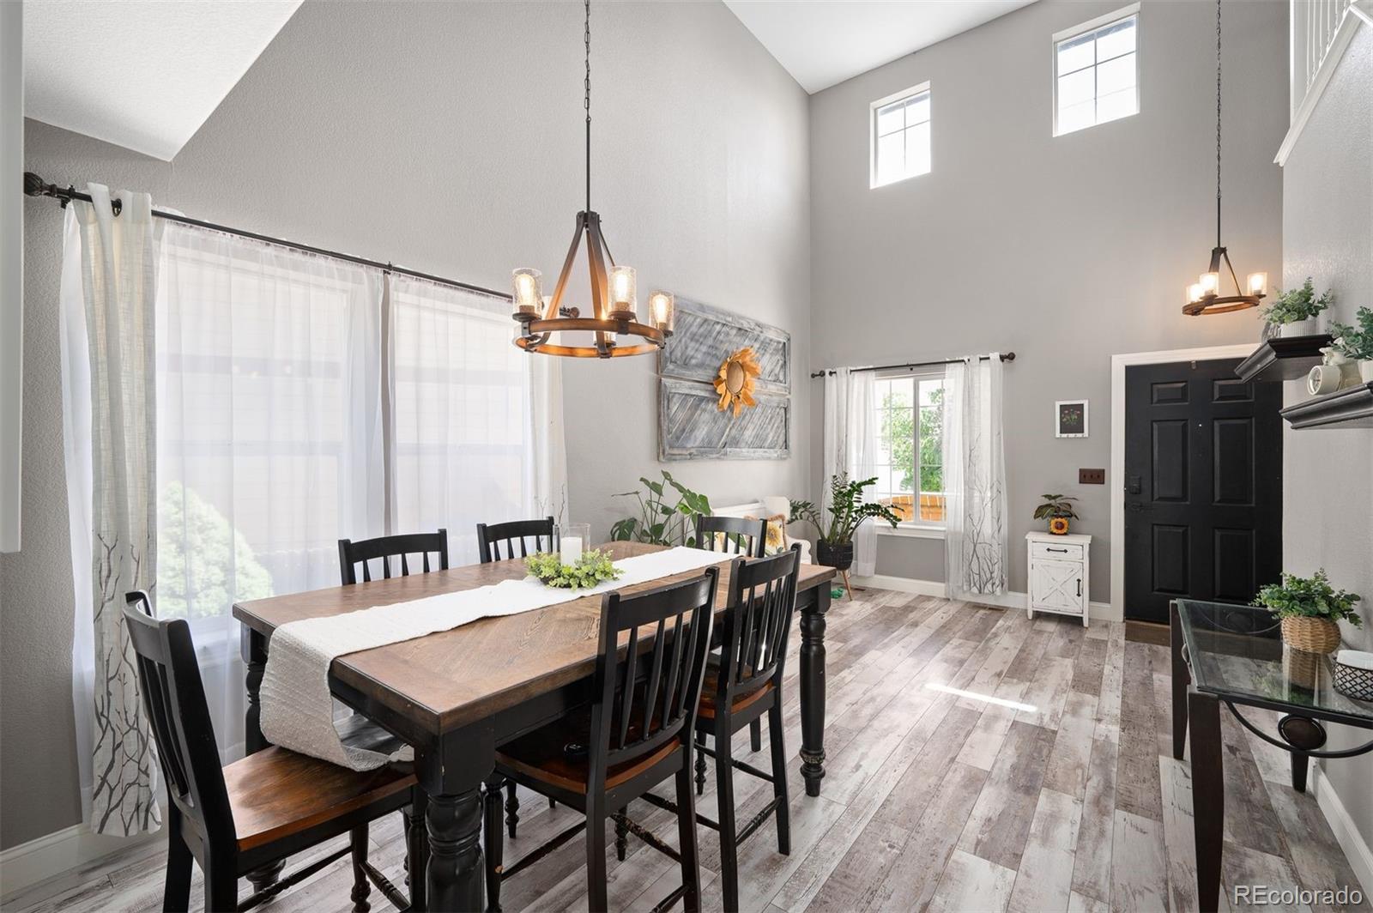
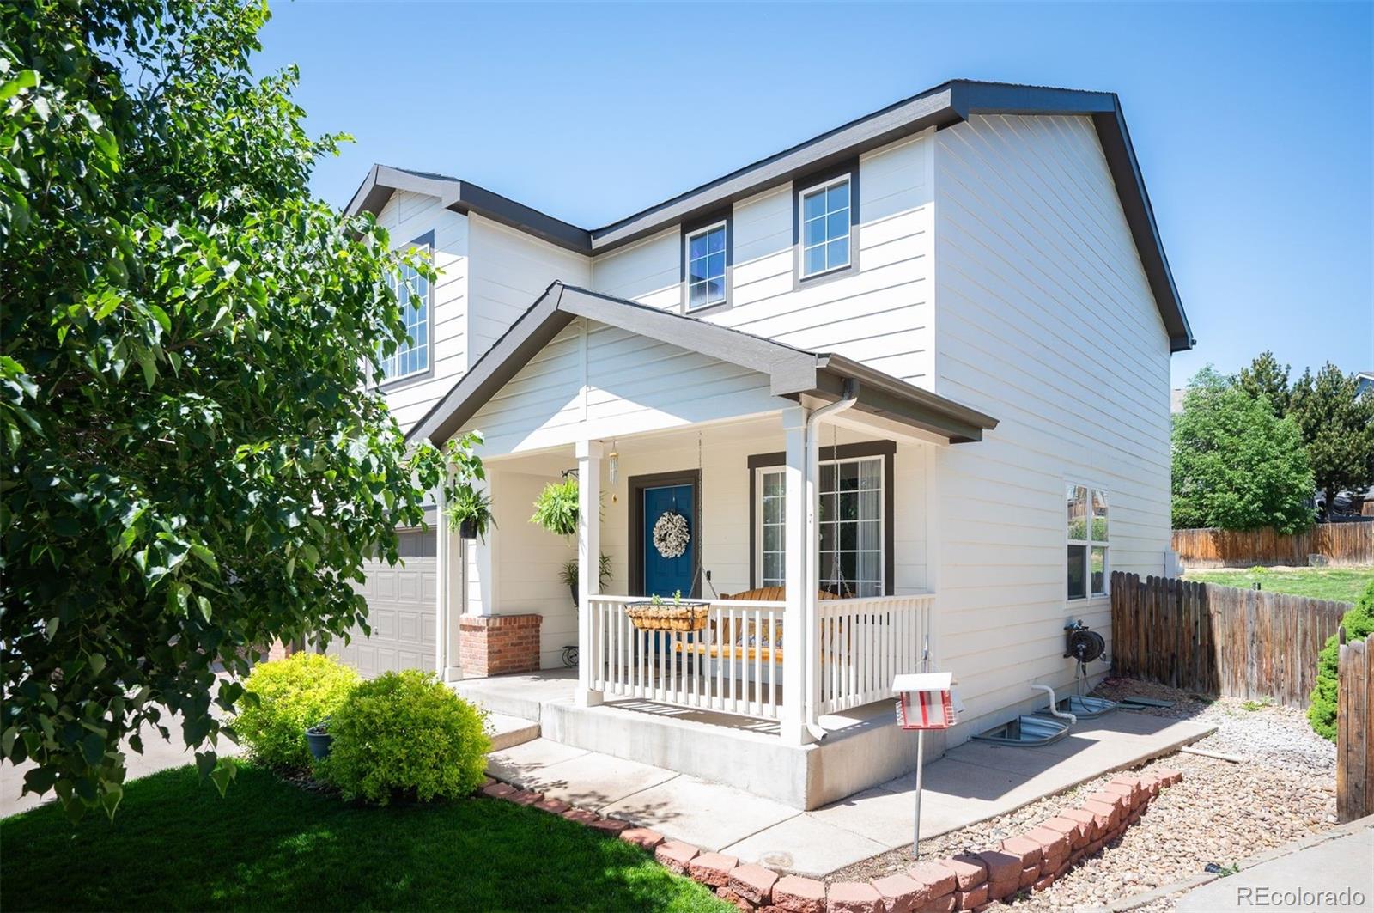
Nestled in the highly sought-after Fox Run community, this beautifully maintained two-story home enjoys a premier location backing to North Park and just steps from open space, scenic trails, the Carpenter Recreation Center, parks, and sports fields. The main level welcomes you with dramatic vaulted ceilings and abundant natural light in the formal living and dining rooms, complemented by new flooring. The spacious kitchen offers ample counter space, a large pantry, breakfast bar, and casual dining area, flowing seamlessly into the inviting family room featuring hardwood floors and a cozy gas fireplace. Upstairs, the private primary suite provides a peaceful retreat with a walk-in closet and en-suite bath. Three additional bedrooms and a full bath offer plenty of space for family, guests, or a home office. The finished basement expands the living space with a versatile recreation room, a generous sized, dedicated laundry room, and a three-quarter bath—ideal for guests, teens, multigenerational living, or flexible work and play space. Step outside to enjoy the custom patio, perfect for entertaining or relaxing, overlooking a generously sized backyard with plenty of room for outdoor activities, pets, and gatherings. Conveniently located near top-rated schools, shopping, dining, and major commuter routes, this exceptional home combines comfort, functionality, and an unbeatable location.

Save
Ask
Tour
Hide
Share
Listing Snapshot
Price 
$565,000
Days On Site 
37 Days
Bedrooms 
4
Inside Area (SqFt) 
2,430 sqft
Total Baths 
4
Full Baths 
2
Partial Baths 
2
Lot Size 
0.21 Acres
Year Built 
2002
MLS® Number 
7373820
Status 
Active Under Contract
Property Tax 
$4,850
HOA/Condo/Coop Fees 
$28.33 monthly
Sq Ft Source 
Public Records
Friends & Family
Recent Activity
2 weeks agoListing updated with changes from the MLS®
2 weeks agoStatus changed to Active Under Contract
3 weeks agoPrice changed to $565,000
a month agoListing first seen on site
General Features
Acres 
0.21
Attached Garage 
Yes
Garage 
Yes
Garage Spaces 
2
Levels 
Two
Parking 
Attached
Parking Spaces 
2
Property Sub Type 
Single Family Residence
Sewer 
Public Sewer
SqFt Above 
1750
SqFt Below 
680
SqFt Total 
2570
Style 
Contemporary
Water Source 
Public
Interior Features
Appliances 
DishwasherDisposalMicrowaveRangeRefrigerator
Basement 
Finished
Cooling 
Ceiling Fan(s)Central Air
Fireplace 
Yes
Fireplace Features 
Family RoomGasGas Log
Fireplaces 
1
Flooring 
CarpetTileVinyl
Furnished 
Unfurnished
Heating 
Forced Air
Interior 
Ceiling Fan(s)Eat-in KitchenHigh CeilingsOpen FloorplanWalk-In Closet(s)
Bathroom Full 
Level - UpperDescription - Updated!
Bathroom Half 
Level - MainDescription - Convenient main floor access!
Bathroom Three Quarter 
Level - BasementDescription - 3/4 bath in the basement!
Bedroom 
Level - UpperDescription - 4th bedroom upstairs!
Bonus Room 
Level - BasementDescription - Great space for another family room!
Dining Room 
Level - MainDescription - Great flow into the living room!
Family Room 
Level - MainDescription - Warm and inviting. Fireplace!
Kitchen 
Level - MainDescription - Chef friendly kitchen!
Laundry 
Level - BasementDescription - Dedicated laundry room with plenty of space!
Living Room 
Level - MainDescription - Open and bright!
Save
Ask
Tour
Hide
Share
Exterior Features
Construction Details 
Frame
Exterior 
Fire Pit
Fencing 
FencedFull
Lot Features 
Landscaped
Patio And Porch 
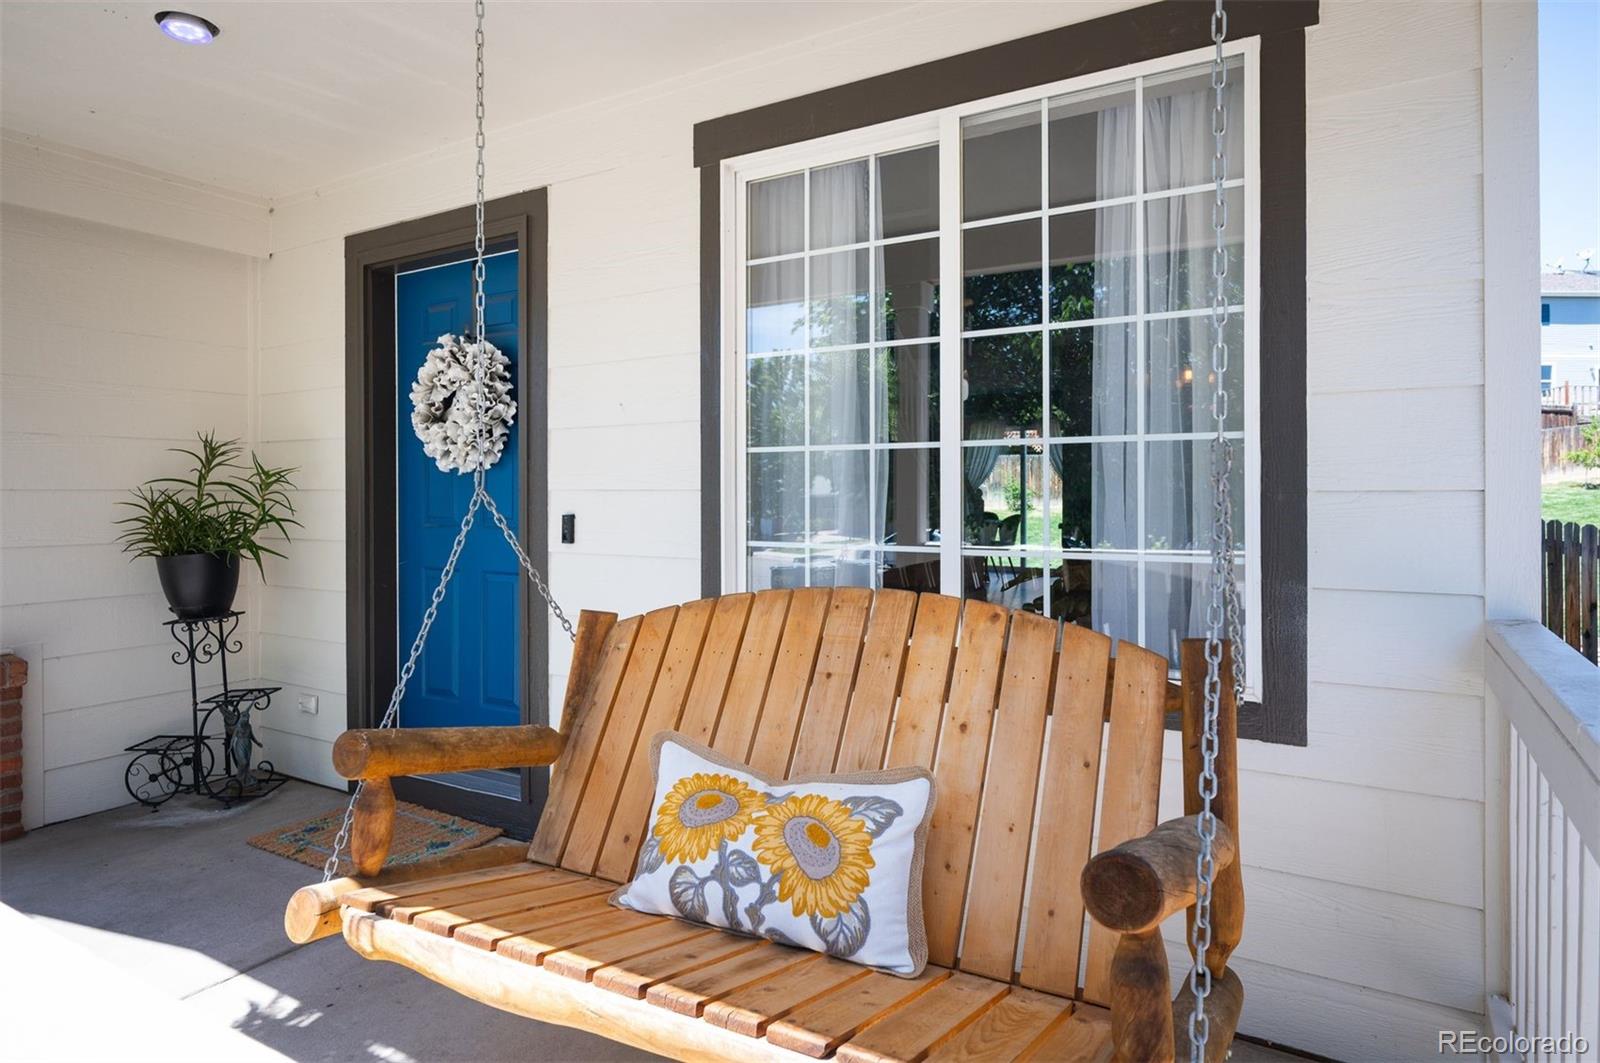
Front PorchPatio
Roof 
Composition
Community Features
Association Dues 
85
Financing Terms Available 
CashConventionalFHAVA Loan
HOA Fee Frequency 
Quarterly
Roads 
Paved
School District 
Adams 12 5 Star Schl
Schools
School District
Adams 12 5 Star Schl
Elementary School
Stellar
Middle School
Northglenn
High School
Thornton
Listing courtesy of LIV Sotheby's International Realty [email protected]


The content relating to real estate for sale in this Web site comes in part from the Internet Data eXchange ("IDX") program of METROLIST, INC., DBA RECOLORADO real estate listings held by brokers other than LIV Sotheby's International Realty are marked with the IDX Logo. This information is being provided for the consumers' personal, non-commercial use and may not be used for any other purpose. All information subject to change and should be independently verified.

Neighborhood & Commute
Source: Walkscore
Disclosure: Community information and market data powered by Constellation Data Labs. Information is deemed reliable but not guaranteed.
Save
Ask
Tour
Hide
Share