Save
Ask
Tour
Hide
Share
$1,499,000
New Listing

8938 Devinney Court
Arvada, CO 80005

Single Family Residence|Coming Soon
5
Beds
5
Total Baths
3
Full Baths
2
Partial Baths
4,835
SqFt
$310
/SqFt
2014
Built
Subdivision:
Wild Grass
County:
Jefferson

Due to the health concerns created by Coronavirus we are offering personal 1-1 online video walkthough tours where possible.
Call Now: (720) 669-8808
Is this the listing for you? We can help make it yours.
(720) 669-8808
8938 Devinney Court8938 Devinney Court8938 Devinney Court8938 Devinney Court
Save
Ask
Tour
Hide
Share

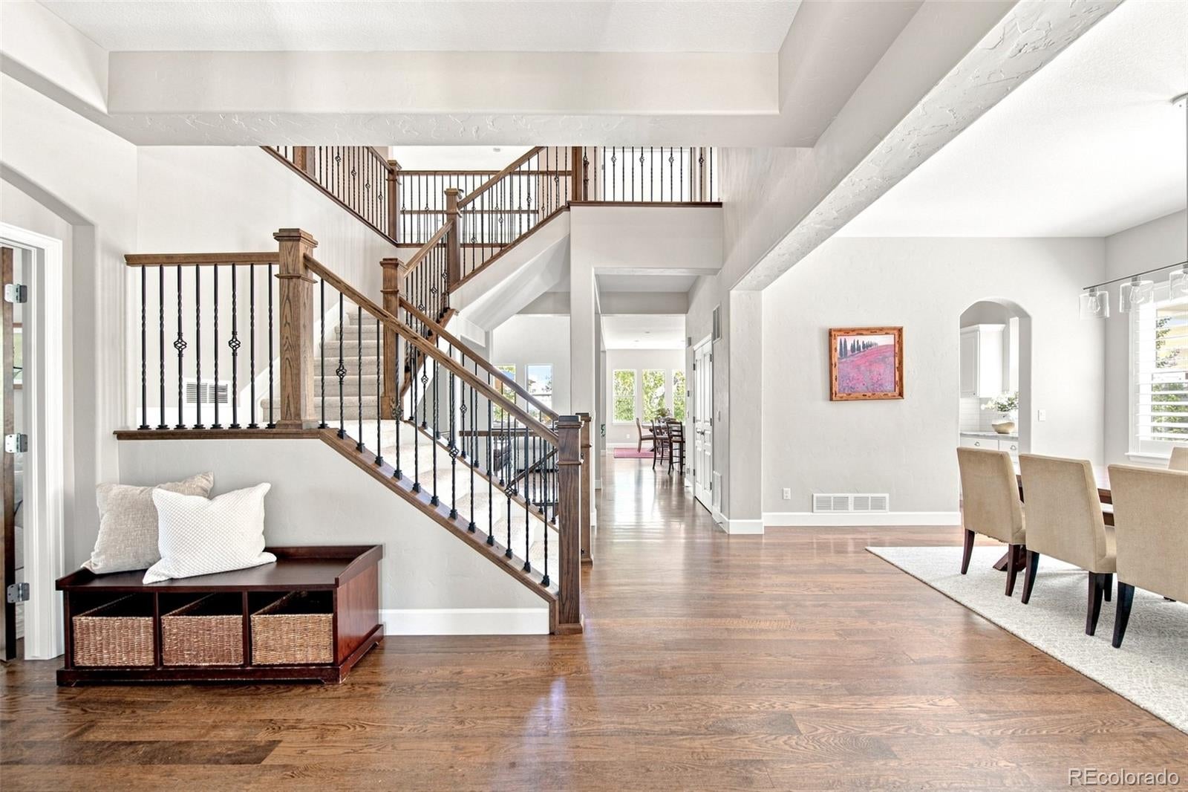
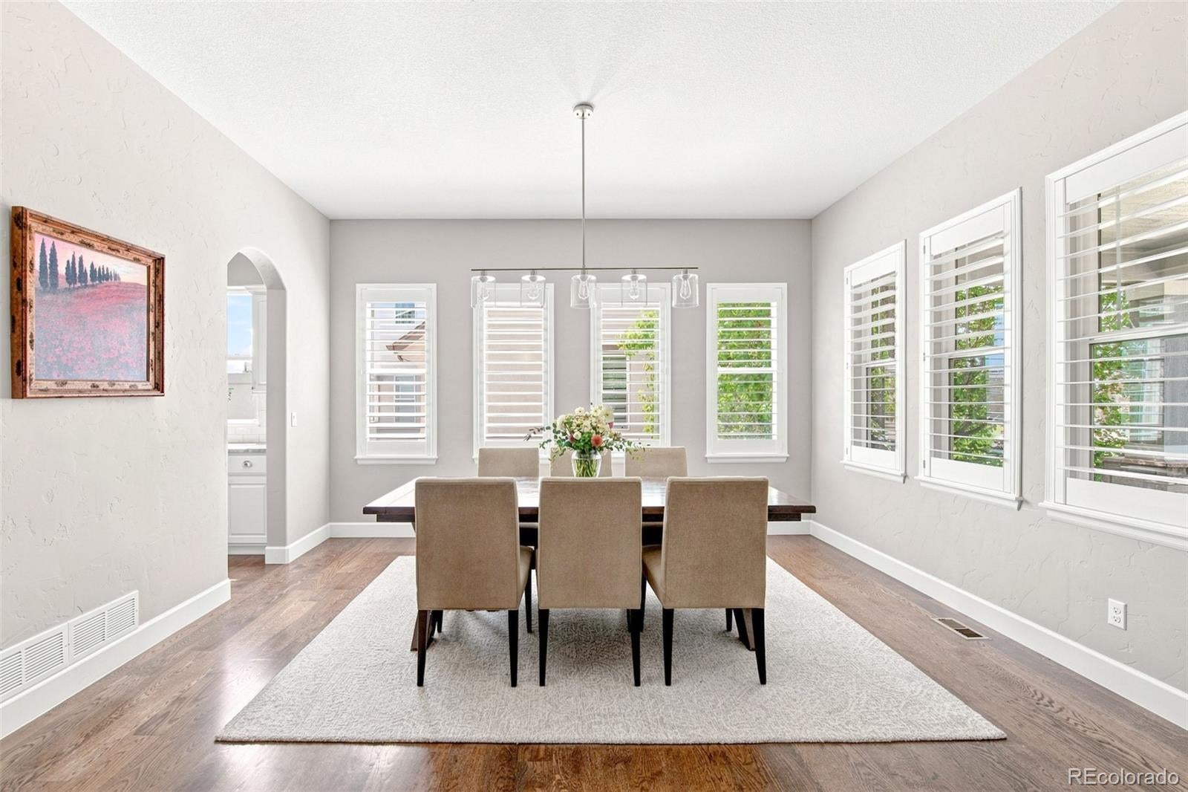
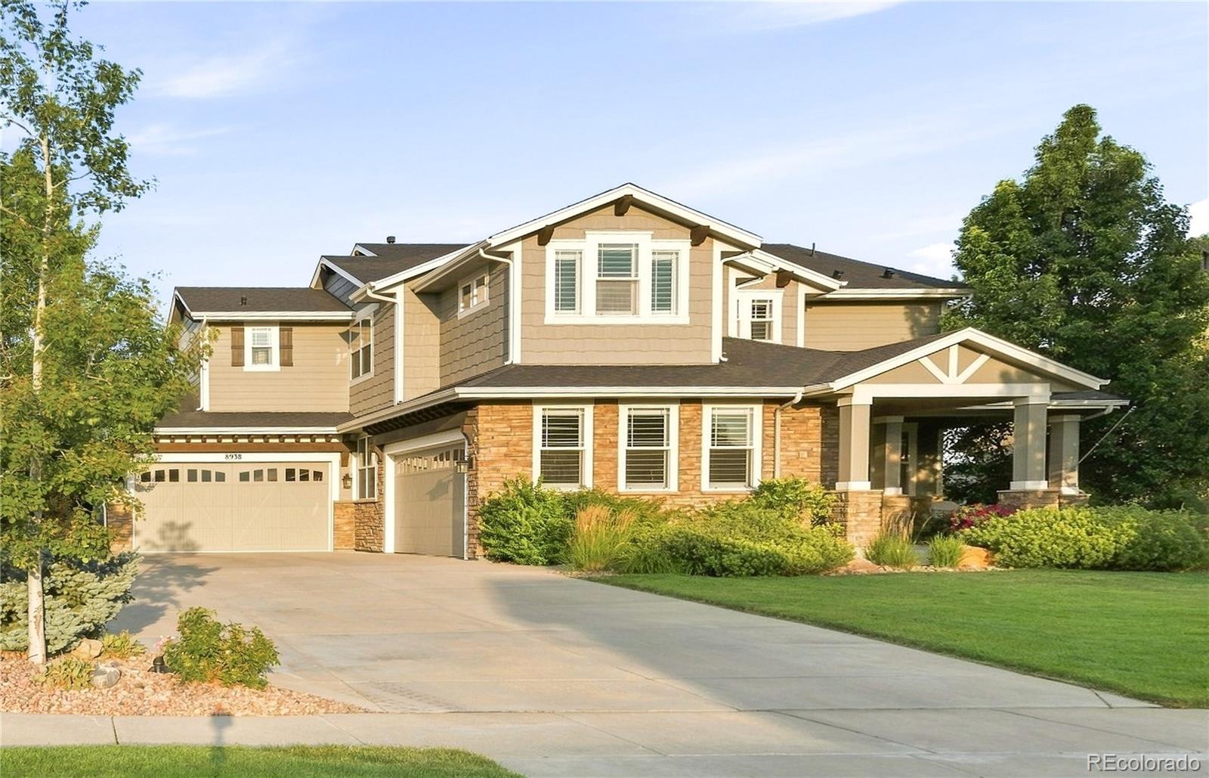
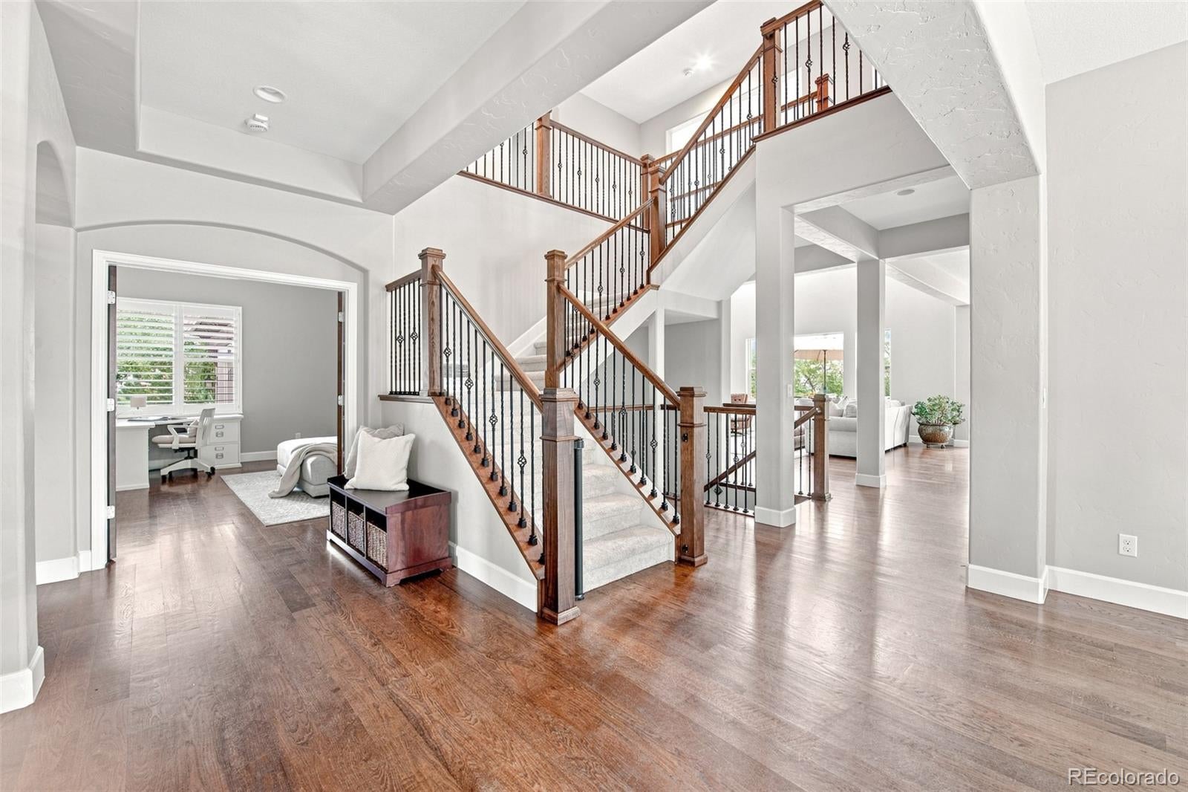
Backing to open space in Whisper Creek, this impeccably maintained residence pairs generous interiors with a private backyard with expansive picturesque lake views. Fresh paint and new carpeting create a polished backdrop, while a covered front porch adds welcoming character. Inside, a dramatic two-story great room features soaring ceilings, abundant natural light and a fireplace, flowing into a formal dining area framed by generous windows. The beautifully appointed kitchen centers around an oversized quartzite island, complemented by crisp white cabinetry, stainless steel appliances and a butler’s pantry. Sliding glass doors connect the dining area to the deck, creating an effortless flow for entertaining. A private home office with glass French doors provides a refined workspace. The vaulted primary suite offers a sitting area, five-piece bath and walk-in closet. A finished walkout basement adds a wet bar, recreation room and flex space. Outdoors, a deck, patio with fire pit and lush backyard create a private setting for entertaining and relaxation, with lake views becoming especially pronounced in the winter months. A four-car garage provides abundant parking and storage. Dual HVAC systems provide enhanced comfort throughout the home.

Save
Ask
Tour
Hide
Share
Listing Snapshot
Price 
$1,499,000
Days On Site 
0 Days
Bedrooms 
5
Inside Area (SqFt) 
4,835 sqft
Total Baths 
5
Full Baths 
3
Partial Baths 
2
Lot Size 
0.36 Acres
Year Built 
2014
MLS® Number 
7378937
Status 
Coming Soon
Property Tax 
$12,235
HOA/Condo/Coop Fees 
$45 monthly
Sq Ft Source 
Public Records
Friends & Family
Recent Activity
30 minutes agoListing updated with changes from the MLS®
3 hours agoListing first seen on site
General Features
Acres 
0.36
Attached Garage 
Yes
Garage 
Yes
Garage Spaces 
4
Levels 
Two
Parking 
Attached
Parking Spaces 
8
Property Sub Type 
Single Family Residence
Sewer 
Public Sewer
SqFt Above 
3758
SqFt Below 
1077
SqFt Total 
4975
Utilities 
Natural Gas AvailableElectricity ConnectedNatural Gas ConnectedPhone Available
Water Source 
Public
Interior Features
Appliances 
Bar FridgeCooktopDishwasherDouble OvenMicrowaveRange Hood
Basement 
FinishedFullWalk-Out Access
Cooling 
Ceiling Fan(s)Central Air
Fireplace 
Yes
Fireplace Features 
GasLiving Room
Fireplaces 
1
Flooring 
CarpetTileWood
Heating 
Forced Air
Interior 
Breakfast BarCeiling Fan(s)Eat-in KitchenEntrance FoyerHigh CeilingsKitchen IslandOpen FloorplanPantryWalk-In Closet(s)Wet Bar
Laundry Features 
SinkIn Unit
Main Level Bedrooms 
1
Bathroom Full 
Level - Upper
Bathroom Half 
Level - Basement
Bedroom 
Level - Upper
Bonus Room 
Level - Basement
Dining Room 
Level - Main
Family Room 
Level - Basement
Kitchen 
Level - Main
Laundry 
Level - Upper
Living Room 
Level - Main
Mud Room 
Level - Main
Utility Room 
Level - Basement
Save
Ask
Tour
Hide
Share
Exterior Features
Construction Details 
FrameStoneWood Siding
Exterior 
Fire PitLighting
Fencing 
FencedFull
Lot Features 
Cul-De-SacLandscapedMany Trees
Patio And Porch 
CoveredDeckFront PorchPatio
Roof 
Composition
Community Features
Association Amenities 
ClubhouseParkPlaygroundPoolTennis Court(s)
Association Fee 
$45.0
Association Fee Frequency 
Monthly
School District 
Jefferson County R-1
Financing Terms Available 
CashConventional
Roads 
Paved
Schools
School District
Jefferson County R-1
Elementary School
Meiklejohn
Middle School
Wayne Carle
High School
Ralston Valley
Listing courtesy of Milehimodern [email protected]


The content relating to real estate for sale in this Web site comes in part from the Internet Data eXchange ("IDX") program of METROLIST, INC., DBA RECOLORADO real estate listings held by brokers other than Milehimodern are marked with the IDX Logo. This information is being provided for the consumers' personal, non-commercial use and may not be used for any other purpose. All information subject to change and should be independently verified.

Neighborhood & Commute
Source: Walkscore
Disclosure: Community information and market data powered by Constellation Data Labs. Information is deemed reliable but not guaranteed.
Save
Ask
Tour
Hide
Share