Save
Ask
Tour
Hide
Share
$1,525,000
New Listing

7663 S Grape Street
Centennial, CO 80122

Single Family Residence|Coming Soon
5
Beds
4
Total Baths
2
Full Baths
2
Partial Baths
4,464
SqFt
$342
/SqFt
1995
Built
Subdivision:
Mira Vista
County:
Arapahoe

Due to the health concerns created by Coronavirus we are offering personal 1-1 online video walkthough tours where possible.
Call Now: (720) 669-8808
Is this the listing for you? We can help make it yours.
(720) 669-8808
7663 S Grape Street7663 S Grape Street7663 S Grape Street7663 S Grape Street
Save
Ask
Tour
Hide
Share

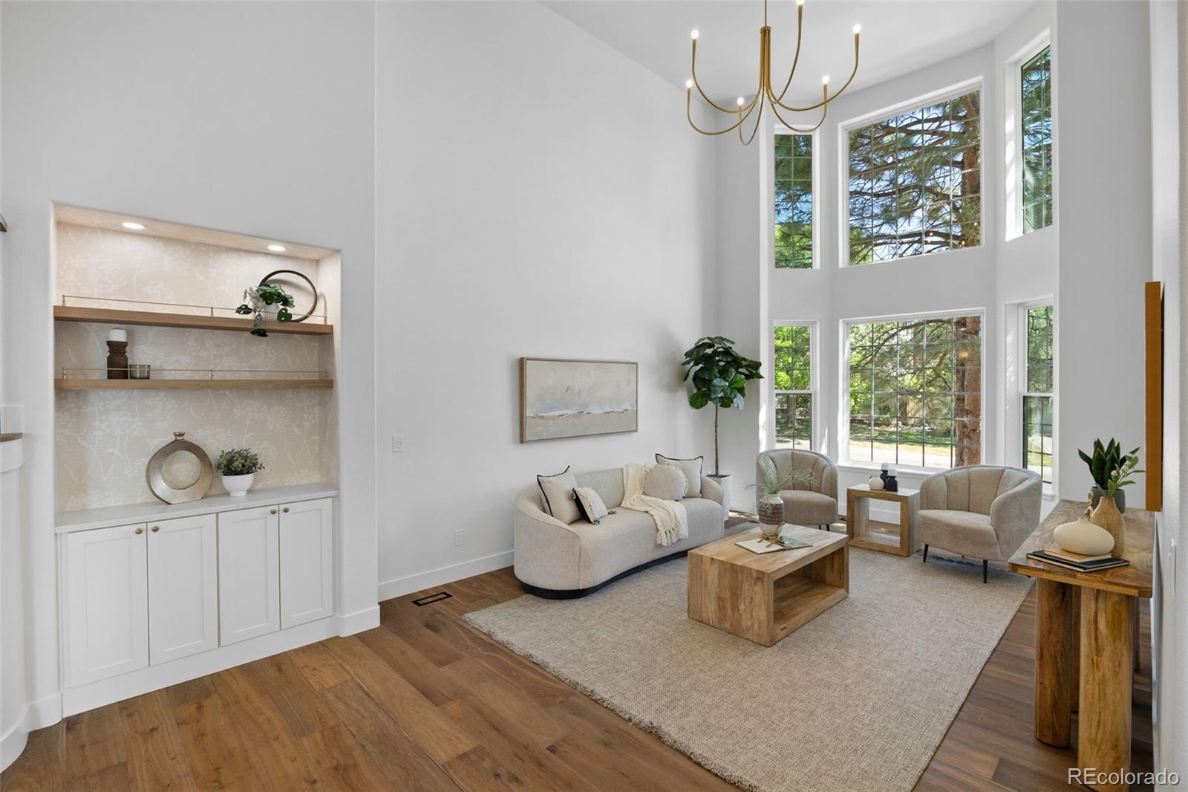
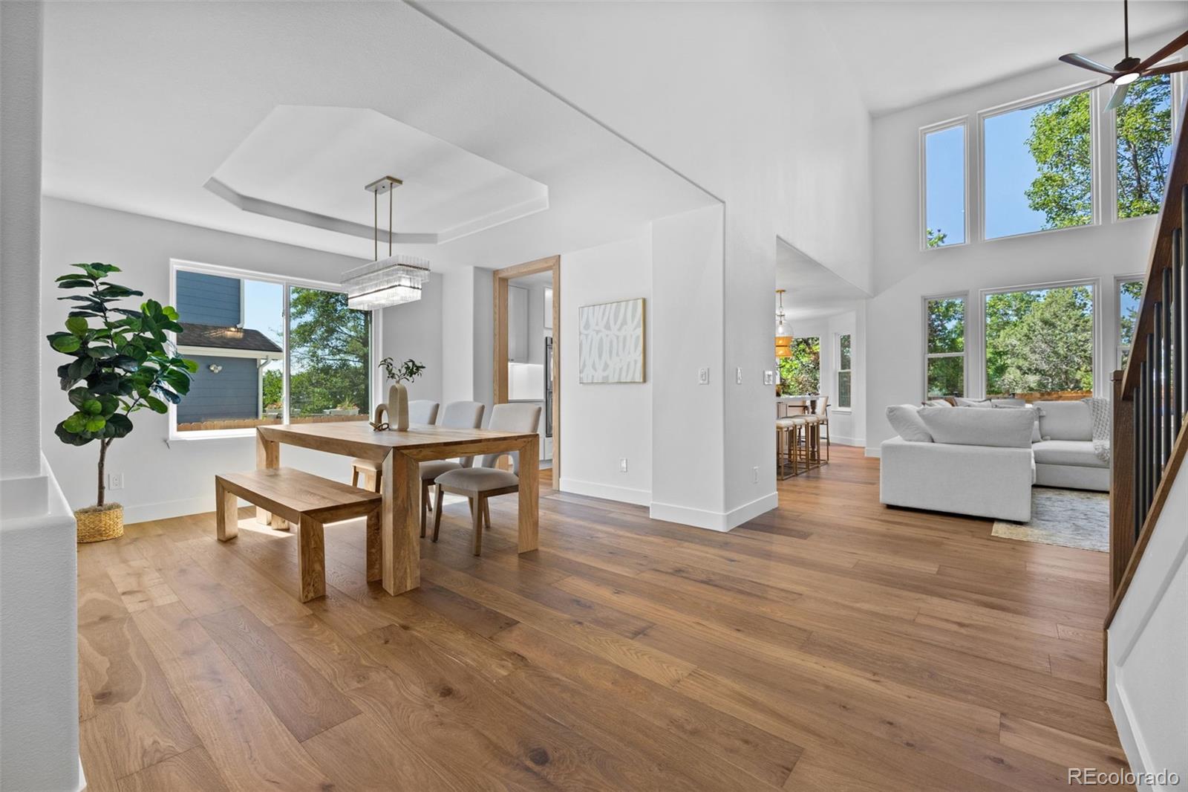
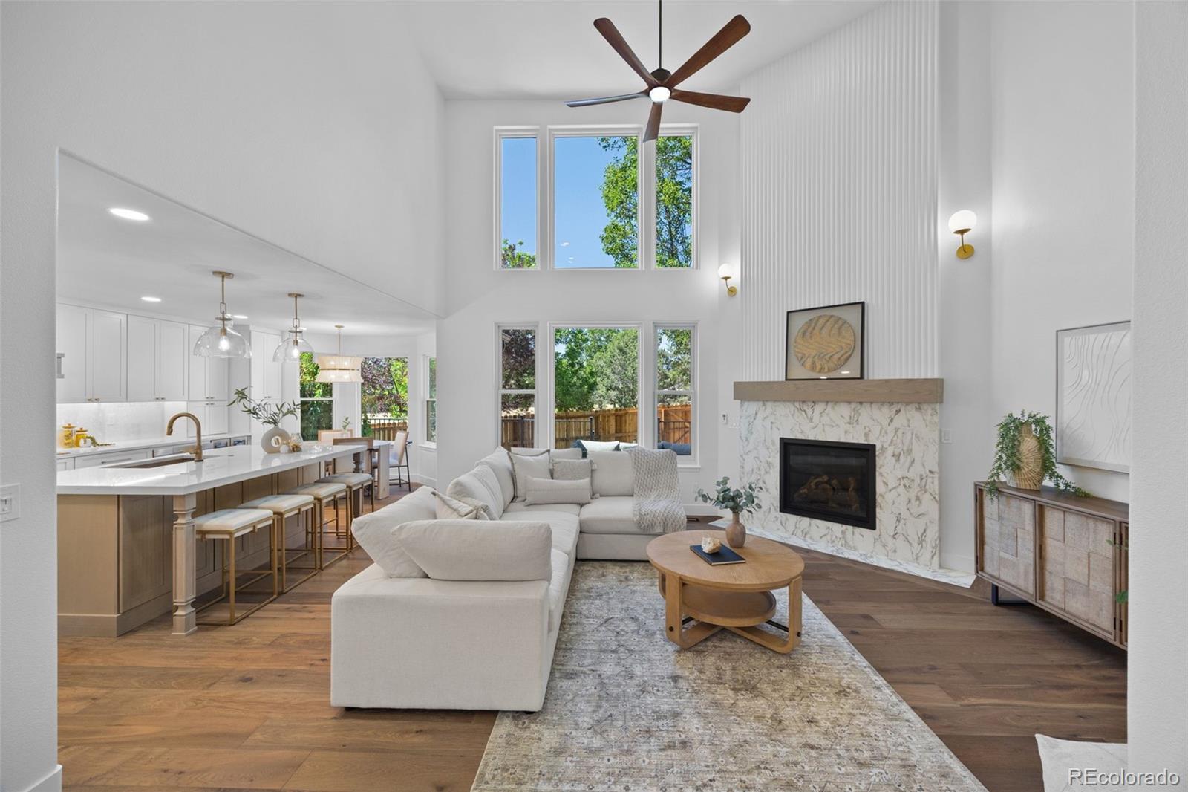
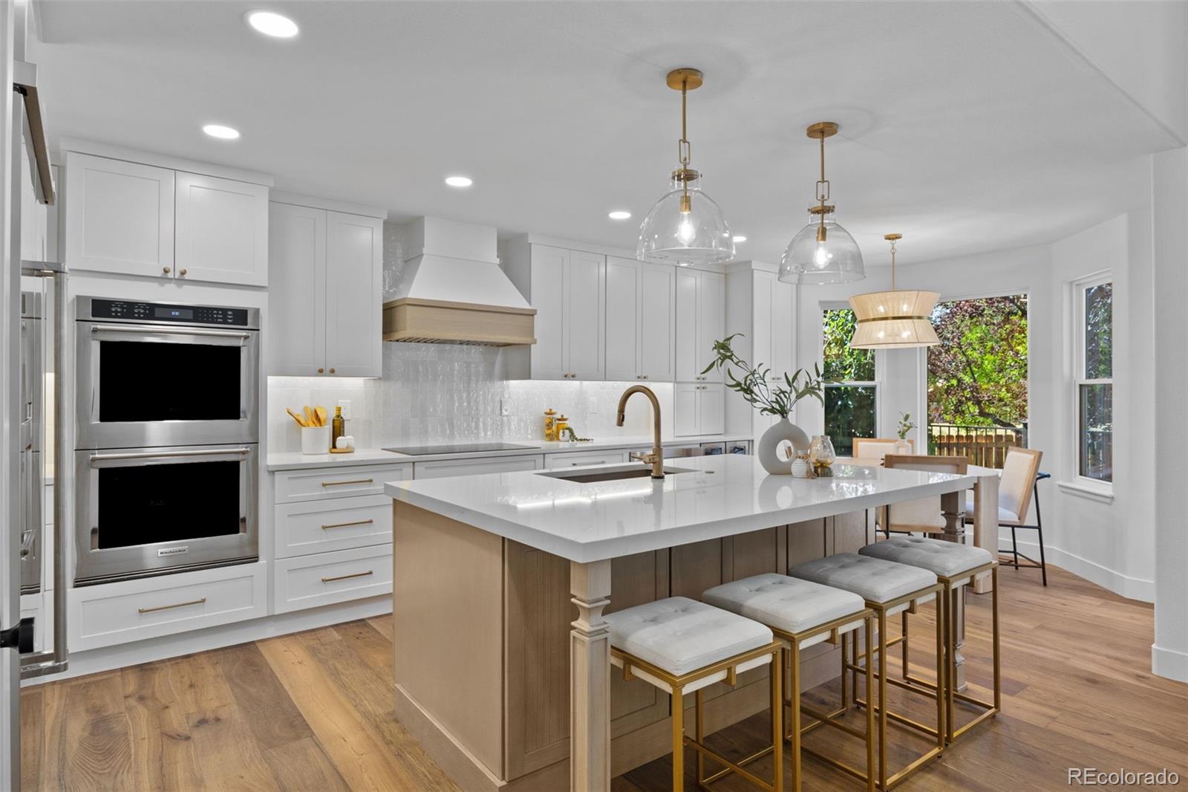
With a greenbelt and playground just beyond the backyard, this completely transformed home delivers elevated living within a coveted location. Custom millwork, elevated materials, and timeless design create a calm and elegant atmosphere. This comprehensive renovation is fully permitted, ensuring the same quality behind the walls as seen in the beautifully finished space. The main level features soaring ceilings with north and south-facing window walls overlooking mature trees and greenspace. Wide-plank white oak hardwood floors, a dramatic fireplace, and a custom staircase set the tone. The dream kitchen features premium appliances, a mitered edge quartz island, and seamless flow to multiple living spaces. The main floor primary bedroom is a retreat with vaulted ceilings, a spa-like bathroom with a large glass-enclosed shower and dual showerheads, freestanding soaking tub, oversized vanity, and large closet with built-in cabinetry. A roomy tucked-away office or flex room and a mud room with laundry complete this level. Upstairs, three generously sized bedrooms each offer distinctive features, from vaulted ceilings to walk-in closets, complemented by a beautifully renovated bathroom. The newly-finished, sunny basement provides additional living spaces and includes a wet bar, large bedroom, three-piece bath, and multiple storage areas. Outside, the large deck faces a greenbelt, Kettle Park, and a playground, all maintained by the Mira Vista HOA. Exterior improvements include a new cedar fence, new garage doors and motors, refreshed landscaping with new pavers, new lighting, and new paint and limewash. The walking path behind the home leads to the nearby Lifetime gym, pools, and tennis courts. Located in the award-winning Littleton school district, feeding into Ford Elementary, Newton Middle, and Arapahoe High schools, this 5 bedroom, 4 bath, 4,652 sq ft home provides a rare opportunity for a dream home.

Save
Ask
Tour
Hide
Share
Listing Snapshot
Price 
$1,525,000
Days On Site 
0 Days
Bedrooms 
5
Inside Area (SqFt) 
4,464 sqft
Total Baths 
4
Full Baths 
2
Partial Baths 
2
Lot Size 
0.19 Acres
Year Built 
1995
MLS® Number 
7383294
Status 
Coming Soon
Property Tax 
$6,619
HOA/Condo/Coop Fees 
$90.33 monthly
Sq Ft Source 
N/A
Friends & Family
Recent Activity
46 minutes agoListing updated with changes from the MLS®
3 hours agoListing first seen on site
General Features
Acres 
0.19
Attached Garage 
Yes
Direction Faces 
North
Garage 
Yes
Garage Spaces 
3
Levels 
Two
Parking 
ConcreteLightedAttached
Parking Spaces 
3
Property Condition 
Updated/Remodeled
Property Sub Type 
Single Family Residence
Security 
Smoke Detector(s)
Sewer 
Public Sewer
SqFt Above 
2965
SqFt Below 
1499
SqFt Total 
4652
Water Source 
Public
Interior Features
Appliances 
Bar FridgeCooktopDishwasherDisposalDouble OvenDryerGas Water HeaterHumidifierMicrowaveRange HoodRefrigeratorWasherWine Cooler
Basement 
Sump PumpCrawl SpaceDaylightFinishedInterior Entry
Cooling 
Ceiling Fan(s)Central Air
Fireplace 
Yes
Fireplace Features 
Family RoomGasInsert
Fireplaces 
1
Flooring 
CarpetTileWood
Furnished 
Negotiable
Heating 
Fireplace InsertForced Air
Interior 
Breakfast BarBuilt-in FeaturesCeiling Fan(s)Eat-in KitchenEntrance FoyerHigh CeilingsKitchen IslandOpen FloorplanPantryVaulted Ceiling(s)Walk-In Closet(s)Wet Bar
Laundry Features 
Sink
Main Level Bedrooms 
1
Window Features 
Bay Window(s)Double Pane Windows
Bathroom Full 
Level - UpperDescription - Fully remodeled and reconfigured, new cabinetry with quartz counter, tiled accent wall, high ceilings, new bathtub/shower, separate space for shower/commode for privacy, new tile
Bathroom Half 
Level - MainDescription - Remodeled, new vanity, lighting, tasteful wallpaper, hardwood
Bathroom Three Quarter 
Level - BasementDescription - Newly finished, new tile, new shower with ledge for storage, new vanity
Bedroom 
Level - UpperDescription - Bedroom 2: walk-in closet, new carpet
Dining Room 
Level - MainDescription - beautiful chandelier, pass-through to kitchen, hardwood floor
Family Room 
Level - MainDescription - striking fireplace with fluted panels and tile, new gas fireplace insert, floor to ceiling windows overlooking open space
Great Room 
Level - BasementDescription - Newly finished to include wet bar, multiple spaces for living/playing/media, new carpet, new lighting, new windows, large storage spaces
Kitchen 
Level - MainDescription - fully remodeled to include white oak hood, vent insert, 42" built-in Kitchenaid refrigerator, Dacor induction cooktop, double oven, dual-zone beverage fridge, microwave drawer, large island, quartz counters, floating pantry shelves
Living Room 
Level - MainDescription - Bright, custom oak staircase, floor to ceiling windows, built-in cabinets with wall paper and floating shelves, new lighting, hardwood floors
Mud Room 
Level - MainDescription - New tile, vertical shiplap, floating bench and shelves, deep utility sink, new cabinets, and closet. Main-floor laundry.
Office 
Level - MainDescription - French doors, hardwood, conveniently next to primary bedroom
Save
Ask
Tour
Hide
Share
Exterior Features
Construction Details 
BrickWood Siding
Exterior 
Private Yard
Fencing 
FencedFull
Lot Features 
GreenbeltLandscapedMany TreesSprinklers In FrontSprinklers In Rear
Patio And Porch 
DeckFront Porch
Road Frontage 
None
Roof 
Composition
Windows/Doors 
Bay Window(s)Double Pane Windows
Community Features
Association Amenities 
ParkPlaygroundTrail(s)
Association Dues 
271
Financing Terms Available 
CashConventional
HOA Fee Frequency 
Quarterly
Roads 
Paved
School District 
Littleton 6
Schools
School District
Littleton 6
Elementary School
Ford
Middle School
Newton
High School
Arapahoe
Listing courtesy of Keller Williams DTC [email protected]


The content relating to real estate for sale in this Web site comes in part from the Internet Data eXchange ("IDX") program of METROLIST, INC., DBA RECOLORADO real estate listings held by brokers other than Keller Williams DTC are marked with the IDX Logo. This information is being provided for the consumers' personal, non-commercial use and may not be used for any other purpose. All information subject to change and should be independently verified.

Neighborhood & Commute
Source: Walkscore
Disclosure: Community information and market data powered by Constellation Data Labs. Information is deemed reliable but not guaranteed.
Save
Ask
Tour
Hide
Share