
4921 W 34th AvenueDenver, CO 80212
Due to the health concerns created by Coronavirus we are offering personal 1-1 online video walkthough tours where possible.
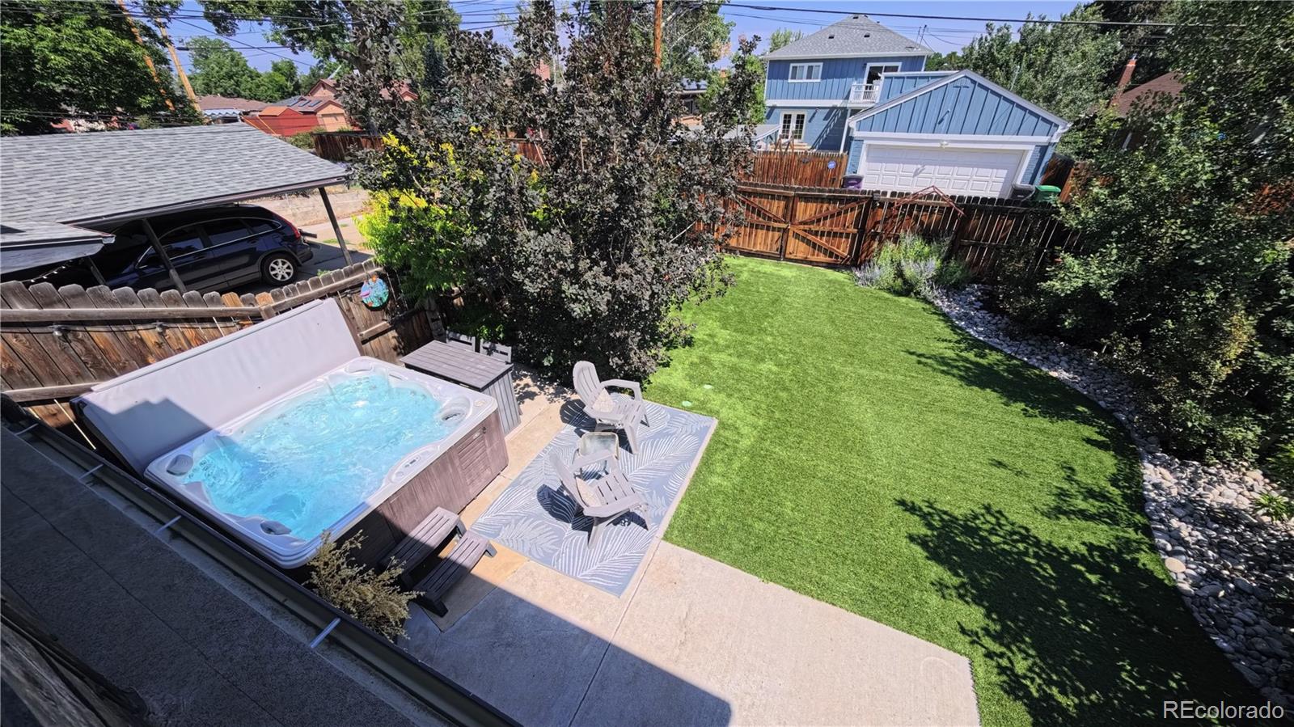
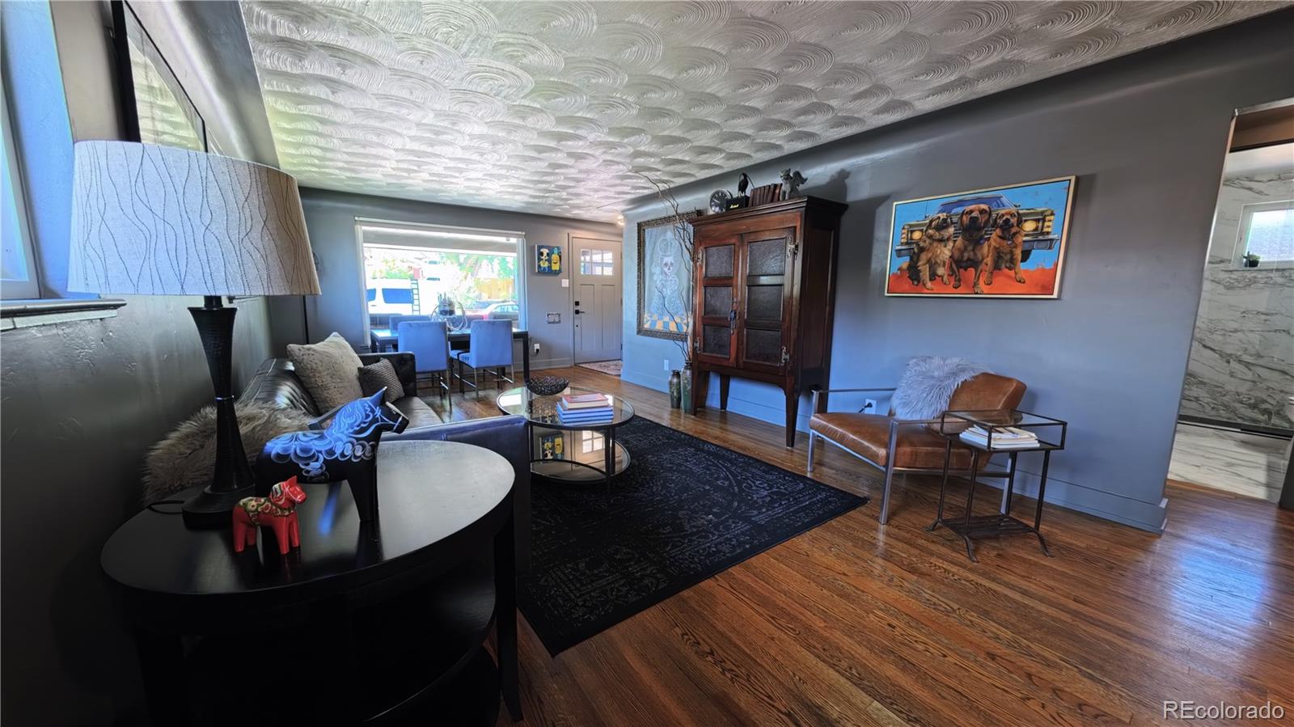
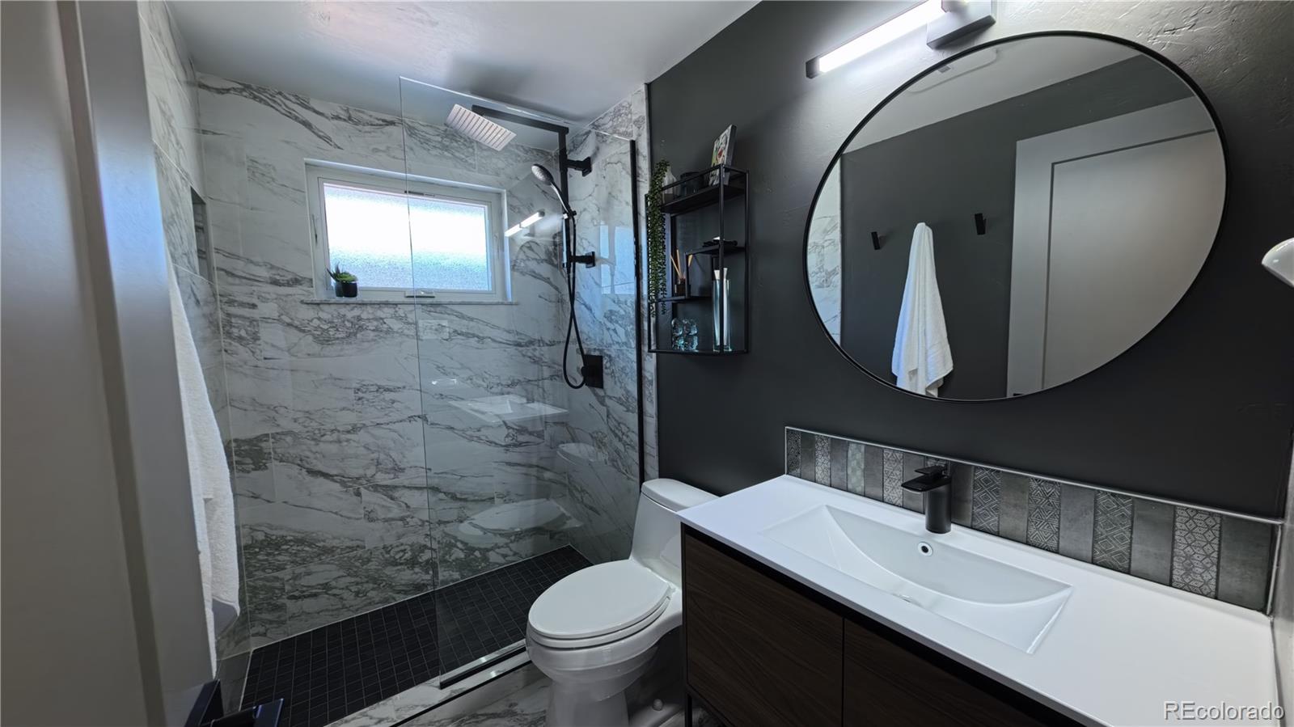
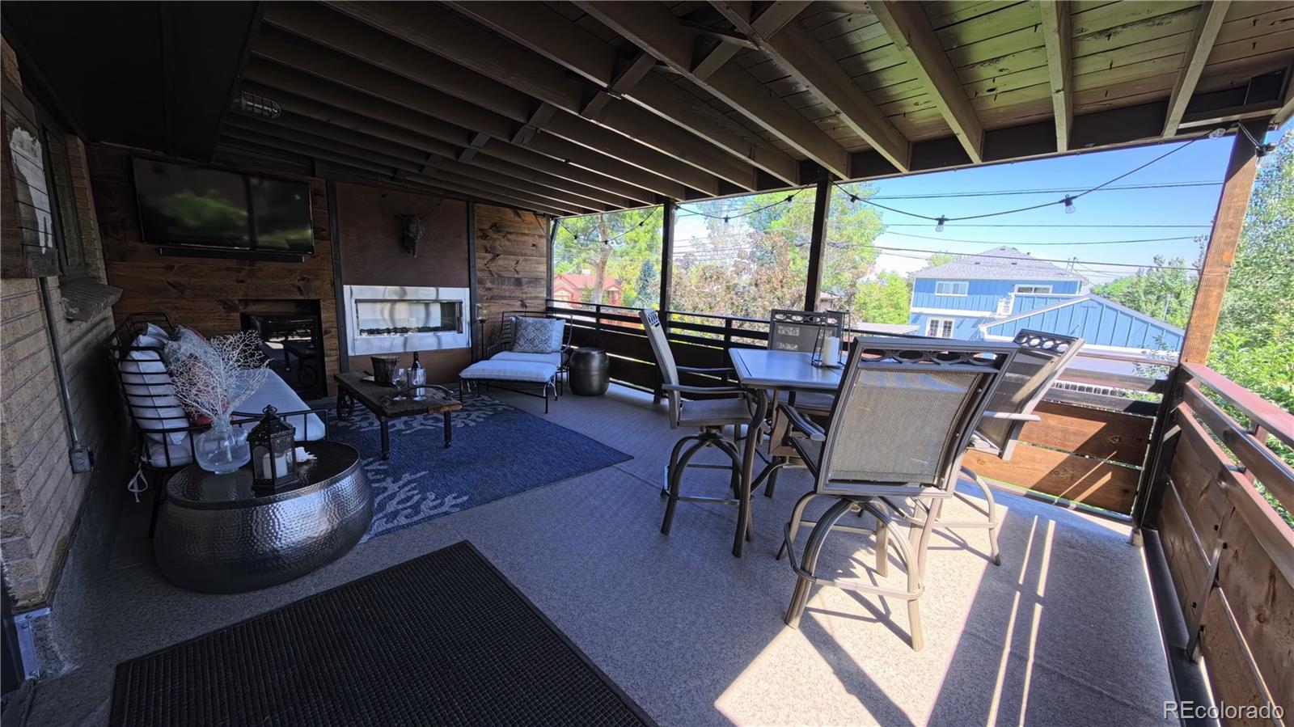
Professionals photos are coming! Charming highly updated Highland home, just under 2000 finished square feet. 3 beds, 2 baths with open floorplan on a 5,070 square foot lot, ready to move into and enjoy. If house hacking is on your mind, this one is ready, and it’s just as easy to set up for comfortable multigenerational living. The downstairs is a walk out with its own separate entry, so you can live upstairs and rent downstairs or vice versa, a real win win! Updated kitchen and updated baths throughout. Newer Andersen windows, gorgeous oak floors, and a large covered patio built for the best entertaining. Hot tub included. Xeriscaped front yard. Turf backyard. Water smart. Zero mow. More time on the patio, less time on maintenance. Single car garage off the back alley. Second garage bay currently finished as a home gym. Easy to reopen as a second garage space. Alley also adds 2 more off street parking spots along the back fence. Primary suite added downstairs with a modern ensuite bath, very large walk in closet and dedicated laundry room. Walk to Highlands Square. Walk to Sloans Lake. Minutes to Edgewater and the Tennyson corridor, coffee, dinner, groceries, and highways. Lastly, this home feeds into top rated schools including Edison Elementary. Schedule your showing today!
| 2 hours ago | Listing updated with changes from the MLS® | |
| 2 hours ago | Listing first seen on site |

The content relating to real estate for sale in this Web site comes in part from the Internet Data eXchange ("IDX") program of METROLIST, INC., DBA RECOLORADO real estate listings held by brokers other than Guide Real Estate are marked with the IDX Logo. This information is being provided for the consumers' personal, non-commercial use and may not be used for any other purpose. All information subject to change and should be independently verified.
Did you know? You can invite friends and family to your search. They can join your search, rate and discuss listings with you.