Save
Ask
Tour
Hide
Share
$750,000
4 Days On Site

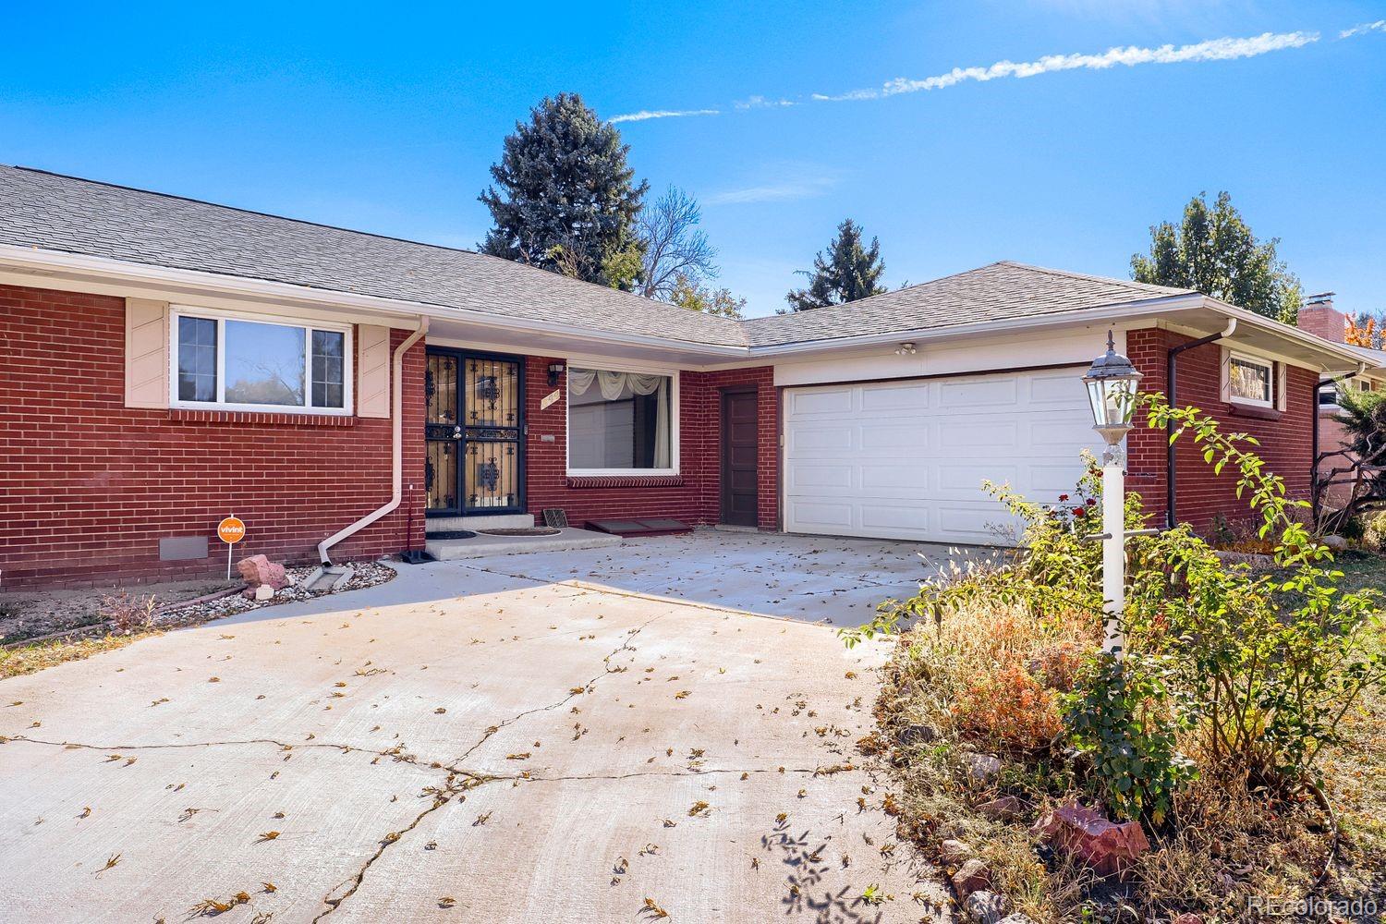
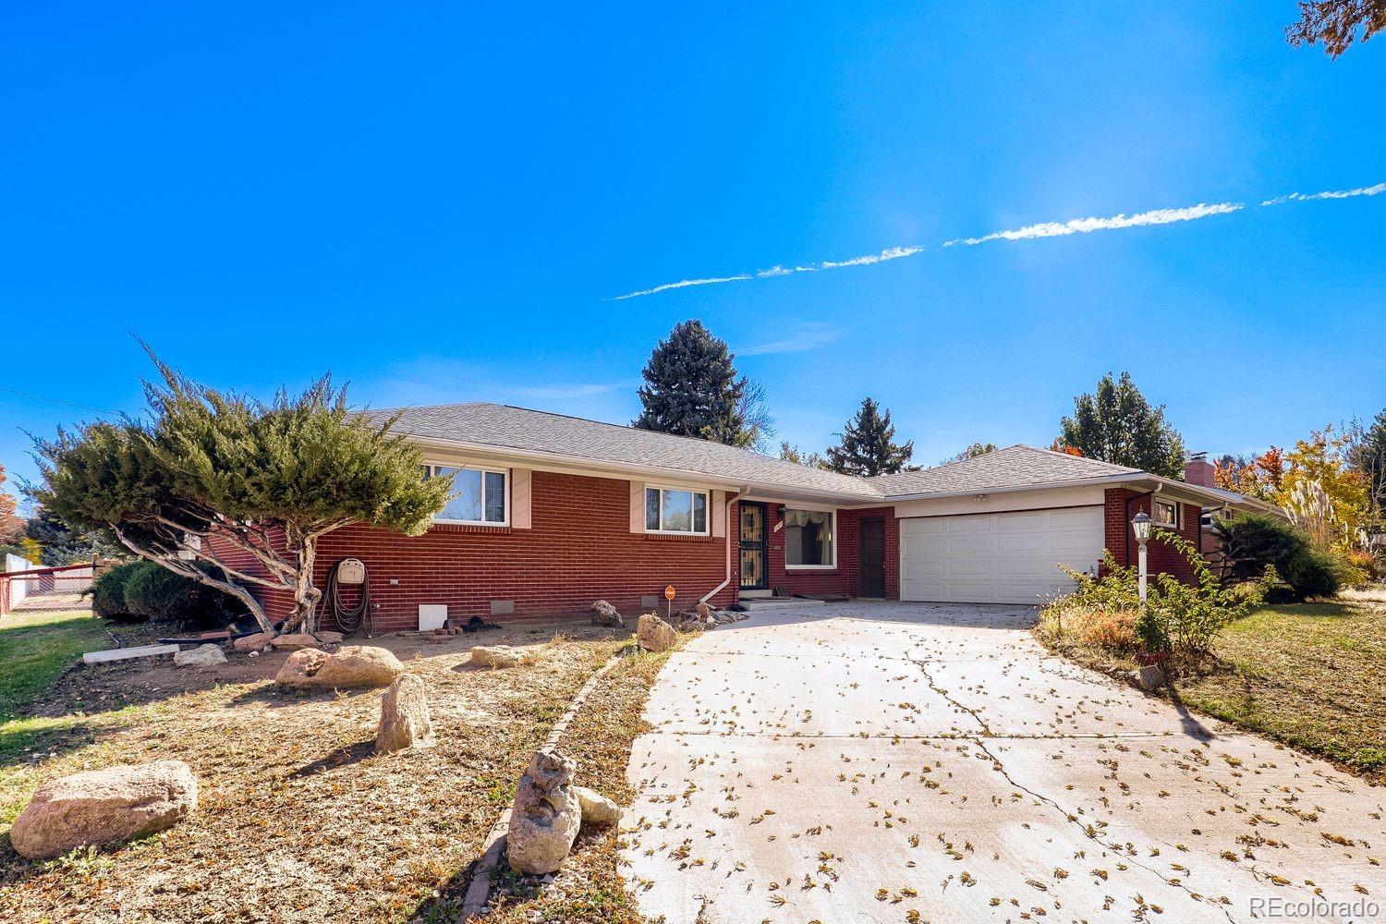
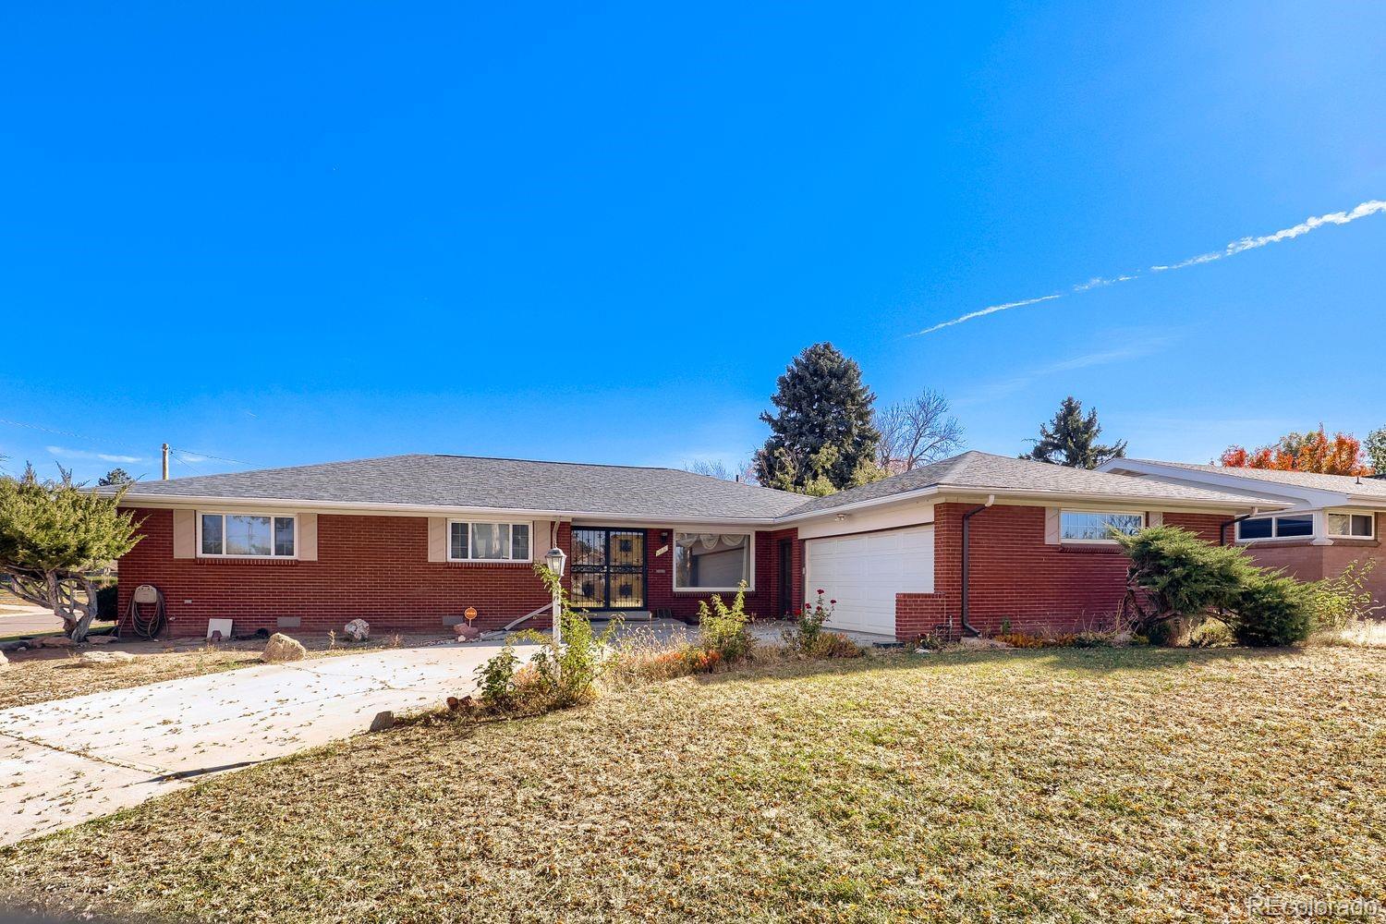
344 S Oneida Way
Denver, CO 80224

For Sale|Single Family Residence|Active
3
Beds
3
Total Baths
1
Full Bath
2
Partial Baths
2,293
SqFt
$327
/SqFt
1959
Built
Subdivision:
Winston Downs
County:
Denver

Due to the health concerns created by Coronavirus we are offering personal 1-1 online video walkthough tours where possible.
Call Now: (720) 669-8808
Is this the listing for you? We can help make it yours.
(720) 669-8808
344 S Oneida Way344 S Oneida Way344 S Oneida Way344 S Oneida Way
Save
Ask
Tour
Hide
Share

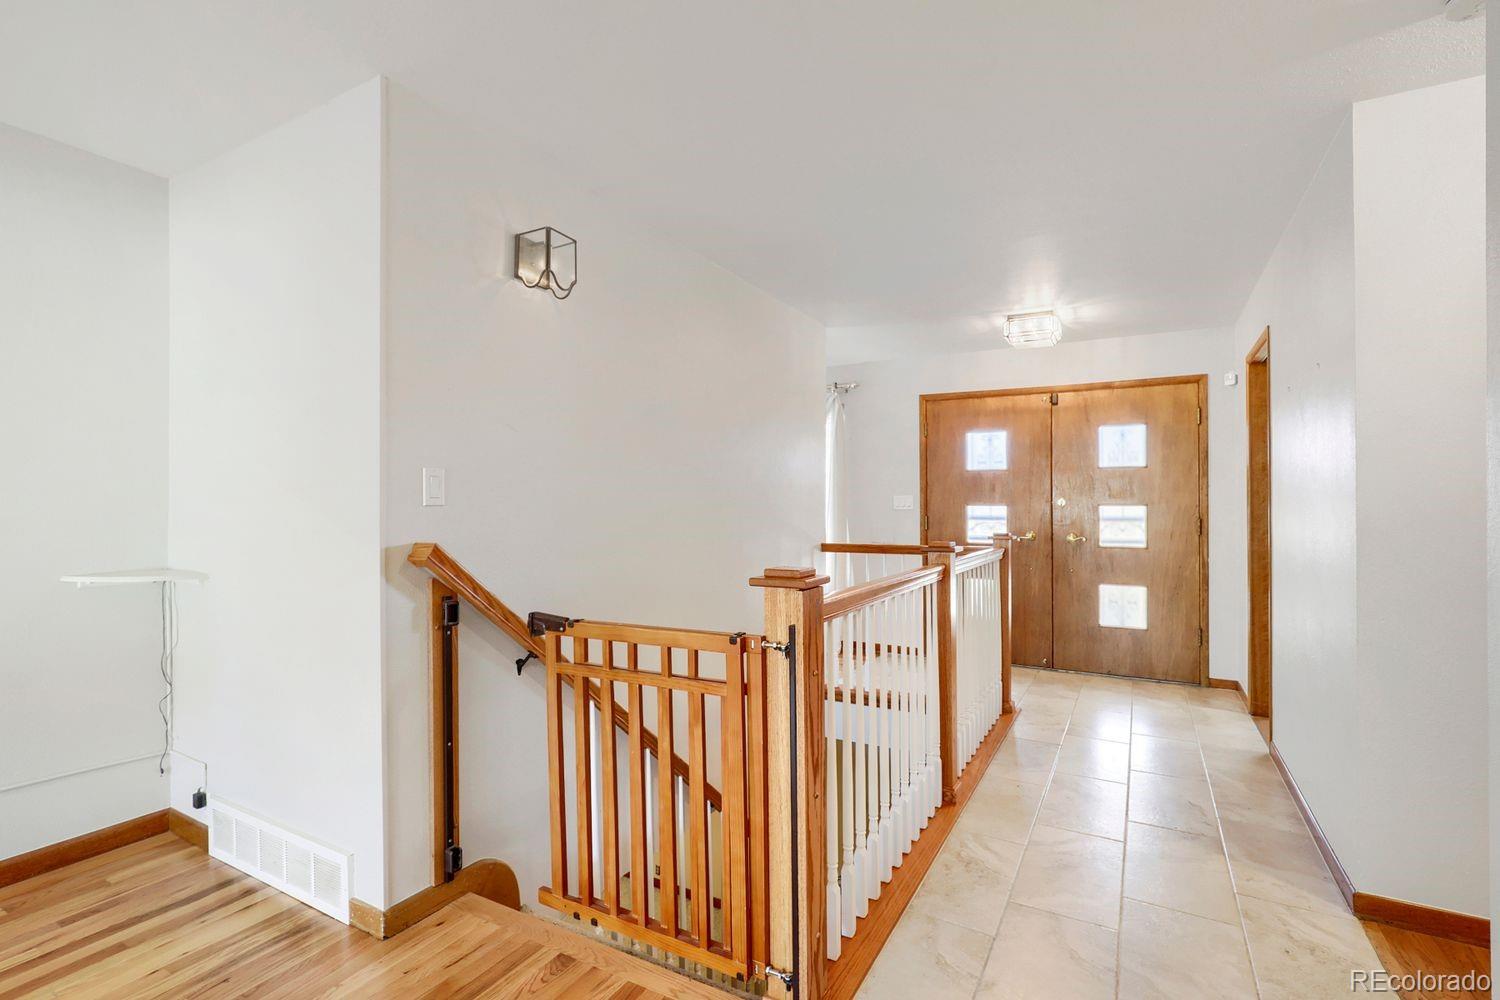
Discover the charm of Winston Downs! Tucked into southeast Denver, this established neighborhood offers a refreshing blend of classic Colorado character, beautiful tree-lined streets, and a welcoming residential atmosphere. Known for its distinctive mid-century ranch homes, spacious lots, and mature landscaping, Winston Downs offers a wonderful sense of space and neighborhood pride. Enjoy convenient access to Cherry Creek, Lowry, neighborhood shopping and dining, parks, major thoroughfares, and everything that makes Denver such a desirable place to call home. It's the perfect balance of peaceful neighborhood living and city convenience, making Winston Downs one of Denver's truly special places to put down roots. The home features three bedrooms on the main level, including one currently converted to an office that could easily be returned to a bedroom. The basement also offers additional flexible space, including a room previously used as a non-conforming bedroom.

Save
Ask
Tour
Hide
Share
Listing Snapshot
Price 
$750,000
Days On Site 
4 Days
Bedrooms 
3
Inside Area (SqFt) 
2,293 sqft
Total Baths 
3
Full Baths 
1
Partial Baths 
2
Lot Size 
0.27 Acres
Year Built 
1959
MLS Number 
7388199
Status 
Active
Property Tax 
$3,457
HOA/Condo/Coop Fees 
N/A
Sq Ft Source 
Public Records
Friends & Family
Recent Activity
5 days agoListing updated with changes from the MLS
5 days agoListing first seen on site
General Features
Acres 
0.27
Attached Garage 
Yes
Garage 
Yes
Garage Spaces 
2
Levels 
One
Parking 
ConcreteAttached
Parking Spaces 
2
Property Sub Type 
Single Family Residence
Sewer 
Public Sewer
SqFt Above 
1715
SqFt Below 
578
SqFt Total 
2293
Water Source 
Public
Zoning 
S-SU-F
Interior Features
Appliances 
DishwasherDryerOvenRefrigeratorWasher
Basement 
Bath/StubbedFinished
Cooling 
Central Air
Fireplace 
Yes
Fireplace Features 
Family Room
Fireplaces 
1
Flooring 
Wood
Heating 
Forced Air
Main Level Bedrooms 
3
Bathroom Full 
Level - Main
Bathroom Half 
Level - Basement
Bathroom Three Quarter 
Level - Main
Bedroom 
Level - Main
Bonus Room 
Level - BasementDescription - Was used as a bedroom
Family Room 
Level - Main
Kitchen 
Level - Main
Laundry 
Level - Main
Living Room 
Level - Basement
Save
Ask
Tour
Hide
Share
Exterior Features
Construction Details 
Brick
Fencing 
FencedFull
Lot Features 
Corner LotLevel
Patio And Porch 
Covered
Community Features
School District 
Denver 1
Financing Terms Available 
CashConventionalFHA
Roads 
Paved
Schools
School District
Denver 1
Elementary School
Denver Green
Middle School
Denver Discovery
High School
George Washington
Listing courtesy of Your Castle Real Estate Inc [email protected]


The content relating to real estate for sale in this Web site comes in part from the Internet Data eXchange ("IDX") program of METROLIST, INC., DBA RECOLORADO real estate listings held by brokers other than Your Castle Real Estate Inc are marked with the IDX Logo. This information is being provided for the consumers' personal, non-commercial use and may not be used for any other purpose. All information subject to change and should be independently verified.

Neighborhood & Commute
Source: Walkscore
Disclosure: Community information and market data powered by Constellation Data Labs. Information is deemed reliable but not guaranteed.
Save
Ask
Tour
Hide
Share