Save
Ask
Tour
Hide
Share
$550,000
3 Days On Site

1827 N Weber Street
Colorado Springs, CO 80907

For Sale|Single Family Residence|Active
3
Beds
2
Total Baths
1
Full Bath
1
Partial Bath
1,956
SqFt
$281
/SqFt
1904
Built
Subdivision:
Edwards
County:
El Paso

Due to the health concerns created by Coronavirus we are offering personal 1-1 online video walkthough tours where possible.
Call Now: (720) 669-8808
Is this the listing for you? We can help make it yours.
(720) 669-8808
1827 N Weber Street1827 N Weber Street1827 N Weber Street1827 N Weber Street
Save
Ask
Tour
Hide
Share

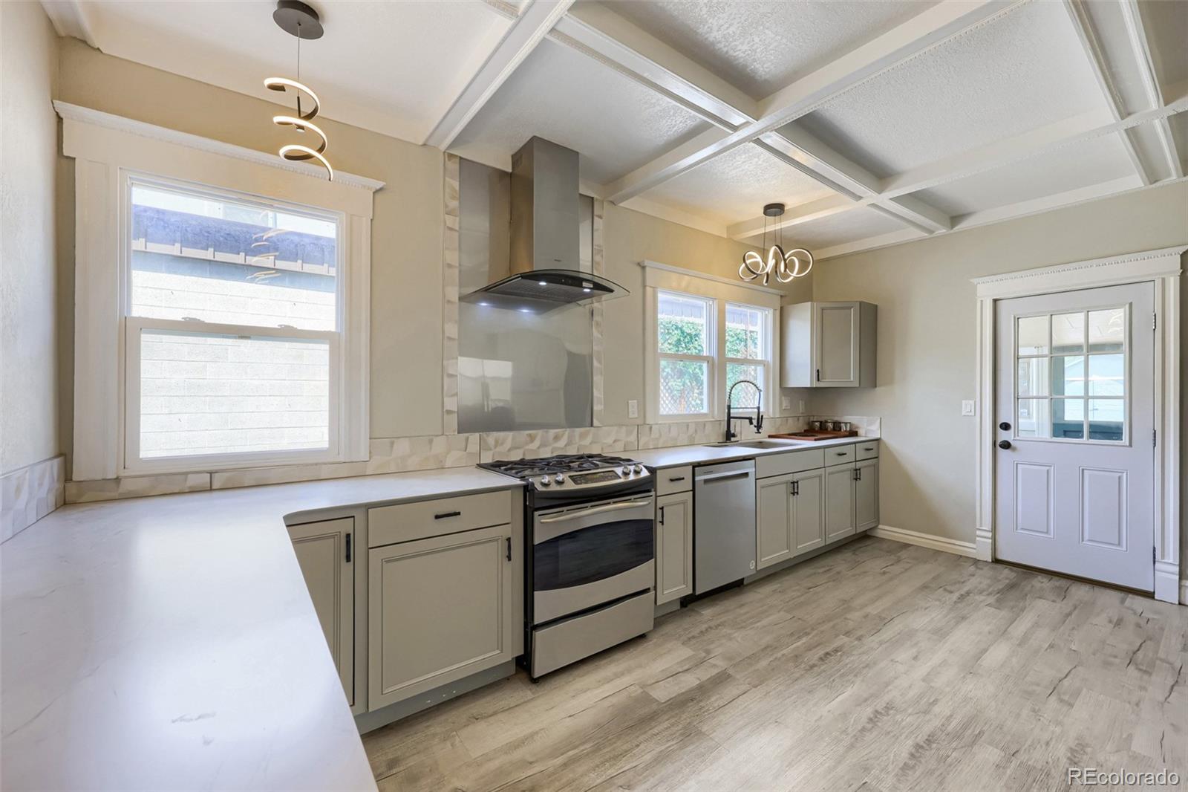
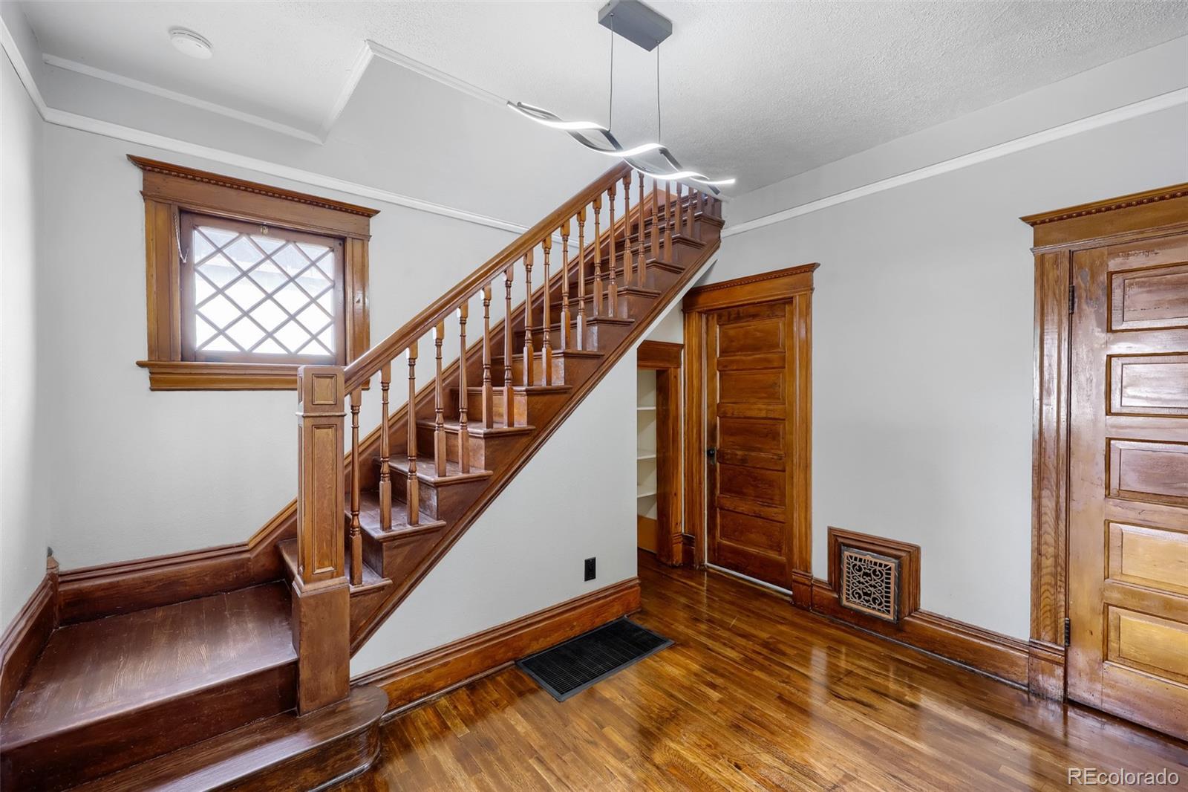
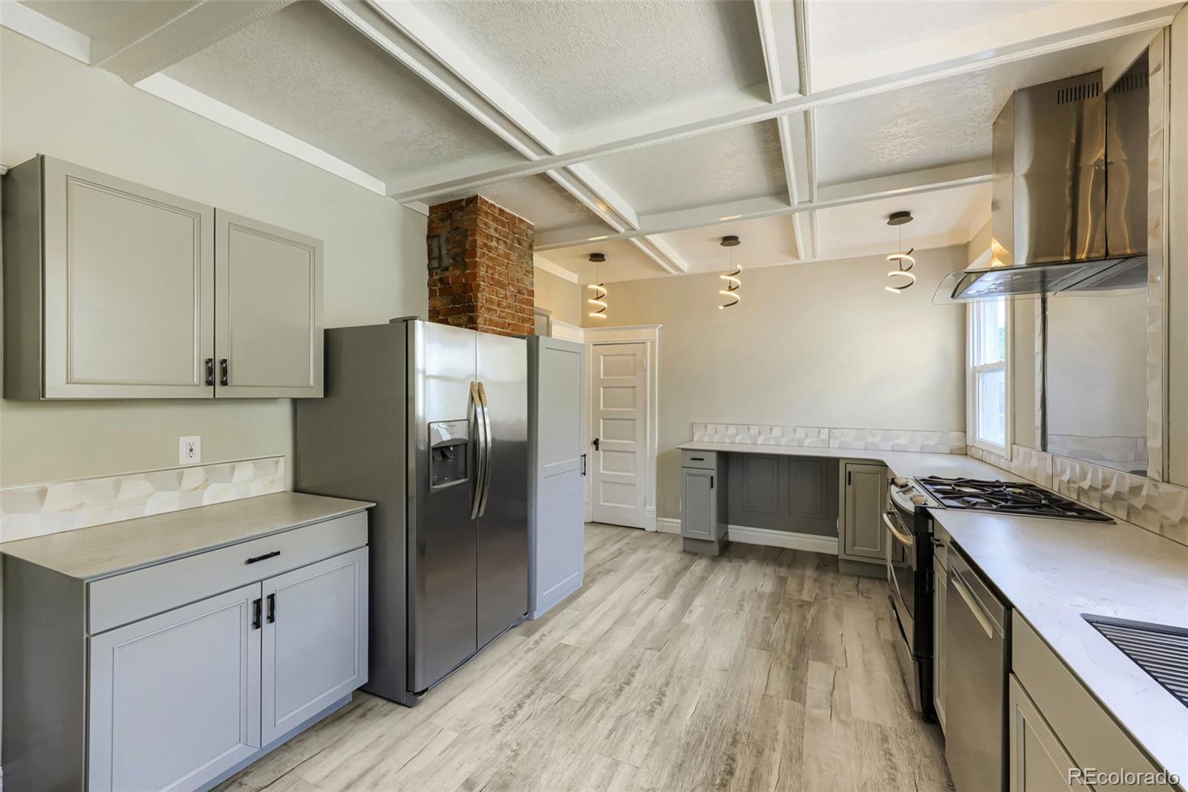
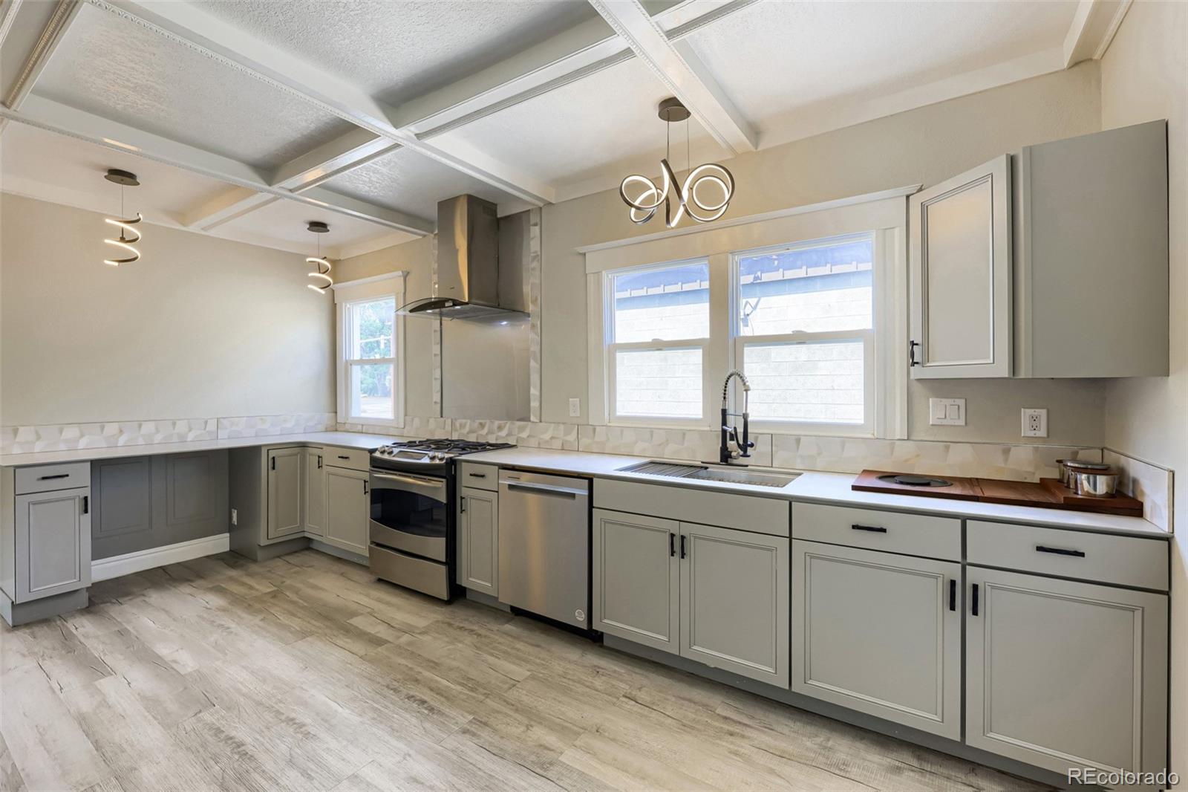
Charming 1904 Historic Gem in the Desirable Old North End! Step into a perfect blend of historic craftsmanship and timeless elegance in this 3-bedroom, 2-bathroom, 1,956 sq. ft. home. From the beautiful formal entry foyer, you are greeted by original woodwork, ornate trim, and classic hardwood floors. French doors lead to a light-filled formal living room featuring a cozy wood-burning fireplace insert and an adjacent sunny office space. Host gatherings in the grand formal dining room, complete with a built-in buffet and a classic bay window. The beautifully remodeled spacious kitchen features stainless steel appliances, new cabinets and counter tops, new flooring, new lighting, and a walkout to a peaceful back porch, overlooking an oversized 9,500 sq. ft. lot. Retreat to the expansive primary bedroom suite with a walk-in closet. Bathroom featuring dual vanities and exquisite tile work. Additional updates include: new windows; newly refinished hardwood floors; new light fixtures; new LVP flooring installed in main bathroom, kitchen, and mudroom. Located on a quiet street near parks and downtown amenities, this property offers an unparalleled Colorado Springs lifestyle.

Save
Ask
Tour
Hide
Share
Listing Snapshot
Price 
$550,000
Days On Site 
3 Days
Bedrooms 
3
Inside Area (SqFt) 
1,956 sqft
Total Baths 
2
Full Baths 
1
Partial Baths 
1
Lot Size 
0.22 Acres
Year Built 
1904
MLS® Number 
7393451
Status 
Active
Property Tax 
$2,253
HOA/Condo/Coop Fees 
N/A
Sq Ft Source 
Public Records
Friends & Family
Recent Activity
13 hours agoListing updated with changes from the MLS®
3 days agoListing first seen on site
General Features
Acres 
0.22
Carport 
1
Garage 
Yes
Garage Spaces 
1
Levels 
Two
Parking Spaces 
2
Property Sub Type 
Single Family Residence
Security 
Carbon Monoxide Detector(s)Smoke Detector(s)
Sewer 
Public Sewer
SqFt Above 
1956
SqFt Total 
2508
Zoning 
R-2
Interior Features
Appliances 
DishwasherDryerGas Water HeaterOvenRange HoodRefrigeratorWasher
Basement 
PartialWalk-Out Access
Cooling 
Ceiling Fan(s)Other
Fireplace 
Yes
Fireplace Features 
InsertLiving RoomWood Burning Stove
Fireplaces 
1
Flooring 
CarpetTileVinylWood
Heating 
Fireplace InsertForced AirWood Stove
Interior 
Built-in FeaturesCeiling Fan(s)Entrance FoyerHigh Speed InternetPantryWalk-In Closet(s)
Main Level Bedrooms 
1
Window Features 
Bay Window(s)
Bathroom Full 
Dimensions - 8 x 6Level - MainDescription - Updated bath
Bathroom Three Quarter 
Dimensions - 10 x 9Level - UpperDescription - Four piece bath with two vanities and fabulous tile work.
Bedroom 
Dimensions - 11 x 8Level - MainDescription - Light and bright space with new windows, french doors, and hardwood flooring.
Dining Room 
Dimensions - 15 x 14Level - MainDescription - Features newly refinished hardwood floors, built-in hutch, bay window, beautiful textured ceiling, and white wainscoting panel molding on the lower walls.
Kitchen 
Dimensions - 17 x 11Level - MainDescription - Beautifully remodeled kitchen with brick chimney accent and custom designed tray ceiling. Stainless Steel appliances, new cabinets and countertops, new light fixtures, and more.
Living Room 
Dimensions - 22 x 12Level - MainDescription - Features newly refinished hardwood floors, beautiful textured ceiling, french doors, and wood burning stove.
Save
Ask
Tour
Hide
Share
Exterior Features
Construction Details 
Frame
Exterior 
Dog RunPrivate Yard
Patio And Porch 
CoveredFront PorchPatio
Roof 
Composition
Windows/Doors 
Bay Window(s)
Community Features
Financing Terms Available 
CashConventionalFHAVA Loan
School District 
Colorado Springs 11
Schools
School District
Colorado Springs 11
Elementary School
Steele
Middle School
North
High School
Palmer
Listing courtesy of Your Castle Real Estate Inc [email protected]


The content relating to real estate for sale in this Web site comes in part from the Internet Data eXchange ("IDX") program of METROLIST, INC., DBA RECOLORADO real estate listings held by brokers other than Your Castle Real Estate Inc are marked with the IDX Logo. This information is being provided for the consumers' personal, non-commercial use and may not be used for any other purpose. All information subject to change and should be independently verified.

Neighborhood & Commute
Source: Walkscore
Disclosure: Community information and market data powered by Constellation Data Labs. Information is deemed reliable but not guaranteed.
Save
Ask
Tour
Hide
Share