Save
Ask
Tour
Hide
Share
$845,000
26 Days On Site

9840 E 157th Avenue
Brighton, CO 80602

For Sale|Single Family Residence|Active
5
Beds
3
Total Baths
1
Full Bath
2
Partial Baths
3,476
SqFt
$243
/SqFt
1972
Built
Subdivision:
Hi-Land Acres
County:
Adams

Due to the health concerns created by Coronavirus we are offering personal 1-1 online video walkthough tours where possible.
Call Now: (720) 669-8808
Is this the listing for you? We can help make it yours.
(720) 669-8808
9840 E 157th Avenue9840 E 157th Avenue9840 E 157th Avenue9840 E 157th Avenue
Save
Ask
Tour
Hide
Share

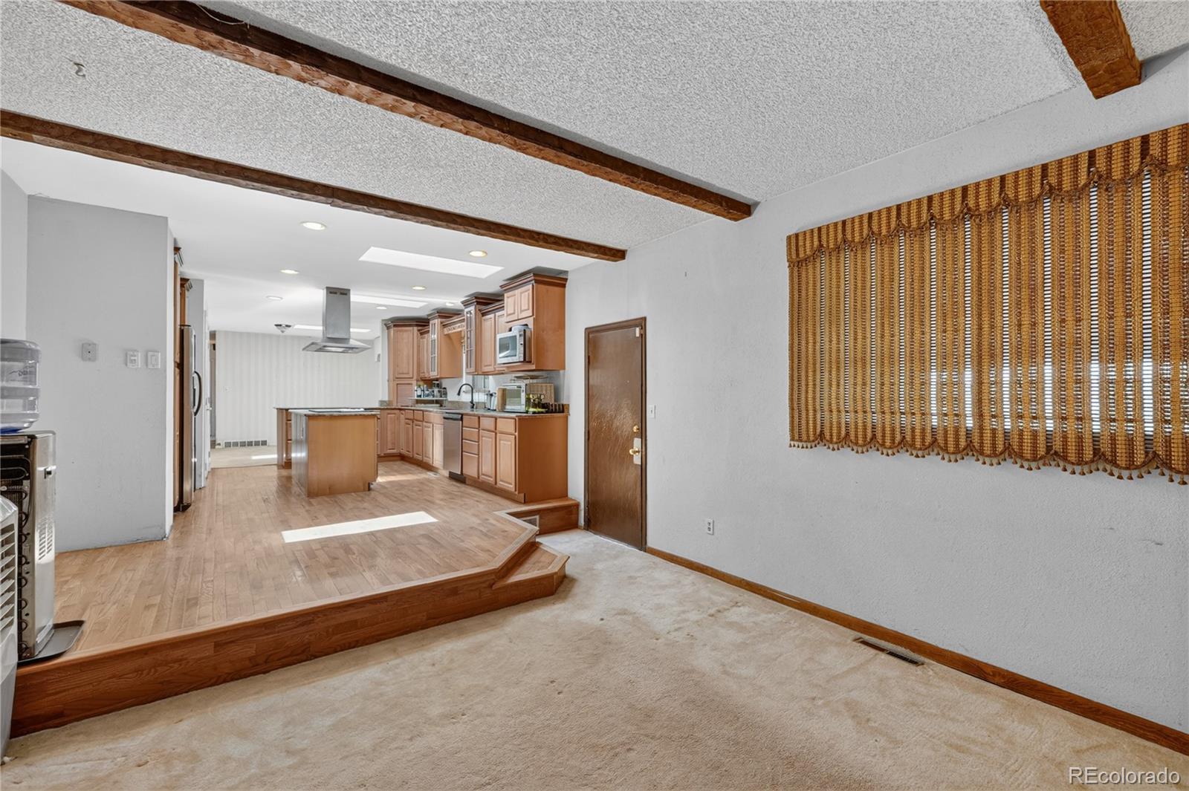
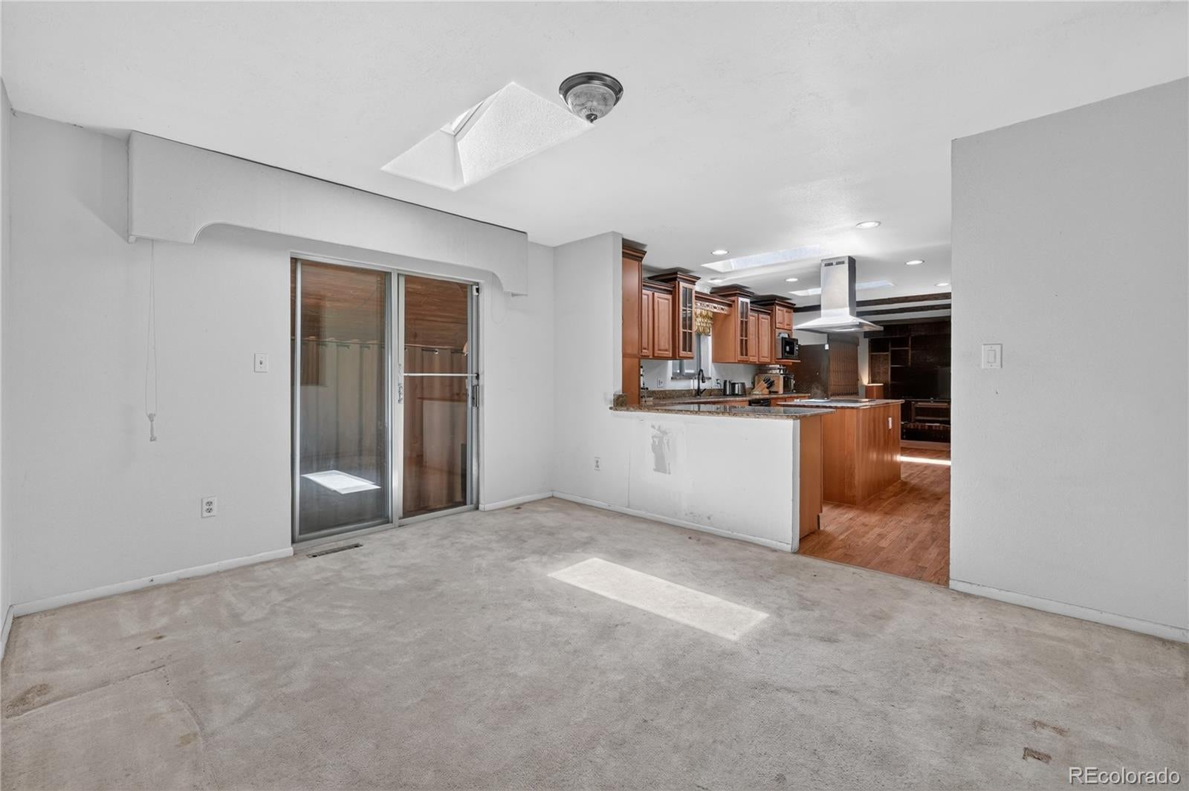
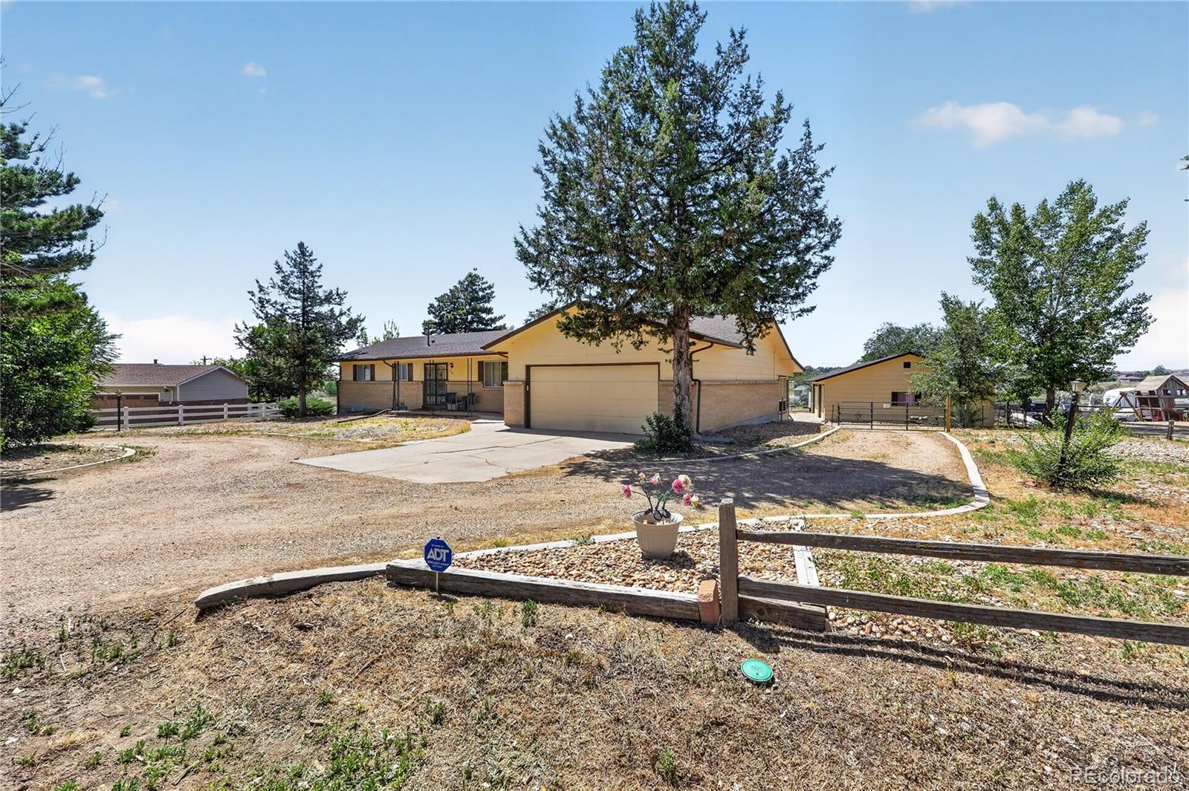
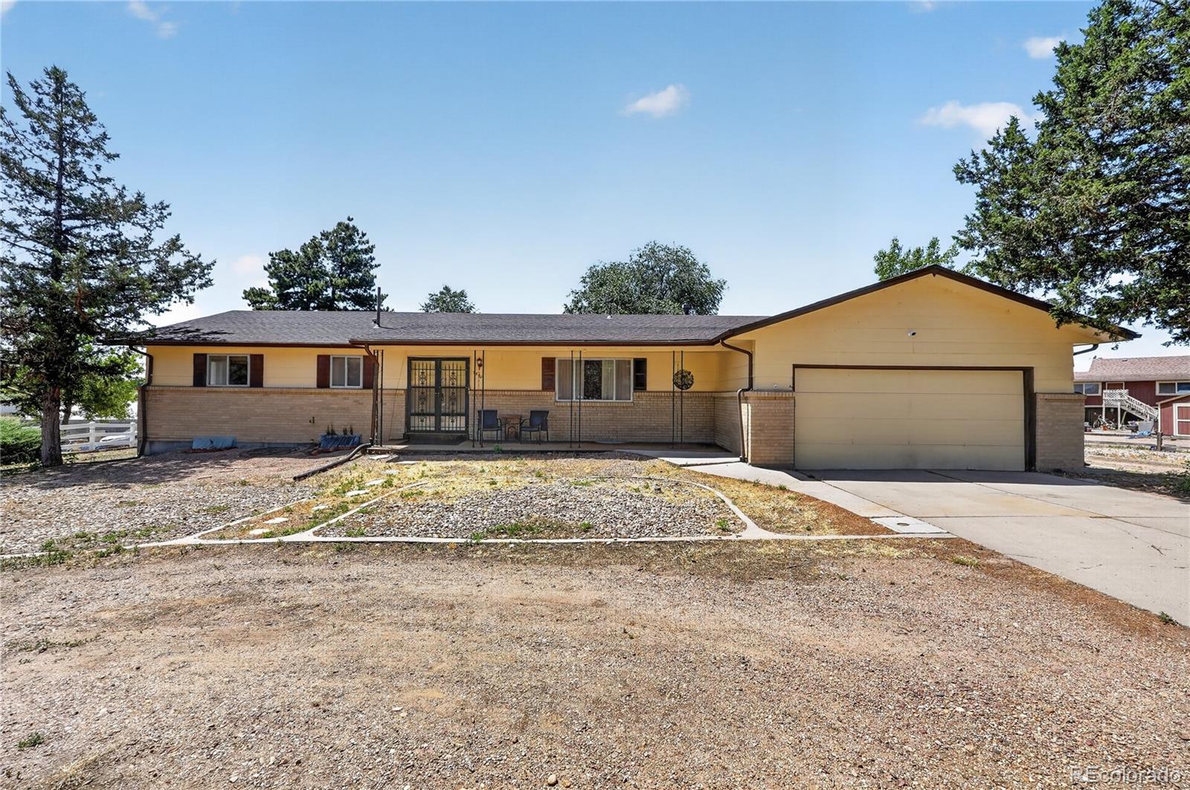
Discover the perfect blend of comfort and space on this versatile property featuring a walkout basement, remodeled lower level with a cozy wood-burning fireplace, and a new furnace and central A/C installed in May 2026! The spacious lot offers an attached garage, detached garage, and then an outbuilding plus shed tood! The inviting family room offers a gas fireplace, while the kitchen features hardwood floors and All Brand-new appliances installed in July 2026, including the refrigerator, range, microwave, dishwasher, garbage disposal, washer, and dryer. Designed for flexibility, the home includes 2¾ baths, including a private primary bath and an accessible full bath with a walk-in tub, bidet toilet, and 36-inch doorway, Three skylights fill the home with natural light, and the attached two-car garage includes a removable wheelchair ramp. Outside you will l find everything you need for hobbies, livestock, or equipment with a fully equipped barn featuring 220-volt electrical service, two horse stalls, corrals, a hay shed, fenced pasture, two outdoor water hydrants, a detached garage/shop, lawn equipment shed, and parking for up to seven vehicles. Roofs on all buildings and the storage shed were replaced in 2018. No HOA fees. Seller w/full price offer will consider improvements such as paint upstairs & stairway, installation of hardwood in dining room and 2 hall ways, new carpet in bedrooms, new patio out back, some doors replaced.

Save
Ask
Tour
Hide
Share
Listing Snapshot
Price 
$845,000
Days On Site 
26 Days
Bedrooms 
5
Inside Area (SqFt) 
3,476 sqft
Total Baths 
3
Full Baths 
1
Partial Baths 
2
Lot Size 
1.37 Acres
Year Built 
1972
MLS® Number 
7411773
Status 
Active
Property Tax 
$3,960
HOA/Condo/Coop Fees 
N/A
Sq Ft Source 
N/A
Friends & Family
Recent Activity
2 weeks agoListing updated with changes from the MLS®
2 weeks agoPrice changed to $845,000
4 weeks agoListing first seen on site
General Features
Acres 
1.37
Attached Garage 
Yes
Garage 
Yes
Garage Spaces 
5
Levels 
One
Parking 
ConcreteAttached
Parking Spaces 
12
Property Sub Type 
Single Family Residence
Security 
Carbon Monoxide Detector(s)Smoke Detector(s)
Sewer 
Public Sewer
SqFt Above 
2162
SqFt Below 
1314
SqFt Total 
3618
Style 
Traditional
Utilities 
Natural Gas AvailableElectricity ConnectedNatural Gas Connected
Water Source 
Public
Zoning 
A-1
Interior Features
Appliances 
DishwasherDisposalDryerMicrowaveRangeRange HoodRefrigeratorWasher
Basement 
FinishedFullWalk-Out Access
Cooling 
Central Air
Electric 
220 Volts
Fireplace Features 
Family RoomGreat Room
Flooring 
CarpetTileVinyl
Heating 
Forced Air
Interior 
Eat-in KitchenGranite CountersKitchen IslandWalk-In Closet(s)
Main Level Bedrooms 
3
Bathroom Full 
Level - Main
Bathroom Three Quarter 
Level - Basement
Bedroom 
Level - Main
Den 
Level - Main
Dining Room 
Level - Main
Family Room 
Level - Main
Great Room 
Level - Basement
Kitchen 
Level - Main
Sun Room 
Level - Main
Save
Ask
Tour
Hide
Share
Exterior Features
Construction Details 
BrickFrame
Exterior 
Private Yard
Fencing 
Partial
Patio And Porch 
Patio
Road Frontage 
Unimproved
Roof 
Composition
Community Features
Accessibility Features 
Accessible EntranceAccessible Approach with Ramp
Financing Terms Available 
1031 ExchangeCashConventionalFHAVA Loan
Horse Allowed 
Yes
Roads 
Dirt
School District 
School District 27-J
Schools
School District
School District 27-J
Elementary School
Brantner
Middle School
Roger Quist
High School
Riverdale Ridge
Listing courtesy of RE/MAX Momentum [email protected]


The content relating to real estate for sale in this Web site comes in part from the Internet Data eXchange ("IDX") program of METROLIST, INC., DBA RECOLORADO real estate listings held by brokers other than RE/MAX Momentum are marked with the IDX Logo. This information is being provided for the consumers' personal, non-commercial use and may not be used for any other purpose. All information subject to change and should be independently verified.

Neighborhood & Commute
Source: Walkscore
Disclosure: Community information and market data powered by Constellation Data Labs. Information is deemed reliable but not guaranteed.
Save
Ask
Tour
Hide
Share