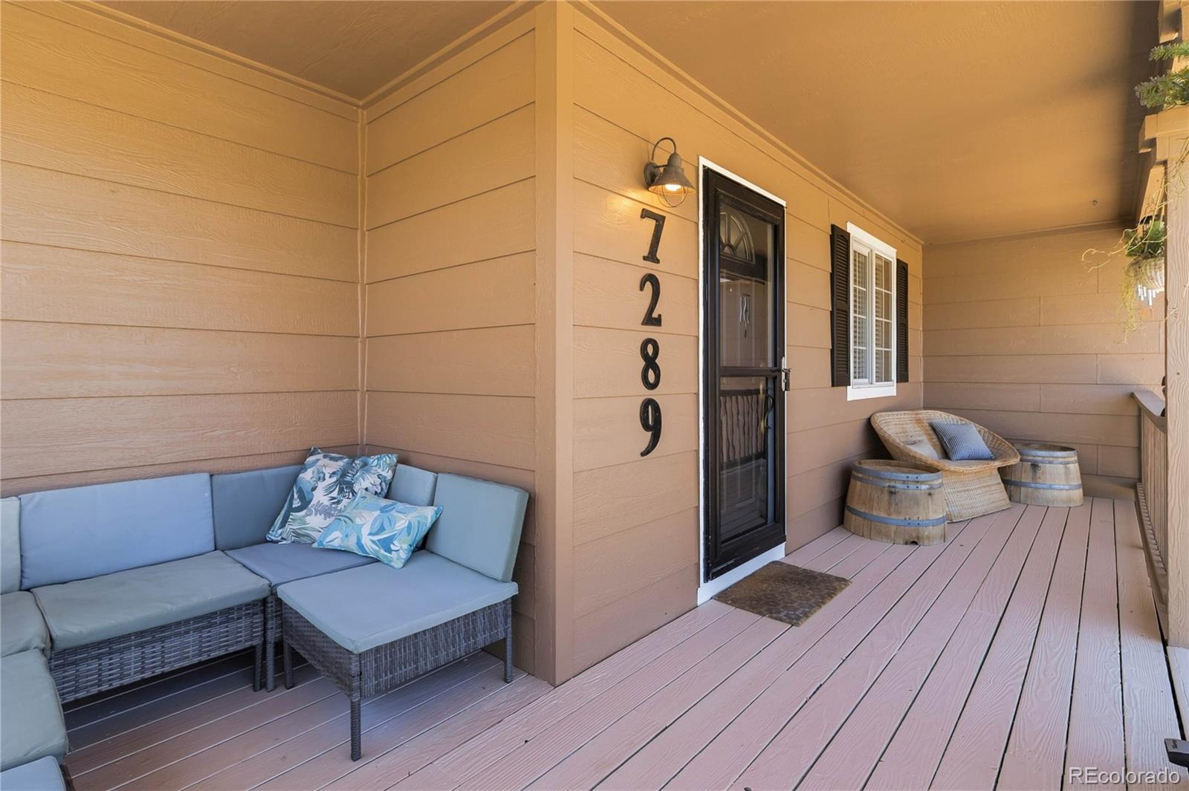
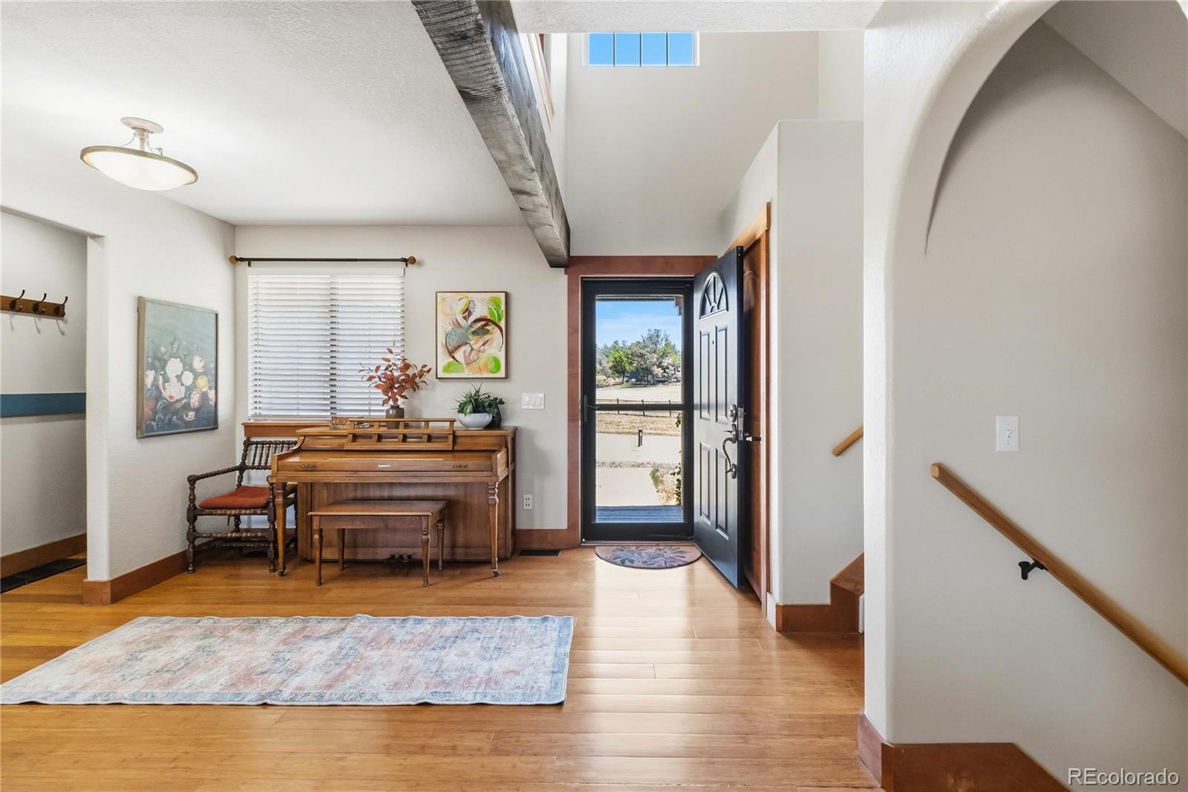
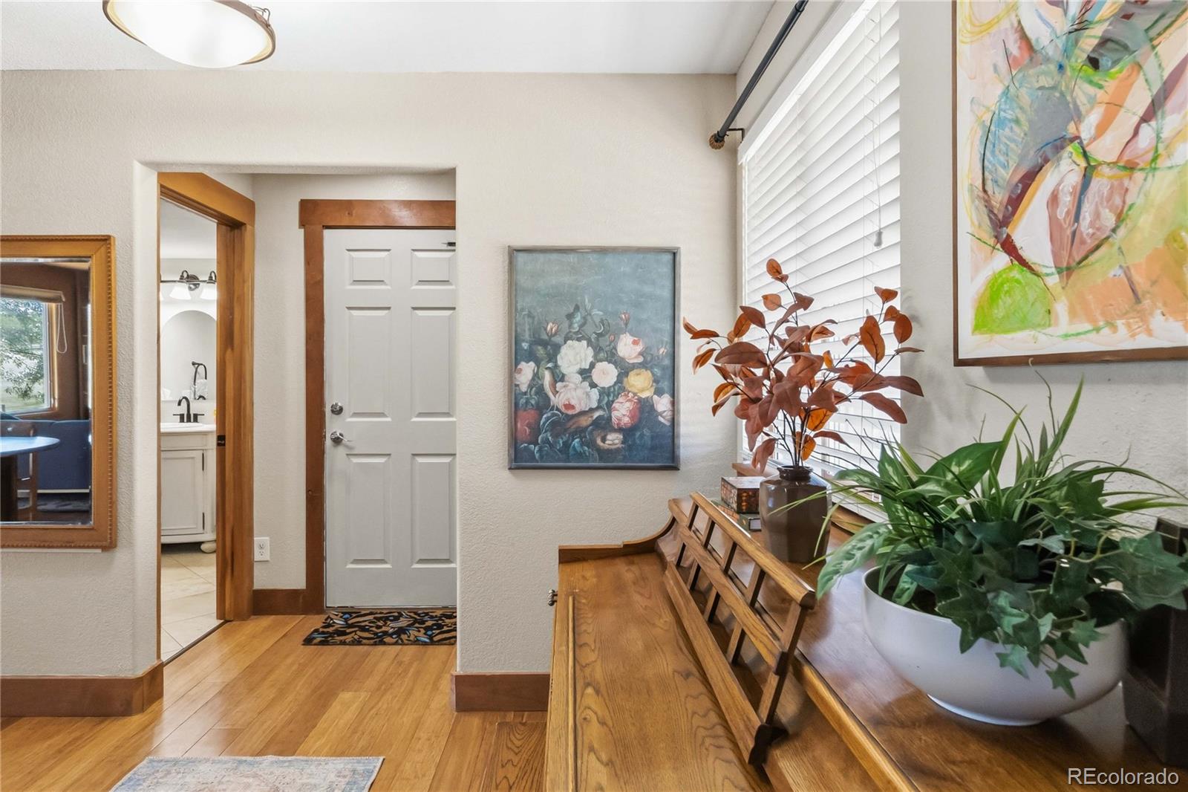
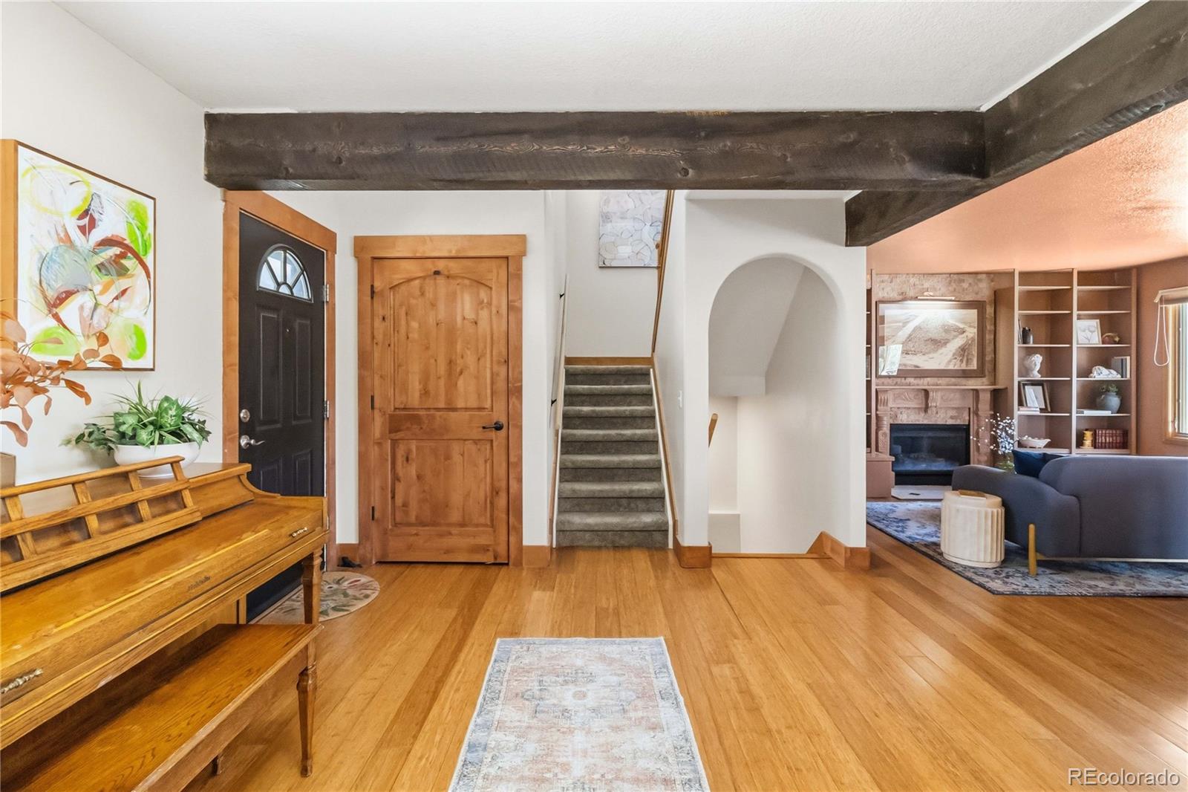
City convenience meets a country setting at 7289 S Ireland Way — a 5-bedroom, 3.5-bath home on 2.34 acres in Centennial's Antelope subdivision, with 3,402 square feet of finished living space in the Cherry Creek School District.
The main level centers on a large great room, with a second room featuring a fireplace that works as a dining room, sitting room, or flex space. A deck extends living outdoors; a covered walkout patio below adds year-round shade. Upstairs, the primary suite includes a five-piece bath, private deck, and adjacent library or sitting area. Two additional bedrooms complete the upper floor.
The finished walkout basement adds a media room, two bedrooms, a small office area, and a three-quarter bath — ideal for guests, recreation, or multi-generational living.
A standout is the back building: full-length front porch, garage door access, and a wood stove. Use it as a game room, workshop, studio, or gathering space.
The 2.34-acre lot backs to the community bridle path, with open space just beyond the fence. Recent updates include a new 40-year ceramic-coated steel roof (2025), exterior paint (2026), and new light and plumbing fixtures. Owned solar helps manage energy costs.
The HOA has approved ADUs — a flexible option worth verifying with current guidelines. A new golf course planned to the south as part of the Prairie Point development adds long-term value to the area.
Multiple decks, a covered patio, and the back building's porch give you plenty of ways to use the outdoors. Space, function, and location — this one has all three.
Save
Ask
Tour
Hide
Share
Listing Snapshot
Price
$1,090,000
Days On Site
101 Days
Bedrooms
5
Inside Area (SqFt)
3,402 sqft
Total Baths
4
Full Baths
2
Partial Baths
2
Lot Size
2.34 Acres
Year Built
1993
MLS® Number
7424028
Status
Active
Property Tax
$9,655
HOA/Condo/Coop Fees
$31.33 monthly
Sq Ft Source
Public Records
Friends & Family
React
Invite
Recent Activity
3 days ago
Listing updated with changes from the MLS®
a month ago
Price changed to $1,090,000
3 months ago
Status changed to Active
3 months ago
Listing first seen on site
General Features
Acres
2.34
Attached Garage
Yes
Direction Faces
East
Foundation
Slab
Garage
Yes
Garage Spaces
3
Levels
Two
Parking
AsphaltAttached
Parking Spaces
6
Property Condition
Updated/Remodeled
Property Sub Type
Single Family Residence
Security
Carbon Monoxide Detector(s)Smoke Detector(s)
Sewer
Septic Tank
SqFt Above
2194
SqFt Below
1208
SqFt Total
3402
Style
Traditional
Utilities
Natural Gas AvailableElectricity ConnectedNatural Gas ConnectedPhone Connected
Water Source
PrivatePublicWell
Interior Features
Appliances
CooktopDishwasherDisposalDouble OvenGas Water HeaterHumidifierWater PurifierWater Softener
Dimensions - 5 x 10Level - UpperDescription - The hall bathroom has a sink in one area, and tub and water closet.
Bathroom Half
Dimensions - 5 x 7Level - MainDescription - This powder room on the main level features a furniture style vanity and tile floor!
Bathroom Three Quarter
Dimensions - 6 x 8Level - BasementDescription - The 3/4 bath on the basement level has tile floors and a nice walk-in shower.
Bedroom
Dimensions - 11 x 11Level - UpperDescription - Currently used as a bedroom, but can be used as an office.
Dining Room
Dimensions - 12 x 20Level - MainDescription - The dining room can be utilized as a formal dining room or a relaxed seating area off of the kitchen, you decide. It has a gas fireplace and built in shelving.
Great Room
Dimensions - 15 x 20Level - MainDescription - The large great room is on the open main level. Open to the kitchen and dining/family room, as well as right off the sliding door to the outside deck, you’ll love the view through the west-facing windows in the evenings. The perfect place to wind down in the evenings, and a great entertainment space!
Kitchen
Dimensions - 11 x 18Level - MainDescription - Gather around the enormous island and cook up your dream meal! Updated with stainless steel appliances, granite countertops, and stone backsplash. Gas cooktop, double oven, tons of counter space, and a large walk in pantry. Opens up to dining and living space, and steps from the outside deck with stairs that lead to the great backyard and outer building - made for entertaining!
Laundry
Dimensions - 6 x 8Level - BasementDescription - A separate laundry room with utility sink and storage.
Media Room
Dimensions - 14 x 20Level - BasementDescription - The media room in the walk out basement has a small study area/alcove for a small office. The media room itself has extra storage, and leads out to the covered deck. Walk out from the covered deck and make your way to the outer building with a bar and stove.
The content relating to real estate for sale in this Web site comes in part from the Internet Data eXchange ("IDX") program of METROLIST, INC., DBA RECOLORADO real estate listings held by brokers other than Corcoran Perry & Co. are marked with the IDX Logo. This information is being provided for the consumers' personal, non-commercial use and may not be used for any other purpose. All information subject to change and should be independently verified.
Neighborhood & Commute
Source: Walkscore
Disclosure: Community information and market data powered by Constellation Data Labs. Information is deemed reliable but not guaranteed.