Save
Ask
Tour
Hide
Share
$305,000
4 Days On Site

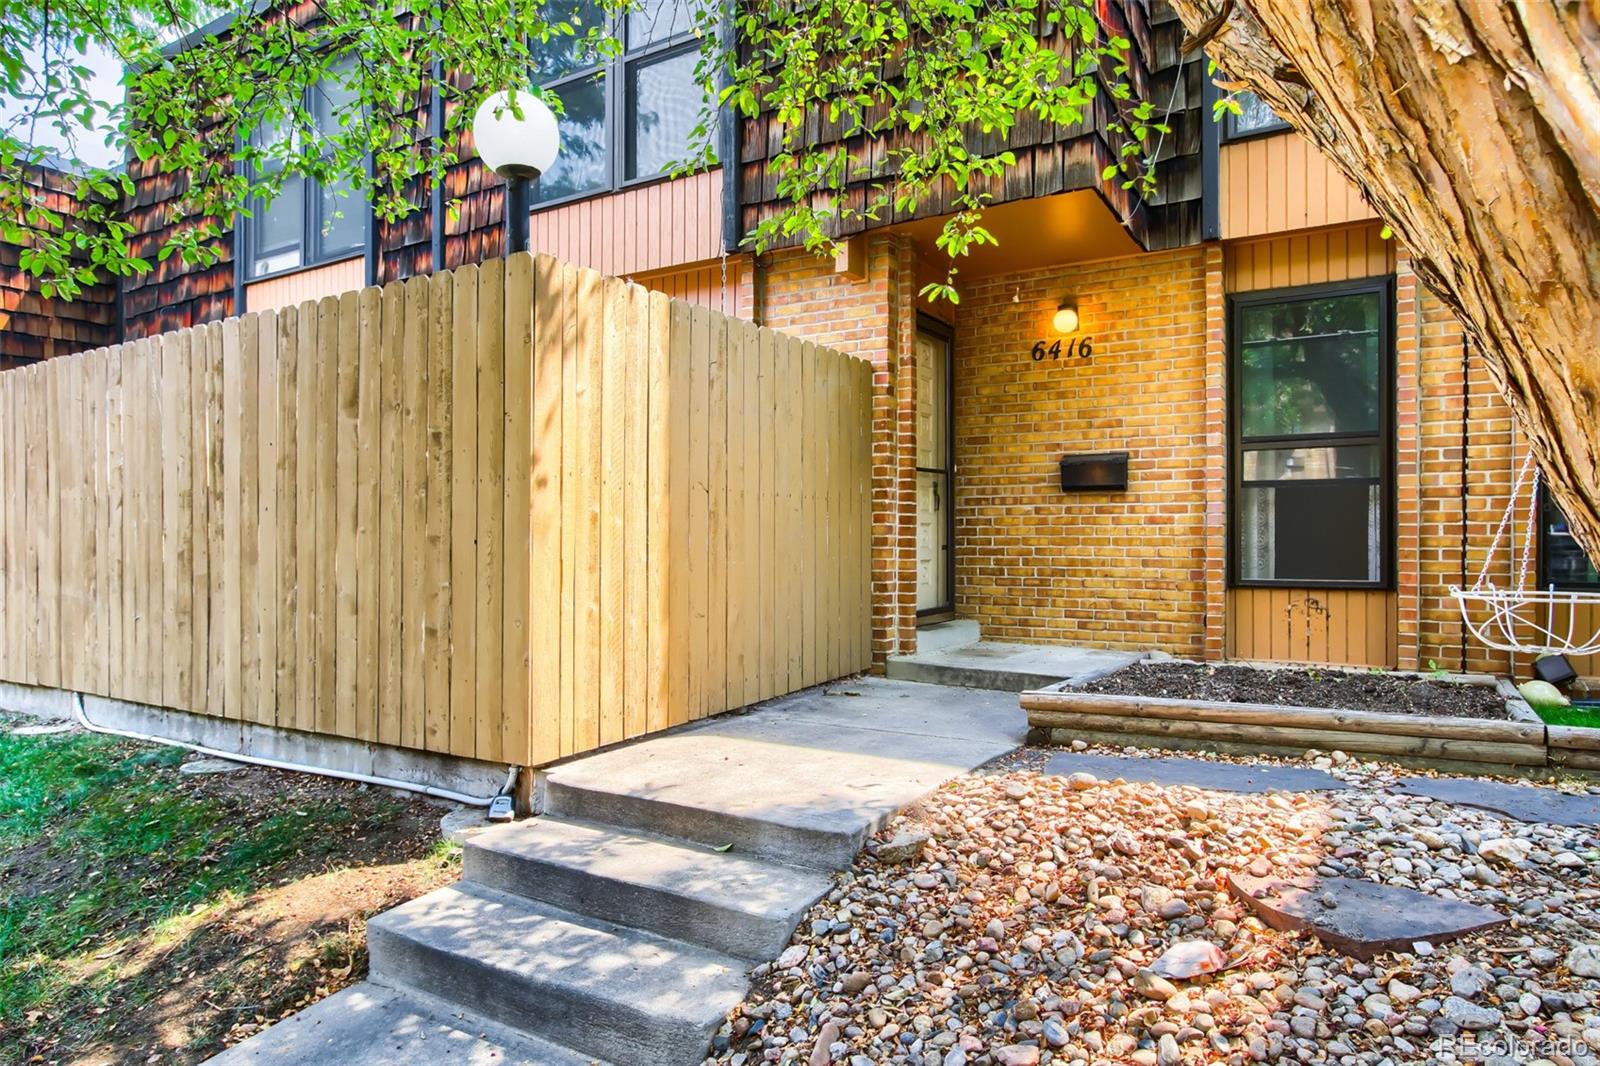
6416 Welch Court
Arvada, CO 80004

For Sale|Townhouse|Active
3
Beds
2
Total Baths
1
Full Bath
1
Partial Bath
1,295
SqFt
$236
/SqFt
1971
Built
Subdivision:
Woodcrest
County:
Jefferson

Due to the health concerns created by Coronavirus we are offering personal 1-1 online video walkthough tours where possible.
Call Now: (720) 669-8808
Is this the listing for you? We can help make it yours.
(720) 669-8808
6416 Welch Court6416 Welch Court6416 Welch Court6416 Welch Court
Save
Ask
Tour
Hide
Share

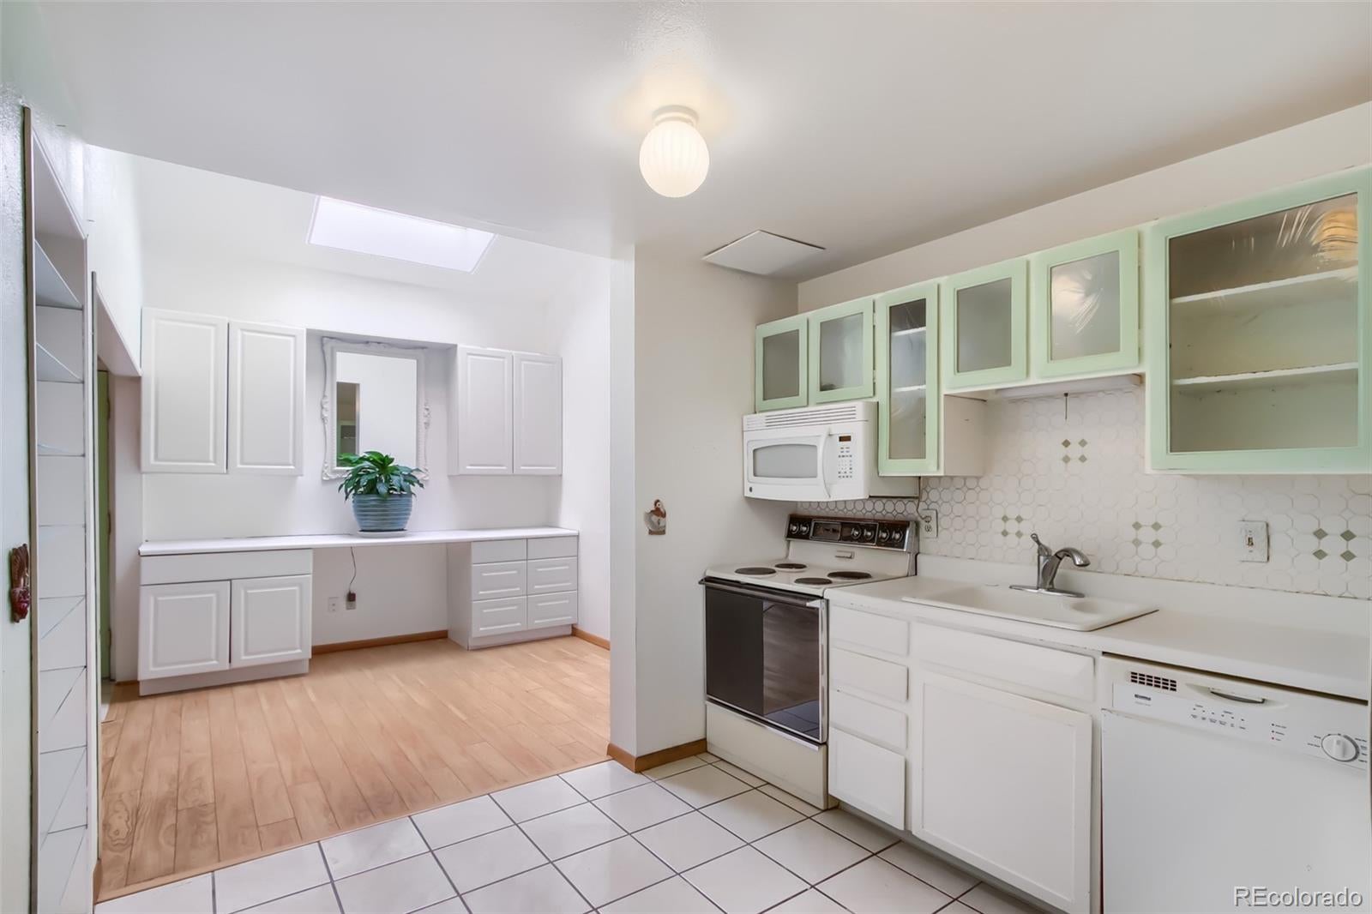
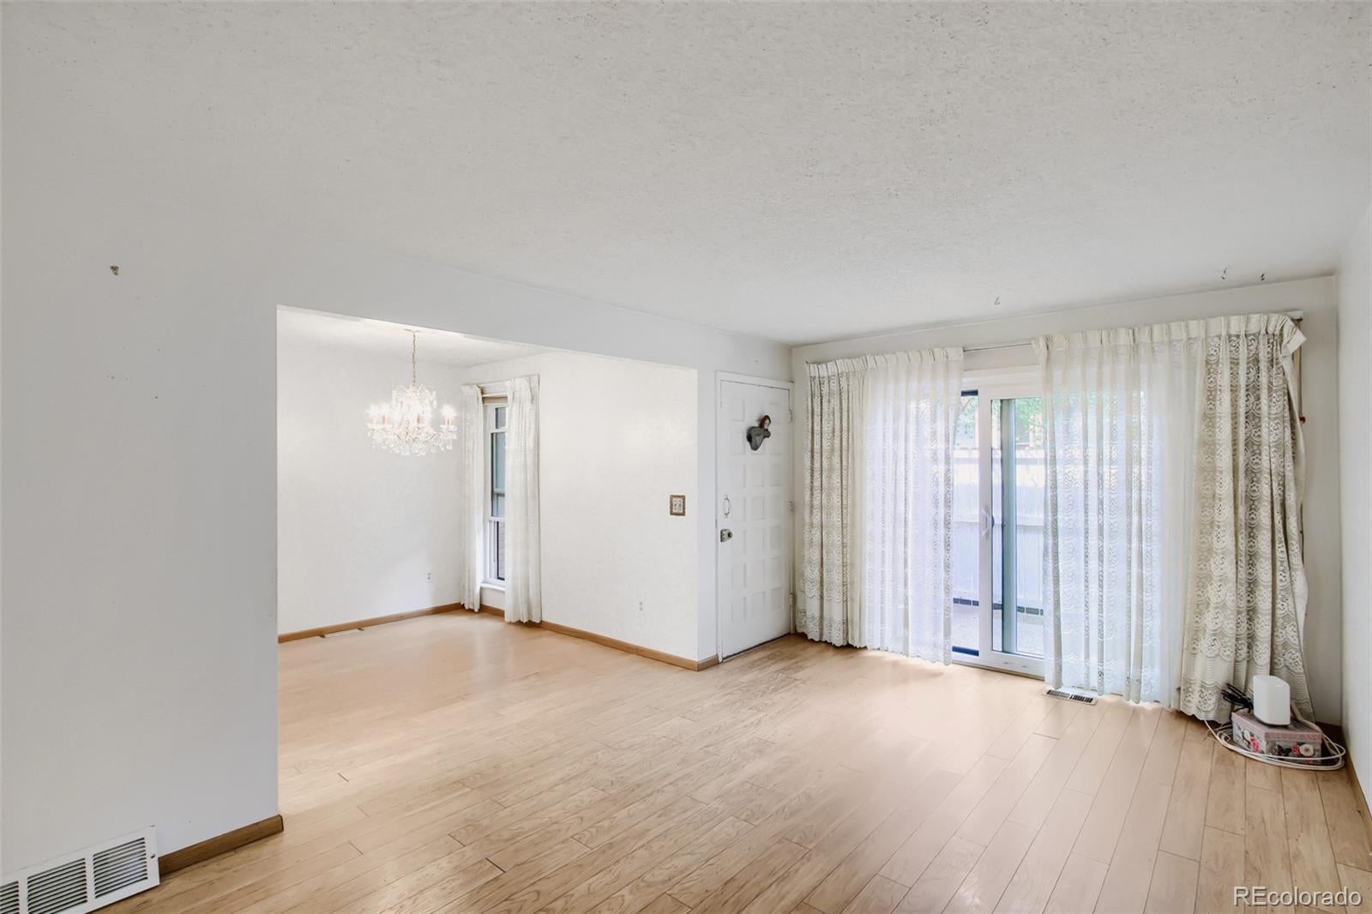
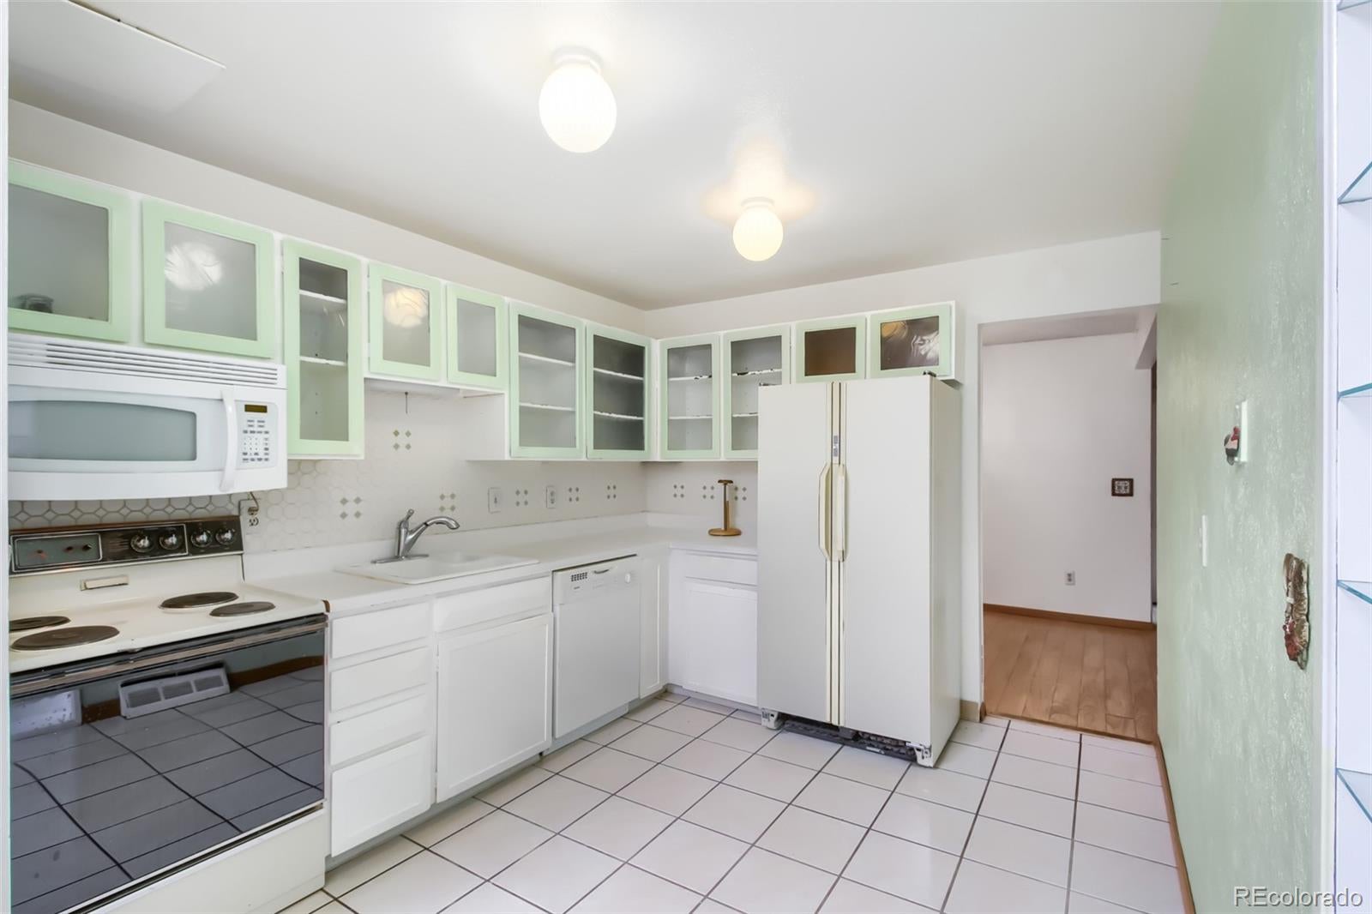
Welcome home to this inviting 3-bedroom, 2-bath townhome nestled in a quiet Arvada community. Offering approximately 1,700 square feet of comfortable living space, this home features a functional floor plan with spacious living areas. The kitchen provides ample cabinet and counter space and flows easily into the dining area, making it ideal for everyday living and entertaining. A partially finished basement offers additional flexible space for a family room, home office, fitness area, or extra storage. Central air conditioning and forced-air heating provide year-round comfort, while the attached 2 car garage adds convenience and additional storage. Located in an established neighborhood, residents enjoy easy access to parks, walking trails, shopping, dining, and major commuter routes. Nearby schools, recreational amenities, and Olde Town Arvada make this an excellent location for those seeking both convenience and a strong sense of community. Public records indicate the home was built in 1971 and is part of an HOA-maintained townhome community. Whether you're a first-time homebuyer, downsizing, or looking for a low-maintenance investment, this charming Arvada townhome offers comfort, convenience, and an exceptional opportunity to make it your own! This property is being sold "AS-IS".

Save
Ask
Tour
Hide
Share
Listing Snapshot
Price 
$305,000
Days On Site 
4 Days
Bedrooms 
3
Inside Area (SqFt) 
1,295 sqft
Total Baths 
2
Full Baths 
1
Partial Baths 
1
Lot Size 
0.03 Acres
Year Built 
1971
MLS® Number 
7429286
Status 
Active
Property Tax 
$2,393
HOA/Condo/Coop Fees 
$435 monthly
Sq Ft Source 
Public Records
Friends & Family
Recent Activity
yesterdayListing updated with changes from the MLS®
4 days agoListing first seen on site
General Features
Acres 
0.03
Attached Garage 
Yes
Direction Faces 
West
Garage 
Yes
Garage Spaces 
2
Levels 
Two
Parking 
Attached
Parking Spaces 
2
Property Sub Type 
Townhouse
Sewer 
Public Sewer
SqFt Above 
1295
SqFt Total 
1752
Utilities 
Electricity Connected
Water Source 
Public
Interior Features
Basement 
Partial
Cooling 
Central Air
Flooring 
CarpetLaminate
Furnished 
Unfurnished
Heating 
Forced Air
Bathroom Full 
Dimensions - 4.7 x 9.6Level - UpperDescription - Bathroom
Bathroom Half 
Dimensions - 5.2 x 7.7Level - MainDescription - Bathroom
Bedroom 
Dimensions - 15.1 x 10.9Level - UpperDescription - Primary Bedroom
Dining Room 
Dimensions - 8.5 x 9.1Level - MainDescription - Dining Room
Kitchen 
Dimensions - 11.8 x 9.1Level - MainDescription - Kitchen
Laundry 
Dimensions - 5.1 x 7.7Level - MainDescription - Laundry
Living Room 
Dimensions - 19.7 x 20.8Level - BasementDescription - Basement Family Area
Save
Ask
Tour
Hide
Share
Exterior Features
Construction Details 
Wood Siding
Patio And Porch 
Front Porch
Pool Features 
Outdoor Pool
Roof 
Composition
Community Features
Association Amenities 
ClubhousePool
Association Dues 
5220
Building Access 
Courtyard
Financing Terms Available 
CashConventionalFHAVA Loan
HOA Fee Frequency 
Annually
Roads 
Alley Paved
School District 
Jefferson County R-1
Schools
School District
Jefferson County R-1
Elementary School
Stott
Middle School
Oberon
High School
Arvada West
Listing courtesy of Your Castle Real Estate Inc [email protected]


The content relating to real estate for sale in this Web site comes in part from the Internet Data eXchange ("IDX") program of METROLIST, INC., DBA RECOLORADO real estate listings held by brokers other than Your Castle Real Estate Inc are marked with the IDX Logo. This information is being provided for the consumers' personal, non-commercial use and may not be used for any other purpose. All information subject to change and should be independently verified.

Neighborhood & Commute
Source: Walkscore
Disclosure: Community information and market data powered by Constellation Data Labs. Information is deemed reliable but not guaranteed.
Save
Ask
Tour
Hide
Share