Save
Ask
Tour
Hide
Share
$2,200,000
13 Days On Site

668 Silver Oak Grove
Colorado Springs, CO 80906

For Sale|Single Family Residence|Active
5
Beds
7
Total Baths
4
Full Baths
3
Partial Baths
6,626
SqFt
$332
/SqFt
2000
Built
Subdivision:
Broadmoor Resort Community
County:
El Paso

Due to the health concerns created by Coronavirus we are offering personal 1-1 online video walkthough tours where possible.
Call Now: (720) 669-8808
Is this the listing for you? We can help make it yours.
(720) 669-8808
668 Silver Oak Grove668 Silver Oak Grove668 Silver Oak Grove668 Silver Oak Grove
Save
Ask
Tour
Hide
Share

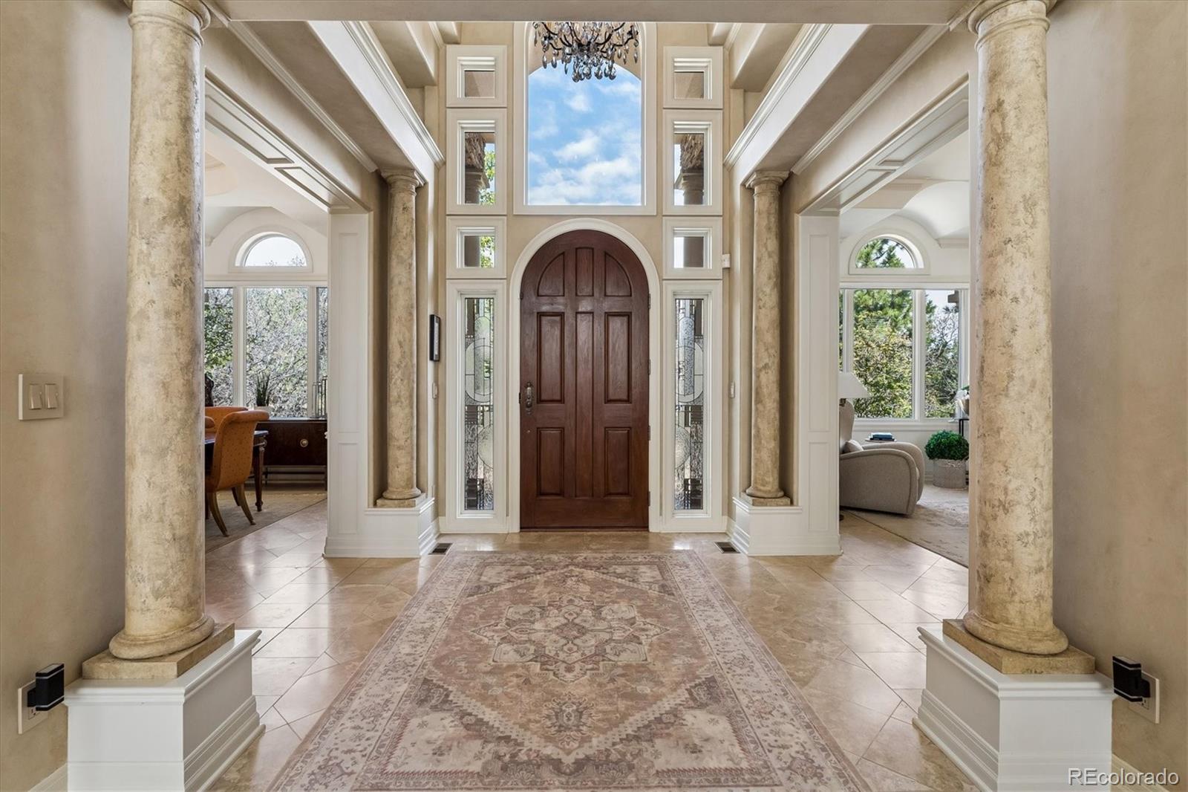
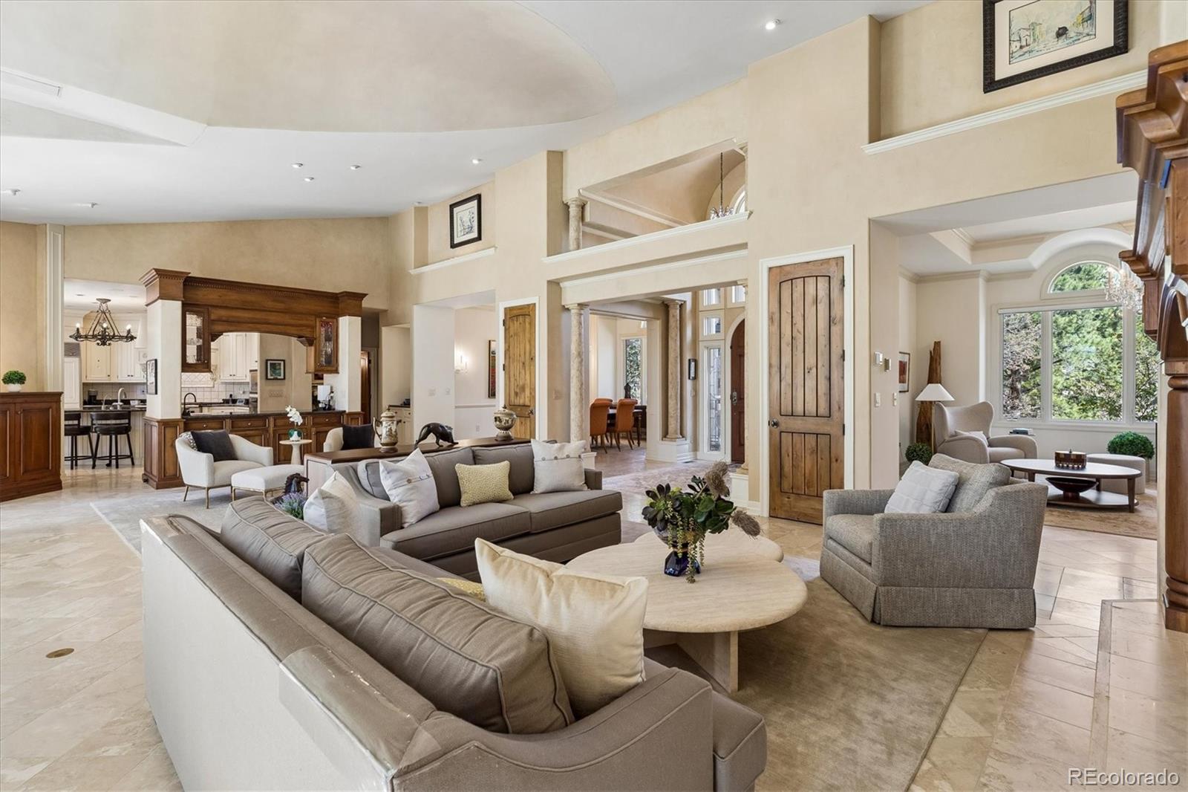
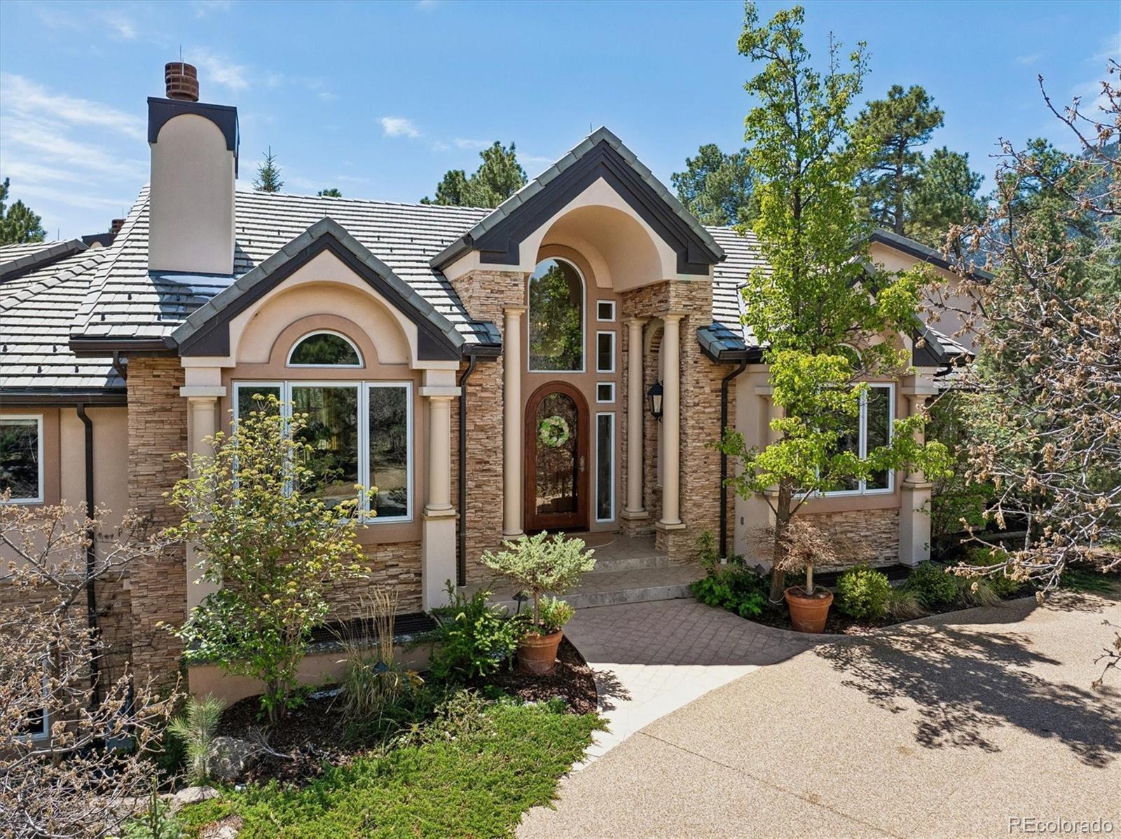
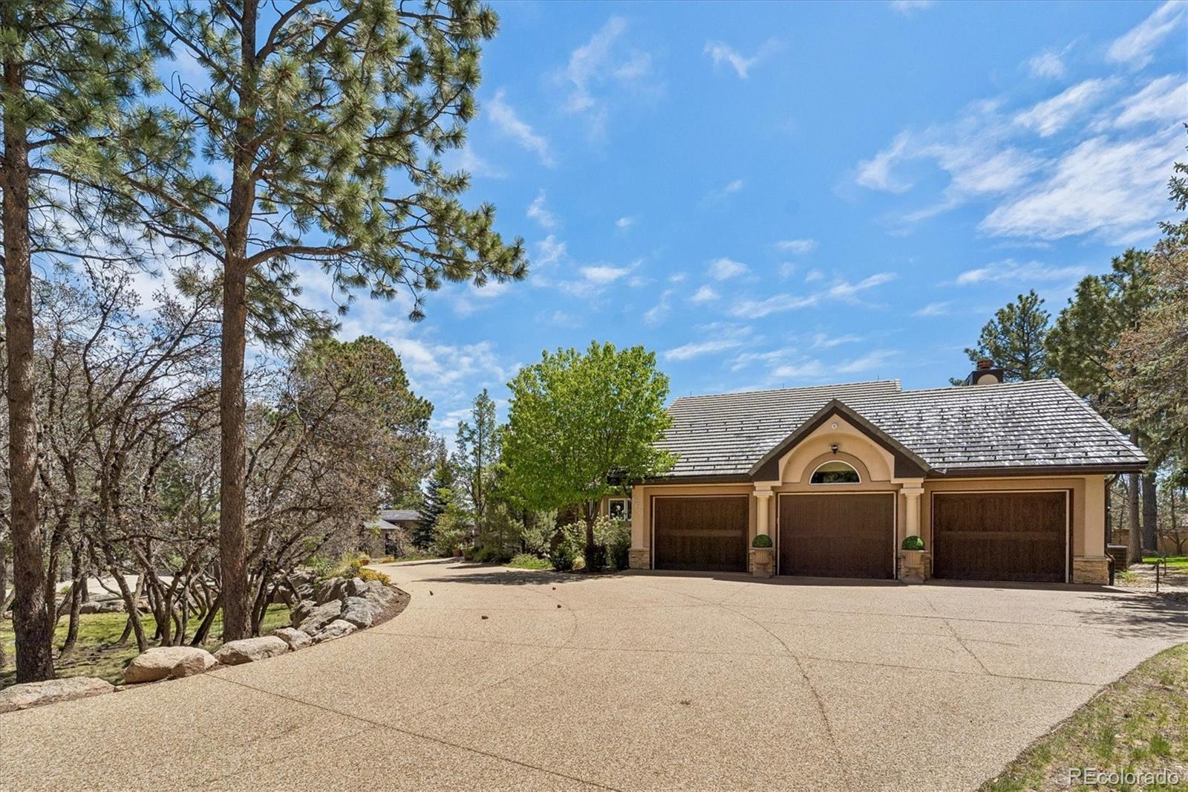
Set amid breathtaking natural beauty & Cheyenne Mountain views, this extraordinary custom ranch estate rests on a serene private lot, embodying timeless elegance, exceptional craftsmanship & refined mountain luxury. A grand foyer opens to an impressive Great Room & Dining Room w/expansive picture windows framing peaceful surroundings. The open-concept main level blends comfort & sophistication for elevated entertaining. An ensuite office & refined owner’s retreat offer private sanctuaries, w/ the primary suite featuring soaring ceilings, dual custom closets & spa-inspired 5-piece bath w/steam shower. A separate sitting room w/fireplace provides a warm, intimate retreat for relaxation or conversation. The gourmet kitchen features a center island, Thermador range, Sub-Zero refrigerator, custom cabinetry, beautiful breakfast room, walk-in pantry & access to the oversized laundry room. The kitchen also opens to an expansive covered terrace w/outdoor fireplace for seamless indoor-outdoor living. The walk-out lower level includes a spacious family/game room w/fireplace, rich woodwork & wet bar. A stepped theater, 3 ensuite bedrooms, art/craft or kitchenette space, exercise area & abundant storage complete the level. Refined finishes include travertine floors, custom cabinetry, solid alder doors, vaulted ceilings & detailed millwork. Systems include radiant in-floor heat, main-level A/C, central vacuum & radon mitigation. The exterior impresses w/timeless stucco, concrete tile roof w/copper accents & new extraordinary landscaping of mature trees, stonework & elegant uplighting. Outdoor living shines w/expansive decking, retractable awning, a tranquil water feature & flagstone terrace for seamless indoor-outdoor flow. The included adjoining lot elevates the estate w/enhanced privacy, expanded grounds & rare opportunity for additional space & future possibilities of lasting significance.. A heated 3-car garage & partially heated driveway complete this exceptional estate.

Save
Ask
Tour
Hide
Share
Listing Snapshot
Price 
$2,200,000
Days On Site 
13 Days
Bedrooms 
5
Inside Area (SqFt) 
6,626 sqft
Total Baths 
7
Full Baths 
4
Partial Baths 
3
Lot Size 
1.6 Acres
Year Built 
2000
MLS® Number 
7454835
Status 
Active
Property Tax 
$6,741
HOA/Condo/Coop Fees 
$435 monthly
Sq Ft Source 
Public Records
Friends & Family
Recent Activity
2 weeks agoListing updated with changes from the MLS®
2 weeks agoListing first seen on site
General Features
Acres 
1.6
Attached Garage 
Yes
Foundation 
Slab
Garage 
Yes
Garage Spaces 
3
Levels 
One
Parking 
ConcreteAttached
Parking Spaces 
3
Pets 
Cats OKDogs OK
Property Sub Type 
Single Family Residence
Security 
Carbon Monoxide Detector(s)Smoke Detector(s)
Sewer 
Public Sewer
SqFt Above 
3398
SqFt Below 
3228
SqFt Total 
6796
Style 
Traditional
Utilities 
Natural Gas AvailableElectricity ConnectedNatural Gas Connected
Water Source 
Public
Zoning 
PDZ HS
Interior Features
Appliances 
CooktopDishwasherDisposalDryerMicrowaveOvenRefrigeratorWasher
Basement 
FinishedWalk-Out Access
Cooling 
Central Air
Fireplace 
Yes
Fireplace Features 
BasementBedroomGasGas LogGreat RoomOutside
Fireplaces 
4
Flooring 
CarpetStoneTile
Furnished 
Unfurnished
Heating 
Radiant
Interior 
Breakfast BarBuilt-in FeaturesEat-in KitchenEntrance FoyerHigh CeilingsOpen FloorplanPantryStone CountersWalk-In Closet(s)Wet Bar
Laundry Features 
Sink
Main Level Bedrooms 
2
Window Features 
Double Pane WindowsWindow CoveringsWindow Treatments
Bathroom Full 
Dimensions - 13 x 5Level - Main
Bathroom Half 
Dimensions - 5 x 4Level - Basement
Bathroom Three Quarter 
Dimensions - 6 x 9Level - Basement
Bedroom 
Dimensions - 16 x 13Level - MainDescription - Ensuite. Can double as an office.
Bonus Room 
Dimensions - 15 x 10Level - MainDescription - A grand, elegant foyer with soaring ceilings, marble-style columns, a dark arched wooden front door, and large windows that fill the space with natural light.
Dining Room 
Dimensions - 16 x 13Level - MainDescription - Elegant formal dining room with a crystal chandelier, tray ceiling, and large picture window overlooking mature trees
Family Room 
Dimensions - 39 x 17Level - BasementDescription - Sophisticated lower-level dining or entertaining space with fireplace, custom woodwork and built-in inviting wet bar area with granite countertops, custom cabinetry and access to the outdoor patio and tranquil outdoor views.
Great Room 
Dimensions - 43 x 39Level - MainDescription - Grand Great Room featuring expansive open-concept design, custom wood accents, and sophisticated finishes throughout.
Kitchen 
Dimensions - 24 x 15Level - MainDescription - Gourmet chef’s kitchen with oversized island, custom cabinetry, premium appliances, and sunlit breakfast room surrounded by arched windows overlooking the serene outdoor landscape.
Laundry 
Dimensions - 13 x 9Level - MainDescription - Accesses garage, tub sink and built in cabinetry
Library 
Dimensions - 15 x 13Level - MainDescription - Elegant sitting area with soaring ceilings, fireplace, natural light, and seamless flow into the main living spaces.
Media Room 
Dimensions - 31 x 17Level - BasementDescription - Private home theater designed for an immersive movie experience with tiered seating and rich wood detailing.
Office 
Dimensions - 16 x 13Level - MainDescription - Refined home office with rich wood trim, large picture windows, fireplace offering a quiet workspace atmosphere with ensuite bath. Can double as an office.
Save
Ask
Tour
Hide
Share
Exterior Features
Construction Details 
FrameStoneStuccoWood Siding
Exterior 
Private Yard
Fencing 
None
Lot Features 
LandscapedLevelMany TreesSecludedSprinklers In FrontSprinklers In Rear
Patio And Porch 
DeckFront PorchPatio
Roof 
Concrete
Windows/Doors 
Double Pane WindowsWindow CoveringsWindow Treatments
Community Features
Association Amenities 
Gated
Association Dues 
435
Financing Terms Available 
CashConventional
HOA Fee Frequency 
Monthly
Roads 
Paved
School District 
Cheyenne Mountain 12
Schools
School District
Cheyenne Mountain 12
Elementary School
Cheyenne Mountain
Middle School
Cheyenne Mountain
High School
Cheyenne Mountain
Listing courtesy of RE/MAX Professionals [email protected]


The content relating to real estate for sale in this Web site comes in part from the Internet Data eXchange ("IDX") program of METROLIST, INC., DBA RECOLORADO real estate listings held by brokers other than RE/MAX Professionals are marked with the IDX Logo. This information is being provided for the consumers' personal, non-commercial use and may not be used for any other purpose. All information subject to change and should be independently verified.

Neighborhood & Commute
Source: Walkscore
Disclosure: Community information and market data powered by Constellation Data Labs. Information is deemed reliable but not guaranteed.
Save
Ask
Tour
Hide
Share