Save
Ask
Tour
Hide
Share
$539,900
12 Days On Site

5913 Haster Grove
Colorado Springs, CO 80927

For Sale|Single Family Residence|Active
2
Beds
2
Total Baths
2
Full Baths
1,874
SqFt
$288
/SqFt
2024
Built
Subdivision:
Banning Lewis Ranch
County:
El Paso

Due to the health concerns created by Coronavirus we are offering personal 1-1 online video walkthough tours where possible.
Call Now: (720) 669-8808
Is this the listing for you? We can help make it yours.
(720) 669-8808
Upcoming Open Houses
Due to COVID-19, we recommend you verify Open Houses before attending.
Sun, Jul 26, 11:00 AM - 2:00 PM
5913 Haster Grove5913 Haster Grove5913 Haster Grove5913 Haster Grove
Save
Ask
Tour
Hide
Share

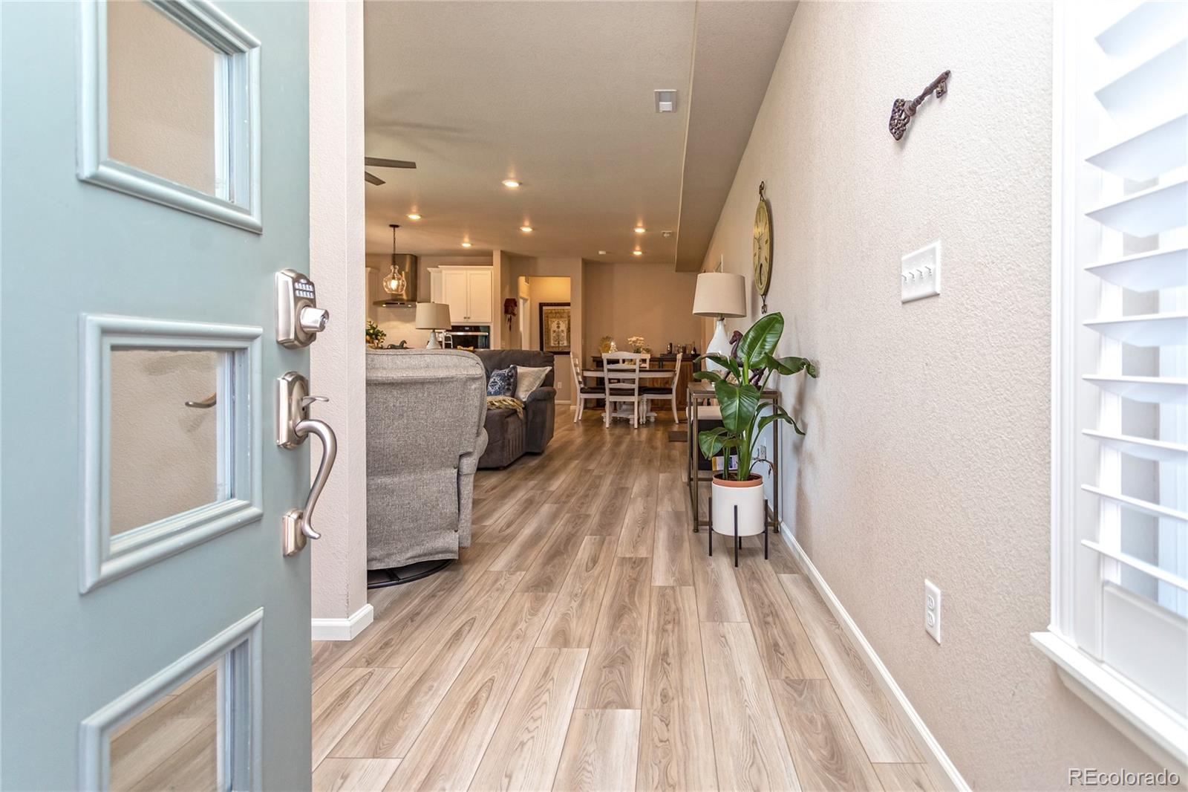
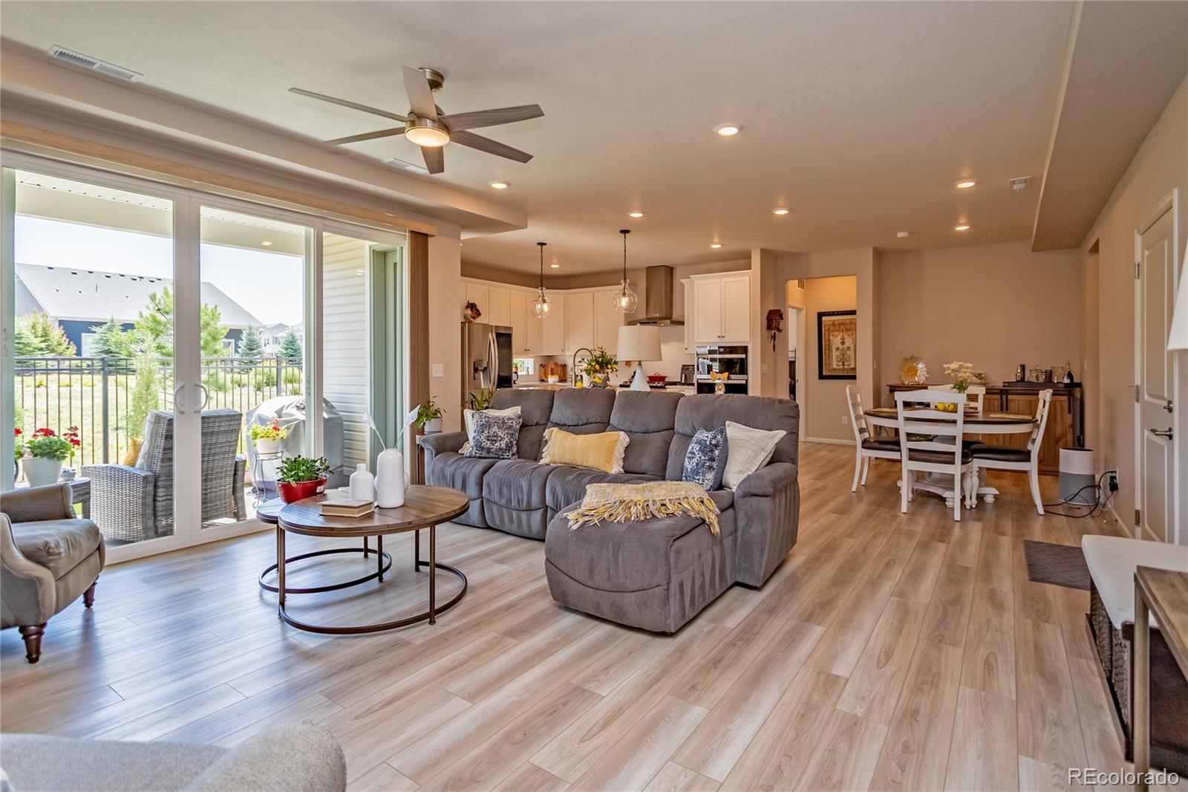
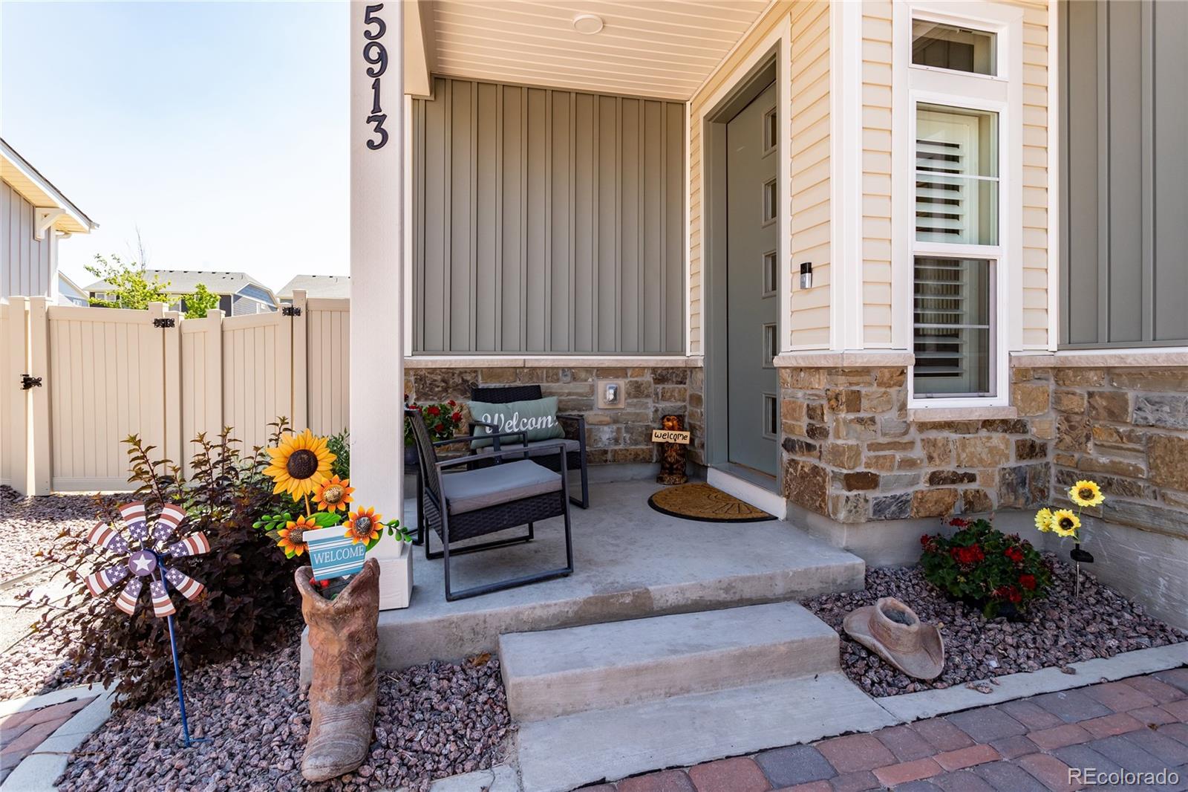
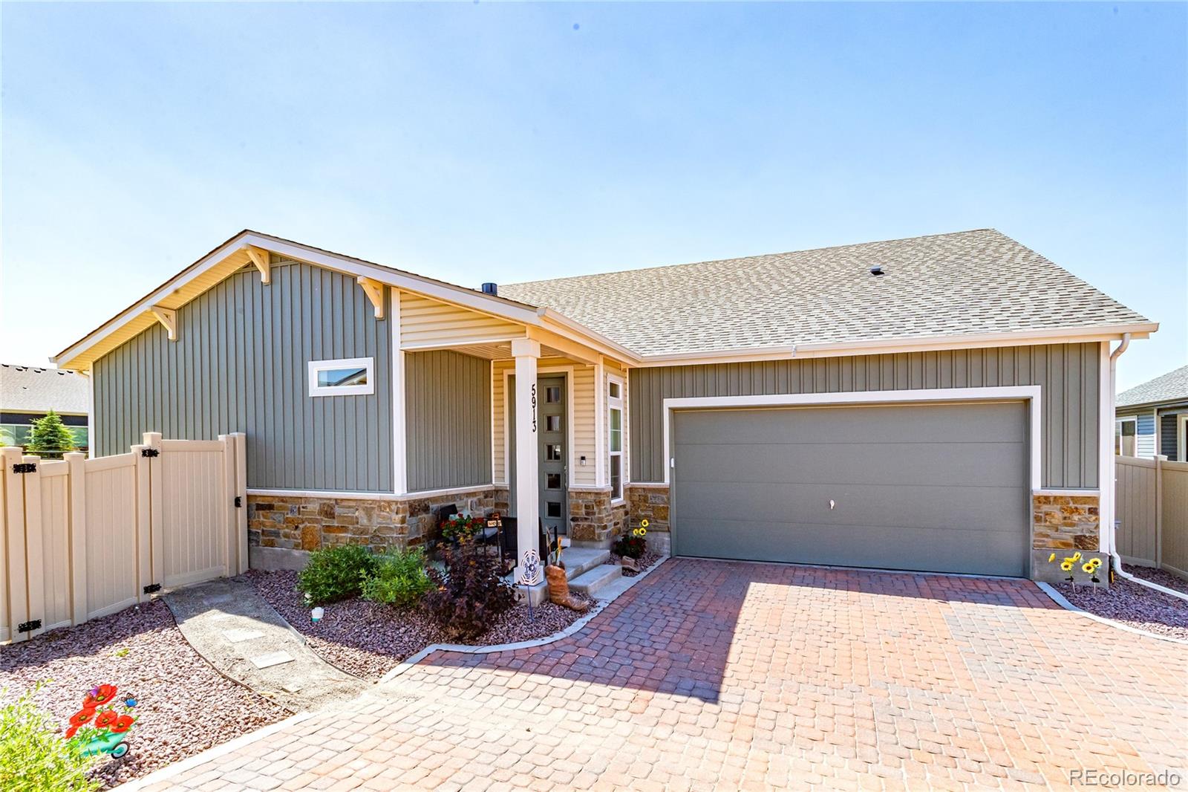
Welcome home to this better than brand new home that is still brand new! This highly sought-after 55+ community is where comfort, community, and low-maintenance living come together. Your house on Haster Grove is new and modern, just waiting for you to move in and hang your own decor on the walls. This charming 2-bedroom, 2-bathroom ranch-style home, perfect for those seeking comfortable, single-level living. The spacious great room is the heart of this home, designed for effortless entertaining with its open layout and seamless flow into the dining area and kitchen. Large windows/doors fill the space with natural light, creating a bright and inviting atmosphere. The kitchen is well-appointed with modern appliances 42" cabinets and quartz countertops provide ample counter space, ideal for dining and hosting. Each bedroom offers privacy and tranquility, with the primary bedroom featuring an en-suite bath and walk in closet for added convenience. The model features an additional flex space which can be used as an additional living area, bedroom, office or hobby room. You will also find a sassy new washer and dryer in the laundry area which is also on the main level. The newly landscaped backyard allows for maintenance free living. Allowing you to check yard work off of your to do list and providing the time and opportunity to enjoy your backyard and fun community. Within The Retreat at Banning Lewis Ranch you will enjoy all the amenities provided to the residents of this active 55+ community, to include a clubhouse, fitness center, pool, pickleball, golf simulator and a full calendar of just about every social event imaginable. This home is perfect for those who appreciate a blend of functionality and style, with easy access to outdoor spaces and all the amenities you need for a comfortable lifestyle.

Save
Ask
Tour
Hide
Share
Listing Snapshot
Price 
$539,900
Days On Site 
12 Days
Bedrooms 
2
Inside Area (SqFt) 
1,874 sqft
Total Baths 
2
Full Baths 
2
Partial Baths 
N/A
Lot Size 
0.11 Acres
Year Built 
2024
MLS® Number 
7475899
Status 
Active
Property Tax 
$4,390
HOA/Condo/Coop Fees 
$288 monthly
Sq Ft Source 
Public Records
Friends & Family
Recent Activity
7 hours agoListing updated with changes from the MLS®
2 weeks agoListing first seen on site
General Features
Acres 
0.11
Attached Garage 
Yes
Garage 
Yes
Garage Spaces 
2
Levels 
One
Parking 
Attached
Parking Spaces 
2
Property Sub Type 
Single Family Residence
Sewer 
Public Sewer
SqFt Above 
1874
SqFt Total 
1874
Utilities 
Cable AvailableElectricity AvailableNatural Gas Available
Water Source 
Public
Zoning 
PDZ AO
Interior Features
Appliances 
OvenDishwasherDisposalElectric Water HeaterMicrowaveRefrigeratorSelf Cleaning OvenWasher
Cooling 
Ceiling Fan(s)Central Air
Fireplace 
Yes
Fireplace Features 
Gas LogLiving Room
Fireplaces 
1
Flooring 
CarpetTileVinyl
Furnished 
Unfurnished
Heating 
Forced Air
Interior 
Ceiling Fan(s)High CeilingsKitchen IslandOpen FloorplanPantryStone CountersWalk-In Closet(s)
Main Level Bedrooms 
2
Window Features 
Double Pane WindowsWindow Coverings
Bathroom Full 
Level - Main
Bedroom 
Dimensions - 13 x 14Level - Main
Bonus Room 
Dimensions - 12 x 13Level - Main
Dining Room 
Dimensions - 9 x 15Level - Main
Kitchen 
Level - Main
Living Room 
Dimensions - 14 x 17Level - Main
Save
Ask
Tour
Hide
Share
Exterior Features
Construction Details 
Vinyl Siding
Fencing 
FencedFull
Lot Features 
Corner LotCul-De-SacLandscapedLevelNear Public Transit
Patio And Porch 
CoveredPatio
Roof 
Composition
Windows/Doors 
Double Pane WindowsWindow Coverings
Community Features
Association Amenities 
ClubhouseFitness CenterGatedParkPoolTrail(s)
Association Dues 
288
Financing Terms Available 
CashConventionalFHAVA Loan
HOA Fee Frequency 
Monthly
School District 
District 49
Senior Community 
Yes
Schools
School District
District 49
Elementary School
Stetson
Middle School
Sky View
High School
Vista Ridge
Listing courtesy of Your Castle Real Estate Inc [email protected]


The content relating to real estate for sale in this Web site comes in part from the Internet Data eXchange ("IDX") program of METROLIST, INC., DBA RECOLORADO real estate listings held by brokers other than Your Castle Real Estate Inc are marked with the IDX Logo. This information is being provided for the consumers' personal, non-commercial use and may not be used for any other purpose. All information subject to change and should be independently verified.

Neighborhood & Commute
Source: Walkscore
Disclosure: Community information and market data powered by Constellation Data Labs. Information is deemed reliable but not guaranteed.
Save
Ask
Tour
Hide
Share