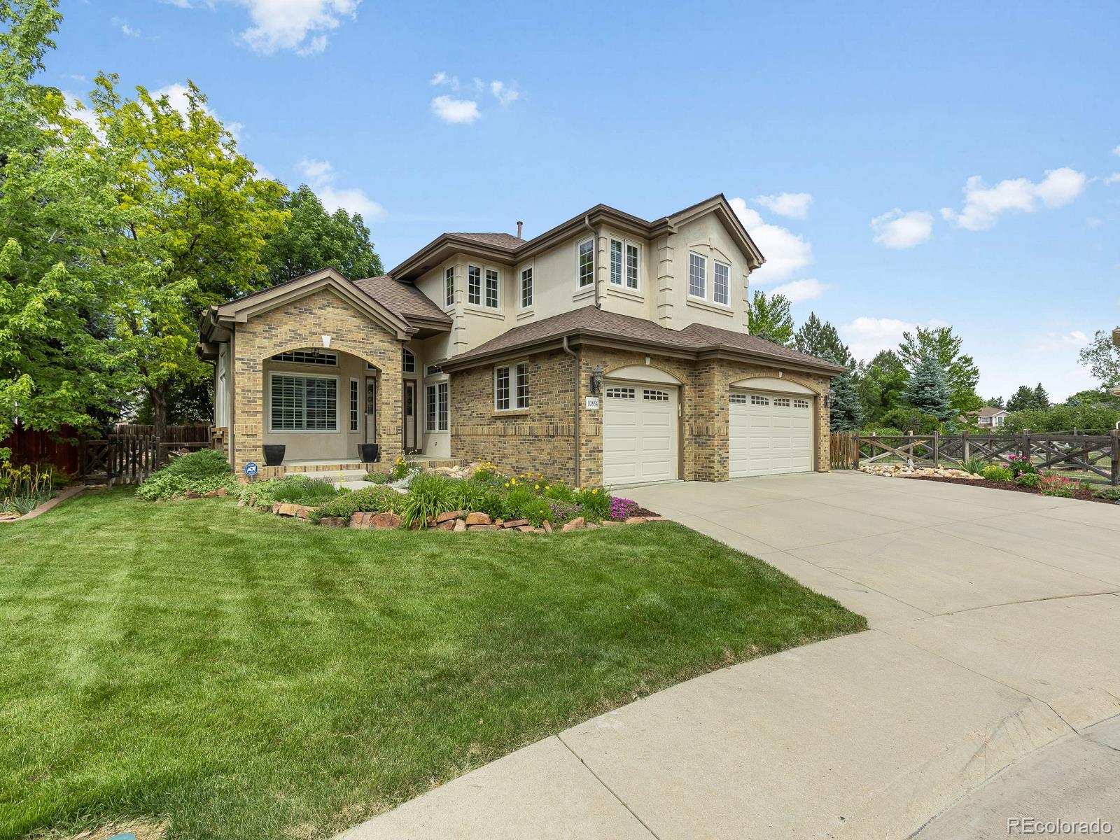
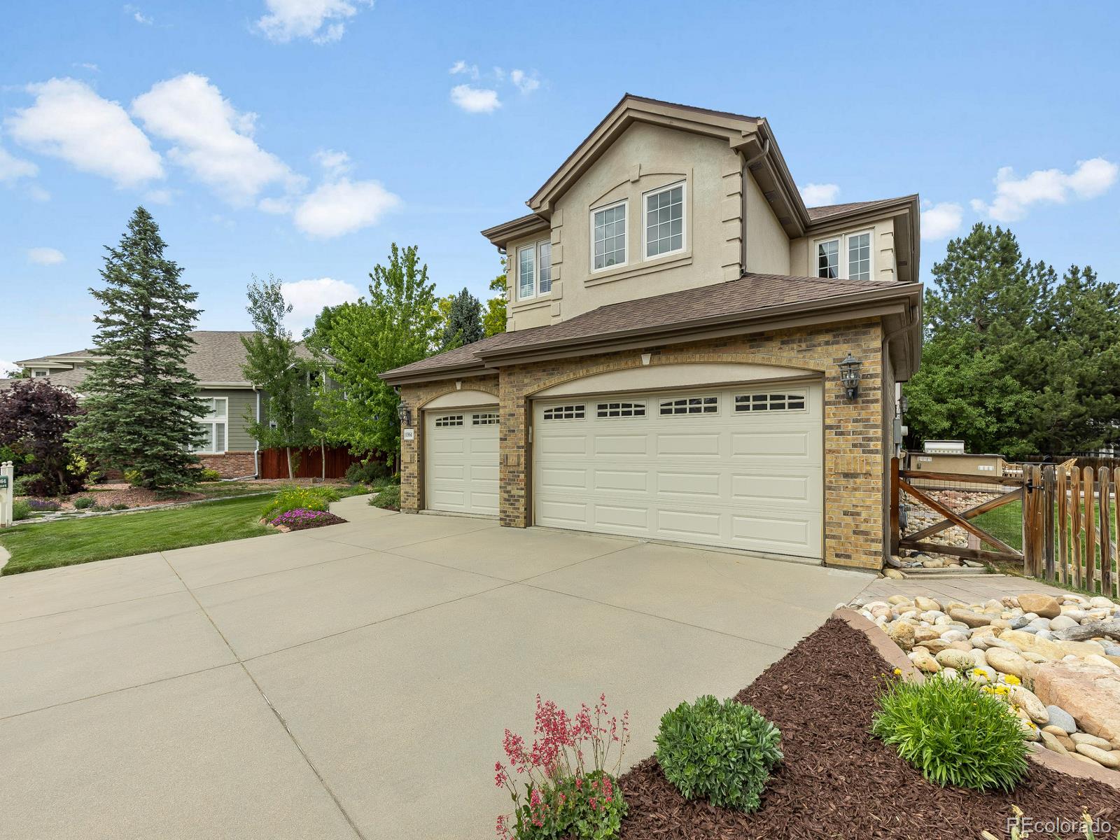
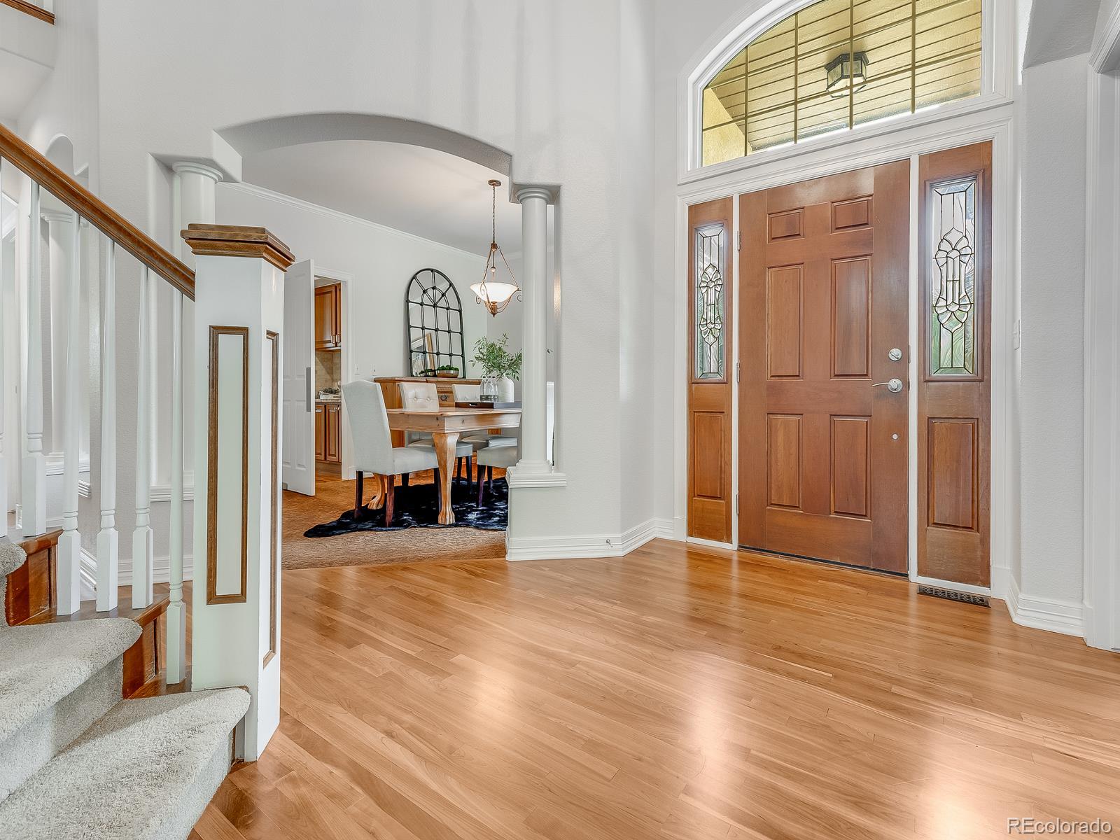
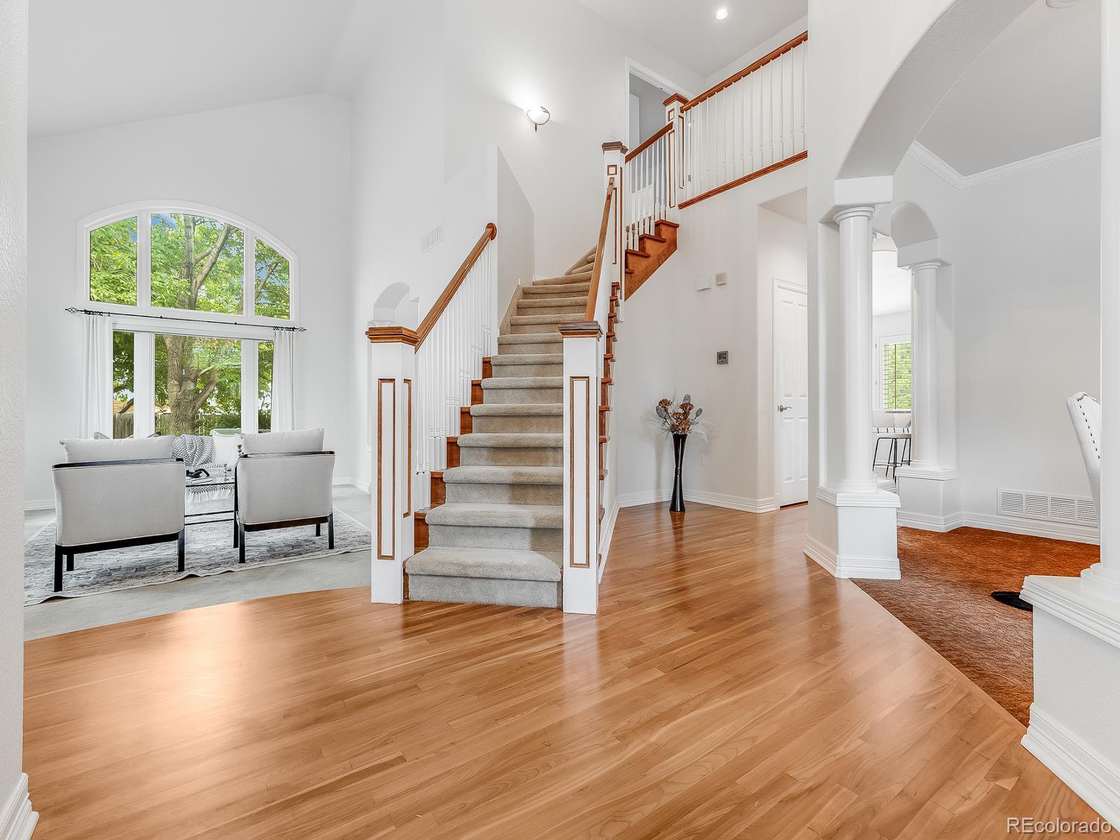
Beautifully maintained and updated home nestled on a quiet cul-de-sac in the highly sought-after Legacy Ridge Golf Course community. Thoughtfully designed with both style and functionality in mind, this home offers a dedicated home office with built-in cabinetry, elegant formal living and dining rooms, and a spacious family room featuring a cozy gas fireplace and abundant natural light. The inviting eat-in kitchen is the heart of the home, complete with a gas stove, generous counter space, and a large pantry, making it ideal for both everyday living and entertaining. Retreat to the expansive primary suite, highlighted by a gas fireplace, two walk-in closets, and a luxurious spa-inspired 5-piece bath designed for relaxation. Step outside to the large backyard, where an expansive patio provides the perfect setting for outdoor entertaining, summer gatherings, or peaceful evenings at home.
Residents of Legacy Ridge enjoy exceptional community amenities, including a neighborhood pool, tennis courts, playgrounds, and the beautiful golf course, all while being conveniently located near shopping, dining, parks, and trails. This is Colorado living at its finest.
Save
Ask
Tour
Hide
Share
Listing Snapshot
Price
$999,000
Days On Site
46 Days
Bedrooms
4
Inside Area (SqFt)
3,366 sqft
Total Baths
3
Full Baths
2
Partial Baths
1
Lot Size
0.27 Acres
Year Built
1995
MLS® Number
7495277
Status
Pending
Property Tax
$7,120
HOA/Condo/Coop Fees
$120 monthly
Sq Ft Source
Public Records
Friends & Family
React
Invite
Recent Activity
4 weeks ago
Listing updated with changes from the MLS®
4 weeks ago
Status changed to Pending
a month ago
Price changed to $999,000
2 months ago
Listing first seen on site
General Features
Acres
0.27
Attached Garage
Yes
Direction Faces
South
Garage
Yes
Garage Spaces
3
Levels
Two
Parking
Attached
Parking Spaces
3
Pets
Yes
Property Condition
Updated/Remodeled
Property Sub Type
Single Family Residence
Security
Carbon Monoxide Detector(s)Smoke Detector(s)
Sewer
Public Sewer
SqFt Above
3366
SqFt Total
5165
Style
Contemporary
Utilities
Cable AvailableElectricity Connected
Water Source
Public
Interior Features
Appliances
OvenCooktopDishwasherDisposalDouble OvenGas Water HeaterMicrowaveRange HoodRefrigeratorSelf Cleaning Oven
Basement
Bath/StubbedFullUnfinished
Cooling
Ceiling Fan(s)Attic FanCentral Air
Electric
220 Volts
Fireplace
Yes
Fireplace Features
Master BedroomFamily RoomGas Log
Fireplaces
2
Flooring
CarpetTileWood
Furnished
Unfurnished
Heating
Forced Air
Interior
Ceiling Fan(s)Eat-in KitchenEntrance FoyerGranite CountersHigh CeilingsHigh Speed InternetOpen FloorplanPantryVaulted Ceiling(s)Walk-In Closet(s)Wired for Data
Dimensions - 17 x 11Level - UpperDescription - Luxurious 5-piece primary bath featuring a cozy gas fireplace and direct access from the primary suite.
Bathroom Half
Level - Main
Bedroom
Dimensions - 12 x 11Level - UpperDescription - Bright bedroom with convenient private bathroom access.
Dining Room
Dimensions - 14 x 12Level - MainDescription - Charming formal dining room that provides the perfect setting for entertaining family and friends.
Family Room
Dimensions - 19 x 24Level - MainDescription - Spacious family room highlighted by a gas fireplace and walls of windows that fill the space with natural light.
Kitchen
Dimensions - 27 x 11Level - MainDescription - Warm and welcoming eat-in kitchen featuring a breakfast nook, abundant cabinetry, large pantry, and ample counter space.
Laundry
Dimensions - 12 x 5Level - MainDescription - Functional laundry room featuring built-in cabinets and a utility sink for added convenience.
Living Room
Dimensions - 18 x 13Level - MainDescription - Inviting formal living room with vaulted ceilings and large windows that fill the space with natural light.
Office
Dimensions - 14 x 10Level - MainDescription - Dedicated home office with double doors, built-in cabinetry, and plenty of natural light.
Save
Ask
Tour
Hide
Share
Exterior Features
Construction Details
BrickFrame
Exterior
Fire PitGas GrillRain Gutters
Fencing
FencedFull
Lot Features
Cul-De-SacGreenbeltLandscapedLevelMany TreesSprinklers In FrontSprinklers In Rear
Listing courtesy of MB Beck & Associates Real Estate [email protected]
The content relating to real estate for sale in this Web site comes in part from the Internet Data eXchange ("IDX") program of METROLIST, INC., DBA RECOLORADO real estate listings held by brokers other than MB Beck & Associates Real Estate are marked with the IDX Logo. This information is being provided for the consumers' personal, non-commercial use and may not be used for any other purpose. All information subject to change and should be independently verified.
Neighborhood & Commute
Source: Walkscore
Disclosure: Community information and market data powered by Constellation Data Labs. Information is deemed reliable but not guaranteed.