Save
Ask
Tour
Hide
Share
$875,000
11 Days On Site

9701 Eaton Street
Broomfield, CO 80020

For Sale|Single Family Residence|Active
4
Beds
4
Total Baths
3
Full Baths
1
Partial Bath
3,618
SqFt
$242
/SqFt
2018
Built
Subdivision:
Hyland Village Sub
County:
Jefferson

Due to the health concerns created by Coronavirus we are offering personal 1-1 online video walkthough tours where possible.
Call Now: (720) 669-8808
Is this the listing for you? We can help make it yours.
(720) 669-8808
Upcoming Open Houses
Due to COVID-19, we recommend you verify Open Houses before attending.
Sat, Aug 15, 11:00 AM - 1:00 PM
9701 Eaton Street9701 Eaton Street9701 Eaton Street9701 Eaton Street
Save
Ask
Tour
Hide
Share

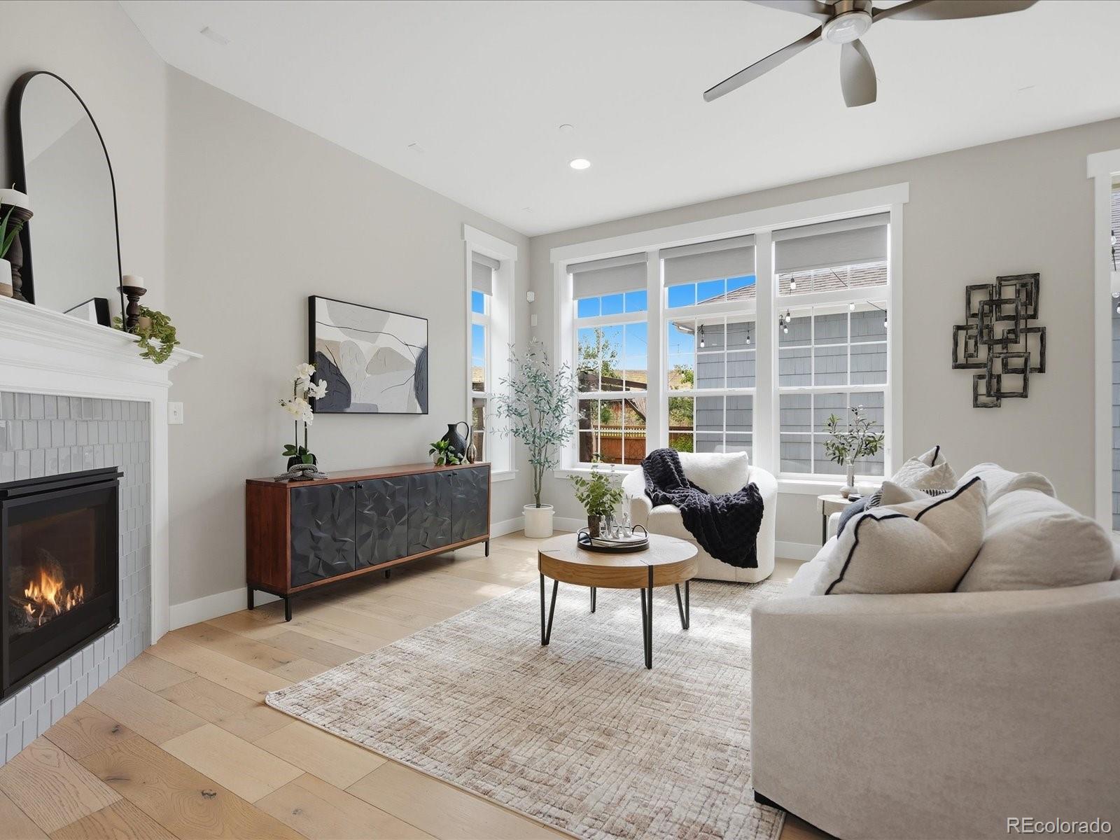
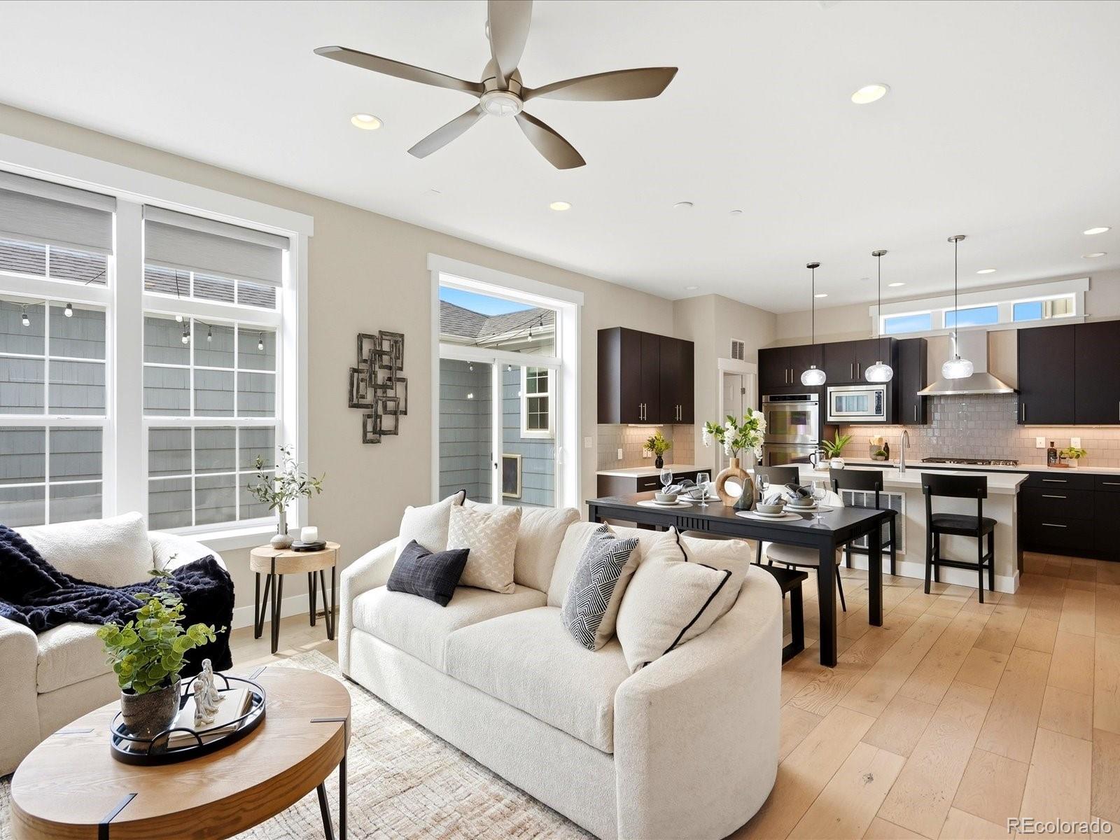
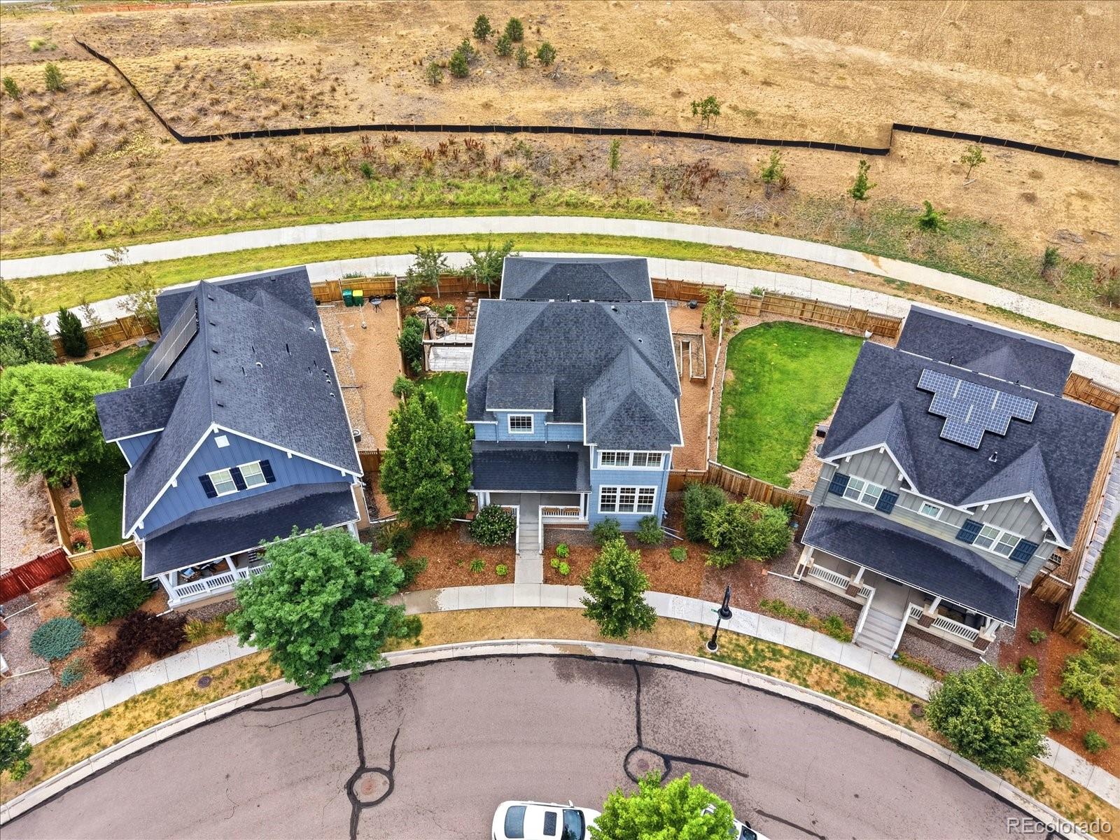
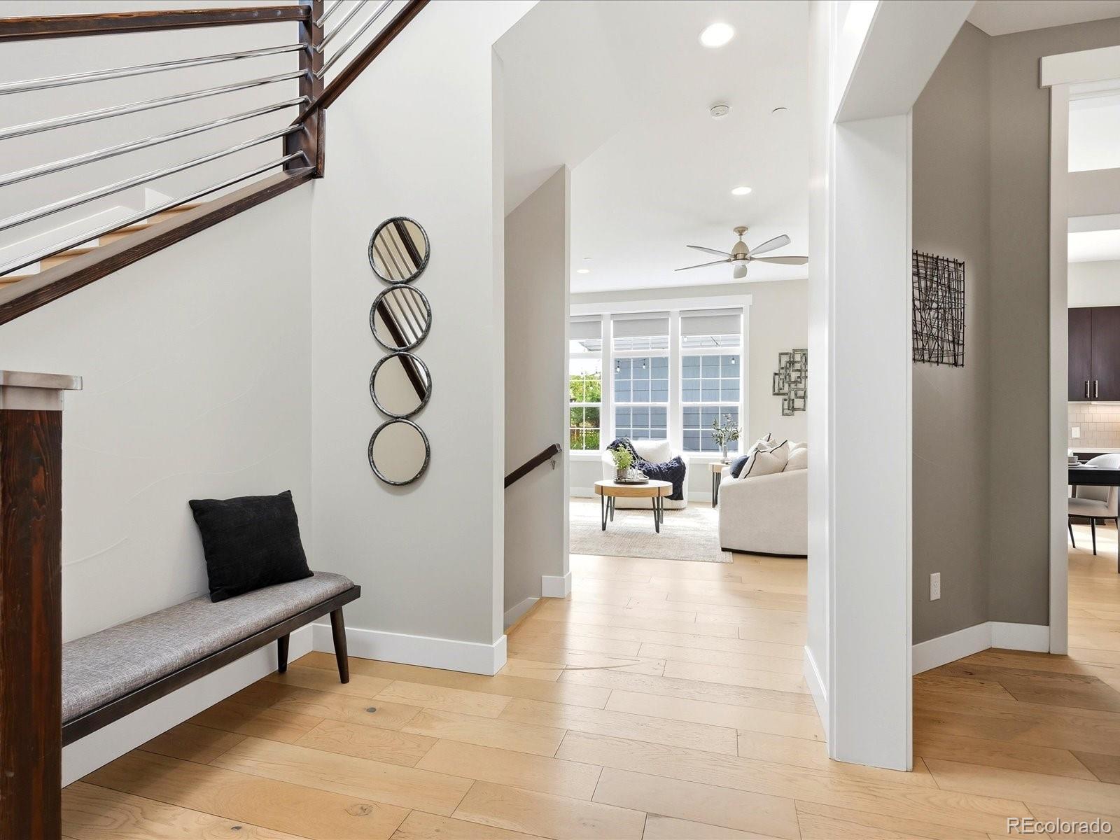
** This home has a 3.1% assumable FHA loan.** If this home’s polished curb appeal, brick accents and classic front porch don’t turn your head, these hard-to-find features will. Backing to open space and trails, this impeccable home has room for even the biggest Colorado lifestyle with a setting that’s peaceful and private. Inside, fresh interior paint, hardwood floors, hand-scraped wall texture and quality finishes create an elegant, move-in-ready feel. Sunlight fills the elegant dining room and inviting living room, anchored by a cozy gas fireplace. The spacious kitchen is designed for gathering, featuring a large island with seating, double ovens, modern cabinetry, pendant lighting and a built-in workstation, while a quiet main-floor office offers an ideal work-from-home retreat. A generously sized mudroom adds everyday convenience with a sink and laundry. Upstairs, light-filled, oversized bedrooms overlook open space with a stylish Jack-and-Jill bath. A luxurious primary suite is a welcome place to end the day, with a tray ceiling, spa-inspired bathroom, freestanding soaking tub, seamless glass shower and a huge, custom walk-in closet. The finished basement expands your living space with high ceilings, egress windows, a wet bar, office alcove, an extra bedroom, full bath and extensive storage all with newly installed carpet. Outside, life unfolds in beautifully designed outdoor spaces. Dine beneath the permanent pergola, unwind beside the tranquil water feature or tend the raised garden beds and fruit trees in a second garden area. Paid off Tesla solar panels, two tankless water heaters, EV charging and a three-car garage add thoughtful efficiency. With a community pool, Hyland Hills golf course, shopping, dining, Highway 36 and Boulder all just minutes away, this home offers the space to live well and the setting to savor it.

Save
Ask
Tour
Hide
Share
Listing Snapshot
Price 
$875,000
Days On Site 
11 Days
Bedrooms 
4
Inside Area (SqFt) 
3,618 sqft
Total Baths 
4
Full Baths 
3
Partial Baths 
1
Lot Size 
0.14 Acres
Year Built 
2018
MLS® Number 
7509969
Status 
Active
Property Tax 
$5,883
HOA/Condo/Coop Fees 
$150 monthly
Sq Ft Source 
Public Records
Friends & Family
Recent Activity
7 hours agoListing updated with changes from the MLS®
2 weeks agoStatus changed to Active
2 weeks agoListing first seen on site
General Features
Acres 
0.14
Attached Garage 
Yes
Direction Faces 
East
Foundation 
Slab
Garage 
Yes
Garage Spaces 
3
Green Energy Efficient 
ConstructionHVACInsulationLightingWindows
Levels 
Two
Parking 
ConcreteElectric Vehicle Charging Station(s)OversizedAttached
Parking Spaces 
3
Pets 
Cats OKDogs OK
Property Sub Type 
Single Family Residence
Security 
Carbon Monoxide Detector(s)Security SystemSmoke Detector(s)
Sewer 
Public Sewer
SqFt Above 
2548
SqFt Below 
1070
SqFt Total 
3768
Utilities 
Natural Gas AvailableCable AvailableElectricity AvailableElectricity ConnectedNatural Gas ConnectedPhone Available
Water Source 
Public
Interior Features
Appliances 
CooktopDishwasherDisposalDouble OvenMicrowaveRange HoodTankless Water Heater
Basement 
Sump PumpFinished
Cooling 
Ceiling Fan(s)Attic FanCentral Air
Fireplace 
Yes
Fireplace Features 
GasLiving Room
Fireplaces 
1
Flooring 
CarpetLaminateTile
Furnished 
Unfurnished
Heating 
Forced Air
Interior 
Ceiling Fan(s)Entrance FoyerHigh CeilingsHigh Speed InternetKitchen IslandOpen FloorplanSmart ThermostatWalk-In Closet(s)Wet BarWired for Data
Laundry Features 
SinkIn Unit
Window Features 
Double Pane Windows
Bathroom Full 
Level - Basement
Bathroom Half 
Level - Main
Bedroom 
Level - Upper
Dining Room 
Level - Main
Great Room 
Level - Basement
Kitchen 
Level - Main
Laundry 
Level - Main
Living Room 
Level - Main
Mud Room 
Level - Main
Office 
Level - Main
Utility Room 
Level - Basement
Save
Ask
Tour
Hide
Share
Exterior Features
Construction Details 
BrickCement SidingFrame
Exterior 
Dog RunGardenGas GrillPrivate YardRain Gutters
Fencing 
FencedFull
Lot Features 
LandscapedSprinklers In FrontSprinklers In Rear
Patio And Porch 
CoveredFront PorchPatio
Roof 
Composition
View 
Mountain(s)
Waterview 
Mountain(s)
Windows/Doors 
Double Pane Windows
Community Features
Association Amenities 
ClubhouseParkPlaygroundPool
Association Dues 
150
Financing Terms Available 
CashFHAVA Loan
HOA Fee Frequency 
Monthly
Roads 
Alley PavedPaved
School District 
Jefferson County R-1
Schools
School District
Jefferson County R-1
Elementary School
Adams
Middle School
Mandalay
High School
Standley Lake
Listing courtesy of Your Castle Real Estate Inc [email protected]


The content relating to real estate for sale in this Web site comes in part from the Internet Data eXchange ("IDX") program of METROLIST, INC., DBA RECOLORADO real estate listings held by brokers other than Your Castle Real Estate Inc are marked with the IDX Logo. This information is being provided for the consumers' personal, non-commercial use and may not be used for any other purpose. All information subject to change and should be independently verified.

Neighborhood & Commute
Source: Walkscore
Disclosure: Community information and market data powered by Constellation Data Labs. Information is deemed reliable but not guaranteed.
Save
Ask
Tour
Hide
Share