Save
Ask
Tour
Hide
Share
$480,000
8 Days On Site

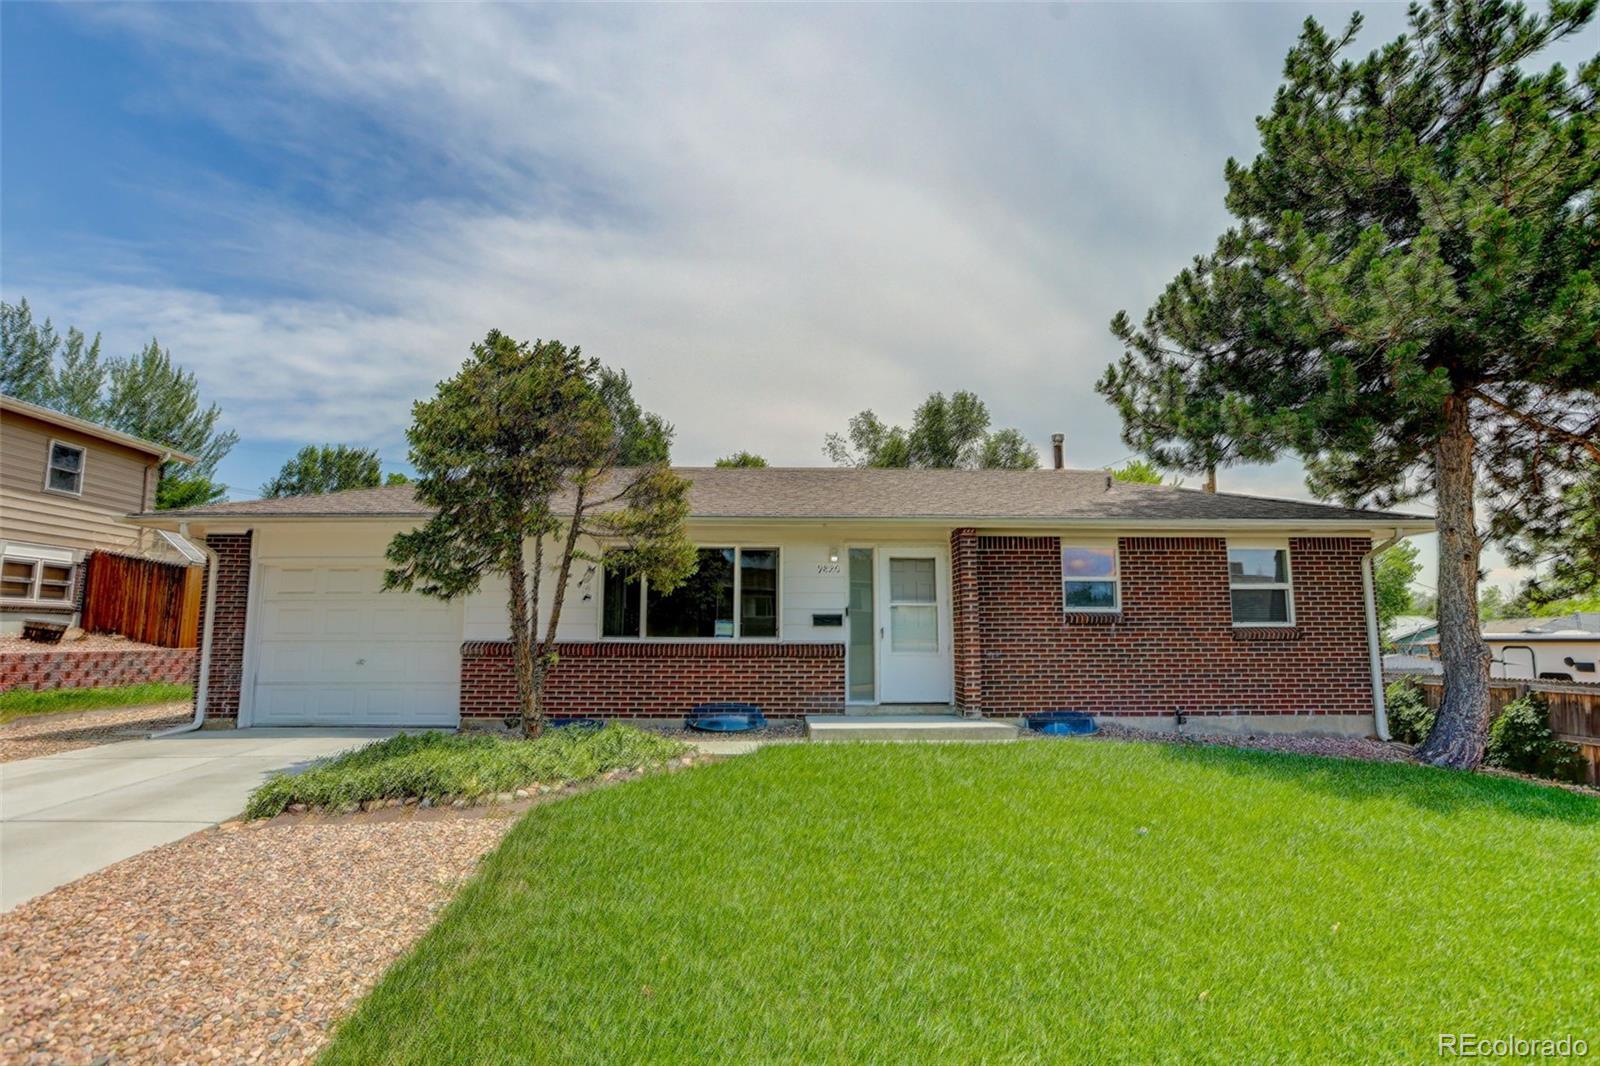
9820 Croke Drive
Northglenn, CO 80260

For Sale|Single Family Residence|Active
3
Beds
2
Total Baths
1
Full Bath
1
Partial Bath
1,984
SqFt
$242
/SqFt
1965
Built
Subdivision:
Deza Estates
County:
Adams

Due to the health concerns created by Coronavirus we are offering personal 1-1 online video walkthough tours where possible.
Call Now: (720) 669-8808
Is this the listing for you? We can help make it yours.
(720) 669-8808
9820 Croke Drive9820 Croke Drive9820 Croke Drive9820 Croke Drive
Save
Ask
Tour
Hide
Share

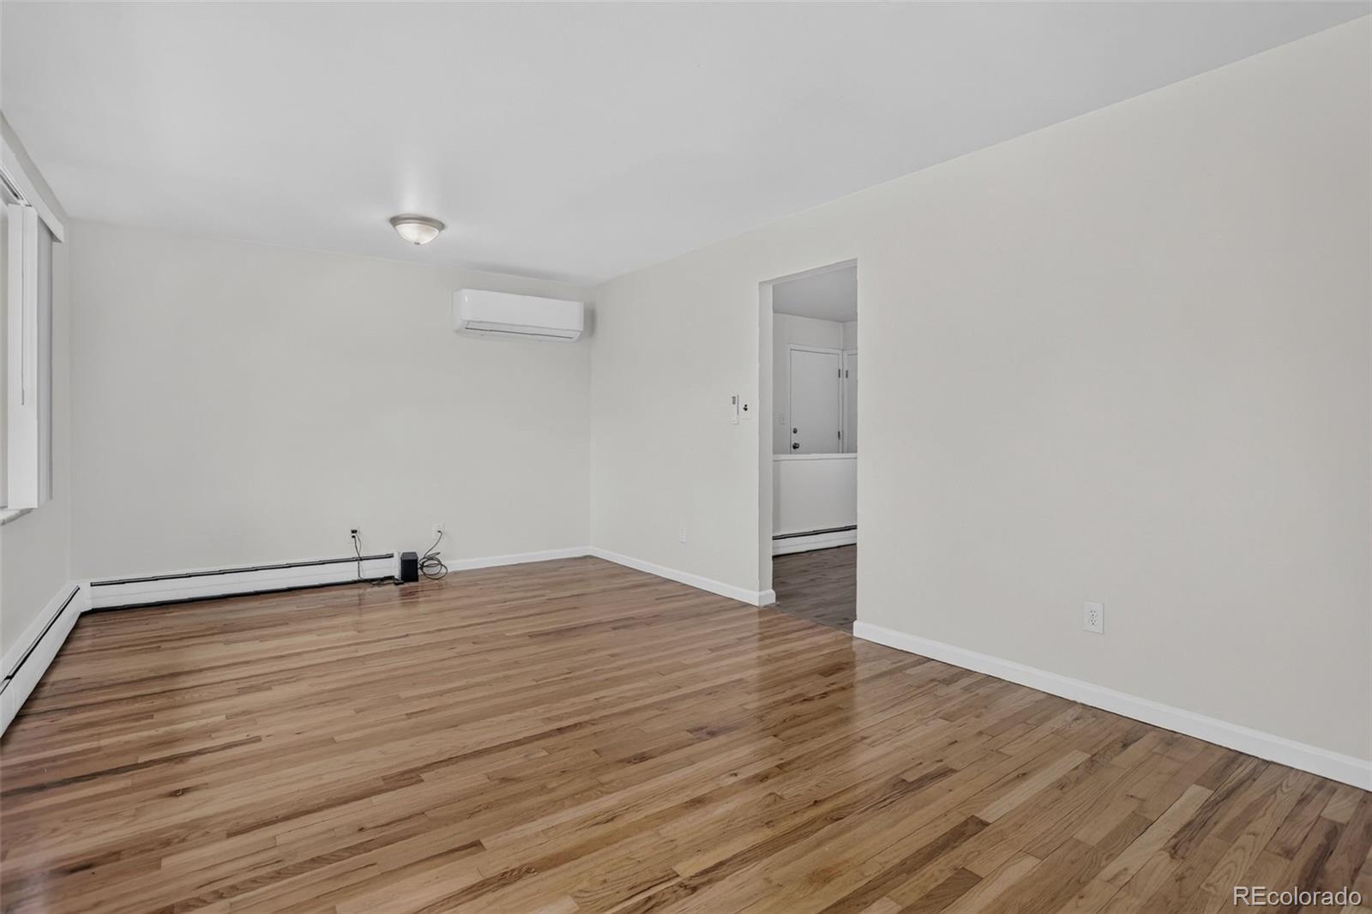
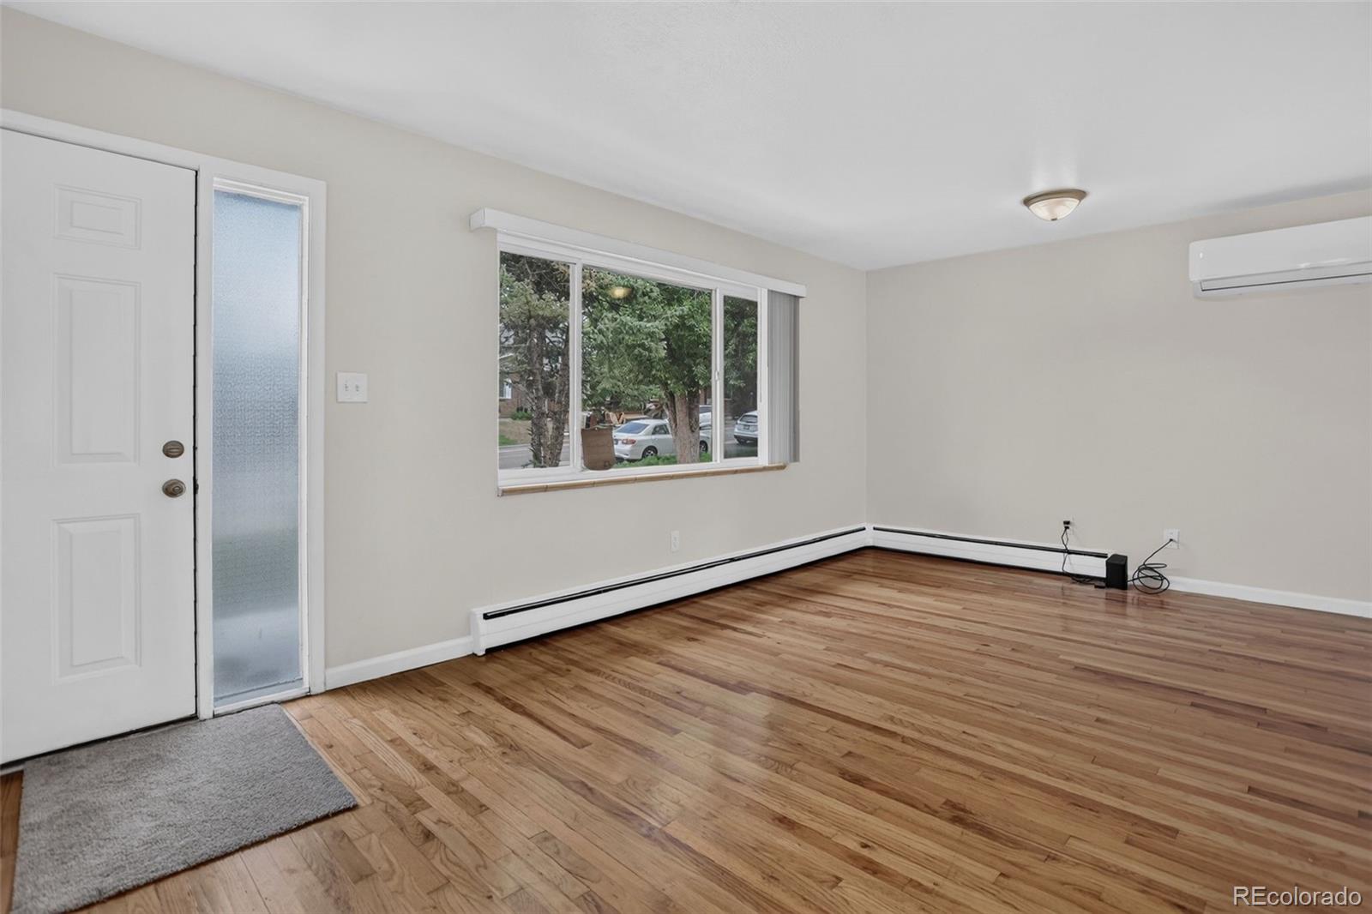
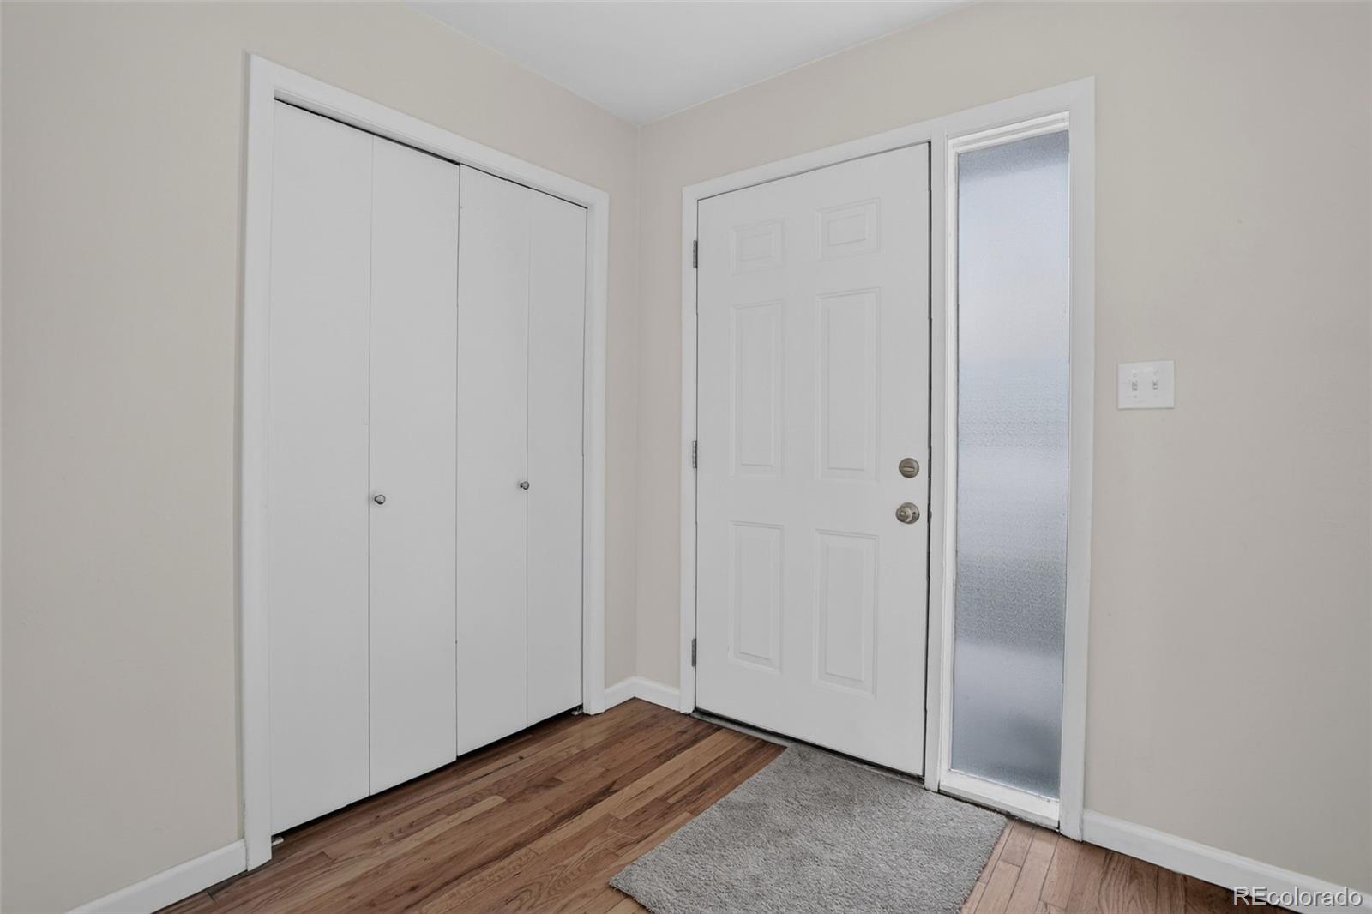
Rare opportunity! Ranch style home with finished basement on a quarter acre lot with NO HOA. Easy highway access. This 3 bedroom, 2 bathroom home offers 1,984 square feet and an attached garage. Ceiling fans in all bedrooms. Plenty of additional parking with potential building of a second garage in the expansive 11,250 square footage backyard. Inside you will find wood floors through main level and new carpet in the basement. The spacious and expansive family room offers flexible living space ideal for entertaining or relaxing. Lots of closet spaces. Major updates include newer double-pane windows, all new stainless steel appliances, with pantry, new washer and dryer included, newer backyard fencing, and durable siding that has been recently painted for long-term low maintenance. A 24,000 BTU mini-split system provides additional heating and cooling efficiency and comfort. New high efficiency radiant heat boiler, new water heater. The large backyard offers room to garden, entertain, or simply enjoy the space that’s hard to find in Today’s market. This property checks all the boxes.

Save
Ask
Tour
Hide
Share
Listing Snapshot
Price 
$480,000
Days On Site 
8 Days
Bedrooms 
3
Inside Area (SqFt) 
1,984 sqft
Total Baths 
2
Full Baths 
1
Partial Baths 
1
Lot Size 
0.26 Acres
Year Built 
1965
MLS® Number 
7510058
Status 
Active
Property Tax 
$3,507
HOA/Condo/Coop Fees 
N/A
Sq Ft Source 
Public Records
Friends & Family
Recent Activity
6 days agoListing updated with changes from the MLS®
a week agoListing first seen on site
General Features
Acres 
0.26
Attached Garage 
Yes
Direction Faces 
West
Foundation 
Block
Garage 
Yes
Garage Spaces 
1
Levels 
One
Parking 
ConcreteAttached
Parking Spaces 
1
Property Condition 
Updated/Remodeled
Property Sub Type 
Single Family Residence
Security 
Carbon Monoxide Detector(s)
Sewer 
Public Sewer
SqFt Above 
989
SqFt Below 
995
SqFt Total 
1984
Style 
Contemporary
Utilities 
Natural Gas AvailableCable AvailableElectricity ConnectedNatural Gas Connected
Water Source 
Public
Zoning 
Res
Interior Features
Appliances 
DishwasherDisposalOvenRefrigerator
Basement 
Sump PumpFinished
Cooling 
Central Air
Electric 
220 Volts
Flooring 
CarpetWood
Furnished 
Unfurnished
Heating 
Baseboard
Interior 
Eat-in Kitchen
Main Level Bedrooms 
3
Window Features 
Double Pane Windows
Bathroom Full 
Level - Main
Bathroom Three Quarter 
Level - Basement
Bedroom 
Level - Main
Bonus Room 
Level - BasementDescription - Could be an office or non-conforming BR
Family Room 
Level - Main
Kitchen 
Level - Main
Laundry 
Level - Basement
Living Room 
Level - Main
Save
Ask
Tour
Hide
Share
Exterior Features
Construction Details 
Frame
Exterior 
GardenPrivate Yard
Fencing 
FencedFull
Roof 
Composition
Windows/Doors 
Double Pane Windows
Community Features
Financing Terms Available 
CashConventionalFHAVA Loan
Roads 
Paved
School District 
Adams 12 5 Star Schl
Schools
School District
Adams 12 5 Star Schl
Elementary School
Hillcrest
Middle School
Silver Hills
High School
Northglenn
Listing courtesy of Coldwell Banker Realty 56 [email protected]


The content relating to real estate for sale in this Web site comes in part from the Internet Data eXchange ("IDX") program of METROLIST, INC., DBA RECOLORADO real estate listings held by brokers other than Coldwell Banker Realty 56 are marked with the IDX Logo. This information is being provided for the consumers' personal, non-commercial use and may not be used for any other purpose. All information subject to change and should be independently verified.

Neighborhood & Commute
Source: Walkscore
Disclosure: Community information and market data powered by Constellation Data Labs. Information is deemed reliable but not guaranteed.
Save
Ask
Tour
Hide
Share