Save
Ask
Tour
Hide
Share
$489,900
New Listing

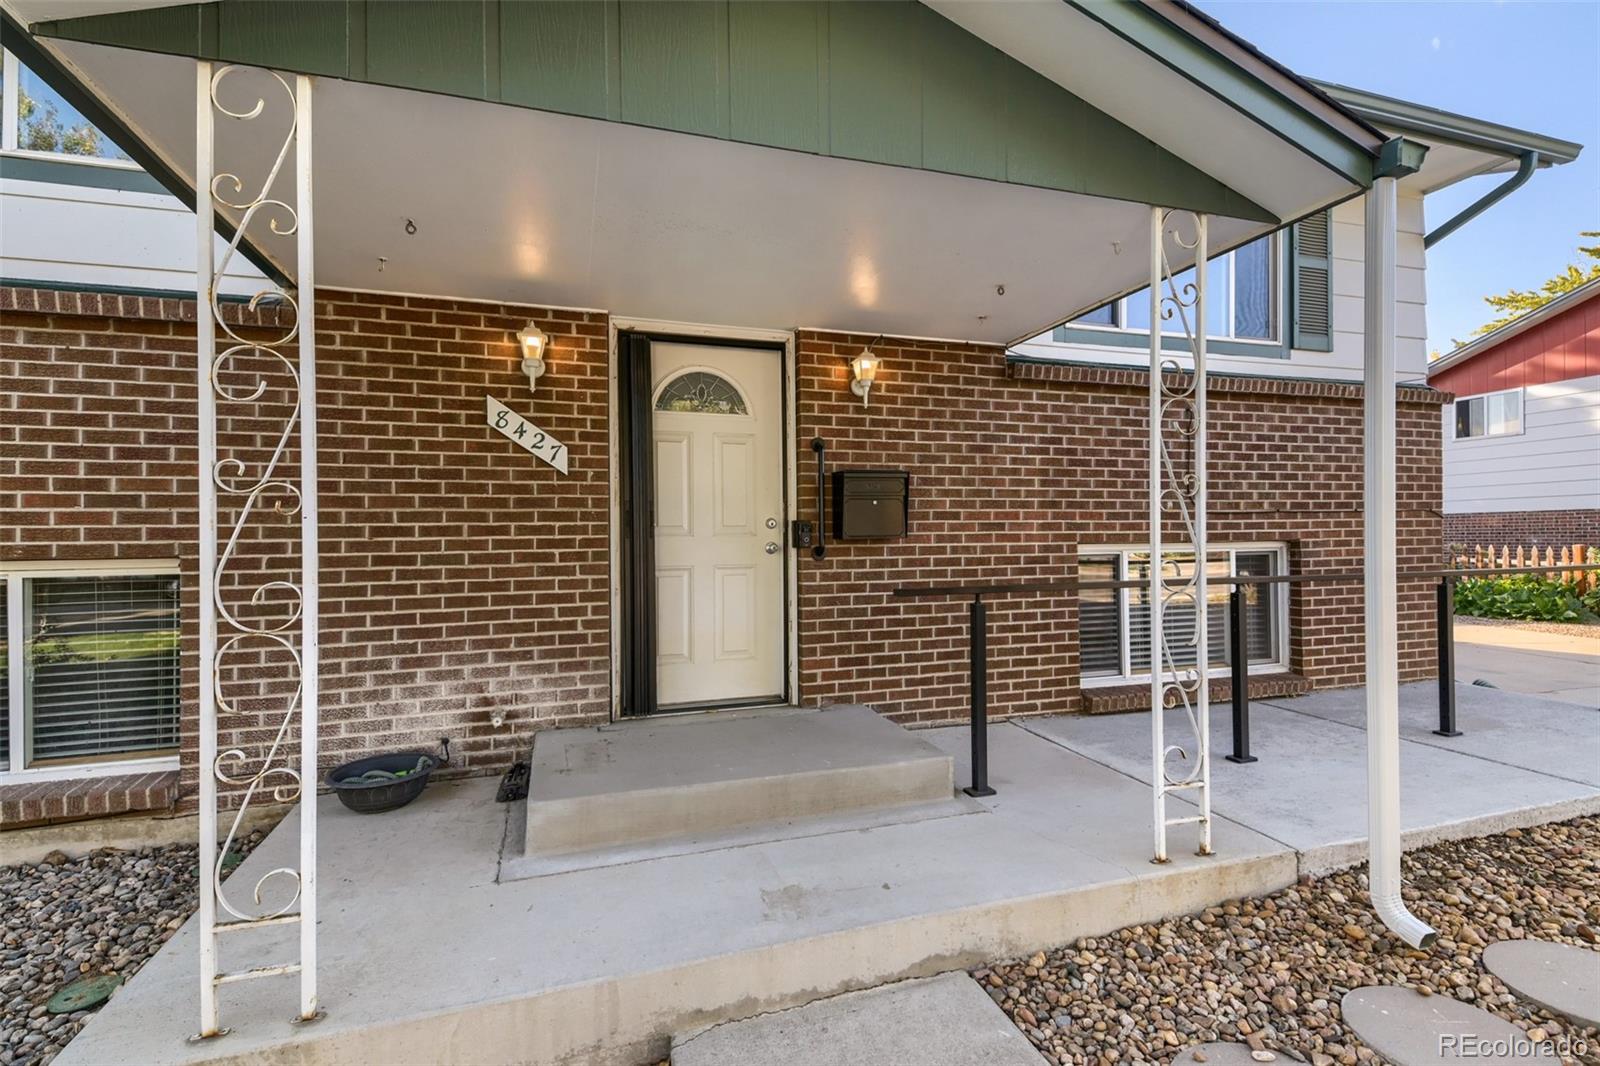
8427 Sheridan Court
Arvada, CO 80003

For Sale|Single Family Residence|Active
4
Beds
2
Total Baths
1
Full Bath
1
Partial Bath
1,802
SqFt
$272
/SqFt
1970
Built
Subdivision:
Far Horizons
County:
Jefferson

Due to the health concerns created by Coronavirus we are offering personal 1-1 online video walkthough tours where possible.
Call Now: (720) 669-8808
Is this the listing for you? We can help make it yours.
(720) 669-8808
Upcoming Open Houses
Due to COVID-19, we recommend you verify Open Houses before attending.
Sat, Oct 10, 11:00 AM - 2:00 PM
8427 Sheridan Court8427 Sheridan Court8427 Sheridan Court8427 Sheridan Court
Save
Ask
Tour
Hide
Share

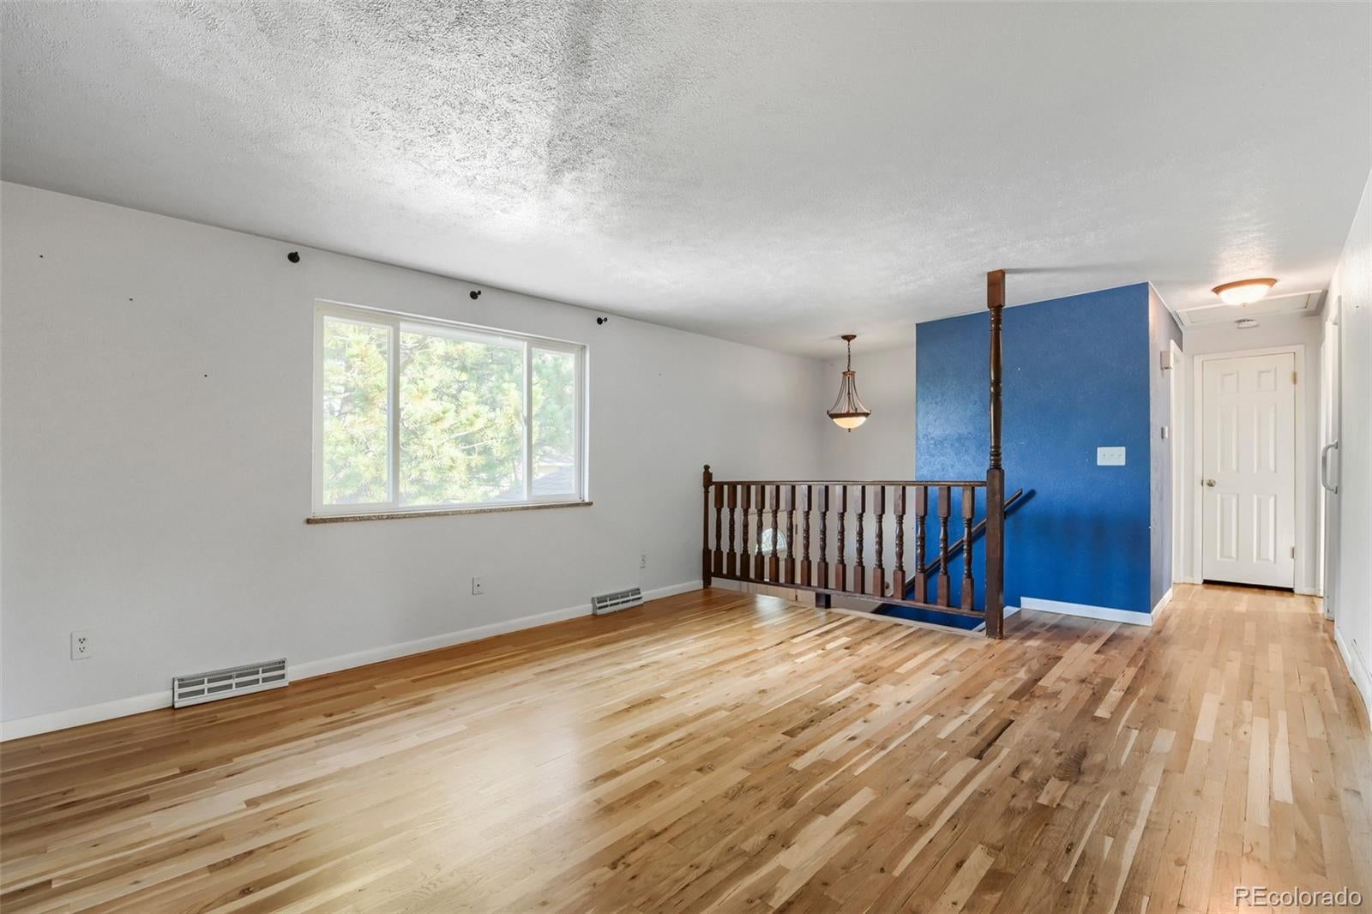
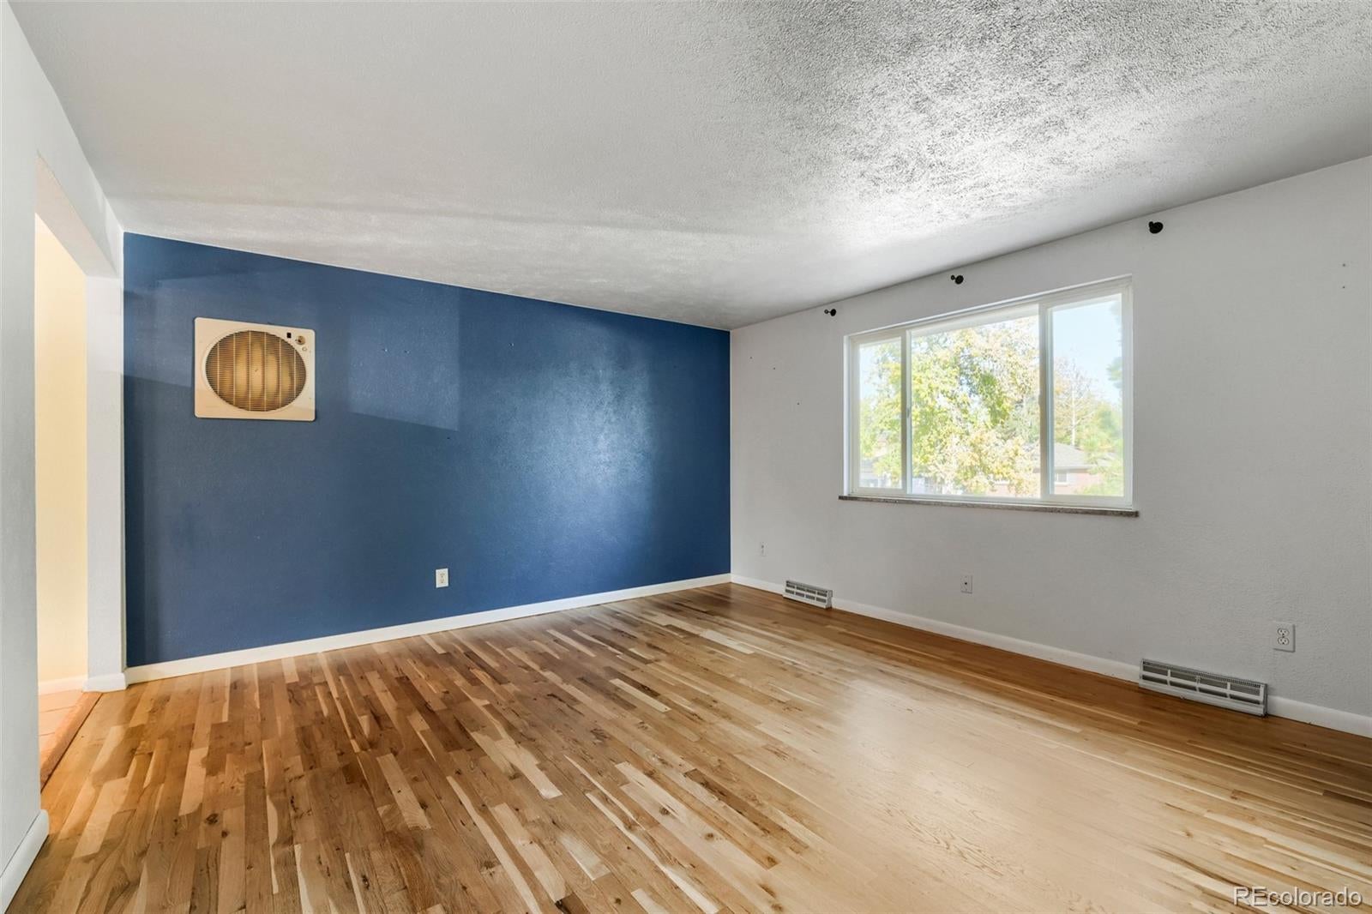
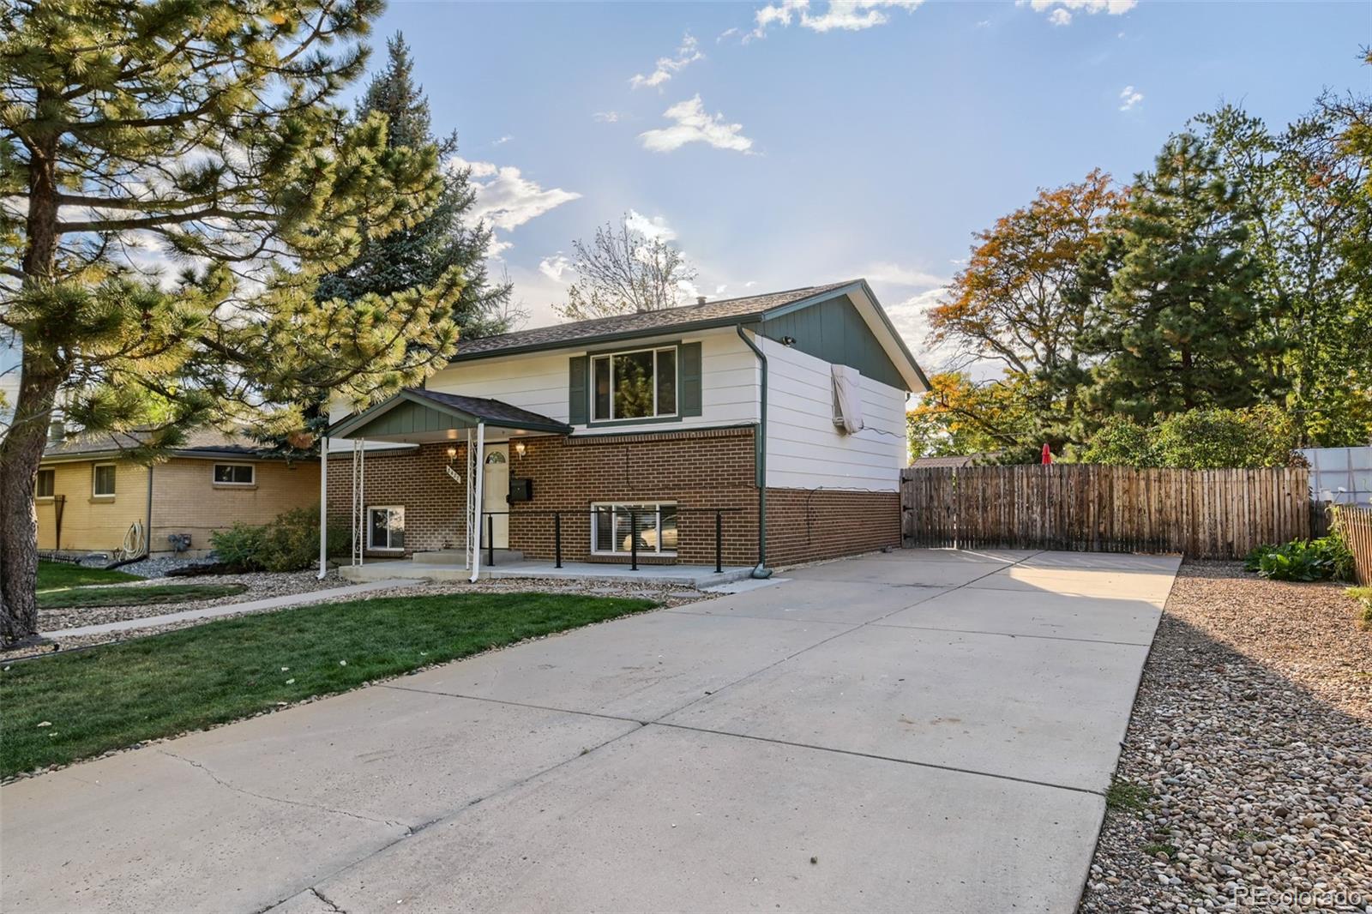
Welcome to 8427 Sheridan Ct, a spacious 4-bedroom, 2-bathroom bi-level home with approximately 1,802 square feet of living space in Arvada’s Far Horizons neighborhood. This cozy home sports two bedrooms upstairs, lots of natural light in the living room, and a walk-out deck directly off the kitchen to enjoy the Colorado sunsets! Downstairs gives two bedrooms, living room, laundry room and a walk out to the back yard. This home comes complete with a brand new roof! Everyday convenience is close by. Sheridan Blvd puts King Soopers, local favorites for Thai, Vietnamese, and Chinese food, and a popular brunch spot within a short drive. Westminster City Center’s shopping is to the north, and Olde Town Arvada’s breweries and restaurants are nearby. With easy access toward Denver and the US-36 corridor to Boulder, this is a location that works for commuters. Schedule your showing today!

Save
Ask
Tour
Hide
Share
Listing Snapshot
Price 
$489,900
Days On Site 
0 Days
Bedrooms 
4
Inside Area (SqFt) 
1,802 sqft
Total Baths 
2
Full Baths 
1
Partial Baths 
1
Lot Size 
0.2 Acres
Year Built 
1970
MLS® Number 
7521713
Status 
Active
Property Tax 
$2,475
HOA/Condo/Coop Fees 
N/A
Sq Ft Source 
Public Records
Friends & Family
Recent Activity
7 hours agoListing updated with changes from the MLS®
17 hours agoListing first seen on site
General Features
Acres 
0.2
Direction Faces 
East
Parking 
Concrete
Parking Spaces 
4
Property Sub Type 
Single Family Residence
SqFt Above 
1802
SqFt Total 
1802
Style 
Traditional
Utilities 
Natural Gas AvailableCable AvailableElectricity ConnectedNatural Gas ConnectedPhone Connected
Water Source 
Public
Interior Features
Appliances 
DishwasherDisposalDryerGas Water HeaterMicrowaveOvenRefrigeratorWasher
Cooling 
Ceiling Fan(s)Central Air
Flooring 
CarpetLaminate
Furnished 
Unfurnished
Heating 
Forced Air
Interior 
Ceiling Fan(s)Eat-in Kitchen
Window Features 
Double Pane Windows
Bathroom Full 
Dimensions - 5 x 11.3Level - LowerDescription - Downstairs Bathroom
Bathroom Three Quarter 
Dimensions - 5.1 x 11.6Level - UpperDescription - Upstairs Bathroom
Bedroom 
Dimensions - 11.3 x 11.3Level - LowerDescription - Downstairs Bedroom
Family Room 
Dimensions - 14.7 x 13.8Level - UpperDescription - Upstairs Family Room
Kitchen 
Dimensions - 16 x 11.6Level - UpperDescription - Kitchen
Laundry 
Dimensions - 15.3 x 11.3Level - LowerDescription - Laundry/Utility Room
Save
Ask
Tour
Hide
Share
Exterior Features
Construction Details 
Wood Siding
Exterior 
Dog RunPrivate Yard
Fencing 
FencedFull
Lot Features 
Level
Patio And Porch 
CoveredDeck
Roof 
Composition
Windows/Doors 
Double Pane Windows
Community Features
School District 
Jefferson County R-1
Financing Terms Available 
1031 ExchangeCashConventionalFHAVA Loan
Roads 
Paved
Schools
School District
Jefferson County R-1
Elementary School
Little
Middle School
Pomona
High School
Pomona
Listing courtesy of Your Castle Real Estate Inc [email protected]


The content relating to real estate for sale in this Web site comes in part from the Internet Data eXchange ("IDX") program of METROLIST, INC., DBA RECOLORADO real estate listings held by brokers other than Your Castle Real Estate Inc are marked with the IDX Logo. This information is being provided for the consumers' personal, non-commercial use and may not be used for any other purpose. All information subject to change and should be independently verified.

Neighborhood & Commute
Source: Walkscore
Disclosure: Community information and market data powered by Constellation Data Labs. Information is deemed reliable but not guaranteed.
Save
Ask
Tour
Hide
Share