Save
Ask
Tour
Hide
Share
$515,000
1 Day On Site

61 Birch Court
Longmont, CO 80503

For Sale|Single Family Residence|Active
3
Beds
2
Total Baths
1
Full Bath
1
Partial Bath
1,481
SqFt
$348
/SqFt
1971
Built
Subdivision:
Western Hills
County:
Boulder

Due to the health concerns created by Coronavirus we are offering personal 1-1 online video walkthough tours where possible.
Call Now: (720) 669-8808
Is this the listing for you? We can help make it yours.
(720) 669-8808
61 Birch Court61 Birch Court61 Birch Court61 Birch Court
Save
Ask
Tour
Hide
Share

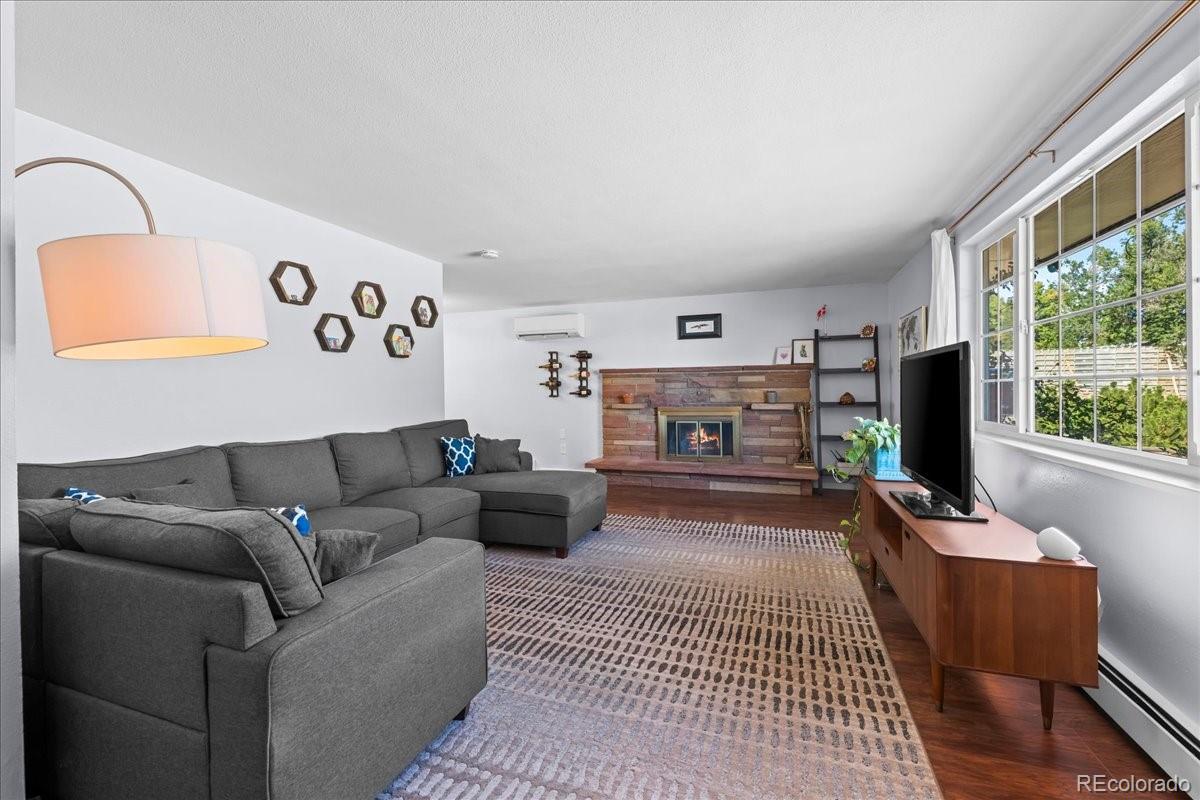
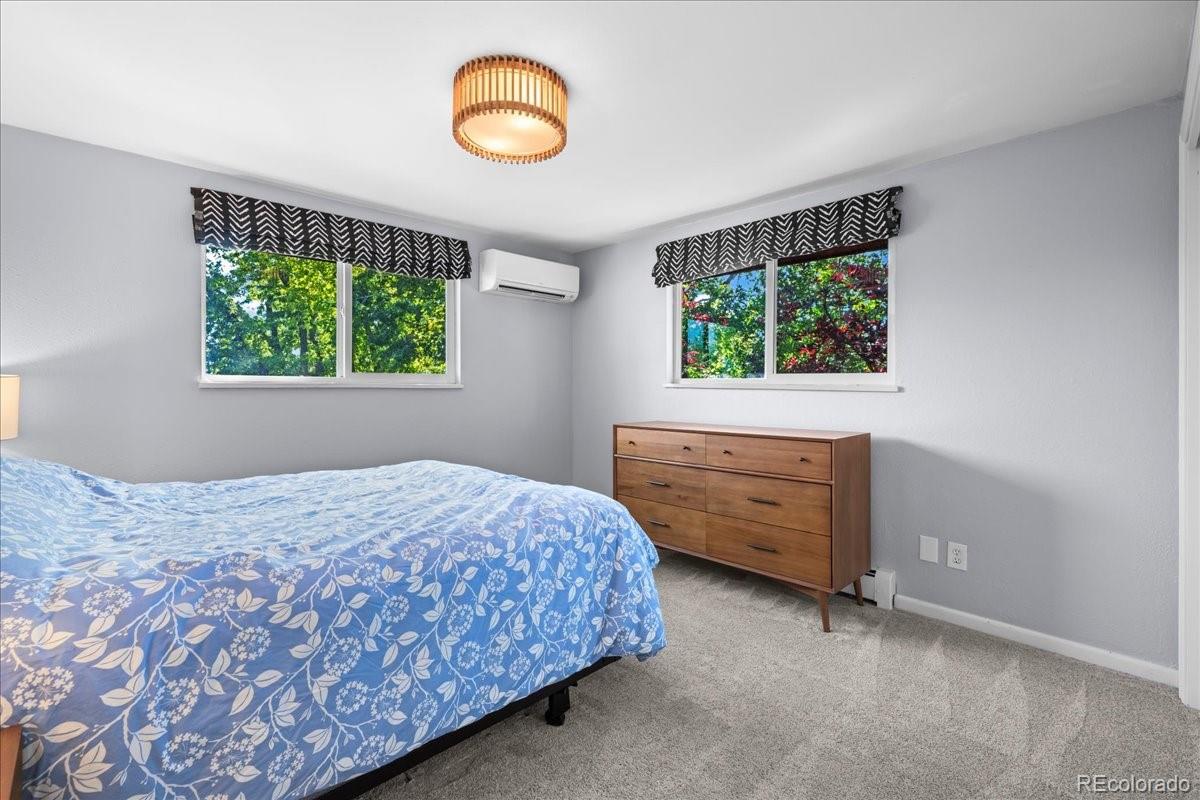
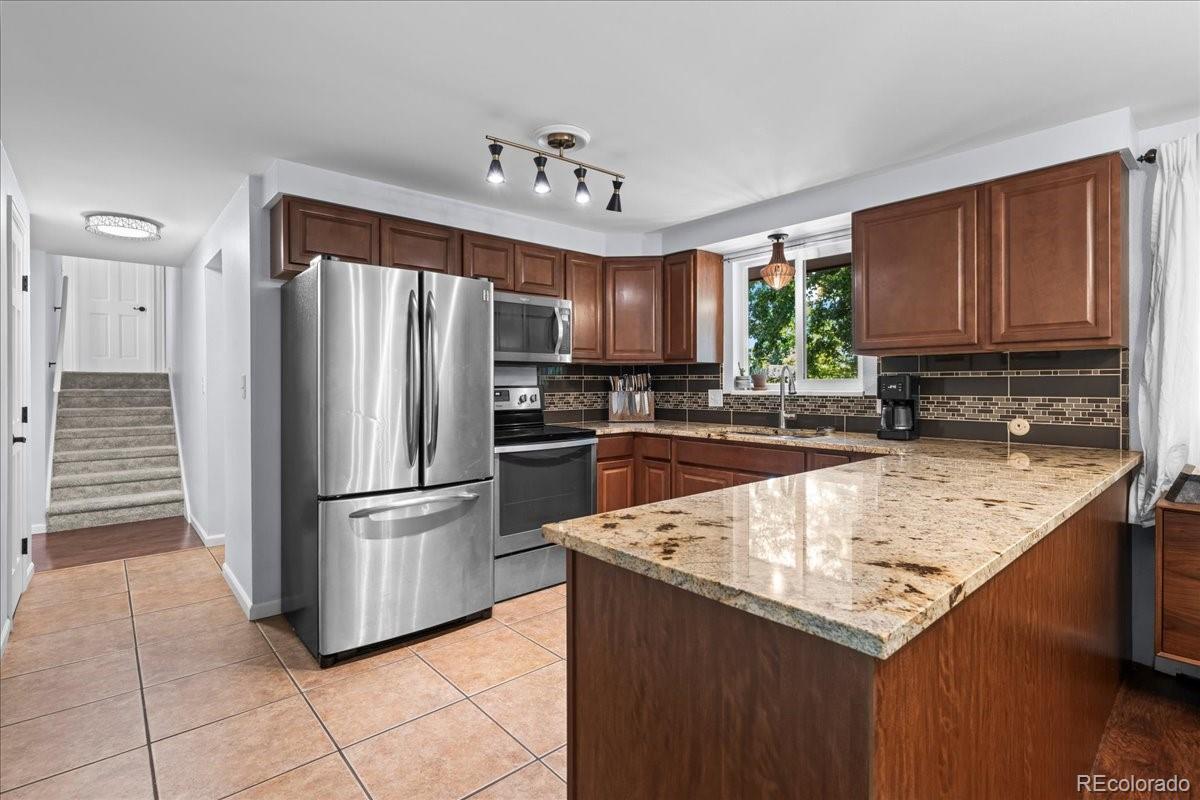
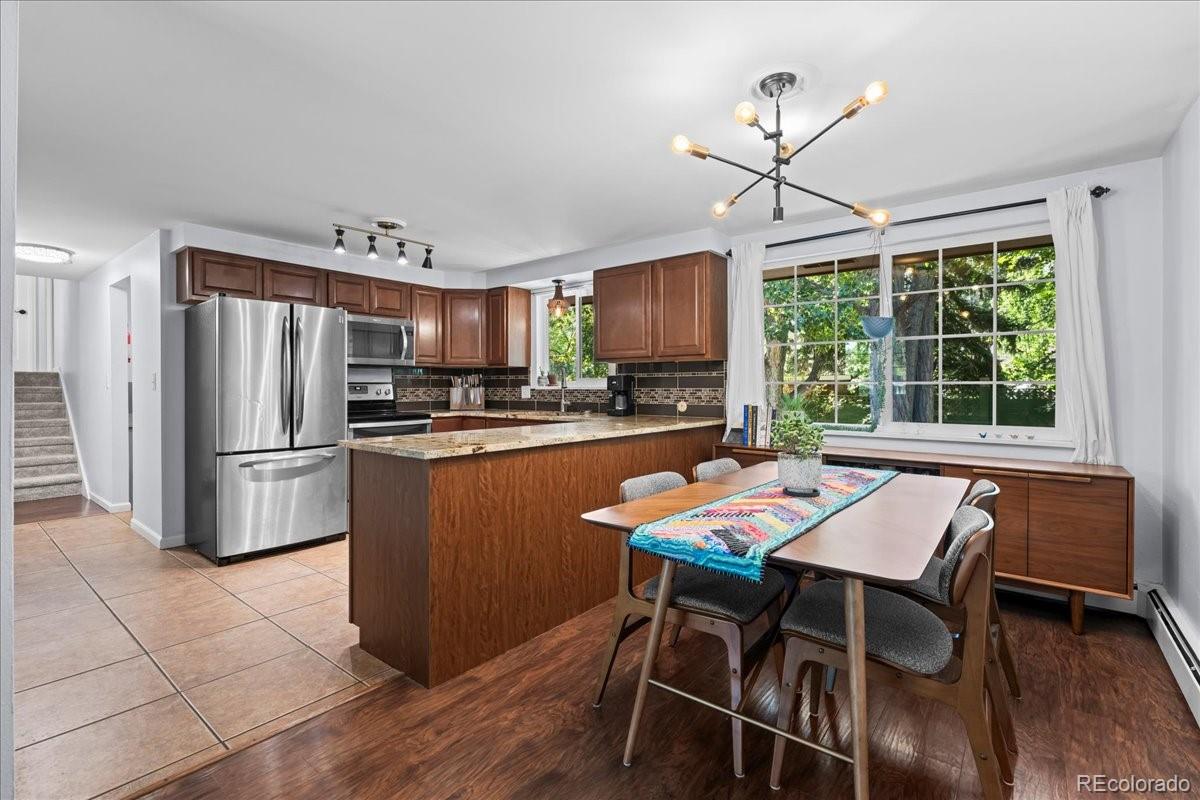
Tucked away on a peaceful cul-de-sac in desirable Western Hills, this updated split-level is move-in ready and full of value. LVP floors run throughout the family room and spacious dining room. A cozy wood-burning fireplace anchors the family room. The refreshed kitchen has granite countertops, stainless steel appliances, and plenty of cabinet space. The bathrooms have been nicely updated, and new carpet upstairs adds a fresh feel. This home has dual zoned baseboard heating and recently installed mini splits provide efficient heating and cooling year-round. Step out back to the large deck, which is ideal for outdoor entertaining and has mountain views. The front and back yards have lots of room for gardening, play, or relaxing. The oversized attached 2-car garage gives you ample storage, a workshop, or space for a home gym. There is also a large crawl space with a vapor barrier (accessible from the garage) providing great storage. Running and biking trails are close by. Boulder and Rocky Mountain National Park are an easy drive away, so the mountains and the city are both within reach. Don't miss out on this one!

Save
Ask
Tour
Hide
Share
Listing Snapshot
Price 
$515,000
Days On Site 
1 Day
Bedrooms 
3
Inside Area (SqFt) 
1,481 sqft
Total Baths 
2
Full Baths 
1
Partial Baths 
1
Lot Size 
0.17 Acres
Year Built 
1971
MLS® Number 
7533819
Status 
Active
Property Tax 
$3,716
HOA/Condo/Coop Fees 
N/A
Sq Ft Source 
Public Records
Friends & Family
Recent Activity
yesterdayListing updated with changes from the MLS®
yesterdayListing first seen on site
General Features
Acres 
0.17
Attached Garage 
Yes
Garage 
Yes
Garage Spaces 
2
Parking 
ConcreteOversizedAttached
Parking Spaces 
2
Property Sub Type 
Single Family Residence
Security 
Smoke Detector(s)
Sewer 
Public Sewer
SqFt Above 
1481
SqFt Total 
1481
Water Source 
Public
Interior Features
Appliances 
DishwasherDryerMicrowaveOvenRefrigeratorWasher
Cooling 
Ceiling Fan(s)Other
Fireplace 
Yes
Fireplace Features 
Wood Burning
Fireplaces 
1
Flooring 
CarpetTileVinyl
Heating 
Baseboard
Interior 
Ceiling Fan(s)Eat-in KitchenGranite Counters
Window Features 
Double Pane Windows
Bathroom Full 
Level - UpperDescription - Newer sinks and vanity
Bathroom Half 
Level - LowerDescription - Main floor powder room
Bedroom 
Level - Upper
Dining Room 
Level - LowerDescription - Spacious dining area with LVP flooring
Family Room 
Level - LowerDescription - Large family room with hardwood flooring
Kitchen 
Level - LowerDescription - Granite counters, stainless steel appliances, tile flooring
Laundry 
Level - LowerDescription - Main floor laundry room
Save
Ask
Tour
Hide
Share
Exterior Features
Construction Details 
BrickFrameWood Siding
Exterior 
GardenPrivate Yard
Fencing 
FencedFull
Patio And Porch 
Deck
Roof 
Composition
View 
Mountain(s)
Waterview 
Mountain(s)
Windows/Doors 
Double Pane Windows
Community Features
School District 
St. Vrain Valley RE-1J
Financing Terms Available 
CashConventionalFHAVA Loan
Roads 
Paved
Schools
School District
St. Vrain Valley RE-1J
Elementary School
Longmont Estates
Middle School
Westview
High School
Silver Creek
Listing courtesy of Your Castle Real Estate Inc [email protected]


The content relating to real estate for sale in this Web site comes in part from the Internet Data eXchange ("IDX") program of METROLIST, INC., DBA RECOLORADO real estate listings held by brokers other than Your Castle Real Estate Inc are marked with the IDX Logo. This information is being provided for the consumers' personal, non-commercial use and may not be used for any other purpose. All information subject to change and should be independently verified.

Neighborhood & Commute
Source: Walkscore
Disclosure: Community information and market data powered by Constellation Data Labs. Information is deemed reliable but not guaranteed.
Save
Ask
Tour
Hide
Share