Save
Ask
Tour
Hide
Share
$1,488,000
106 Days On Site

Colorado Springs, CO 80908

For Sale|Single Family Residence|Active
5
Beds
4
Total Baths
4
Full Baths
4,960
SqFt
$300
/SqFt
2003
Built
Subdivision:
High Forest Ranch
County:
El Paso

Due to the health concerns created by Coronavirus we are offering personal 1-1 online video walkthough tours where possible.
Call Now: (720) 669-8808
Is this the listing for you? We can help make it yours.
(720) 669-8808
Save
Ask
Tour
Hide
Share

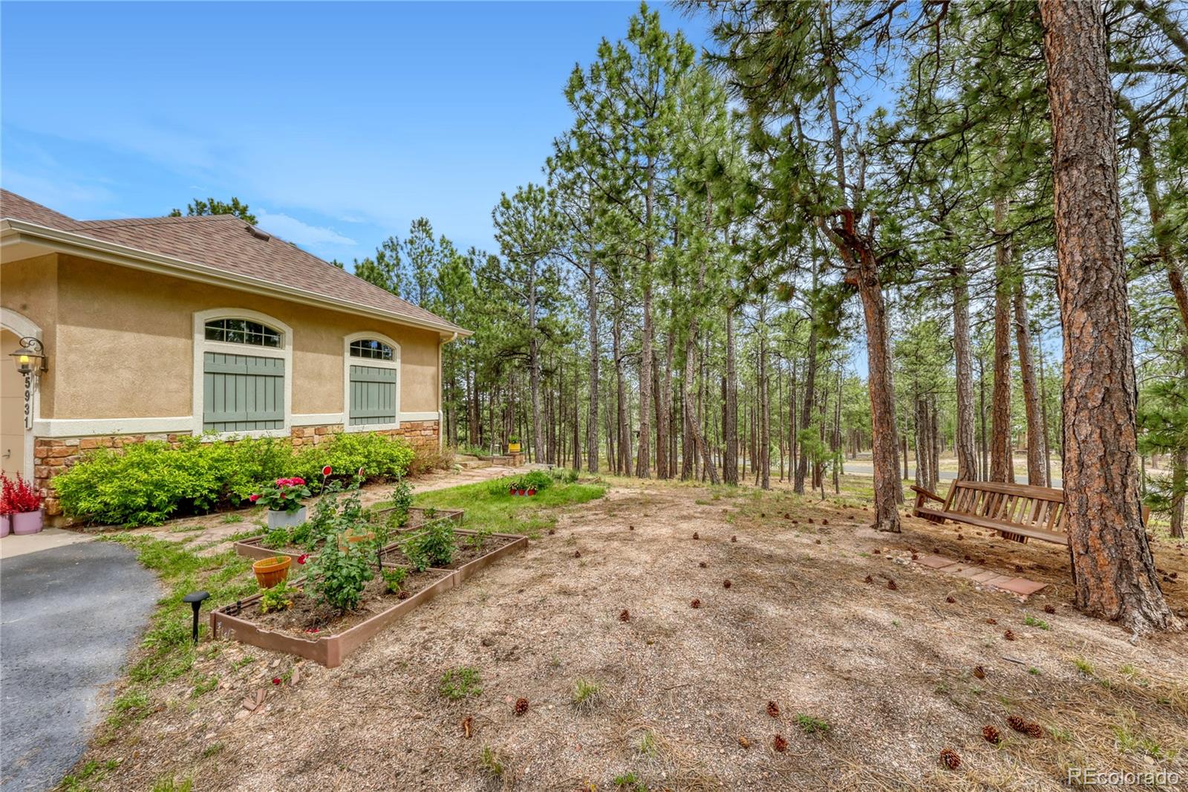
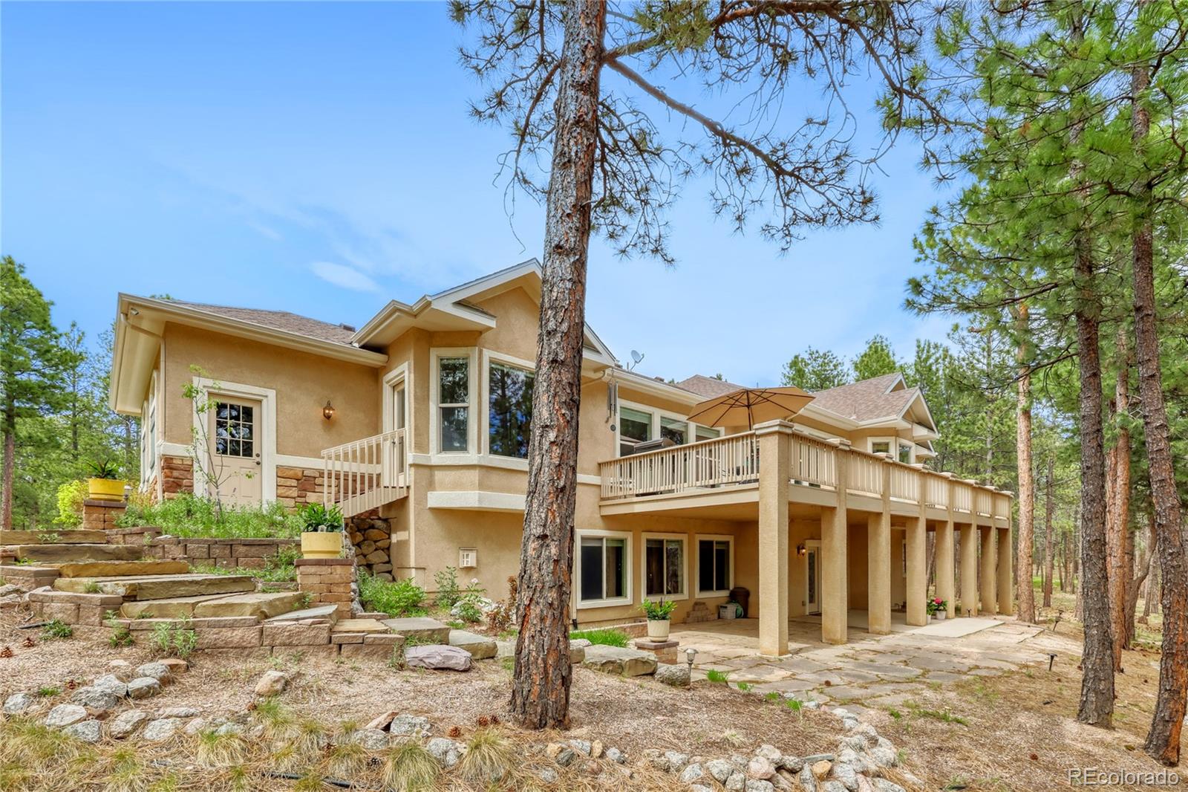
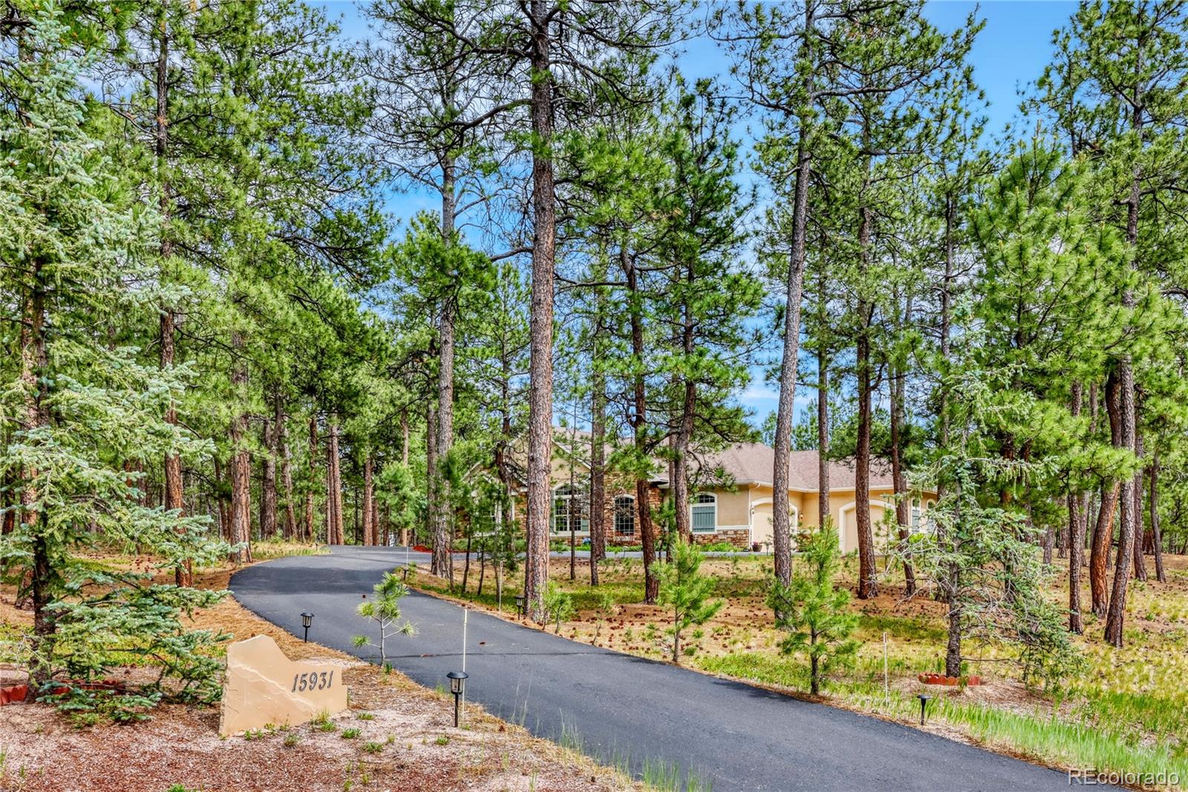
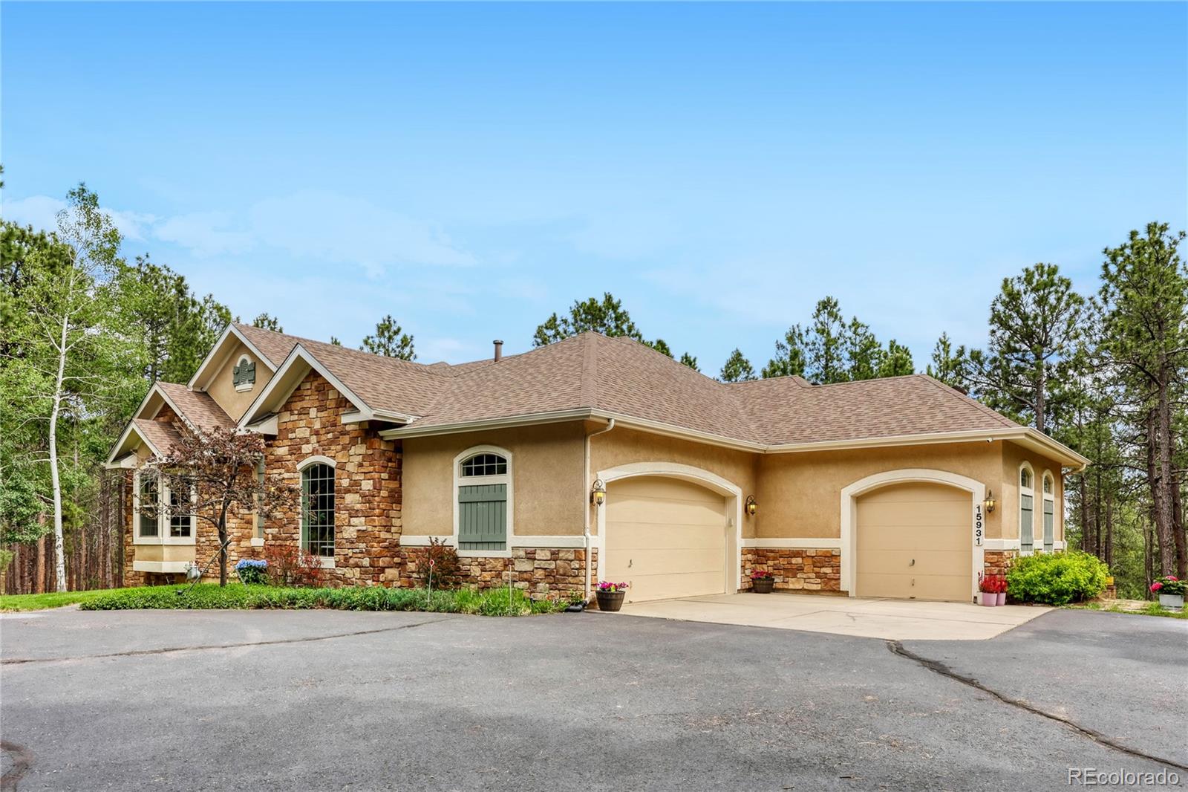
Stunning Custom Walk-Out Rancher on 2.5 Private Acres in High Forest Ranch. This pristine custom walk-out rancher is nestled on a beautiful 2.5-acre private, wooded lot in the heart of the prestigious High Forest Ranch gated community. Designed as a true entertainer’s delight, this home offers luxury finishes, thoughtful details, and an abundance of amenities throughout.As you enter, you’re greeted by wide-plank hand-scraped wood floors that flow throughout much of the main level, complemented by 6-inch baseboards, oil-rubbed bronze fixtures, and elegant touches at every turn. The gourmet kitchen is a standout, featuring slab granite countertops, staggered designer hickory cabinets, a gas range, and GE Profile stainless steel appliances — perfect for preparing meals and hosting gatherings. The adjacent great room is bright and inviting with walls of windows, a dramatic vaulted ceiling, and a striking stone fireplace with built-ins. Just off the entry, the cozy study offers a peaceful retreat with a bay window overlooking the private lot and a slate-encased fireplace with a comfortable sitting area.The spacious master suite is a true retreat, complete with private deck access, a sitting area, and a luxurious ensuite bath featuring a jetted Jacuzzi tub, beautiful tile work, hickory cabinetry, and high-end fixtures. All bedrooms are generously sized and beautifully appointed.Downstairs, the finished walk-out basement provides exceptional additional living space — ideal for movie nights, poker parties, or relaxing with family and friends.Additional features include two laundry areas, two fireplaces, and a large deck overlooking the serene, forested backyard.High Forest Ranch is a luxurious gated community offering residents miles of hiking trails, 34 acres of greenbelt/open space, a stocked fishing pond, and a charming Log Cabin Community Lodge.Peace, privacy, and refined living await in this exceptional home.

Save
Ask
Tour
Hide
Share
Listing Snapshot
Price 
$1,488,000
Days On Site 
106 Days
Bedrooms 
5
Inside Area (SqFt) 
4,960 sqft
Total Baths 
4
Full Baths 
4
Partial Baths 
N/A
Lot Size 
2.52 Acres
Year Built 
2003
MLS® Number 
7534044
Status 
Active
Property Tax 
$5,498
HOA/Condo/Coop Fees 
$300 monthly
Sq Ft Source 
Public Records
Friends & Family
Recent Activity
3 weeks agoListing updated with changes from the MLS®
3 weeks agoPrice changed to $1,488,000
3 months agoStatus changed to Active
4 months agoListing first seen on site
General Features
Acres 
2.52
Attached Garage 
Yes
Carport 
1
Direction Faces 
North
Foundation 
Concrete Perimeter
Garage 
Yes
Garage Spaces 
2
Levels 
One
Parking 
AsphaltCircular DrivewayConcreteAttached
Parking Spaces 
3
Pets 
Cats OKDogs OK
Property Sub Type 
Single Family Residence
Sewer 
Septic Tank
SqFt Above 
2589
SqFt Below 
2371
SqFt Total 
5132
Style 
Traditional
Utilities 
Natural Gas AvailableCable AvailableElectricity ConnectedNatural Gas ConnectedPhone Connected
Water Source 
PrivateWell
Zoning 
PUD
Interior Features
Appliances 
OvenCooktopDishwasherHumidifierMicrowaveRange HoodRefrigeratorSelf Cleaning Oven
Basement 
Sump PumpFullWalk-Out Access
Cooling 
Central Air
Electric 
220 Volts
Fireplace 
Yes
Fireplace Features 
BasementFamily RoomGreat RoomLiving Room
Fireplaces 
2
Flooring 
CarpetTileWood
Heating 
Forced AirNatural Gas
Laundry Features 
In Unit
Main Level Bedrooms 
2
Window Features 
Double Pane WindowsWindow Coverings
Bathroom Full 
Dimensions - 9 x 5Level - BasementDescription - Double Vanity, Tile, Closet, Tub-Shower
Bedroom 
Dimensions - 19 x 14Level - BasementDescription - Bath Adjoining, Walk-In Closet Carpet
Dining Room 
Dimensions - 14 x 11Level - MainDescription - Formal, Hardwood with Carpet Insert, Coffered Ceiling
Family Room 
Dimensions - 46 x 19Level - BasementDescription - Wet-Bar, Fireplace, Carpet, Walk-Out
Game Room 
Dimensions - 14 x 10Level - BasementDescription - Game Area adjacent to Wet-Bar and Walk-Out to expansive Patio
Kitchen 
Dimensions - 16 x 16Level - MainDescription - Gourmet, Granite Counters, Island, Breakfast Bar, Hardwood,
Laundry 
Dimensions - 4 x 4Level - MainDescription - Stackable Laundry or storage Closet
Living Room 
Dimensions - 22 x 21Level - MainDescription - Great Room, Hardwood, Fireplace, Built-Ins
Mud Room 
Dimensions - 8 x 4Description - Tile, Closet
Office 
Dimensions - 22 x 12Level - MainDescription - Fireplace, Hardwood, Walk-Out, French Doors
Utility Room 
Dimensions - 7 x 7Level - Basement
Save
Ask
Tour
Hide
Share
Exterior Features
Construction Details 
Frame
Exterior 
Balcony
Fencing 
None
Lot Features 
SlopedWoodedCorner LotCul-De-Sac
Patio And Porch 
DeckPatio
Road Frontage 
Private Road
Roof 
Composition
Windows/Doors 
Double Pane WindowsWindow Coverings
Community Features
Association Amenities 
ClubhouseGatedPlaygroundPoolTennis Court(s)Trail(s)
Association Fee 
$900.0
Association Fee Frequency 
Quarterly
School District 
Lewis-Palmer 38
Financing Terms Available 
CashConventionalVA Loan
Schools
School District
Lewis-Palmer 38
Elementary School
Ray E. Kilmer
Middle School
Lewis-Palmer
High School
Lewis-Palmer
Listing courtesy of You 1st Realty [email protected]


The content relating to real estate for sale in this Web site comes in part from the Internet Data eXchange ("IDX") program of METROLIST, INC., DBA RECOLORADO real estate listings held by brokers other than You 1st Realty are marked with the IDX Logo. This information is being provided for the consumers' personal, non-commercial use and may not be used for any other purpose. All information subject to change and should be independently verified.

Neighborhood & Commute
Source: Walkscore
Disclosure: Community information and market data powered by Constellation Data Labs. Information is deemed reliable but not guaranteed.
Save
Ask
Tour
Hide
Share