Save
Ask
Tour
Hide
Share
$325,000
15 Days On Site

12965 Lafayette Street C
Thornton, CO 80241

Condominium|Pending
2
Beds
2
Total Baths
2
Full Baths
1,166
SqFt
$279
/SqFt
1998
Built
Subdivision:
Legends At Hunters Glen Condo
County:
Adams

Due to the health concerns created by Coronavirus we are offering personal 1-1 online video walkthough tours where possible.
Call Now: (720) 669-8808
Is this the listing for you? We can help make it yours.
(720) 669-8808
12965 Lafayette Street C12965 Lafayette Street C12965 Lafayette Street C12965 Lafayette Street C
Save
Ask
Tour
Hide
Share

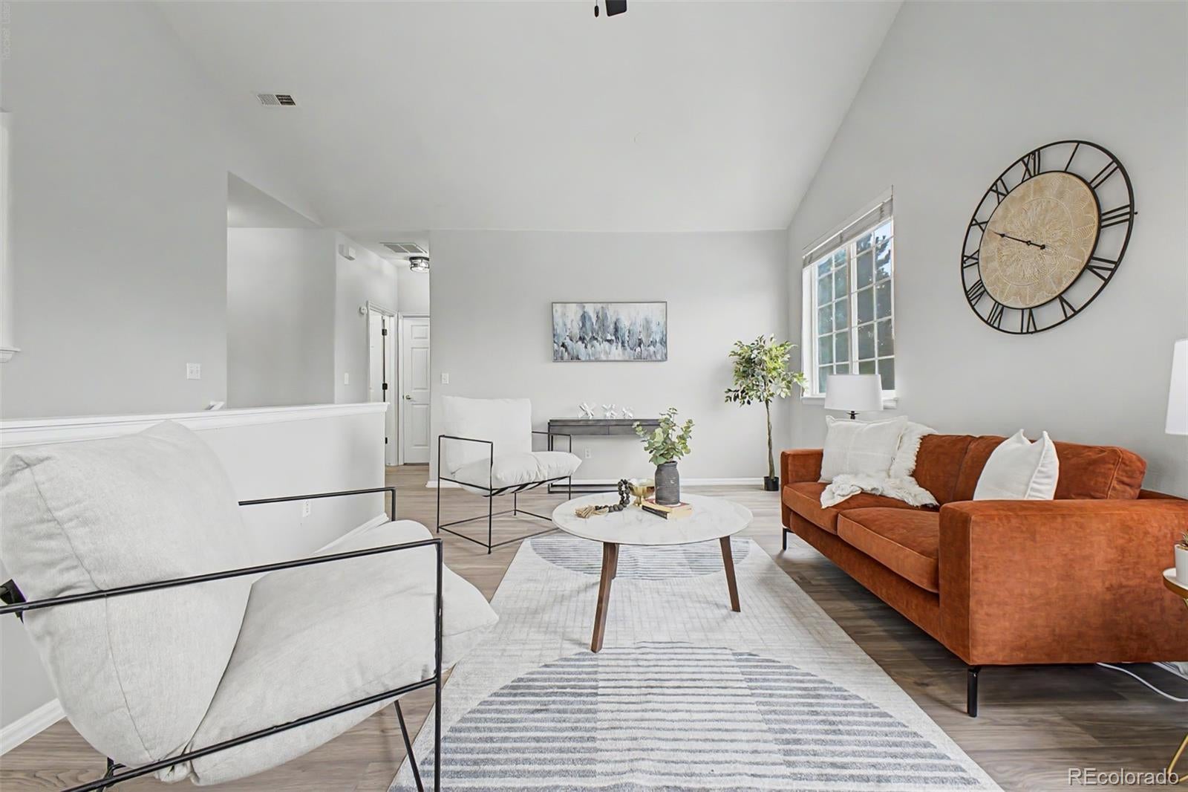
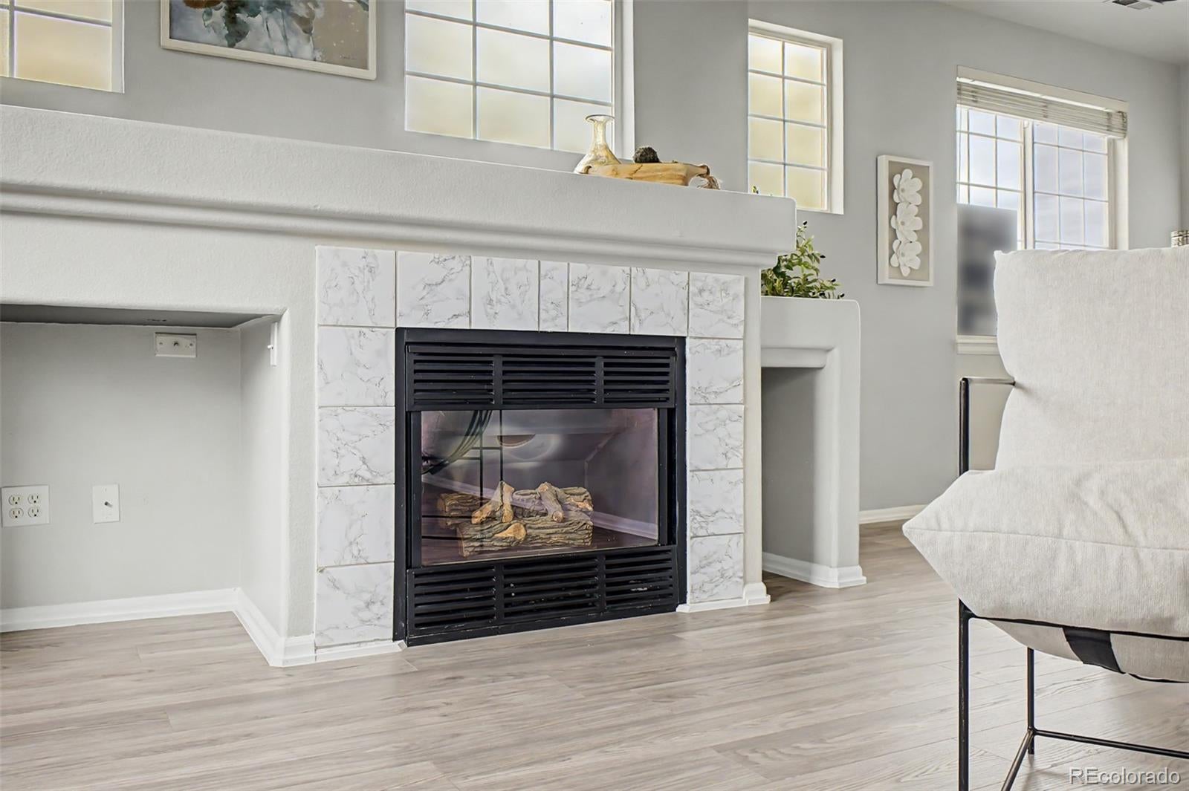
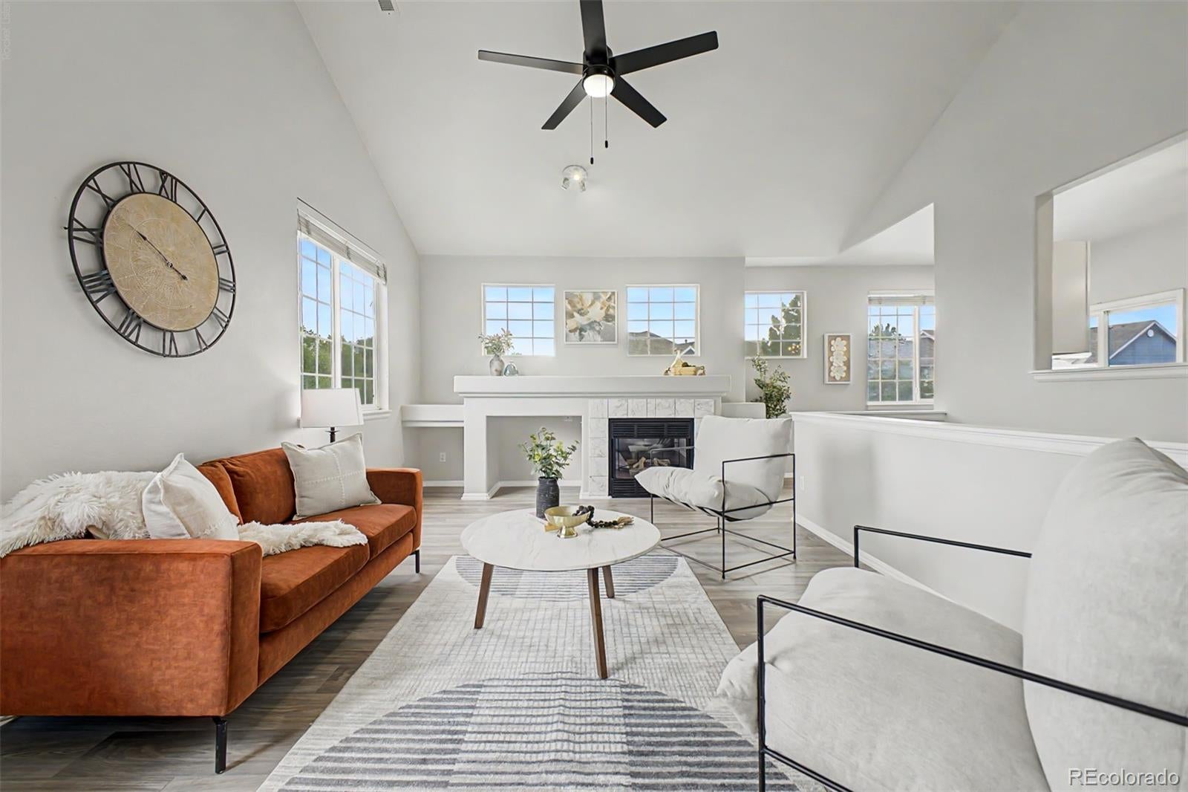
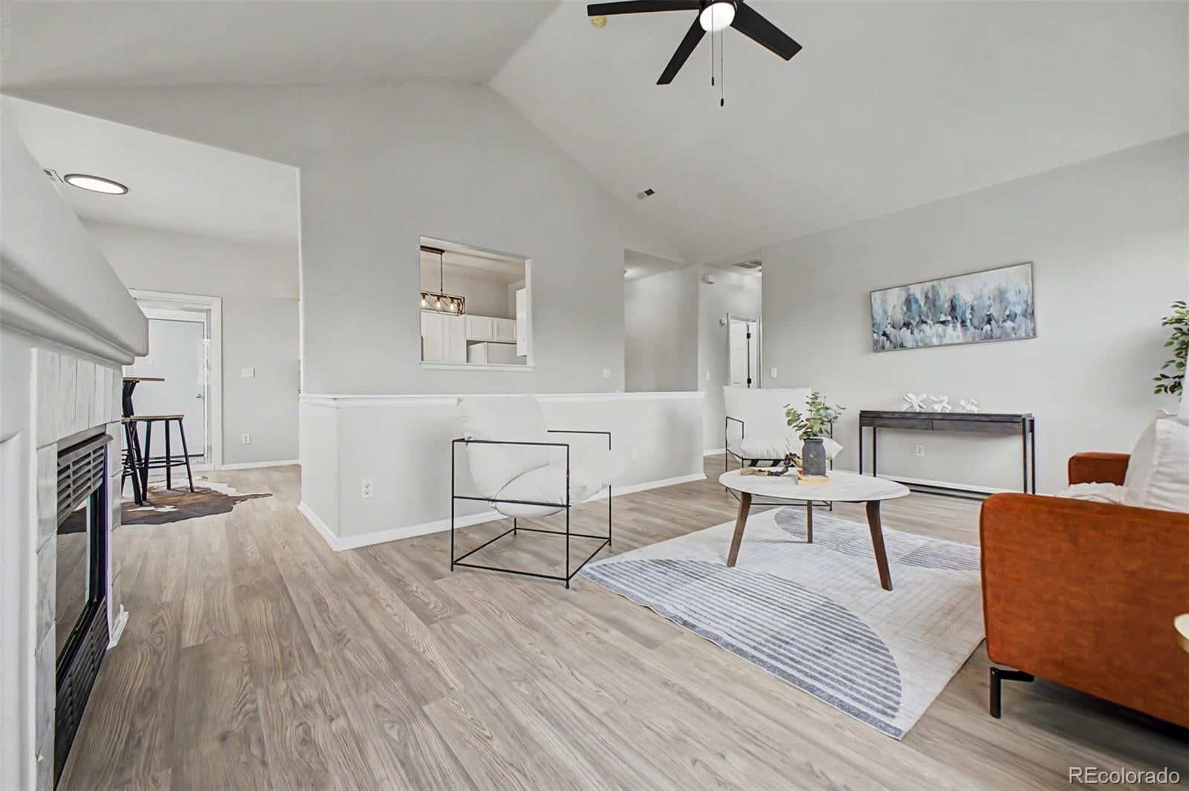
Welcome home to this upper-level, 2 bedroom, 2 bathroom in the desirable Legends at Hunters Glen community! Vaulted ceilings and southern exposure fill the open, airy layout with an abundance of natural light. The spacious living room features a cozy gas fireplace, new ceiling fan, and opens onto a private balcony — perfect for relaxing outdoors. Newer luxury vinyl plank flooring flows throughout, and upgraded light fixtures add a modern touch. Open kitchen with updated light fixtures, new sink, new disposal, and a new stove. The primary suite includes a walk-in closet and double vanity. This home is truly move-in ready, just unpack and enjoy! Enjoy easy access to Hunters Glen Park, lake, and trail, plus community amenities including a pool and clubhouse. Don't miss this opportunity, schedule your showing today!

Save
Ask
Tour
Hide
Share
Listing Snapshot
Price 
$325,000
Days On Site 
15 Days
Bedrooms 
2
Inside Area (SqFt) 
1,166 sqft
Total Baths 
2
Full Baths 
2
Partial Baths 
N/A
Lot Size 
0.03 Acres
Year Built 
1998
MLS® Number 
7548995
Status 
Pending
Property Tax 
$2,763
HOA/Condo/Coop Fees 
$300 monthly
Sq Ft Source 
Public Records
Friends & Family
Recent Activity
3 days agoListing updated with changes from the MLS®
3 days agoStatus changed to Pending
2 weeks agoListing first seen on site
General Features
Acres 
0.03
Garage 
Yes
Garage Spaces 
1
Levels 
Two
Parking Spaces 
2
Property Sub Type 
Condominium
Security 
Smoke Detector(s)
Sewer 
Public Sewer
SqFt Above 
1166
SqFt Total 
1166
Style 
Contemporary
Utilities 
Cable AvailableElectricity AvailableNatural Gas AvailablePhone Available
Water Source 
Public
Interior Features
Appliances 
OvenDishwasherDisposalDryerGas Water HeaterMicrowaveRangeRefrigeratorSelf Cleaning OvenWasher
Cooling 
Ceiling Fan(s)Central Air
Fireplace 
Yes
Fireplace Features 
Living Room
Fireplaces 
1
Flooring 
Vinyl
Heating 
Forced AirNatural Gas
Interior 
Ceiling Fan(s)Eat-in KitchenHigh CeilingsHigh Speed InternetLaminate CountersVaulted Ceiling(s)Walk-In Closet(s)
Laundry Features 
In Unit
Main Level Bedrooms 
2
Window Features 
Window Coverings
Bathroom Full 
Level - MainDescription - Dual Sinks
Bedroom 
Level - MainDescription - Wood-look Flooring
Dining Room 
Level - MainDescription - Eat-in Kitchen
Kitchen 
Level - MainDescription - Ample Cabinetry
Laundry 
Level - MainDescription - Laundry Room
Living Room 
Level - MainDescription - Fireplace
Save
Ask
Tour
Hide
Share
Exterior Features
Construction Details 
BrickFrameWood Siding
Exterior 
Balcony
Fencing 
None
Pool Features 
Outdoor Pool
Roof 
Composition
Windows/Doors 
Window Coverings
Community Features
Association Amenities 
ParkingPool
Association Fee 
$300.0
Association Fee Frequency 
Monthly
School District 
Adams 12 5 Star Schl
Financing Terms Available 
CashConventionalFHAVA Loan
Building Access 
Exterior Access
Roads 
Paved
Schools
School District
Adams 12 5 Star Schl
Elementary School
Hunters Glen
Middle School
Century
High School
Mountain Range
Listing courtesy of eXp Realty, LLC [email protected]


The content relating to real estate for sale in this Web site comes in part from the Internet Data eXchange ("IDX") program of METROLIST, INC., DBA RECOLORADO real estate listings held by brokers other than eXp Realty, LLC are marked with the IDX Logo. This information is being provided for the consumers' personal, non-commercial use and may not be used for any other purpose. All information subject to change and should be independently verified.

Neighborhood & Commute
Source: Walkscore
Disclosure: Community information and market data powered by Constellation Data Labs. Information is deemed reliable but not guaranteed.
Save
Ask
Tour
Hide
Share