
15169 Sandbagger DriveColorado Springs, CO 80908
Due to the health concerns created by Coronavirus we are offering personal 1-1 online video walkthough tours where possible.
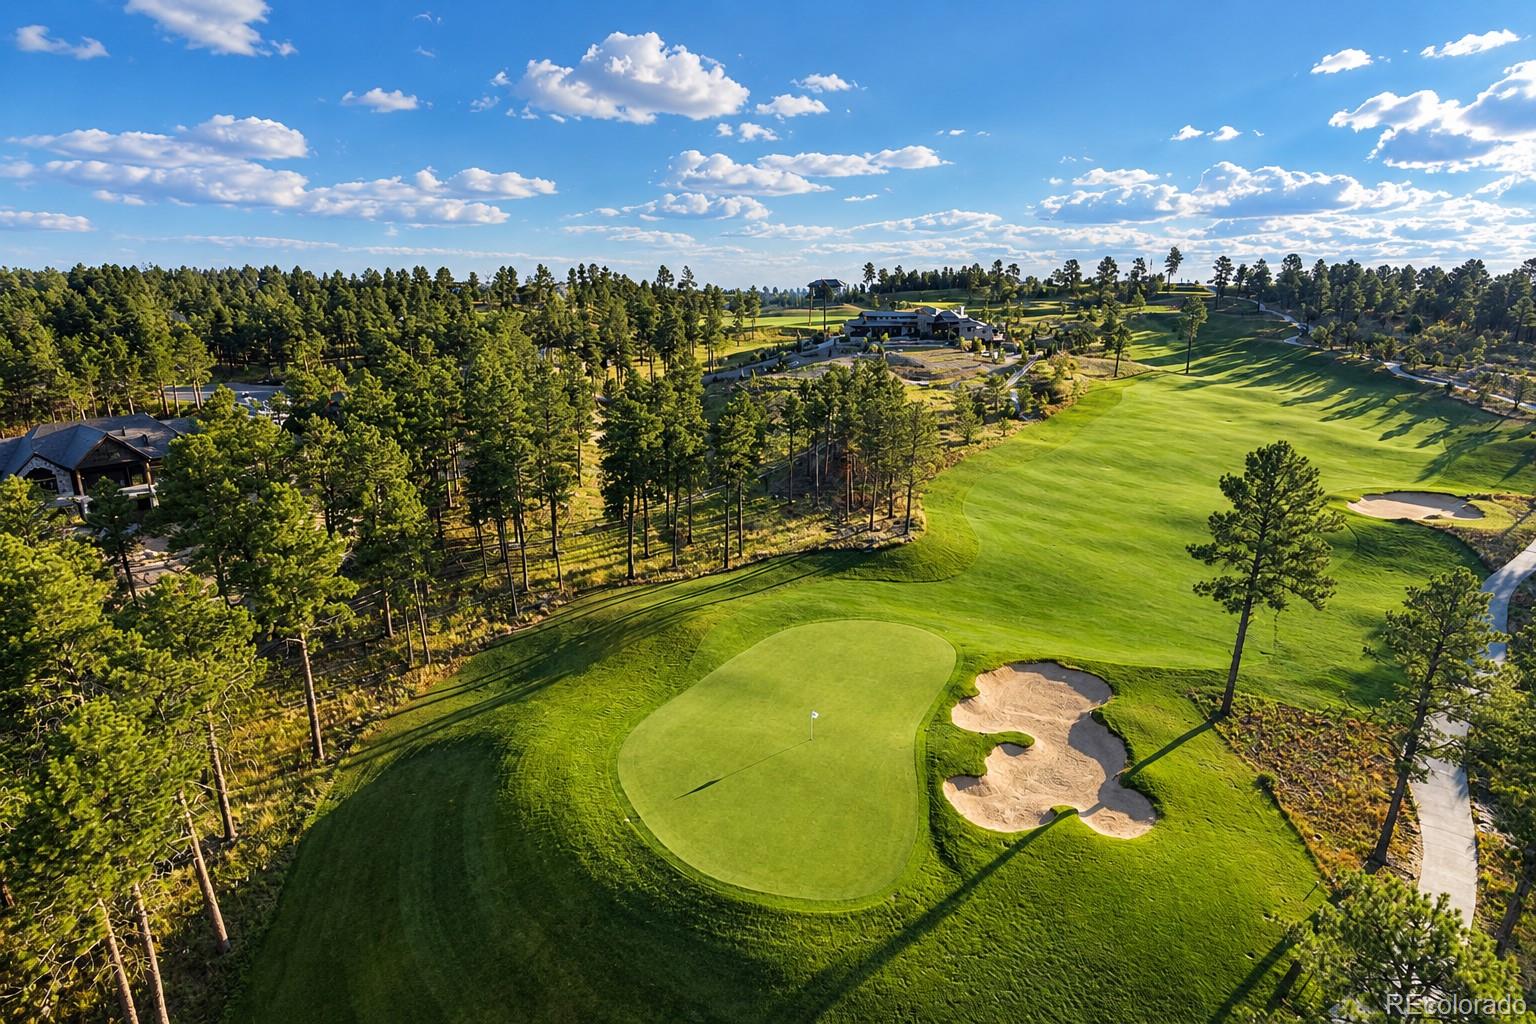
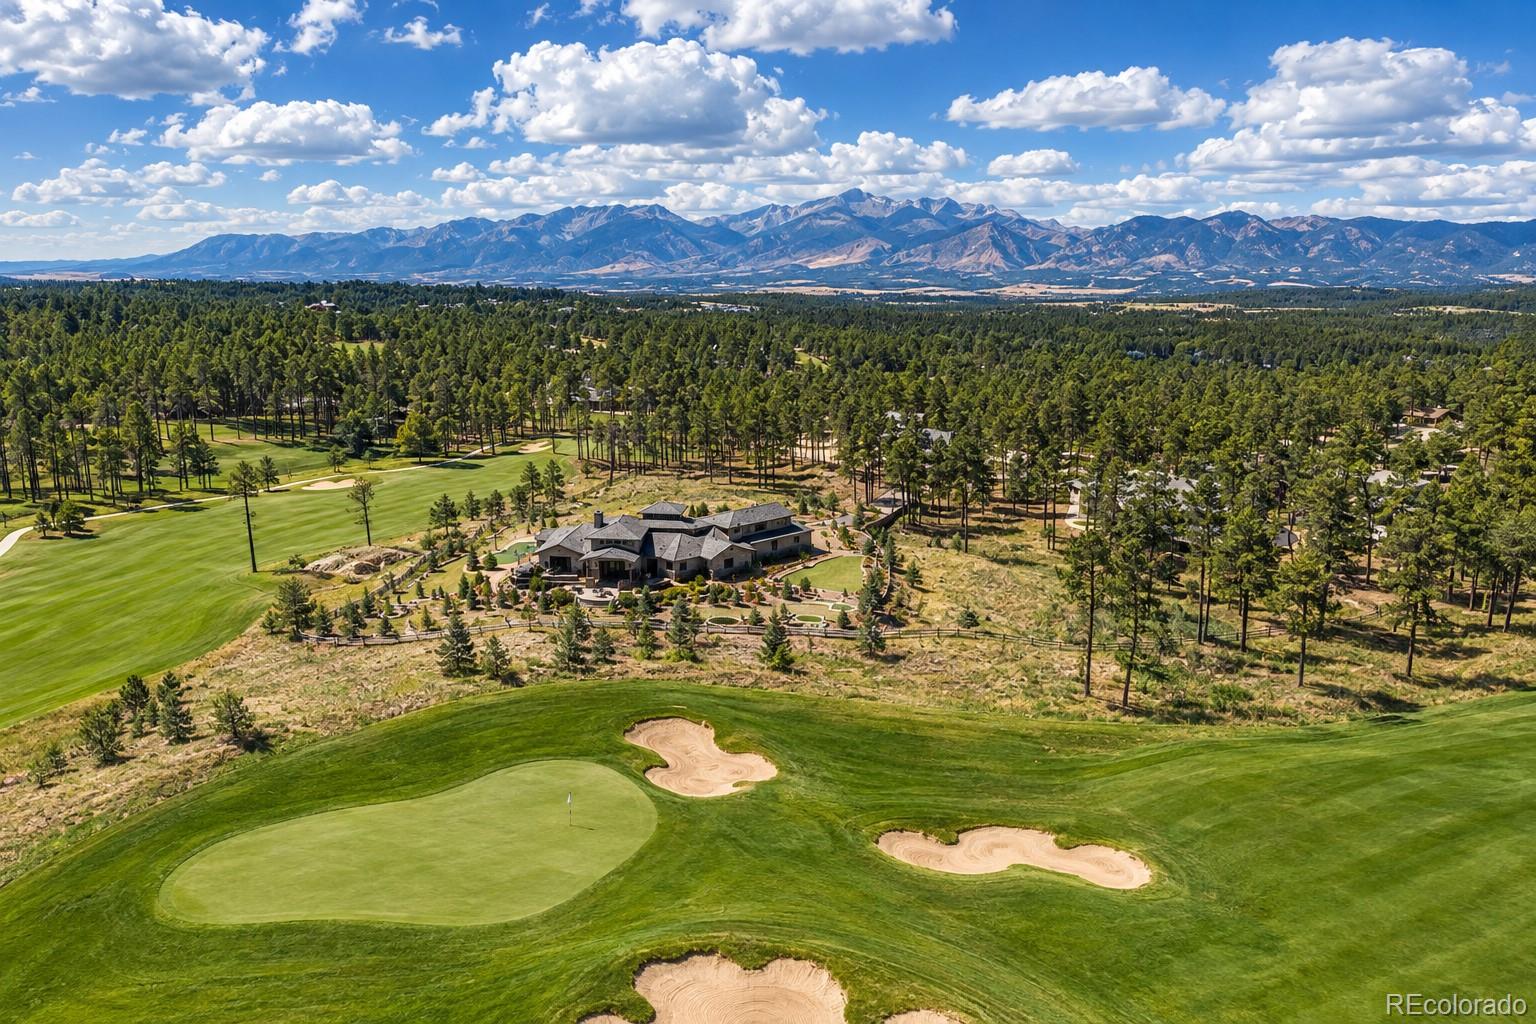
Imagine quiet mornings on 2.52 acres, evenings gathered around the outdoor fireplace and a home designed to make every day feel a little more extraordinary. Located in the prestigious golf community of Flying Horse North, this luxurious home pairs grand entertaining spaces with private retreats for family and guests. Positioned at the heart of the home, the gourmet kitchen creates a beautiful focal point with its distinctive angled design. Monogram appliances, including a 48-inch gas rangetop, make it equally suited for everyday meals and memorable gatherings. From the kitchen, the home flows naturally into the spacious family room, where a statement ceiling beam and fireplace add warmth and character. The main level was thoughtfully designed to offer both connection and privacy. Two secondary bedrooms are positioned at the front of the home, each with its own private en suite bath and a dedicated study provides a quiet place to work. Tucked away from the main living areas, the expansive Owner’s Retreat feels like a private sanctuary. Its impressive bath features an oversized super shower, freestanding soaking tub and the space to begin and end each day in complete comfort. Downstairs, the finished walkout basement is made for entertaining. The oversized game room provides plenty of space for movie nights, game days and celebrations. Bedroom four is located just steps from a full bath, while an additional guest suite offers its own private en suite bath. A separate home gym with a closet gives you the flexibility to create a fitness studio, wellness space or additional bedroom. The four-car side-load garage provides generous room for vehicles, storage and all the gear that comes with enjoying life in Colorado. With its striking spaces, flexible accommodations and seamless connection to outdoor living, this home offers a refined yet welcoming place to host a crowd, retreat in privacy and make the most of its remarkable Flying Horse North setting.
| 3 weeks ago | Listing updated with changes from the MLS | |
| 4 weeks ago | Listing first seen on site |

The content relating to real estate for sale in this Web site comes in part from the Internet Data eXchange ("IDX") program of METROLIST, INC., DBA RECOLORADO real estate listings held by brokers other than House Hunters, LLC are marked with the IDX Logo. This information is being provided for the consumers' personal, non-commercial use and may not be used for any other purpose. All information subject to change and should be independently verified.