Save
Ask
Tour
Hide
Share
$850,000
10 Days On Site

9257 Kornbrust Drive
Lone Tree, CO 80124

For Sale|Townhouse|Active
3
Beds
3
Total Baths
2
Full Baths
1
Partial Bath
2,751
SqFt
$309
/SqFt
2010
Built
Subdivision:
Ridgegate
County:
Douglas

Due to the health concerns created by Coronavirus we are offering personal 1-1 online video walkthough tours where possible.
Call Now: (720) 669-8808
Is this the listing for you? We can help make it yours.
(720) 669-8808
9257 Kornbrust Drive9257 Kornbrust Drive9257 Kornbrust Drive9257 Kornbrust Drive
Save
Ask
Tour
Hide
Share

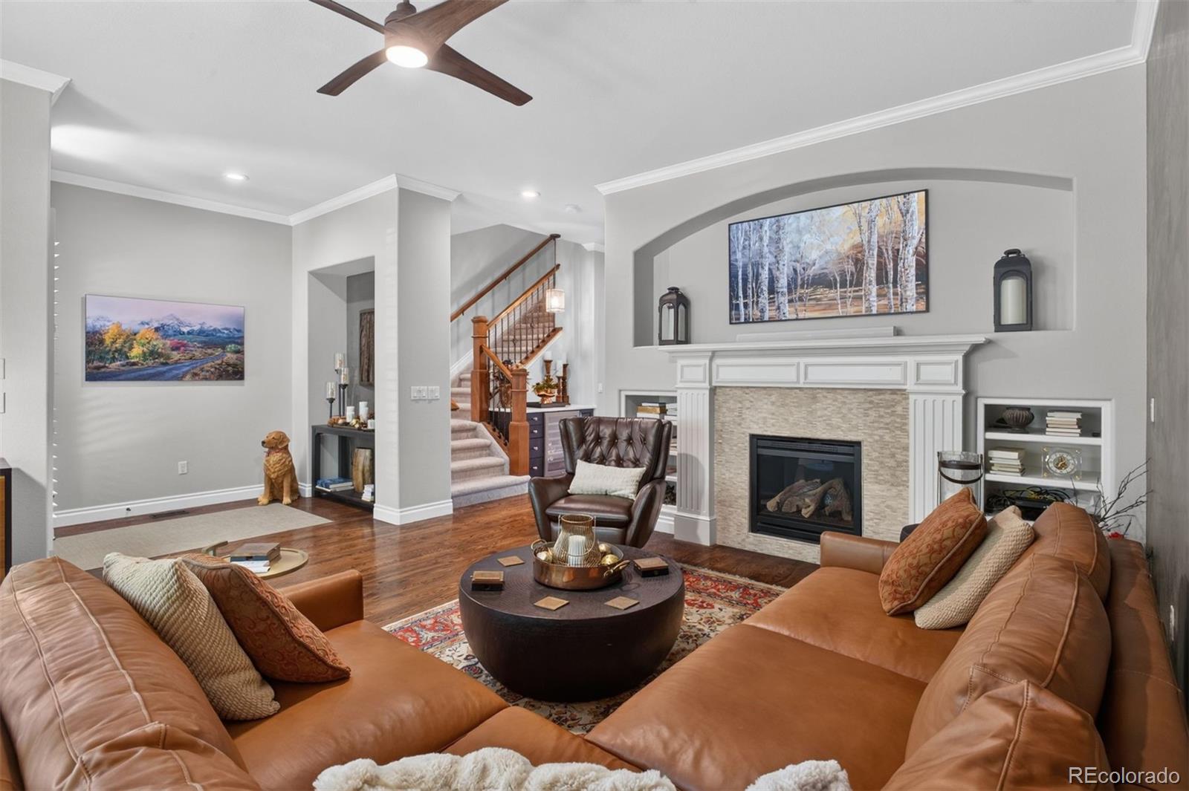
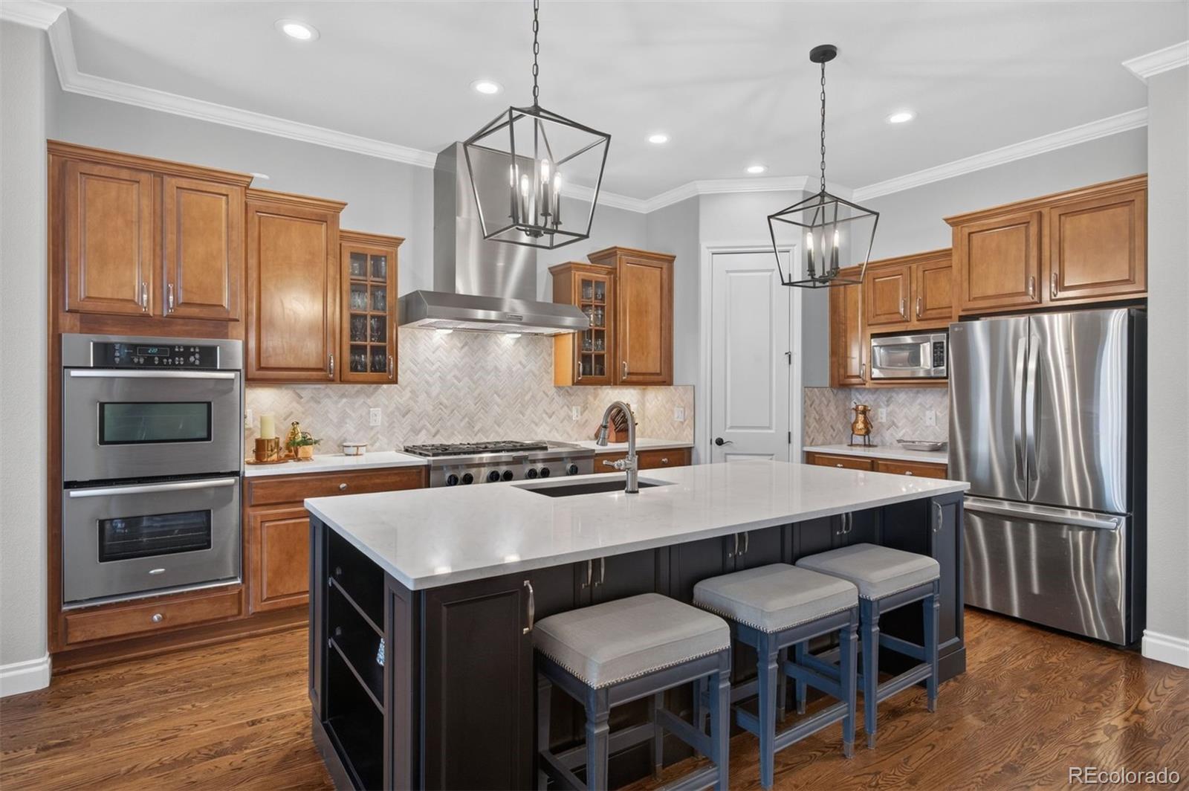
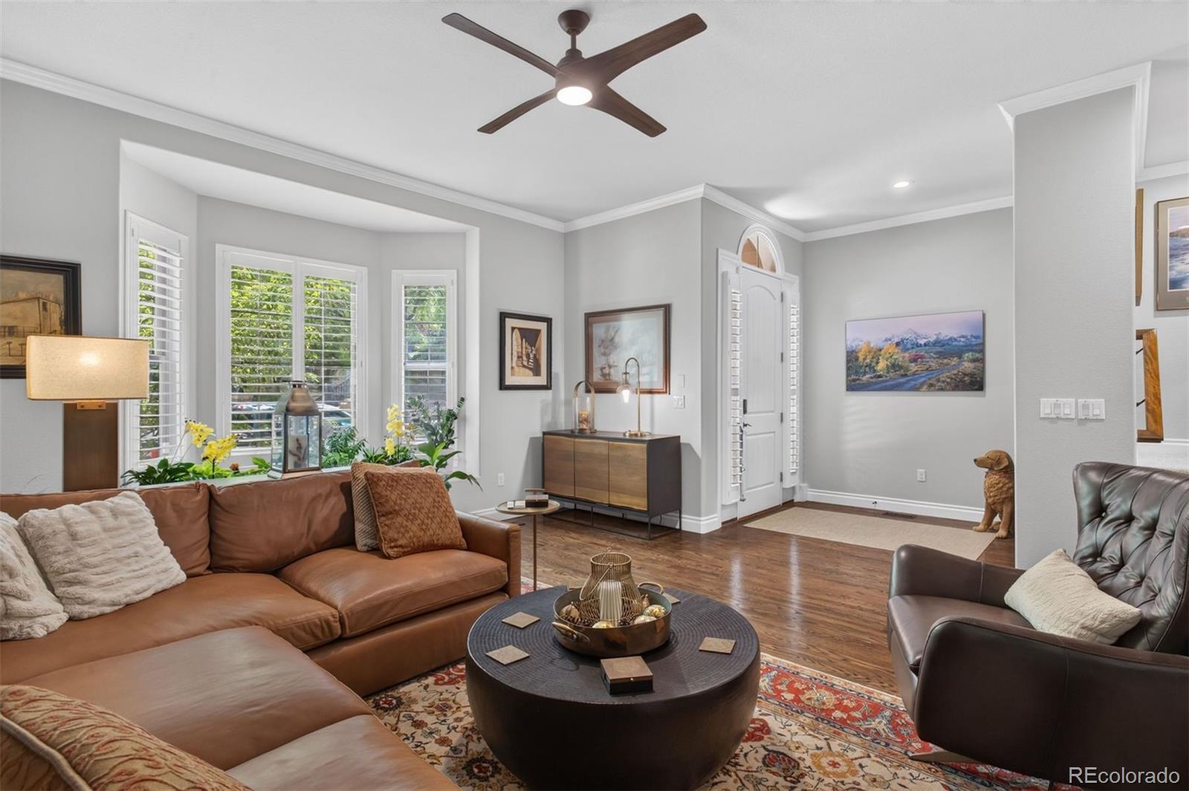
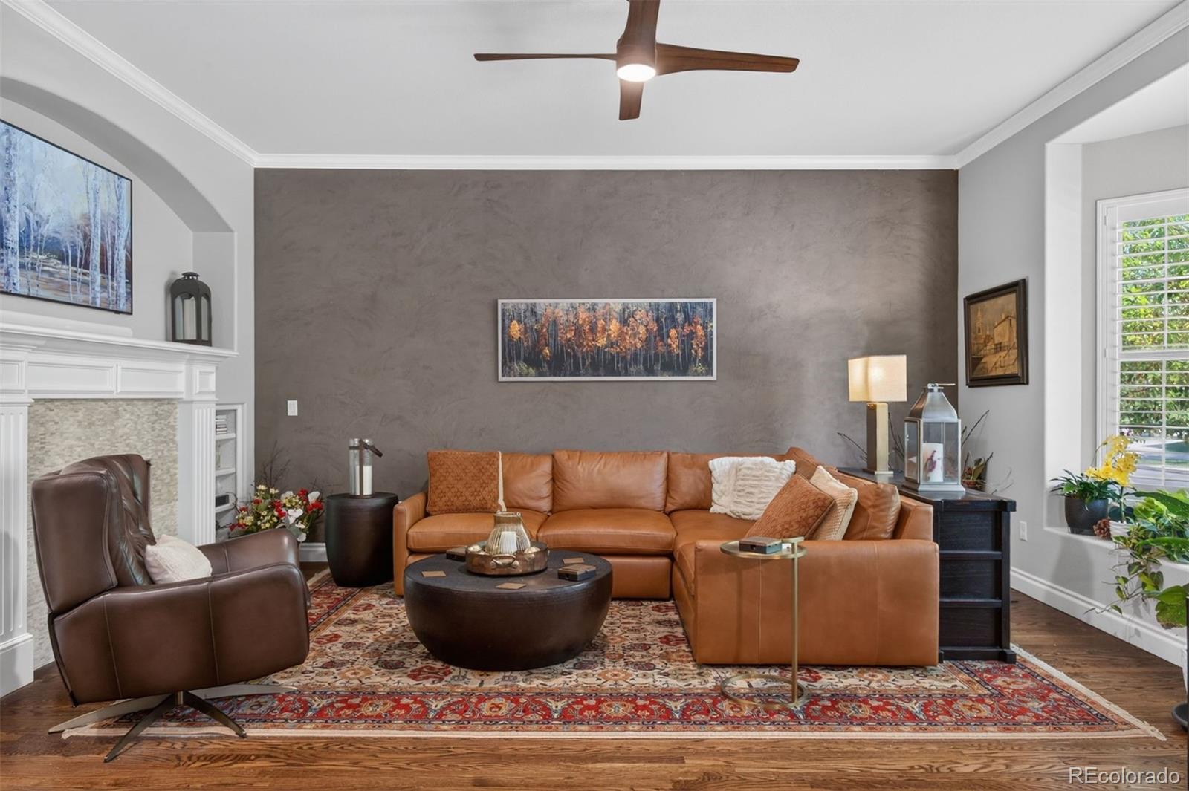
Completely renovated from top to bottom, this exceptional Lone Tree home offers the rare opportunity to simply move in & start enjoying your new home from day one. Every detail has been thoughtfully updated, eliminating the time, expense, & inconvenience of renovations while delivering the style & quality today's buyers are searching for. A welcoming entrance sets the tone, leading into a living room highlighted by refinished hardwood floors, fireplace, bay window, & an elegant wine bar complete w/ a wine refrigerator. Designed for both effortless entertaining & everyday living, the beautifully appointed gourmet kitchen serves as the centerpiece of the main level. An oversized quartz island anchors the space, complemented by stainless steel appliances, abundant cabinetry, & a spacious walk-in pantry featuring Elfa organization. The open layout flows seamlessly into the dining area & family room, where access to the covered porch creates the perfect indoor-outdoor connection for relaxing. A conveniently located powder bath completes the main level. The upper level is dedicated to a luxurious primary retreat featuring a private balcony, a comfortable sitting area with a gas fireplace, & a spa-inspired five-piece bath complete with a freestanding soaking tub, glass-enclosed shower, dual vanities, & an expansive walk-in closet. Two additional bedrooms, a full bathroom, & a well-appointed laundry room provide exceptional comfort & convenience. The finished lower level, accessible through the garage, offers remarkable versatility w/ flexible space ideal for a home office, fitness room, or recreation area. The tandem 3-car garage, complete with built-in storage, provides outstanding everyday functionality & abundant storage. Ideally situated near parks, The Bluffs Regional Park & Trail, shopping, dining, & everyday conveniences, this exceptional home combines timeless design, effortless living, & an unbeatable Lone Tree location.

Save
Ask
Tour
Hide
Share
Listing Snapshot
Price 
$850,000
Days On Site 
10 Days
Bedrooms 
3
Inside Area (SqFt) 
2,751 sqft
Total Baths 
3
Full Baths 
2
Partial Baths 
1
Lot Size 
0.03 Acres
Year Built 
2010
MLS® Number 
7556940
Status 
Active
Property Tax 
$7,654
HOA/Condo/Coop Fees 
$344 monthly
Sq Ft Source 
Public Records
Friends & Family
Recent Activity
10 hours agoListing updated with changes from the MLS®
a week agoStatus changed to Active
2 weeks agoListing first seen on site
General Features
Acres 
0.03
Attached Garage 
Yes
Garage 
Yes
Garage Spaces 
3
Levels 
Two
Parking 
LightedTandemAttached
Parking Spaces 
3
Property Condition 
Updated/Remodeled
Property Sub Type 
Townhouse
Sewer 
Public Sewer
SqFt Above 
2408
SqFt Below 
343
SqFt Total 
2828
Utilities 
Natural Gas AvailableElectricity ConnectedNatural Gas Connected
Water Source 
Public
Interior Features
Appliances 
Bar FridgeDishwasherDisposalDouble OvenDryerMicrowaveRange HoodRefrigeratorWasher
Basement 
Partial
Cooling 
Ceiling Fan(s)Central Air
Fireplace 
Yes
Fireplace Features 
Master BedroomFamily Room
Fireplaces 
2
Flooring 
CarpetTileWood
Heating 
Forced Air
Interior 
Breakfast BarCeiling Fan(s)Eat-in KitchenHigh CeilingsKitchen IslandPantryWalk-In Closet(s)
Bathroom Full 
Level - UpperDescription - Modern barndoors lead you to a gorgeous primary bath with dual vanities, stand alone soaking tub and herringbone tiled shower + walk in closet with built in organizational system.
Bathroom Half 
Level - MainDescription - Main level powder bath
Bedroom 
Dimensions - 11 x 11Level - UpperDescription - Spacious secondary bedroom with ceiling fan
Dining Room 
Dimensions - 8 x 12Level - MainDescription - Dining room is seamlessly connected to the kitchen making hosting a breeze. Sliding doors lead out to the covered deck creating indoor/outdoor living.
Kitchen 
Dimensions - 9 x 14Level - MainDescription - A kitchen built for entertaining. Large center island, quartz countertops, styilsh backsplash and stainless steel appliances.
Laundry 
Dimensions - 5 x 7Level - UpperDescription - Convenient Upper Level Laundry with additional storage and utility sink
Living Room 
Dimensions - 16 x 17Level - MainDescription - Hardwood floors, large bay window with plantation shutters, high ceilings, cozy gas fireplace.
Office 
Dimensions - 13 x 14Level - BasementDescription - Bonus/flex space in the finished basement. Currently used as an office but ideal home gym, rec room or play area.
Save
Ask
Tour
Hide
Share
Exterior Features
Construction Details 
BrickFrame
Exterior 
Balcony
Lot Features 
LandscapedSprinklers In FrontSprinklers In Rear
Patio And Porch 
CoveredDeck
Roof 
Concrete
Community Features
Association Dues 
344
Financing Terms Available 
CashConventional
HOA Fee Frequency 
Monthly
School District 
Douglas RE-1
Schools
School District
Douglas RE-1
Elementary School
Eagle Ridge
Middle School
Cresthill
High School
Highlands Ranch
Listing courtesy of LIV Sotheby's International Realty [email protected]


The content relating to real estate for sale in this Web site comes in part from the Internet Data eXchange ("IDX") program of METROLIST, INC., DBA RECOLORADO real estate listings held by brokers other than LIV Sotheby's International Realty are marked with the IDX Logo. This information is being provided for the consumers' personal, non-commercial use and may not be used for any other purpose. All information subject to change and should be independently verified.

Neighborhood & Commute
Source: Walkscore
Disclosure: Community information and market data powered by Constellation Data Labs. Information is deemed reliable but not guaranteed.
Save
Ask
Tour
Hide
Share