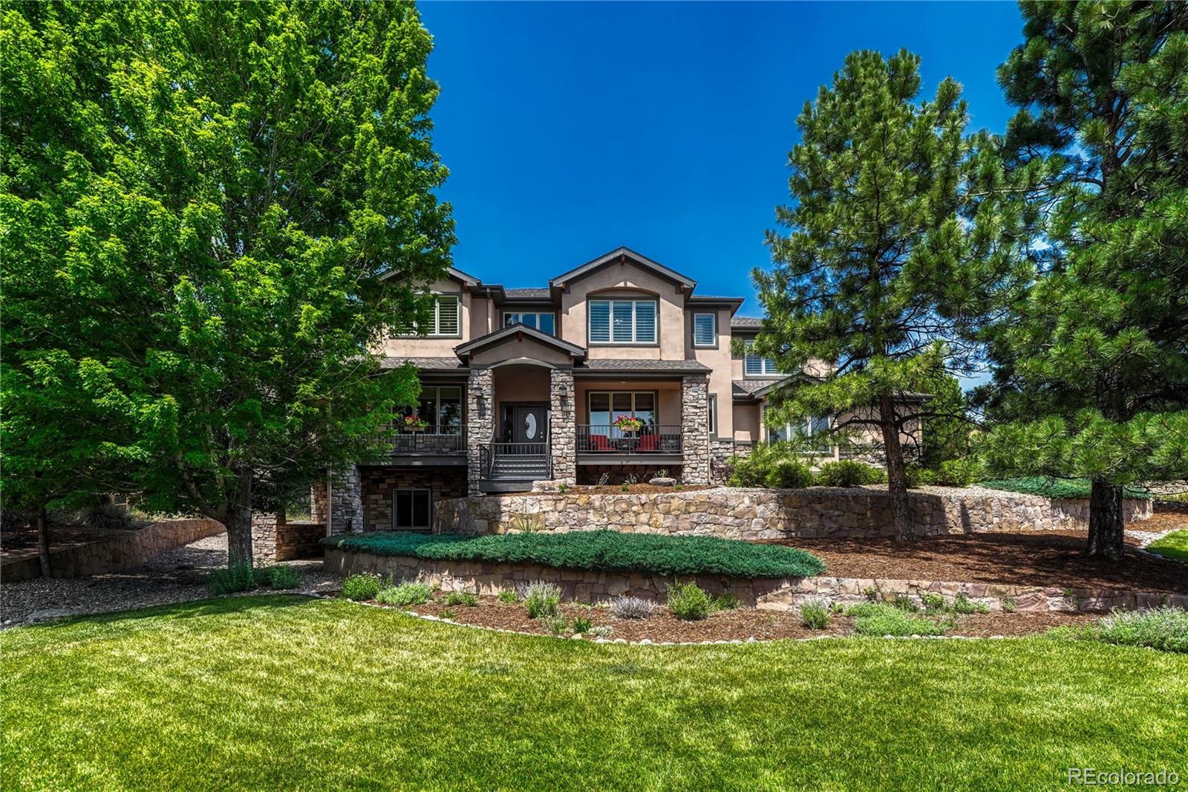
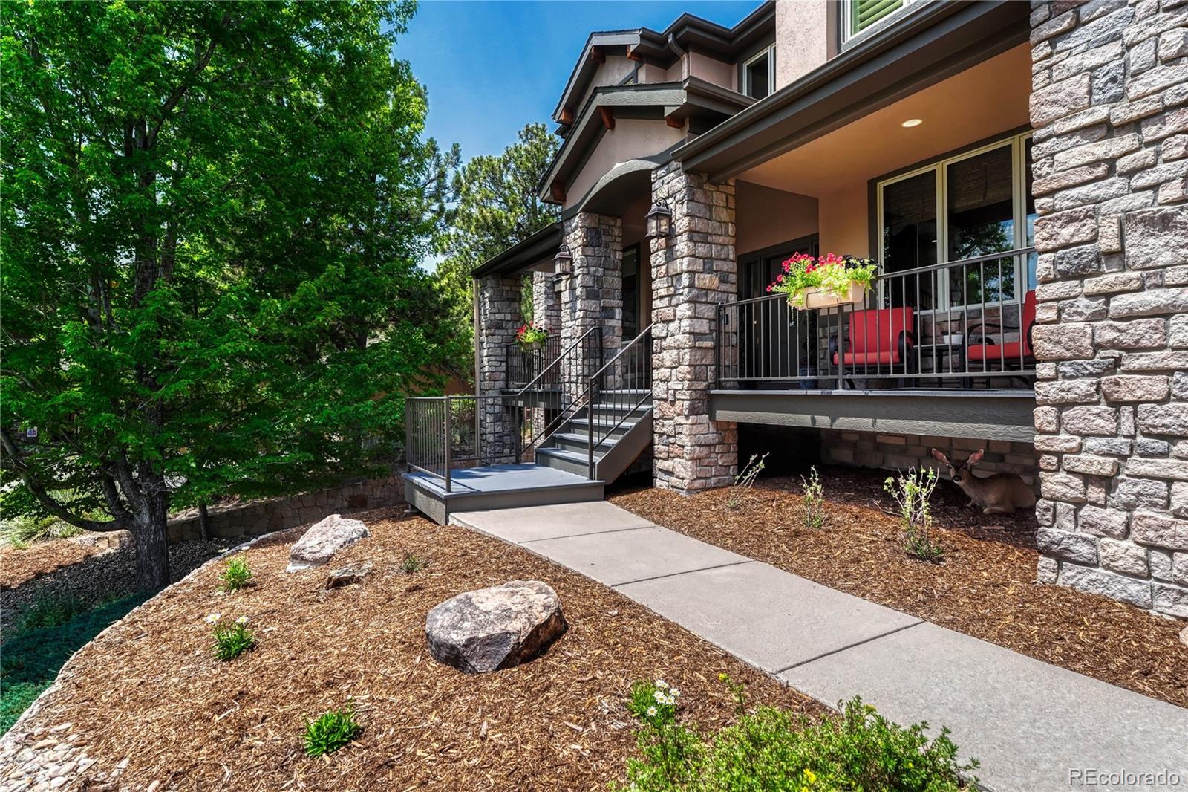
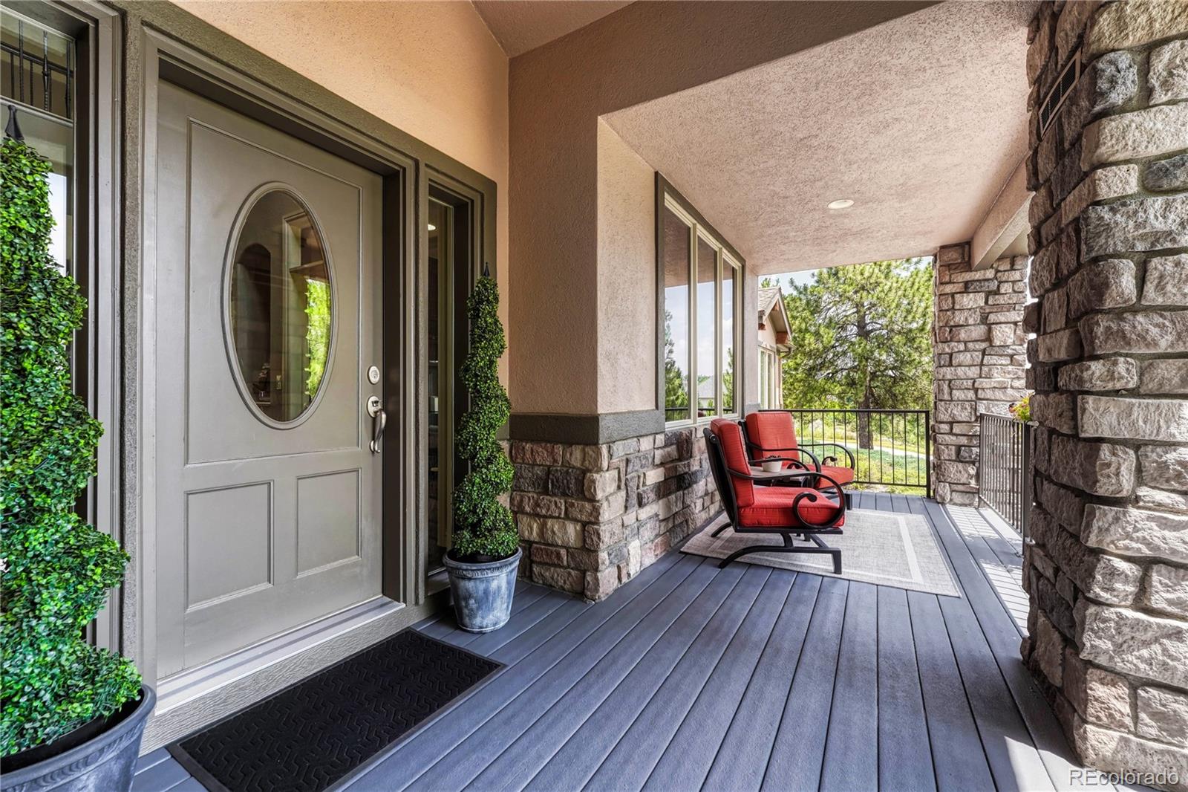
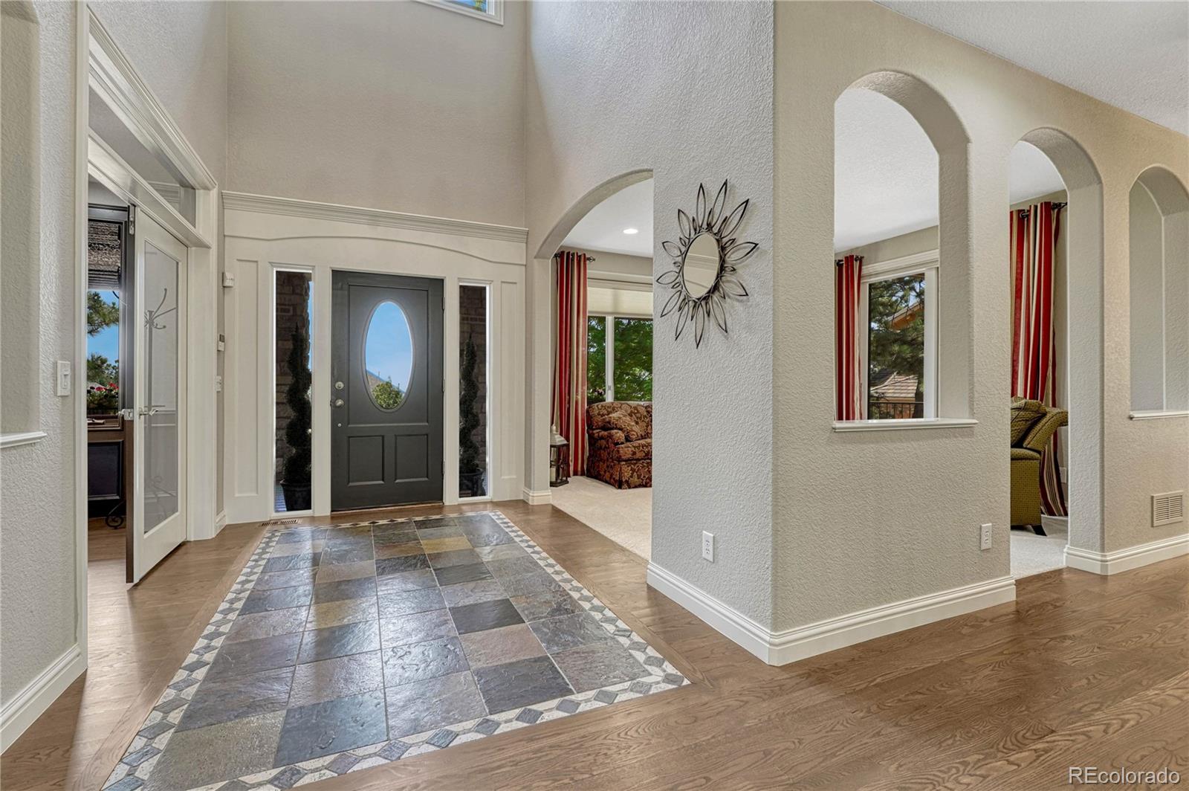
Thoughtfully updated and meticulously maintained, this exceptional Timbers residence sits on a cul-de-sac street and backs to open space, offering a rare combination of privacy, tranquility, & mountain views. Perfectly positioned on the lot, the home was designed to maximize both its surroundings and stunning views of Pikes Peak. Enjoy peaceful mornings from the covered front porch. The heart of the home is a fully remodeled kitchen featuring custom cabinetry, premium stainless-steel appliances, a Sub-Zero refrigerator, walk-in pantry, & a butler's pantry. Beautiful solid oak flooring. The family room is anchored by a stately fireplace & a dramatic 2-story wall of windows that fills the space with natural light while showcasing views of the backyard water feature, fire pit, and open space beyond. The main level also includes a guest bedroom with an ensuite bath, private office, formal dining room, breakfast nook, and dedicated laundry room with built-in cabinetry and utility sink. Upstairs, the primary suite offers a private balcony, spacious walk-in closet, and luxurious five-piece bath, and an adjacent room that could be used as a private sitting room, nursery, or exercise space. A rare bonus room with a three-quarter bath and private exterior entrance provides endless flexibility as a fitness studio, home office, media room, guest retreat, or playroom. Each secondary bedroom features its own ensuite bath, offering comfort and privacy for family and guests. The walkout basement is built for entertaining, with a wet bar, beverage cooler, fireplace, billiards area, ping-pong space, and TV lounge for game days and movie nights. There are two additional bedrooms with a Jack and Jill bath in the basement. Outdoor living is equally impressive, with multiple spaces for relaxing and entertaining. The covered front porch captures beautiful mountain views, while the backyard patio, built-in fire pit, and soothing water feature create a private outdoor retreat.
Save
Ask
Tour
Hide
Share
Listing Snapshot
Price
$1,575,000
Days On Site
10 Days
Bedrooms
6
Inside Area (SqFt)
6,055 sqft
Total Baths
8
Full Baths
3
Partial Baths
5
Lot Size
0.62 Acres
Year Built
2001
MLS® Number
7581189
Status
Active Under Contract
Property Tax
$9,705
HOA/Condo/Coop Fees
$33.33 monthly
Sq Ft Source
Public Records
Friends & Family
React
Invite
Recent Activity
yesterday
Listing updated with changes from the MLS®
yesterday
Status changed to Active Under Contract
a week ago
Listing first seen on site
General Features
Acres
0.62
Attached Garage
Yes
Direction Faces
South
Garage
Yes
Garage Spaces
3
Levels
Two
Parking
ConcreteOversizedAttached
Parking Spaces
3
Property Sub Type
Single Family Residence
Sewer
Public Sewer
SqFt Above
4393
SqFt Below
1662
SqFt Total
6523
Style
Mountain Contemporary
Utilities
Natural Gas AvailableElectricity ConnectedNatural Gas Connected
Zoning
PDU
Interior Features
Appliances
Bar FridgeCooktopDishwasherDisposalDouble OvenMicrowaveRefrigerator
Level - BasementDescription - 3/4 Jack & Jill bath for the two basement bedrooms.
Bedroom
Dimensions - 14.1 x 22.1Level - UpperDescription - Large primary suite with private balcony.
Bonus Room
Dimensions - 5.11 x 12.2Level - BasementDescription - Walk up wet bar. Beverage cooler and fireplace.
Den
Dimensions - 12.4 x 13.1Level - UpperDescription - Currently used as a yoga/exercise room. The perfect nursery as it is connected to the primary bedroom.
Dining Room
Dimensions - 13.1 x 17Level - MainDescription - Formal Dining with butler's pantry.
Family Room
Dimensions - 30.4 x 37.2Level - BasementDescription - Basement family room, with walk up bar and beverage cooler. Fireplace, TV and game room as well as billiards.
Great Room
Dimensions - 18.1 x 23.4Level - MainDescription - A true great room with natural light, grand fireplace and custom built in features.
Kitchen
Dimensions - 15.2 x 17.11Level - MainDescription - Remodeled large island kitchen. Pantry. Built in refrigerator, stainless appliances and gas cooktop with hood vent.
Laundry
Dimensions - 6.7 x 10.5Level - MainDescription - Main floor laundry with cabinets and utility sink.
Living Room
Dimensions - 12.4 x 15.4Level - MainDescription - Formal sitting room with access to a private covered cocktail deck.
Office
Dimensions - 12.2 x 12.9Level - MainDescription - Main level office with custom built ins. Pikes Peak View.
Utility Room
Dimensions - 16.9 x 33.1Level - BasementDescription - Mechanical room with great storage.
Save
Ask
Tour
Hide
Share
Exterior Features
Construction Details
Stucco
Exterior
LightingPrivate YardRain Gutters
Fencing
None
Lot Features
SlopedLandscapedLevelMany TreesSprinklers In Front
The content relating to real estate for sale in this Web site comes in part from the Internet Data eXchange ("IDX") program of METROLIST, INC., DBA RECOLORADO real estate listings held by brokers other than RE/MAX Alliance are marked with the IDX Logo. This information is being provided for the consumers' personal, non-commercial use and may not be used for any other purpose. All information subject to change and should be independently verified.
Neighborhood & Commute
Source: Walkscore
Disclosure: Community information and market data powered by Constellation Data Labs. Information is deemed reliable but not guaranteed.